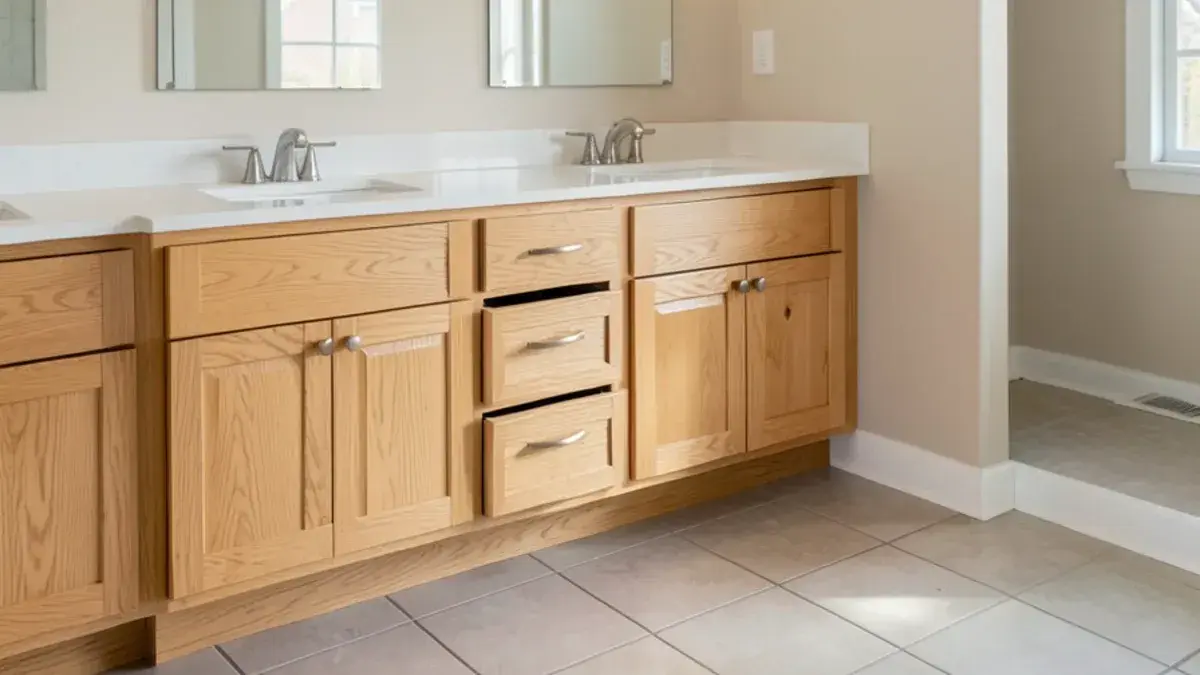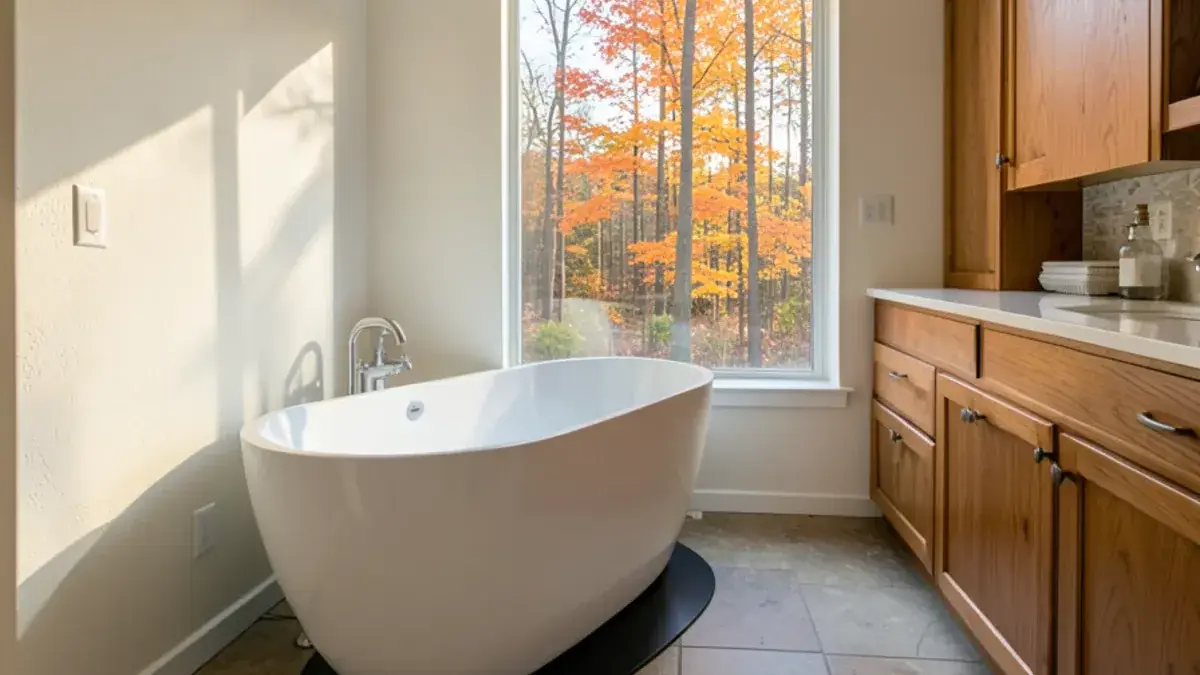
A master bathroom remodel in Pinckney, MI is usually the biggest bath project a household takes on, and the one where a layout mistake is hardest to live with. Nick Vanderhovel designs primary baths as part of Kitchen NV's bathroom remodeling work: he draws the suite, plans the vanity cabinetry and selections, and coordinates partner contractors through the build.
Many primary baths in Livingston County were built between the 1970s and the 2000s, with a corner whirlpool, a small fiberglass shower and a single long vanity. The square footage is often generous. The problem is how it was divided, and that is a design question before it is a construction one.
Can a master bath fit both a soaking tub and a large shower?
Often, yes, but a tape measure decides, not a photo. Room width usually picks one of three arrangements.
- Separate tub and shower. Needs the most floor space. A freestanding tub needs room on every side to clean around it and to step in without brushing the vanity.
- Wet room. The tub sits inside the glass enclosure with the shower, sharing one waterproofed floor and one drain. It fits narrower suites and keeps splash off the main floor.
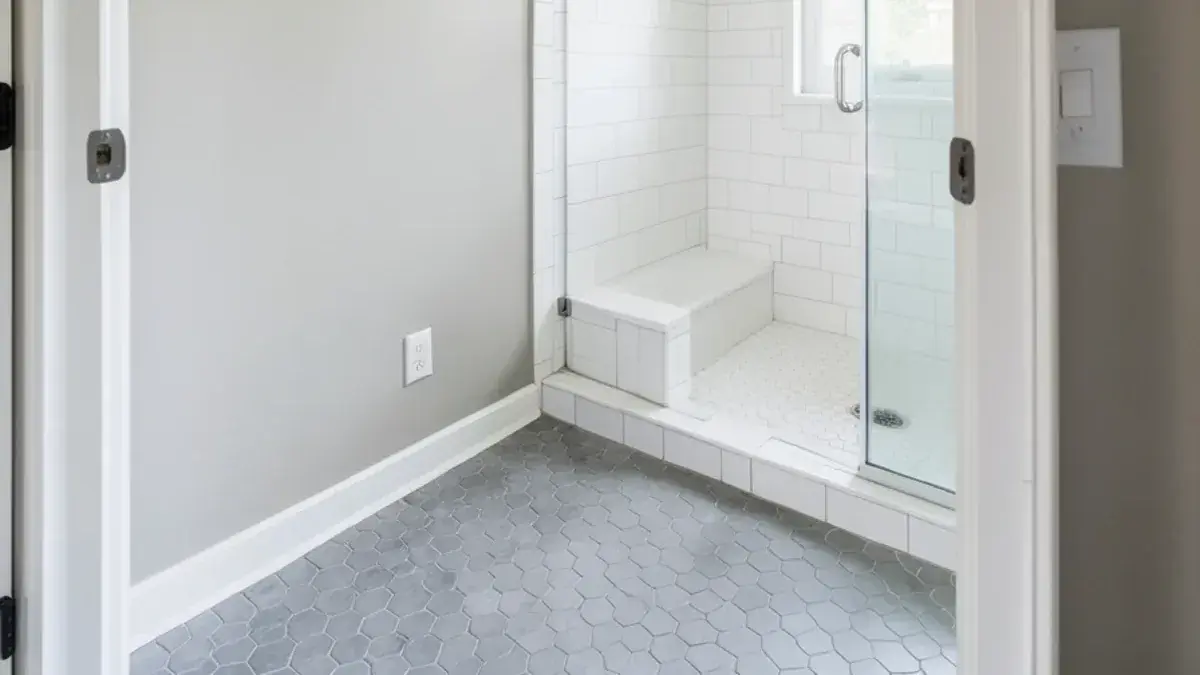
- Shower only. Removing the tub frees space for a larger walk-in shower and a bench. If a hall bath keeps a tub, resale concerns are smaller; smaller hall baths get the same treatment through a tub-to-shower conversion.
A freestanding tub also raises questions a corner whirlpool never did. A floor-mounted filler needs supply lines brought up through the subfloor. A filled cast-iron or stone-resin tub is heavy enough that the partner contractor should check the joists below it. A deep soaker can drain a standard tank water heater before it fills, so we check heater capacity during design.
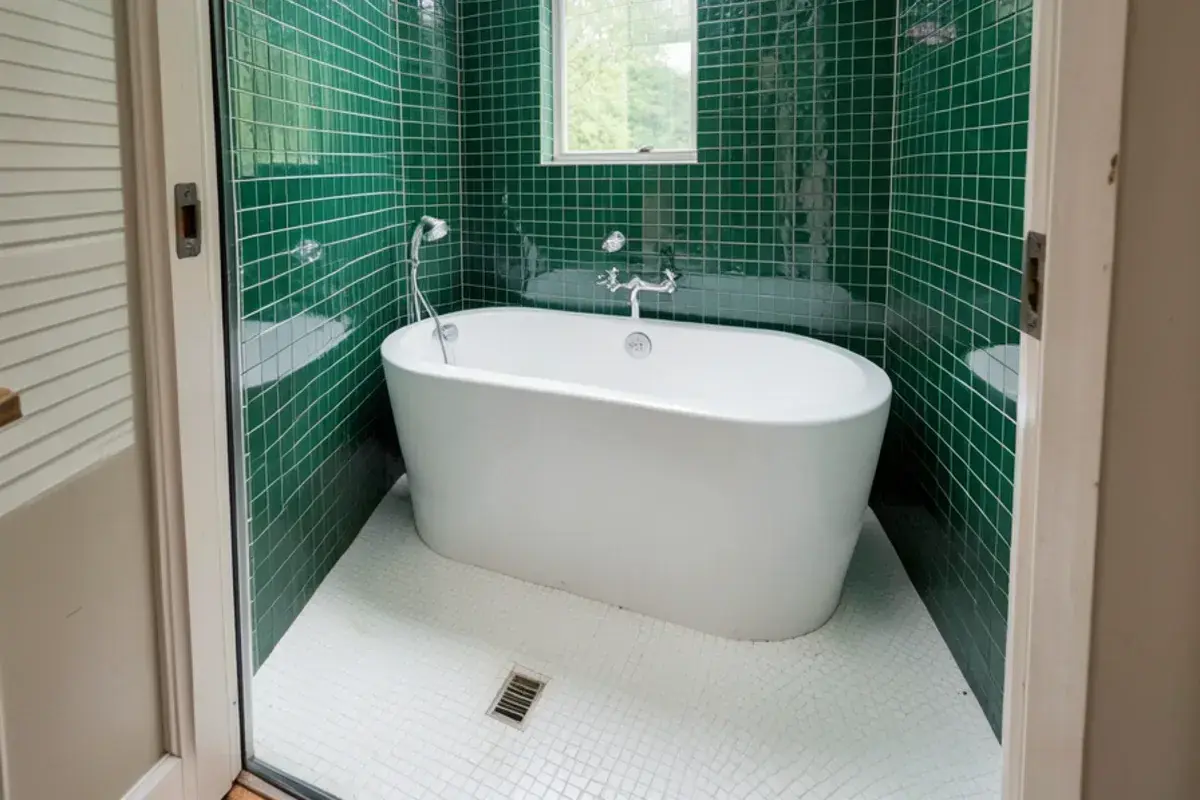
What you get: master bathroom remodel with Kitchen NV
- Two or more layout studies of the suite, including the closet wall if it is part of the plan
- 3D renderings and elevations of the vanity wall, shower and tub area
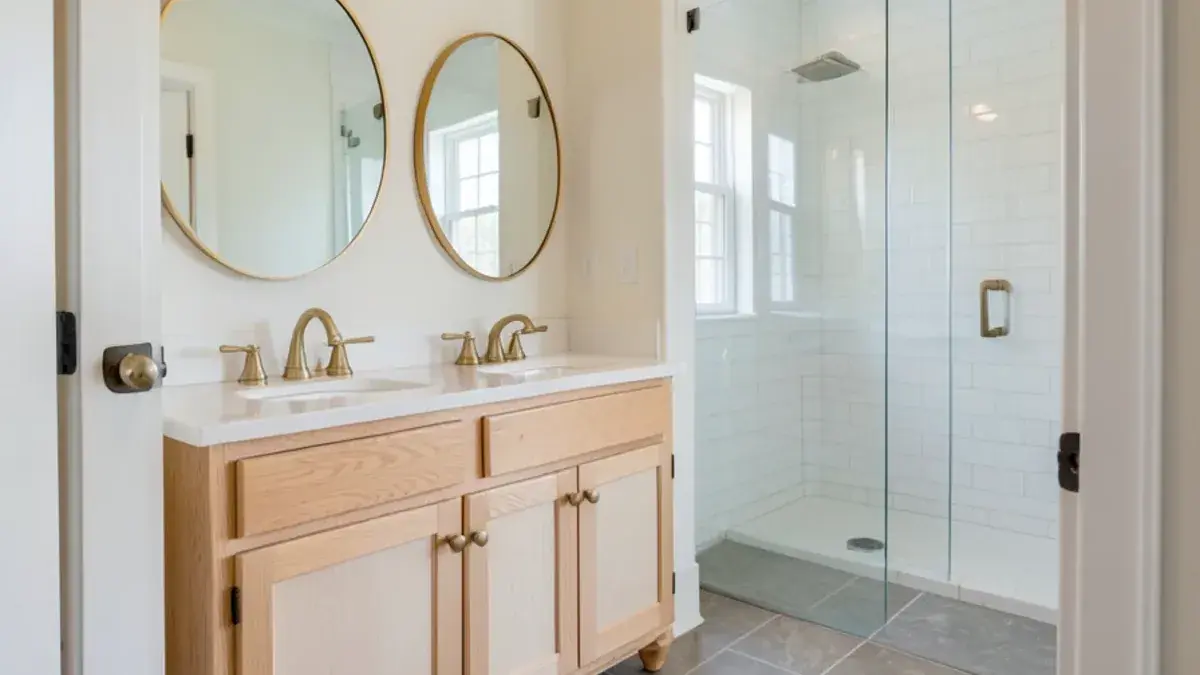
- Double vanity, linen tower and makeup counter design with ordering through Kitchen NV
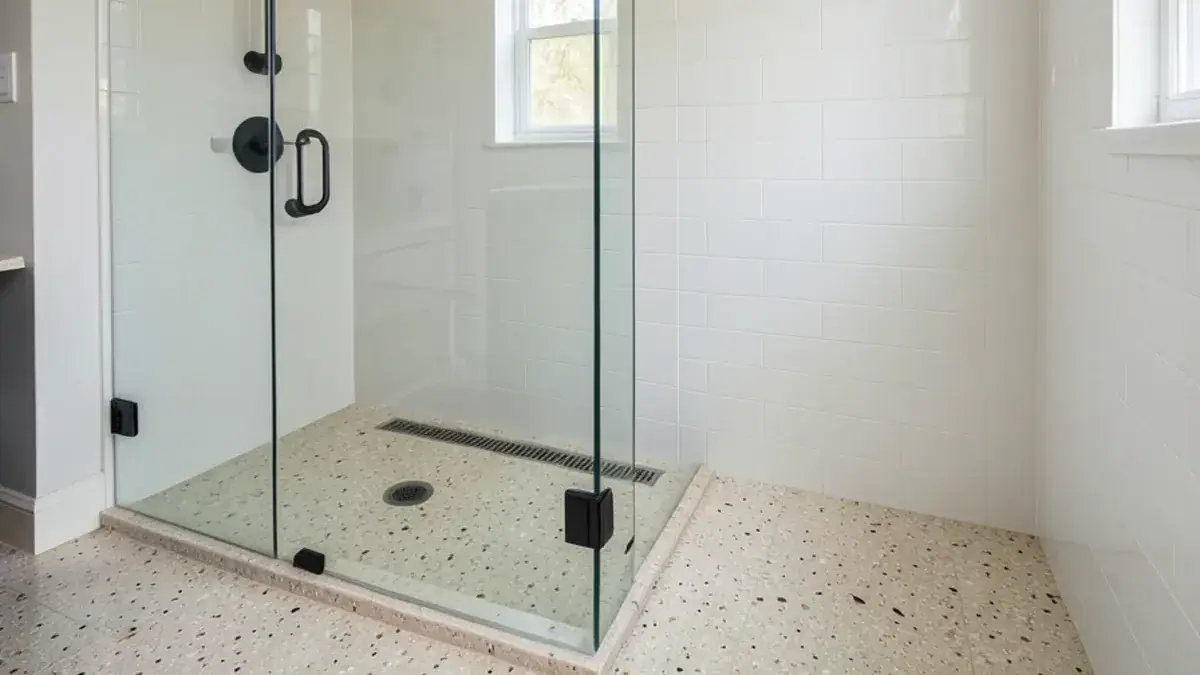
- Shower and tub plan with valve, niche, bench and drain locations dimensioned
- Ventilation, lighting and heated-floor layout for the electrician
- Selections for tile, stone, faucets, tub, mirrors and hardware
- Scope of work and partner contractor coordination through final walkthrough
Signs a Livingston County primary suite has outlived its layout
The suites we see most were built between the 1980s and early 2000s, and they wear out the same ways. A jetted corner tub used twice a year still claims a quarter of the floor. The fiberglass shower is 36 inches square, with a cracked base or a door track that never comes clean, and two sinks sit so close that elbows touch.
Other signs hide behind surfaces: a soft subfloor at the toilet from a failed wax ring, peeling paint above an unvented shower, and tile over the garage that stays cold all winter. On well water, crusted showerheads and etched glass join the list.
Planning master bathroom remodel? Call Nick at (810) 923-8792
Call Kitchen NV in Pinckney, Monday to Friday, 9 a.m. to 5 p.m. Design consultations are by appointment.
- ★ 5.0 on Google (28 reviews)
- MI Residential Builder #2101209269
- CMKBD · CAPS · CLIPP designer
- Serving since 2020
Double vanity bathroom planning that works for two people
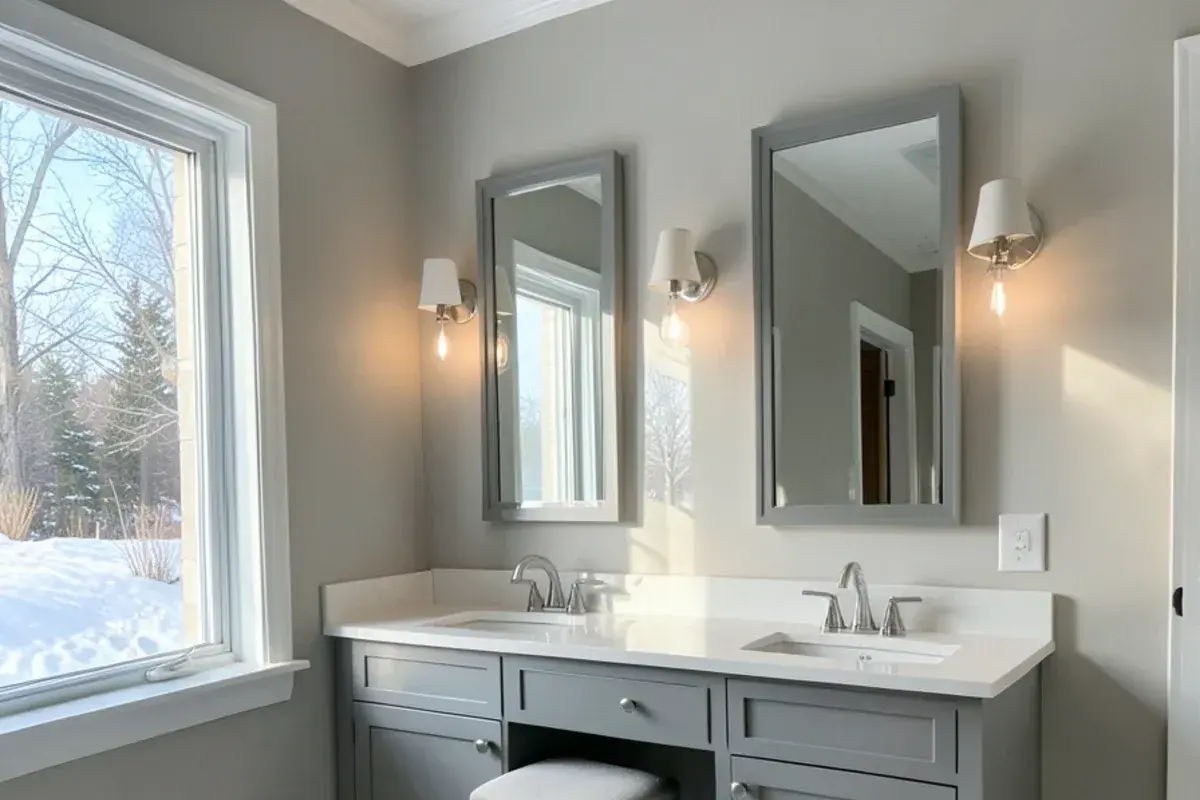
Two sinks only help if two people can stand at them at once. NKBA bath planning guidelines recommend about 36 inches between sink centerlines and about 20 inches from a centerline to a side wall, more than the code minimum. On a 72-inch vanity that spacing still leaves counter on both ends for daily items.
Height matters too. Vanity height has drifted from the old 30-or-32-inch box toward 34 to 36 inches, and some couples get two heights in one run. A seated makeup counter, usually lower, can sit between the two sink zones or on its own wall with drawers for hair tools and an outlet inside.
Because vanities are cabinetry, this is where Kitchen NV's design specialty shows most. We size each drawer to what it will hold, add a tall linen cabinet where towels need a home, and order the cabinetry ourselves. Our bathroom vanities and cabinets page covers construction and top materials.
“It was an absolute pleasure to work with Nick on our Master Bathroom remodel. Nick is in touch with the latest design trends and was very helpful and patient as we navigated the design process. He was always prepared and very professional. More ”
Ventilation, heat and moisture in a large Michigan primary suite
A primary bath over 100 square feet is usually sized by fixture rather than by area. The Home Ventilating Institute suggests about 50 CFM each for a toilet, shower and standard tub, and 100 CFM for a jetted tub. In practice that often means one fan over the shower and a second in the toilet room, both on humidity-sensing or timer controls.
Ducting matters in this climate. A fan duct that runs through a cold attic should be insulated and pitched so condensation does not drip back into the housing, and it must end at an exterior hood rather than under the roof deck. A door undercut or transfer grille lets replacement air in so the fan can actually move what it is rated for.
Electric radiant heat under the tile is a common request in Livingston County, where January floors are cold. It needs its own GFCI-protected circuit and a thermostat placed away from the shower, which goes on the electrical plan before the electrician prices the job.
What changes the cost of a master bathroom remodel?
We price primary suites from the drawings, and these variables swing most:
- Walls that move. Borrowing closet or bedroom space adds framing, drywall and relocated wiring.
- The tub. Cast-iron or stone-resin soakers, a floor-mounted filler and any water heater upgrade.
- Shower scope. Size, bench, steam, extra heads and full-height glass add material and installer days.
- Vanity cabinetry. Run length, a makeup counter, linen towers and construction grade.
- Comfort systems. Heated floors, a second fan and layered lighting need circuits.
- Hidden conditions. Rot under a whirlpool deck or undersized drains surface at demolition.
Attributed third-party figures are in our bathroom remodel cost guide for Ann Arbor and Brighton.
Permits and licensing for a primary suite remodel near Pinckney
Primary suites usually move walls, drains and circuits at once, so expect a building permit when framing changes plus plumbing and electrical permits pulled by the licensed trades; a bigger water heater for a deep soaker typically needs its own. Most Livingston County townships issue them from the county office in Howell after local zoning; Green Oak and Howell's city limits are exceptions, and your township can confirm. The work sits well above the $600 line in MCL 339.2403, and Nick's residential builder license is #2101209269.
Should a master suite remodel add a toilet room or steam shower?
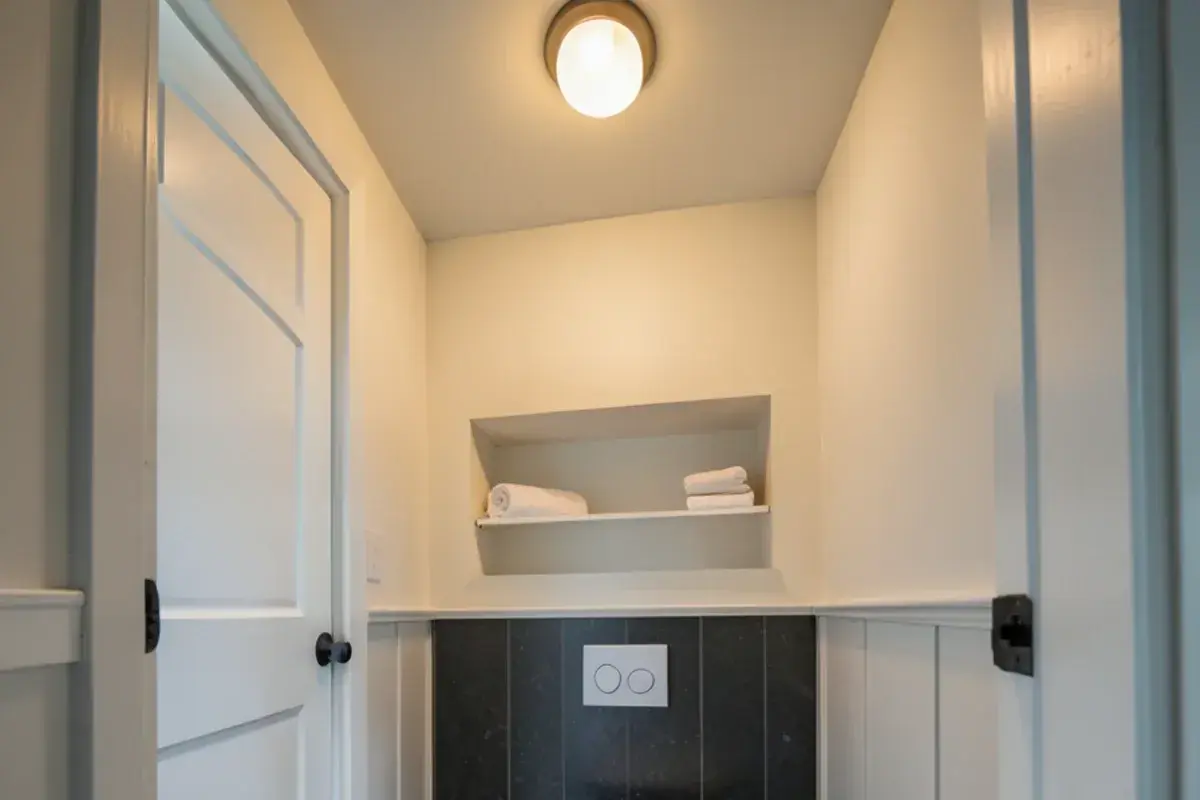
An enclosed toilet room is one of the most requested changes in a primary suite. NKBA guidelines suggest at least 36 by 66 inches with a pocket door or a door that swings out, so a person is never trapped if they fall against it. A fan, a light and a small niche for supplies complete it.
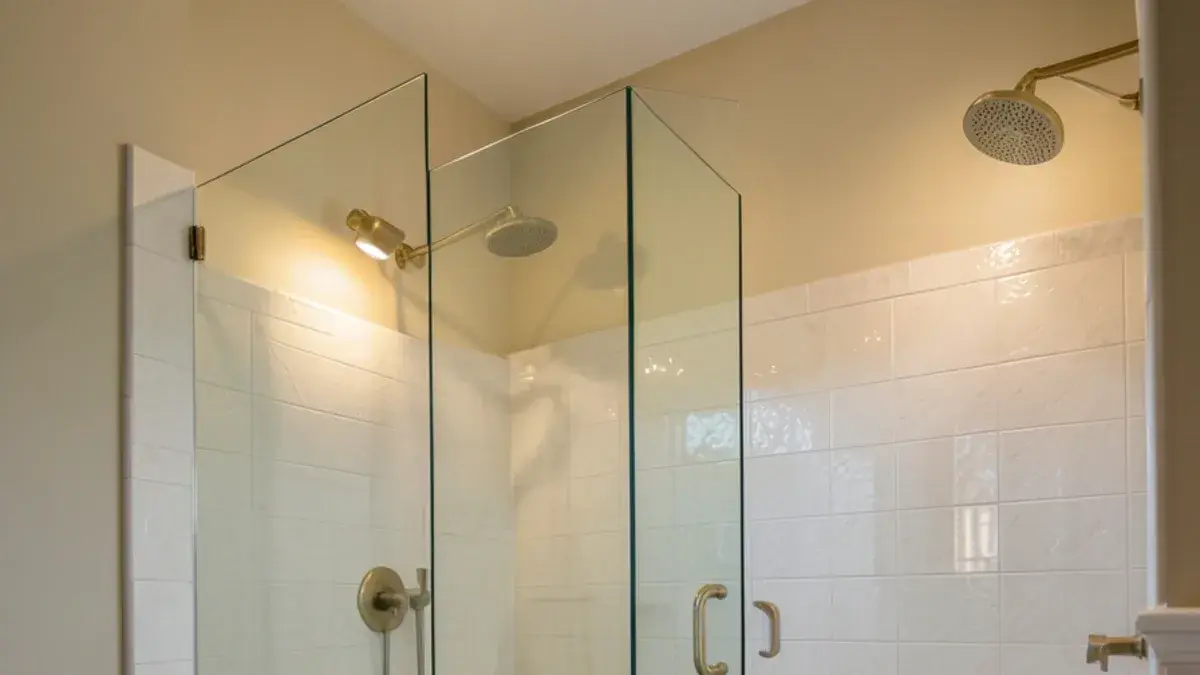
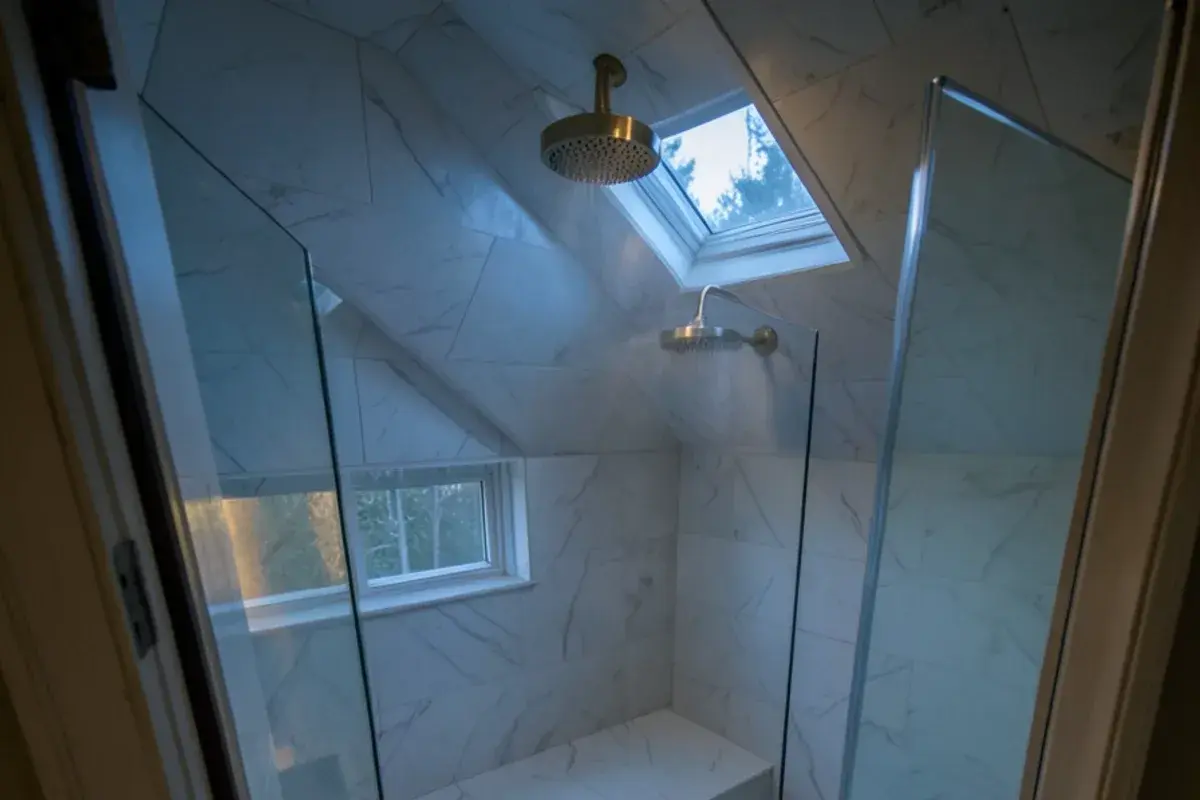
Spa features need planning early. A steam shower requires a vapor-tight enclosure, a sloped ceiling so condensation runs down rather than dripping, a membrane rated for steam and space for the generator. A ceiling-mounted rain head needs its supply run before the ceiling is closed. If the suite remodel takes in a closet, our custom closets design can be drawn in the same plan set.
Our master bathroom design and build sequence
Talk through two routines
In the first meeting Nick asks each of you how you get ready, what time, and what bothers you about the current room. Couples rarely want the same things, and the plan has to answer both.
Measure the suite
After the design retainer, Nick measures the bath, closet and adjoining walls, and notes where the joists, stack and attic access sit.
Compare layouts in 3D
You see two or more arrangements of tub, shower, vanity and toilet room as renderings, then elevations and installation drawings of the one you choose, with a pricing presentation.
Choose finishes with samples
Tile, stone, faucets, the tub, mirrors and lighting are selected hourly or as a package. Kitchen NV orders the vanity cabinetry under the purchase agreement.
Build with coordinated trades
Nick brings in trusted partner contractors for demolition, plumbing, electrical, tile and glass, and walks the job through installation.
Why couples hand their master bath plans to Nick
Master baths are in the reviews
Google reviewers have written about Nick designing their master bathrooms, choosing fixtures, wood and colors with his input.
Bath-specific training
CMKBD is a kitchen and bath credential from the NKBA, so the clearance and ventilation planning on this page is part of Nick's certification, not an add-on.
Cabinetry at the center
The double vanity and linen storage are cabinetry, the specialty Kitchen NV was built on.
Licensed, and rated by clients
Nick's own Michigan builder license backs the plan, and 28 Google reviewers have given Kitchen NV five stars.
Planned for the long stay
Nick's CAPS and CLIPP certifications mean grab-bar blocking and a low shower threshold get drawn in quietly, for owners who plan to stay put.
Warranty coverage on cabinetry, countertops, fixtures and installation comes from each manufacturer and the installing contractor; you receive their written terms before anything is ordered.
Where we work
Primary suite remodels make up much of our bathroom work in larger homes on the lots of Brighton Township, the estate parcels of Webster Township, wooded homes in Dexter Township and older houses in Ann Arbor, all within a short drive of the Pinckney studio.
- Brighton Township, MI
Large 1980s–2000s homes near Woodland Lake often have oversized suites built around a corner whirlpool.
- Oceola Township, MI
1990s–2010s subdivisions along M-59 left many near-identical primary baths that owners now want to personalize.
- Hartland Township, MI
Wooded lots near Dunham Lake hold custom homes where a suite can borrow space from the walk-in closet.
- Webster Township, MI
Estate parcels and newer custom homes leave room for a toilet room, steam shower and soaking tub together.
- Scio Township, MI
1980s–2000s homes on big Jackson Road lots often have primary baths sized for two but never planned for two.
- Pittsfield Township, MI
Builder-grade suites in State Street subdivisions commonly pair cultured-marble tops with undersized exhaust fans.
- Novi, MI
Big 1990s–2010s subdivision homes often combine a spacious primary bath with a cramped shower stall.
- Northville Township, MI
Colonials near Maybury State Park often place the primary suite over the garage, where heated tile pays off.