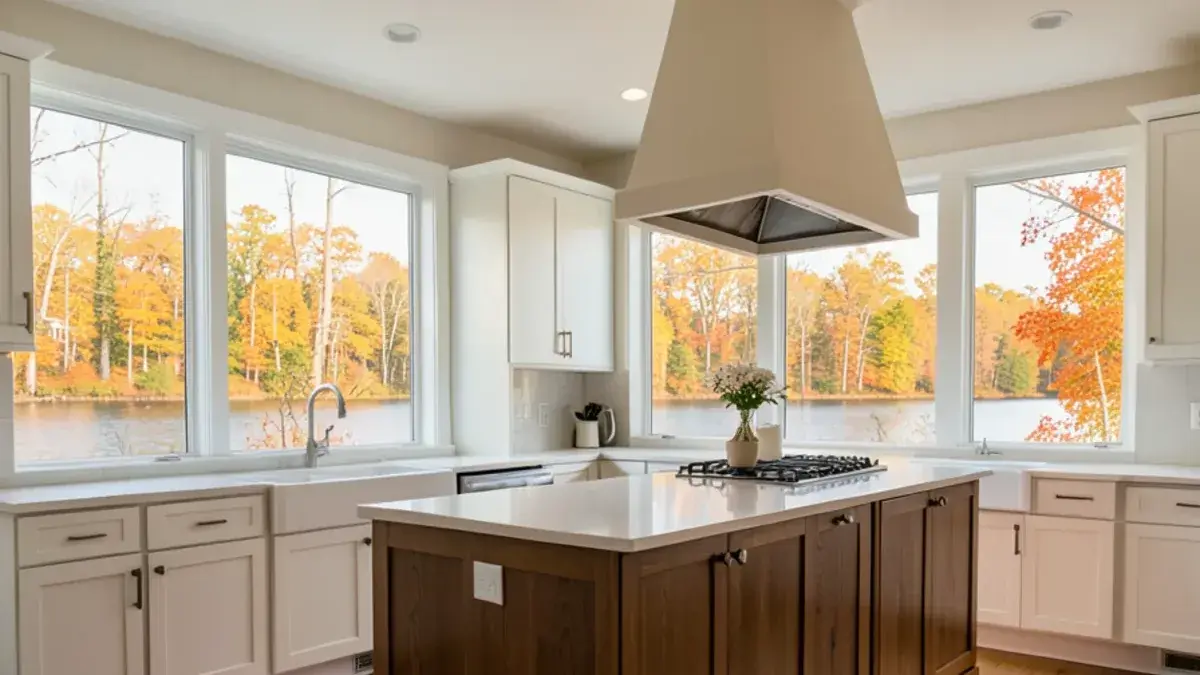
Kitchen NV is a boutique kitchen designer in Pinckney, MI, run by Nick Vanderhovel from a studio on Kress Rd in Hamburg Township. We replan the cramped builder-grade and lake-cottage kitchens common across Livingston County, from the first conversation through cabinetry, finishes and lighting, then stay involved while partner contractors build exactly what was drawn.
Design is the core of the business. A remodel goes well when the plan is right before anything is ordered, so the hours go into layout, storage, light and materials up front. Because the client list stays short, Nick draws every plan and makes every selection with you himself.
Below: cabinetry design, the full selections package and the extra services, from aging-in-place design to interior design assistance. For the construction side, see our kitchen remodeling overview.
What does a kitchen designer in Pinckney, MI actually do?
A kitchen designer decides how the room works before anyone picks up a pry bar. That means where the sink, range and refrigerator land, how wide the aisles run, what each cabinet holds and where light falls on the counters. A contractor builds a plan; the designer writes it, down to the quarter inch.
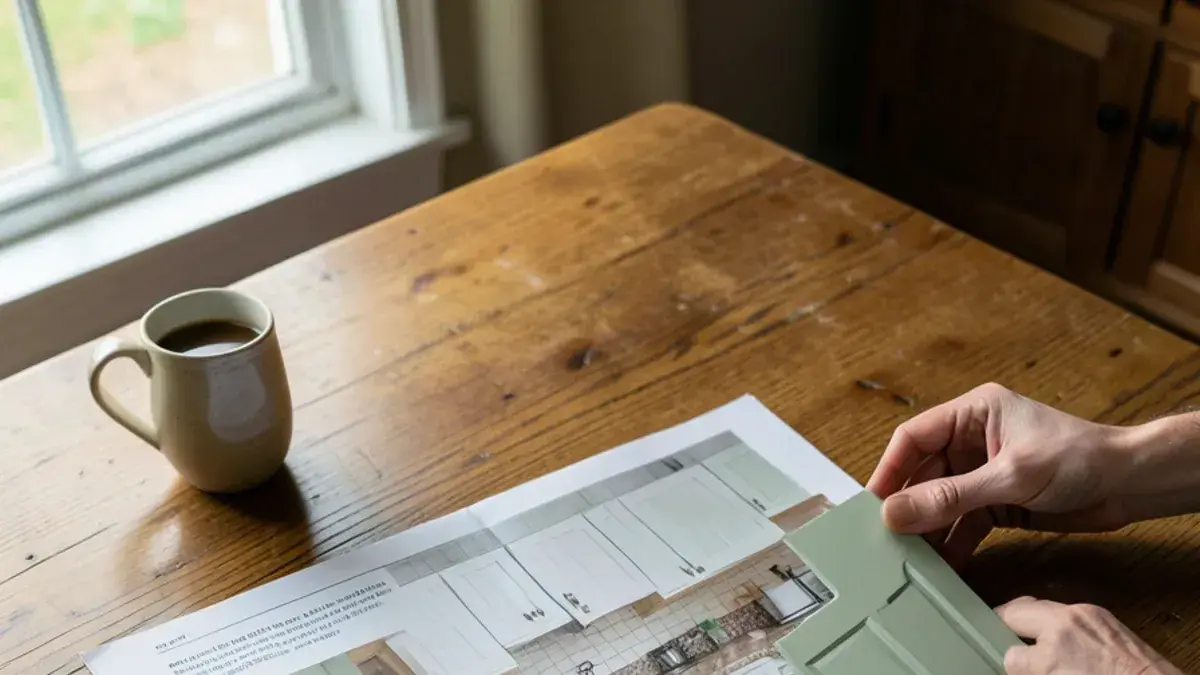
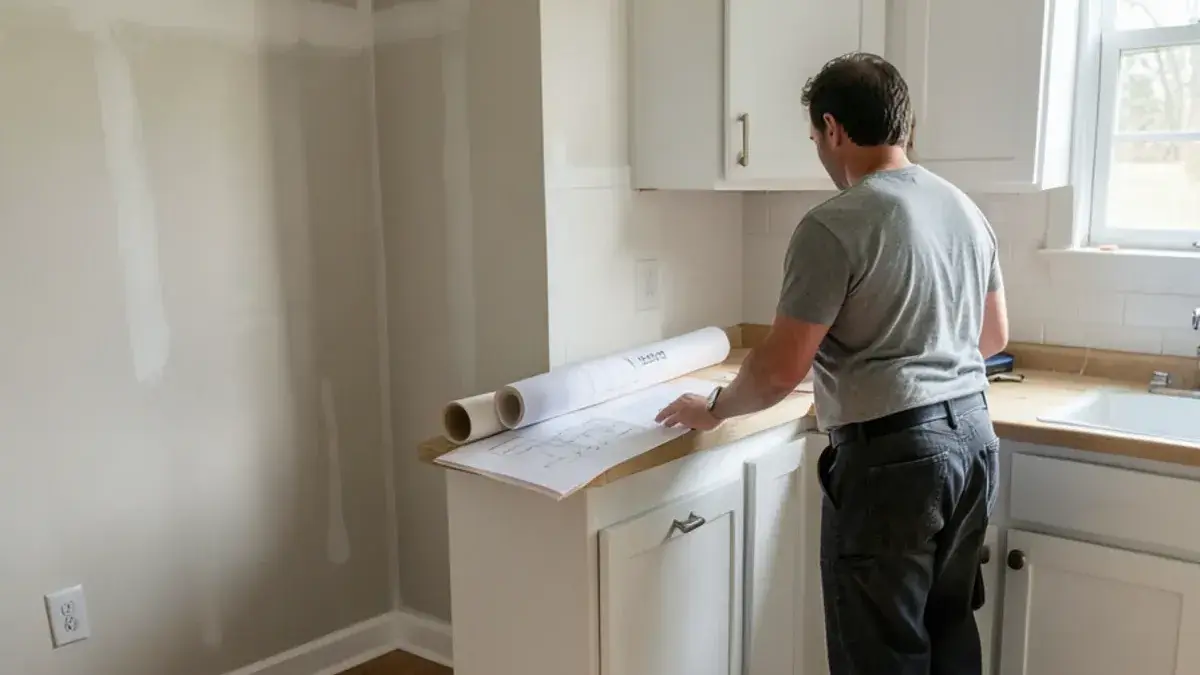
At Kitchen NV that work follows a fixed order. Nick starts with kitchen layout planning, drawing floor plans that test different arrangements of the same footprint. The strongest option becomes a set of 3D kitchen renderings and elevations, so you can look around the new room before committing to it.
Signs a Livingston County kitchen needs a designer before a contractor
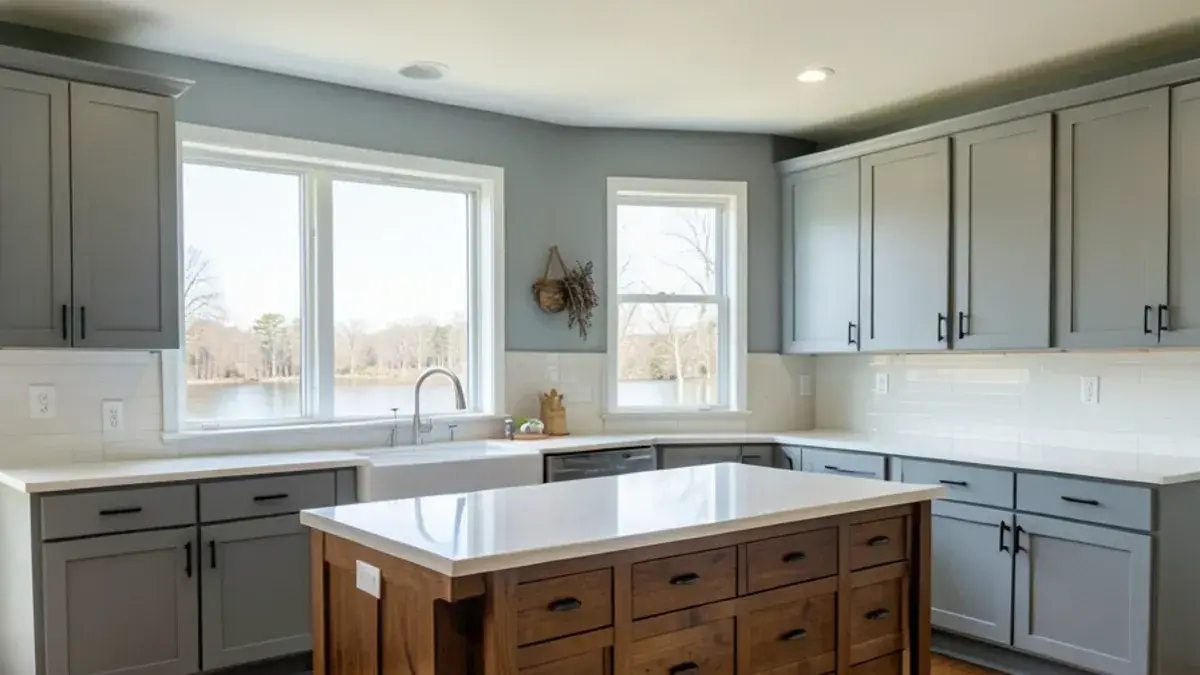
The 1970s to 2000s builder-grade kitchens in local subdivisions tend to have honey oak or thermofoil boxes, a soffit eating the top foot of wall, a peninsula blocking the path to the patio door and a blind corner nobody reaches into. Cottages on the Huron River chain of lakes were built for summer weekends and now hold year-round families in a galley sized for two. Farmhouses outside the village often have four doorways and two windows in a room that needs wall space for storage. Homes on private wells add a softener, a filter or a drinking-water tap that all need room under the sink. If new doors and a new top would leave those problems in place, the room needs a plan first.
“We recently finished a renovation of our kitchen, laundry/mudroom, and family room. Nick, and our contractor Renovations Unlimited, were great! I had gone to several different kitchen design places before choosing Nick and I am so glad that I chose them. Nick was the first designer that actually listened to what I wanted and didn't try and expand my kitchen into another room of my house. The design that they came up with was perfect! Nick was very involved throughout the process and was always available to answer questions and willing to help when issues came up. I wish I had better pictures b/c the ones I have attached don't do it justice. It turned out great!! We absolutely LOVE our new space and would highly recommend Nick and Renovations Unlimited.”

What you get: kitchen design with Kitchen NV
- Layout exploration with floor plans that compare more than one arrangement of your space
- 3D renderings and elevations of the proposed kitchen, revised until the plan is right
- Cabinetry design specified box by box: sizes, door style, interior storage, panels, fillers and molding
- Technical installation drawings and a written project scope of work for the builder
- Electrical and lighting planning, plus tile and decorative hardware layouts
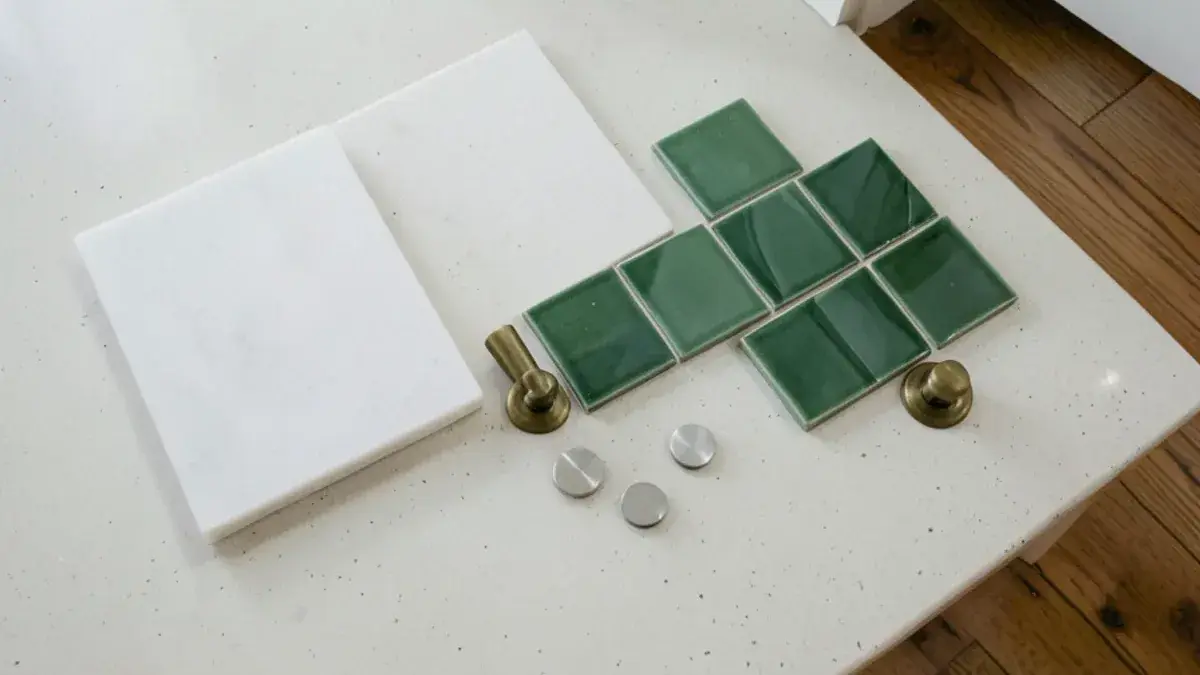
- Selections for countertops, plumbing fixtures, hardware, light fixtures, flooring, backsplash tile and custom vent hoods
- A pricing presentation, cabinetry ordering and handling, and introductions to trusted partner contractors
Custom kitchen design starts with the cabinetry
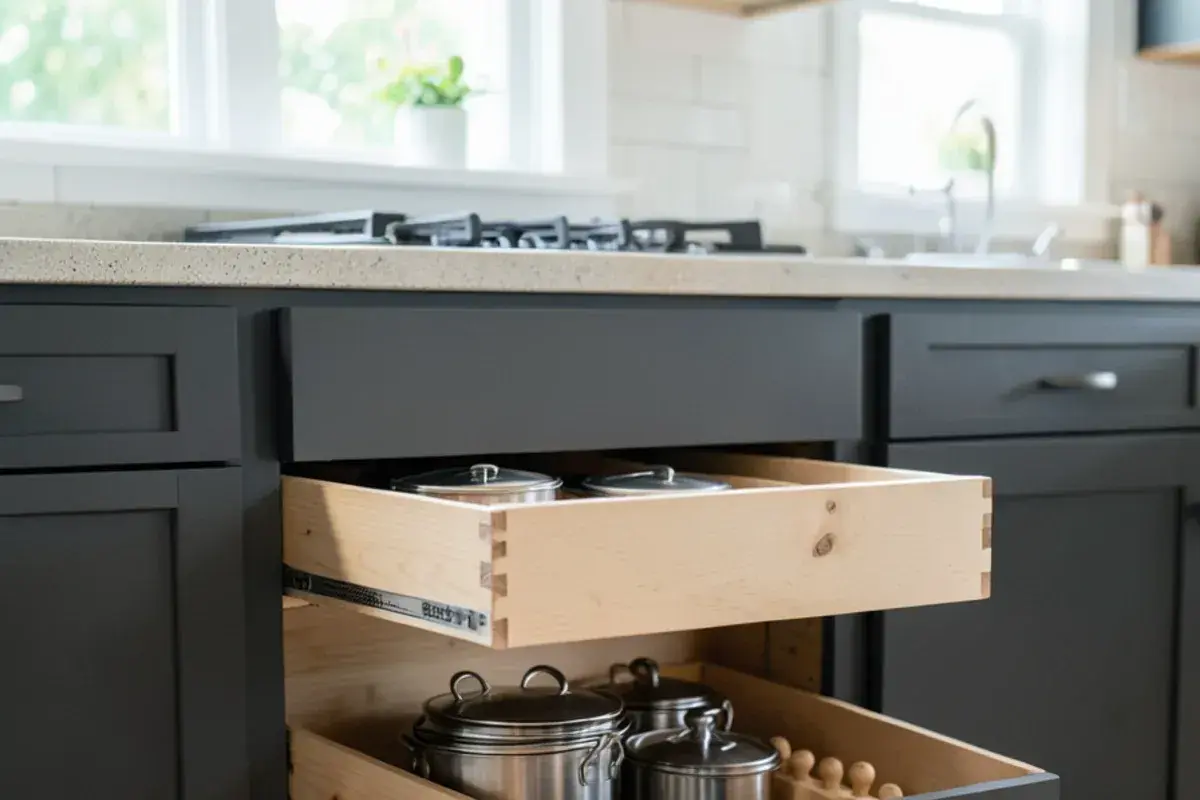
Cabinetry design is Kitchen NV's main specialty, and it is where most of a kitchen's function lives. Every box is sized for what goes in it: deep drawers under the cooktop for pots, a narrow pull-out beside the range for oils, a tray divider over the oven, a pantry wall with roll-outs instead of fixed shelves. Nick also settles the details that make cabinets look built-in: end panels, scribe fillers and crown alignment.
- Storage mapping: each zone (prep, cooking, cleanup, pantry, serving) gets cabinets matched to the items used there.
- Door and drawer balance: drawers below the counter where you reach most, doors where tall items need the height.
- Proportion: stile widths, panel profiles and hardware placement chosen to suit the house, from a 1970s ranch to a new lake build.
Nick specifies, orders and handles the cabinetry for every kitchen he designs, and the studio has even produced furniture-grade cabinets under the Kitchen NV name. Our kitchen cabinets section goes deeper on construction and door styles, and the countertops section covers the stone and quartz that sit on top of them.
Planning kitchen design? Call Nick at (810) 923-8792
Call Kitchen NV in Pinckney, Monday to Friday, 9 a.m. to 5 p.m. Design consultations are by appointment.
- ★ 5.0 on Google (28 reviews)
- MI Residential Builder #2101209269
- CMKBD · CAPS · CLIPP designer
- Serving since 2020
What is in the full kitchen design selections package?
Once the layout and cabinetry are settled, the room still needs a finish palette. Our selections package covers every visible material, chosen as one scheme instead of one aisle at a time. You can pay for it by the hour or as one package, depending on how much help you want; the kitchen finish selection page explains the options in detail.
| Selection | What gets decided |
|---|---|
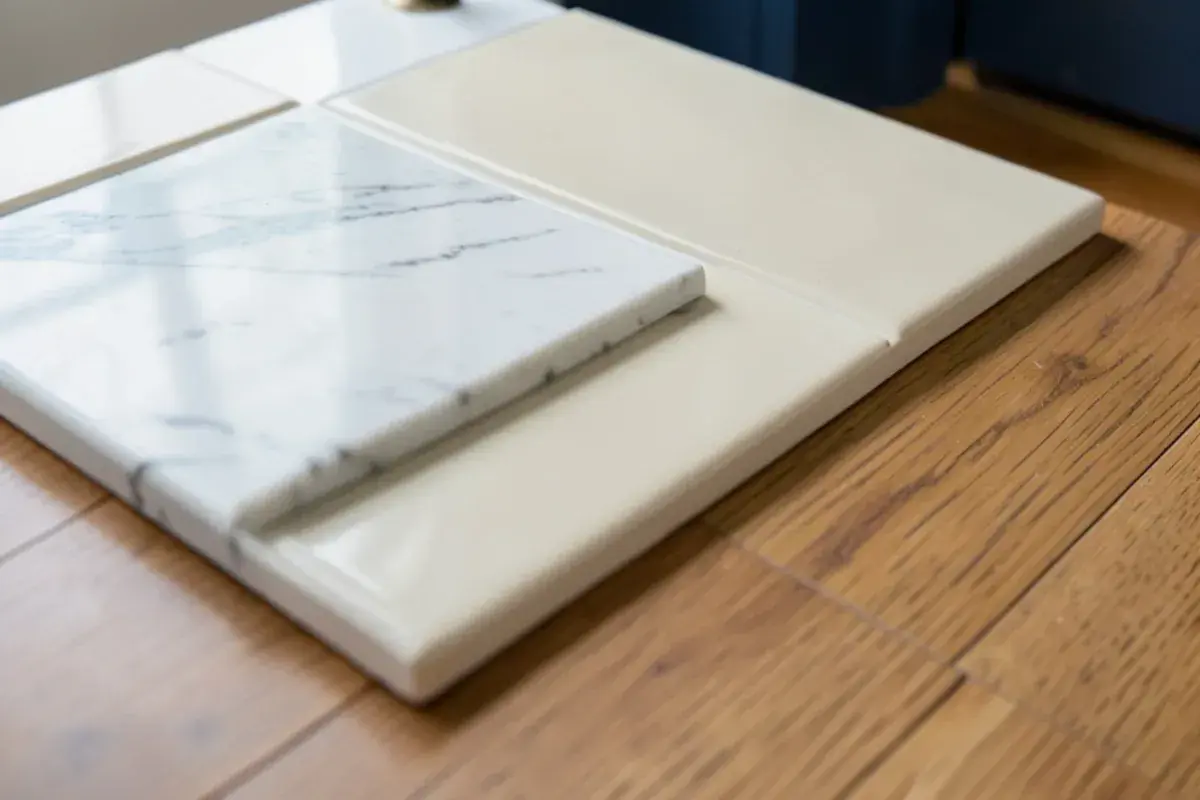
| Countertops | Material, edge profile, seam locations and thickness, in step with cabinet heights |
| Plumbing fixtures | Sink type and size, faucet style and finish, filtered water or pot filler |
| Decorative hardware | Pull and knob sizes per door and drawer, finish matched to fixtures |
| Light fixtures | Pendants, sconces and fixture finishes that work with the lighting plan |
| Backsplash and tile | Tile, pattern, grout color and where the tile stops |
| Custom vent hoods | Hood shape, size and finish, coordinated with the range and ductwork |
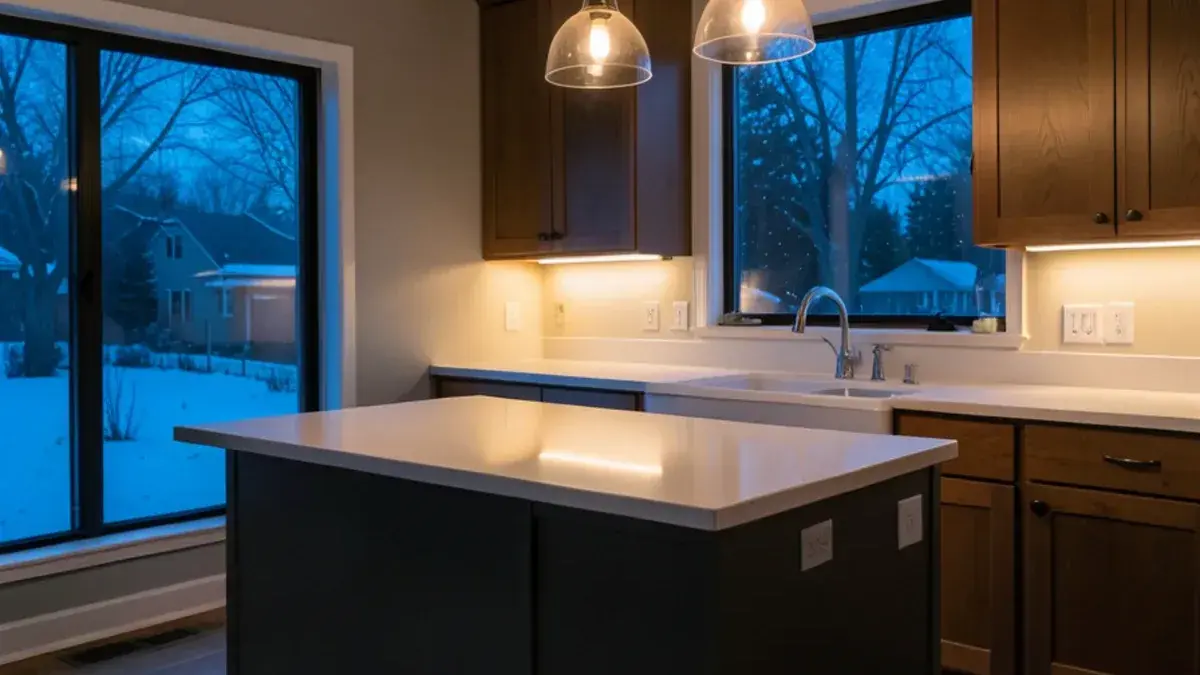
Light fixtures only work if the wiring is planned for them, so selections run alongside kitchen lighting design, which places recessed, under-cabinet, pendant and accent light before the electrician arrives.
What drives the cost of a designed kitchen in Livingston County?
There is no Kitchen NV price list, because the same 12-by-14-foot room can be drawn for very different budgets. The variables are predictable, and Nick walks through each while the plan can still change:
- Design scope: a same-footprint refresh needs fewer drawings and revision rounds than a gutted room with a wall coming out.
- Cabinetry level: stock, semi-custom or custom construction, paint or stain, and the count of drawers and interior fittings.
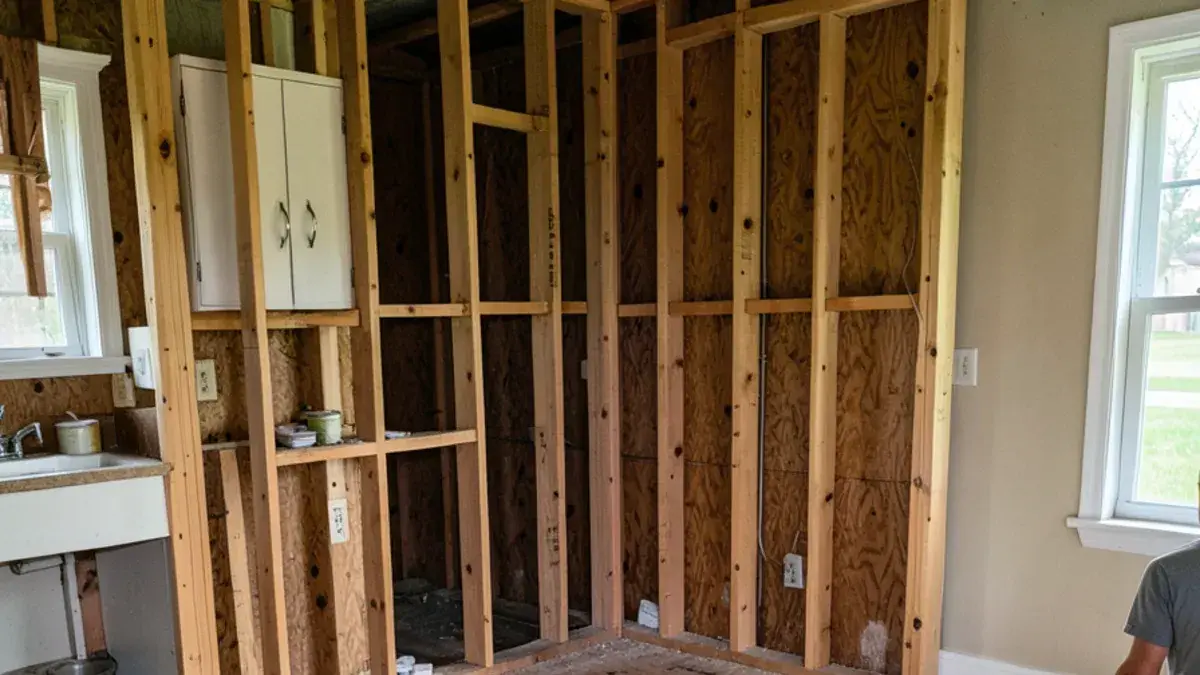
- What moves: relocating a sink, range or gas line brings in plumbing, venting and sometimes framing.
- Countertops: material, slab count, seams, cutouts and edge profile.
- Light and air: new circuits, recessed and under-cabinet lighting, and a ducted hood sized to the range.
Each line appears in the pricing presentation, tied to the drawings, before a purchase agreement; the budget talk starts at the kitchen design consultation.
Can Kitchen NV design a kitchen your own builder installs?
Yes. Some already have a builder, some are contractors with a client of their own, and some plan to install cabinets themselves. For those projects we provide design for contractors and DIY installers: drawings, a cabinet order and answers while the work happens. Nick can also make builder and contractor introductions when you have no one lined up.
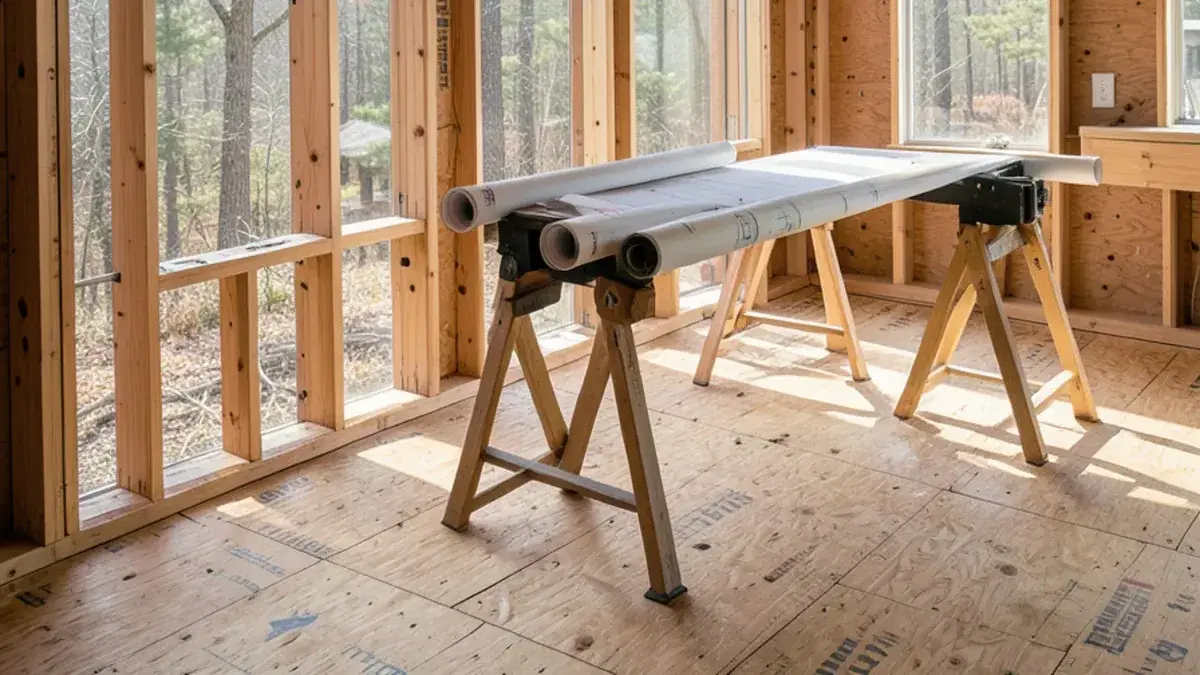
Building new? A new construction kitchen is easiest to get right when the designer sees the builder's plans before framing, while windows and walls can still move. That timing matters in fast-growing Marion Township, where most subdivisions went up after 2000.
Permits and licensing once the drawings leave the studio
The design itself needs no permit, but the drawings feed the application your builder files. Michigan's Occupational Code (MCL 339.2403) draws the line at $600: paid residential work at or above it calls for a licensed residential builder or a licensed maintenance and alteration contractor. Nick holds residential builder license #2101209269 as an individual. The Livingston County Building Department in Howell handles building and trade permits for most of the county, although Green Oak Township and the City of Howell run their own departments. Inside the village of Pinckney, the land use permit from the village is the first step, and Putnam Township asks for zoning compliance paperwork. Permit offices differ across Washtenaw County, so check with your township before booking trades.
Aging-in-place kitchens and interior design assistance
Nick's aging-in-place training, the CAPS designation from NAHB plus CLIPP from the Living in Place Institute, shows up in ordinary kitchens as well as accessible ones: drawer dishwashers, wall ovens at a comfortable height, wider aisles, lever faucets, pull-down shelving and lighting that helps aging eyes. If you plan to stay in your home for decades, our accessible kitchen design page goes further.
Interior design assistance covers the rooms that touch the kitchen: paint colors, furniture scale for an eat-in area, how an open family room relates to the island, and the laundry or mudroom on the way in from the garage. The same eye carries into bathroom design when a project grows.
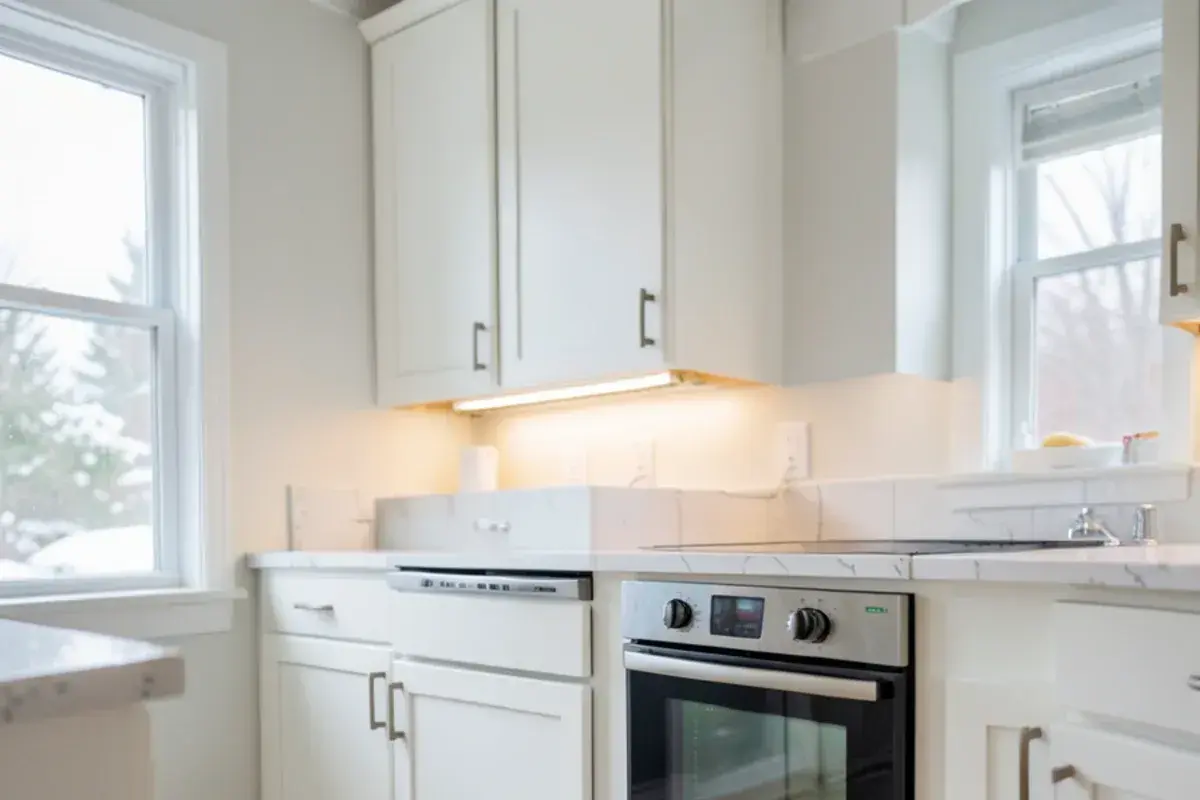
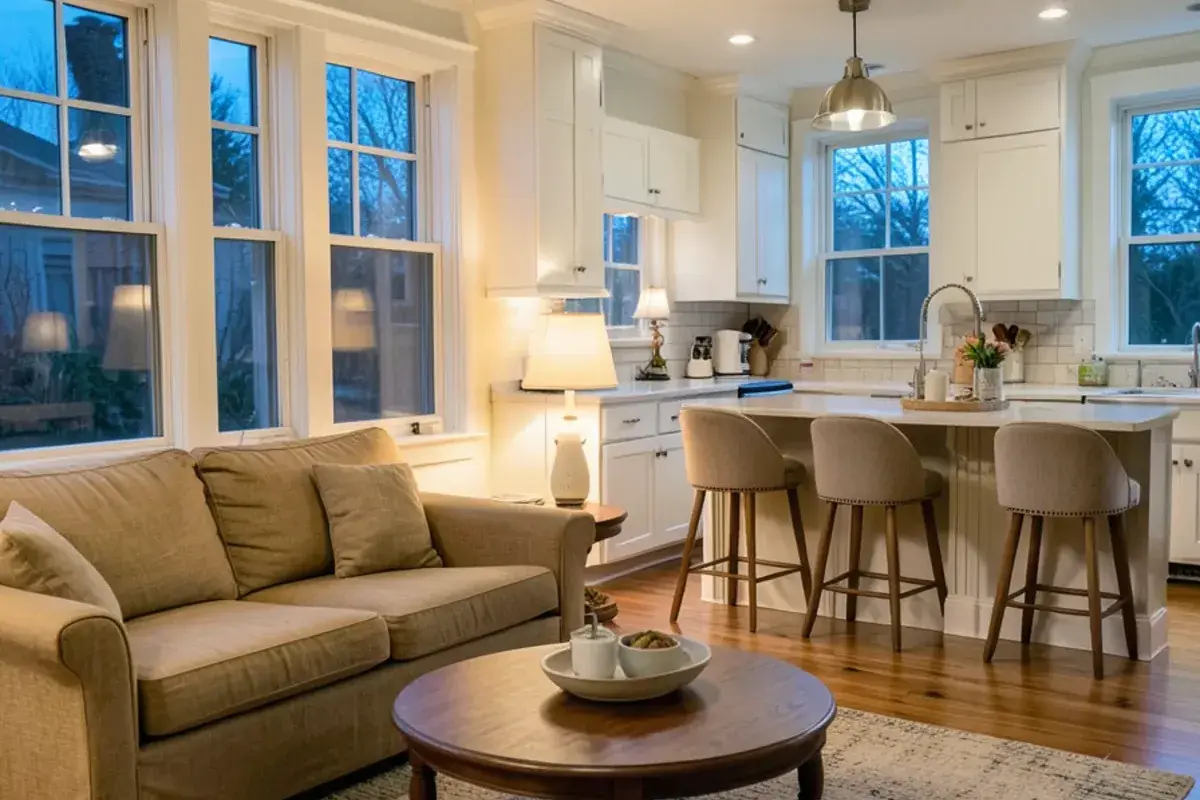
How a Kitchen NV design moves from interview to installation
Nothing is priced or ordered until the design is settled.
Interview-style consultation
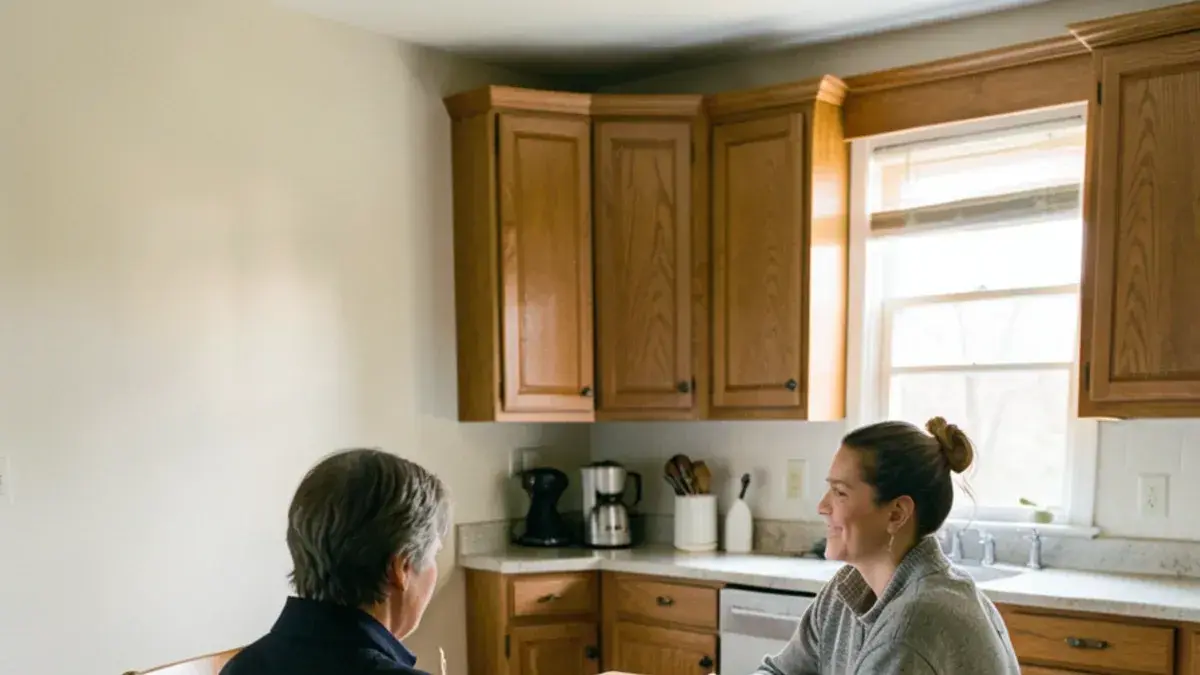
Nick wants to hear about your cooking, the people in the room, what frustrates you now and what you have saved for inspiration, then talks through budget plainly. Details are on the design consultation page.
Design retainer
A design retainer starts the design phase and reserves Nick's time for your project. Its terms are written down before you pay.
Layouts, renderings and technical drawings
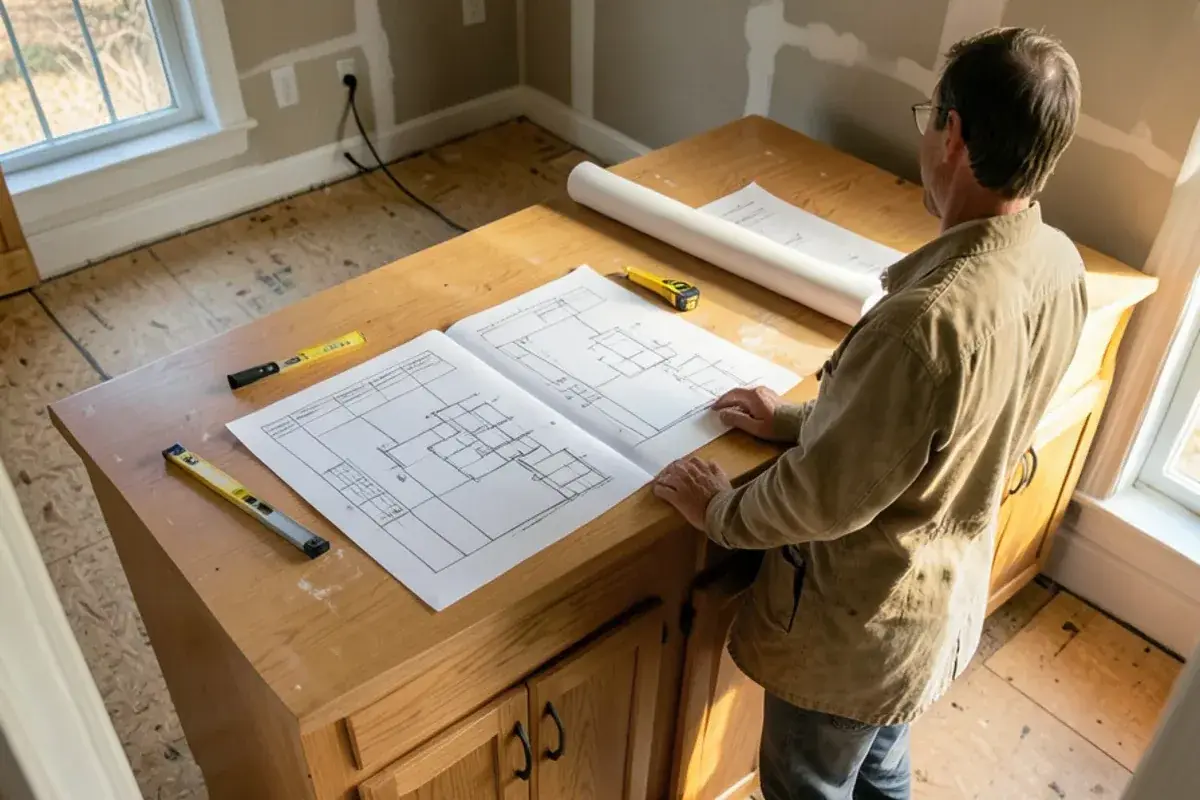
Several arrangements of the room are drawn and compared, then refined into one plan with you. 3D views show the finished look; elevations and installation drawings tell the builder exactly what to build.
Selections
Countertops, fixtures, hardware, lighting, flooring, tile and hood are chosen as one palette, hourly or as a package.
Pricing presentation and purchase agreement
You see what the cabinetry and materials will cost, item by item, and sign a purchase agreement only when you are ready.
Ordering, contractors and installation
Kitchen NV orders and handles the cabinetry, Nick coordinates trusted partner contractors, and he stays involved through installation.
Why homeowners from Brighton to Ann Arbor hire a CMKBD kitchen designer
A Certified Master Kitchen & Bath Designer
The CMKBD title is the NKBA's senior design credential, and Nick pairs it with CAPS and CLIPP. Our post on what a CMKBD is explains the difference.
Published work
Kitchen & Bath Business put one of Nick's designs, built around a backlit granite island, on its cover in October 2020 and gave it four inside pages.
Boutique, not big box
A limited client list means the person who interviews you is the person who draws your kitchen, chooses finishes with you and answers the installer's questions.
A designer who knows construction
Nick also carries Michigan residential builder license #2101209269, so his drawings respect framing, ductwork and plumbing, not just appearance.
Reviews from real clients
All 28 Google ratings Kitchen NV has received are five stars, and many of the written ones describe the design process itself.
Warranty coverage on cabinetry, countertops, fixtures and installation comes from each manufacturer and the installing contractor; you receive their written terms before anything is ordered.
Where we work
Our studio is on Kress Rd in Hamburg Township, close to the Huron River chain of lakes, and Nick designs kitchens throughout Livingston and western Washtenaw counties. That includes the lake homes and 1990s colonials of Genoa Township, the Island Lake and Whitmore Lake side of Green Oak Township, well-water homes in rural Putnam Township and Whitmore Lake cottages in Northfield Township, plus Brighton and Ann Arbor.
- Hamburg Township, MI
The studio's home township, where Strawberry, Zukey and Gallagher Lake cottages turned year-round homes need a replan, not new doors.
- Pinckney, MI
Village homes and Portage Lake or Base Line Lake houses, where the village land use step precedes county permits.
- Genoa Township, MI
Lake Chemung-area colonials from the 1990s and 2000s, with original builder layouts, worn oak boxes and dead corners.
- Brighton, MI
Narrow kitchens in the older downtown streets by the Mill Pond, plus Grand River subdivisions due for a first redesign.
- Green Oak Township, MI
Homes by Island Lake State Recreation Area and the Whitmore Lake shore, permitted through the township's own building department.
- Marion Township, MI
Post-2000 subdivisions along D-19, where open plans look generous but builder-sized islands and pantries fall short.
- Putnam Township, MI
Private-well homes beside the state recreation area, where softener and filter equipment must be planned into the sink base.
- Ann Arbor, MI
Century-old houses on the Old West Side and around Burns Park, where a new kitchen must respect original windows and trim.
- Dexter, MI
Older mill-town homes near the Huron River, with small original kitchens that need storage found inside the existing walls.
- Northfield Township, MI
Lakeside cottages and 1990s neighborhoods off US-23, both often carrying kitchens never planned for daily family cooking.