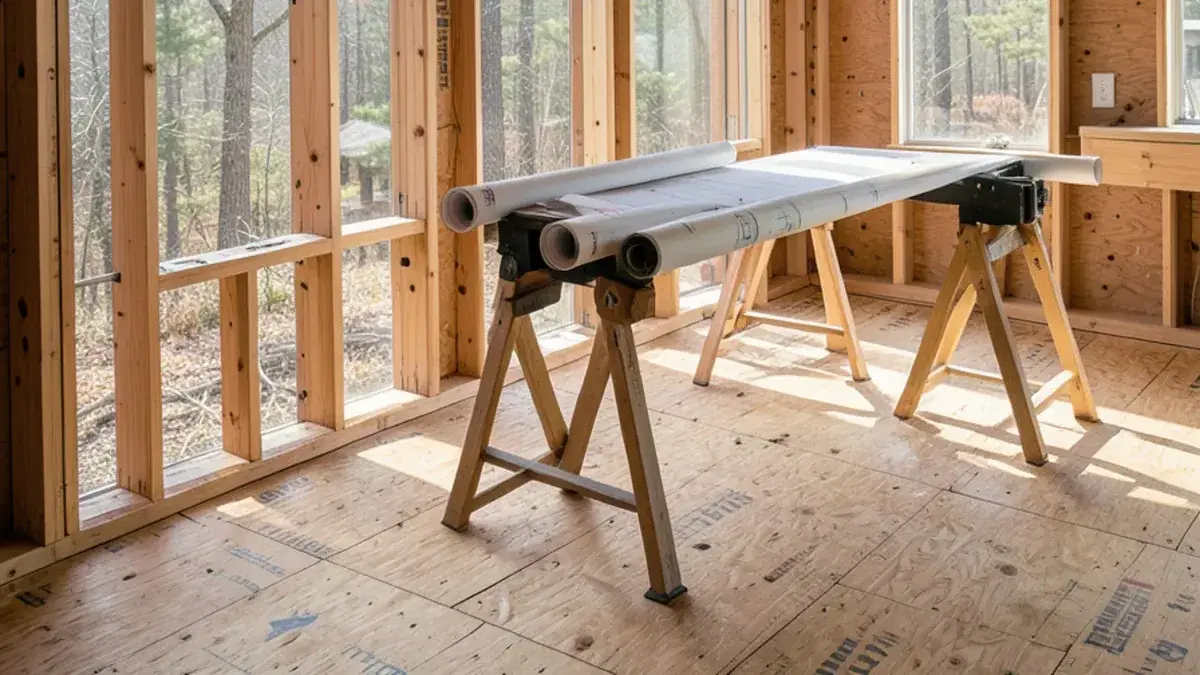
New construction kitchen design in Livingston County works best when it starts early. Kitchen NV joins a new build while the plans are still on paper, so Nick can shift a window, widen a wall or move a plumbing run before any of it is framed. It is the same kitchen design approach we use for remodels, with one big advantage: nothing has to be torn out.
We work with homeowners building custom houses, owners finishing a builder's plan with upgraded cabinetry, and builders who want a cabinet specialist on their kitchens. In each case Kitchen NV designs the room, specifies and orders the cabinets, and times the delivery to the construction schedule.
When should a kitchen designer join a new home build?
Ideally before the plans are final, and no later than framing. At the plan stage, moving a window two feet to center it on the sink costs a few lines on a drawing. After framing, it costs labor and materials; after drywall, it usually does not happen at all. The same is true for the decisions buried in the walls: where the drain sits, whether the hood can vent to an exterior wall, how high the ceiling is over the island.
- Windows and doors: centered on the sink, clear of upper cabinets, with enough wall left for a range and hood.
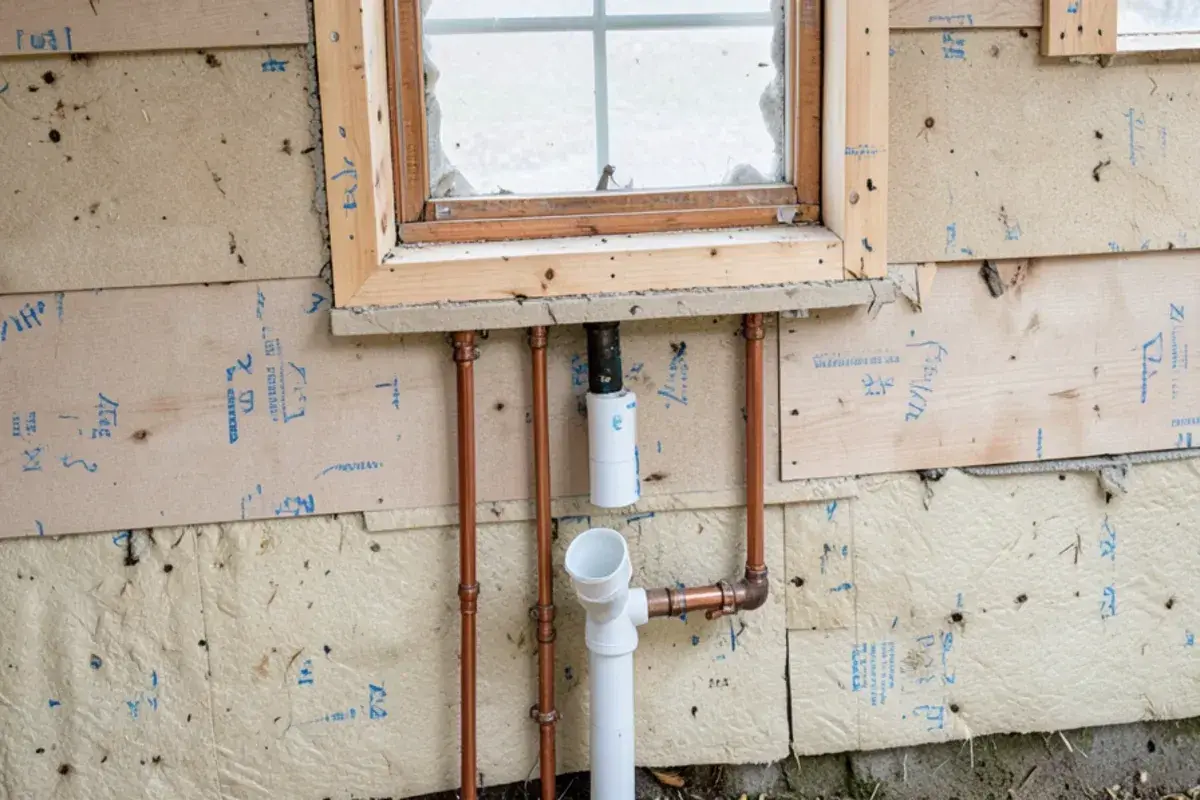
- Plumbing walls: sink, dishwasher, pot filler and refrigerator water line located from the cabinet plan.
- Ventilation: a duct route for the hood that does not fight floor joists or roof framing.
- Ceilings and soffits: heights that let cabinets and crown finish cleanly.
- Electrical: outlets, appliance circuits and lighting placed to suit the cabinets, not a generic grid.
What you get: new construction kitchen design with Kitchen NV
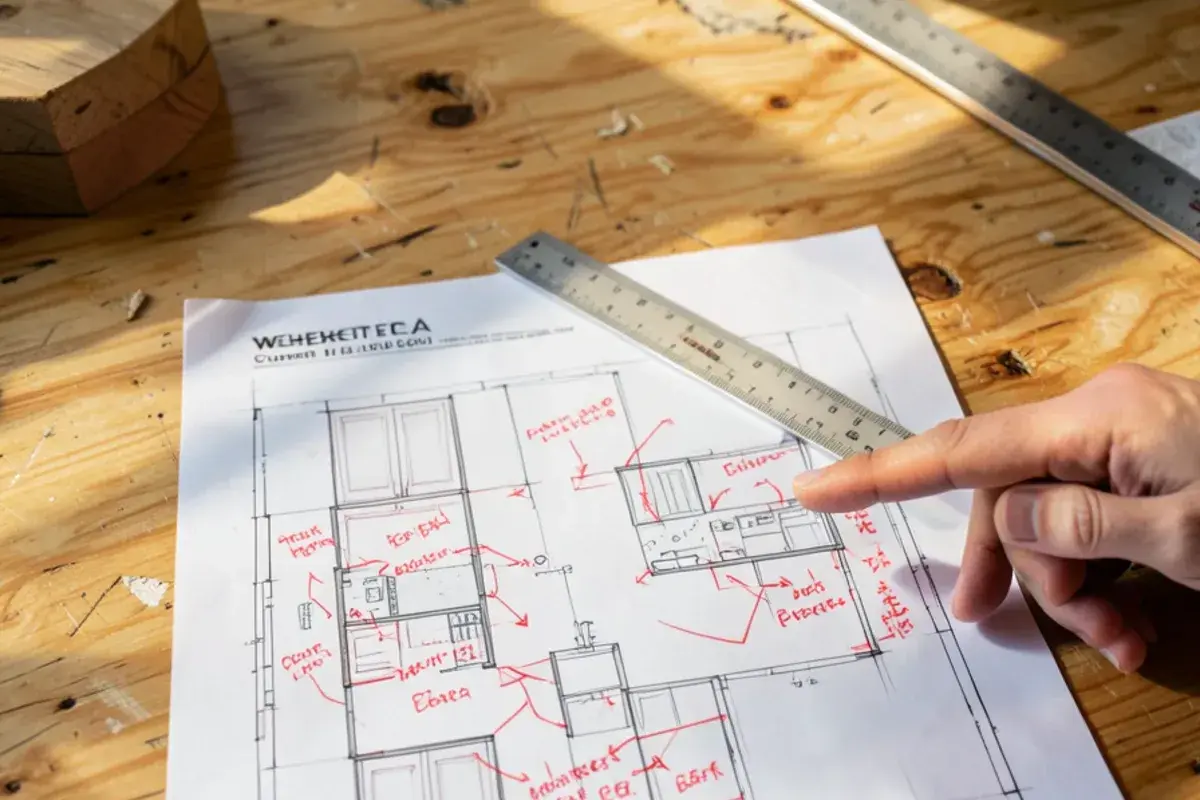
- A review of the builder's or architect's floor plans and elevations, with suggested changes marked up
- A kitchen layout and cabinet design drawn onto the house plan
- 3D renderings so you can see the kitchen before the walls go up
- Plumbing, electrical, lighting and ventilation locations for rough-in
- Material selections coordinated with builder allowances
- A cabinet order timed to the build, with delivery coordinated with the builder
Where new-build kitchens in Livingston County go wrong
Many new-home kitchens were never really designed; the plan showed a block of cabinets and the trades filled it in. The patterns turn up in the post-2000 subdivisions of Marion and Oceola townships and on rural lots outside Pinckney:
- Islands drawn to fill the room, leaving aisles under the 42 inches the NKBA recommends for one cook, or 48 for two.
- Private well and septic systems with no space planned under the sink for a softener loop, filter or drinking-water tap.
- Sinks on exterior walls, where Michigan freeze-thaw winters make supply lines risky unless they stay on the warm side of the insulation.
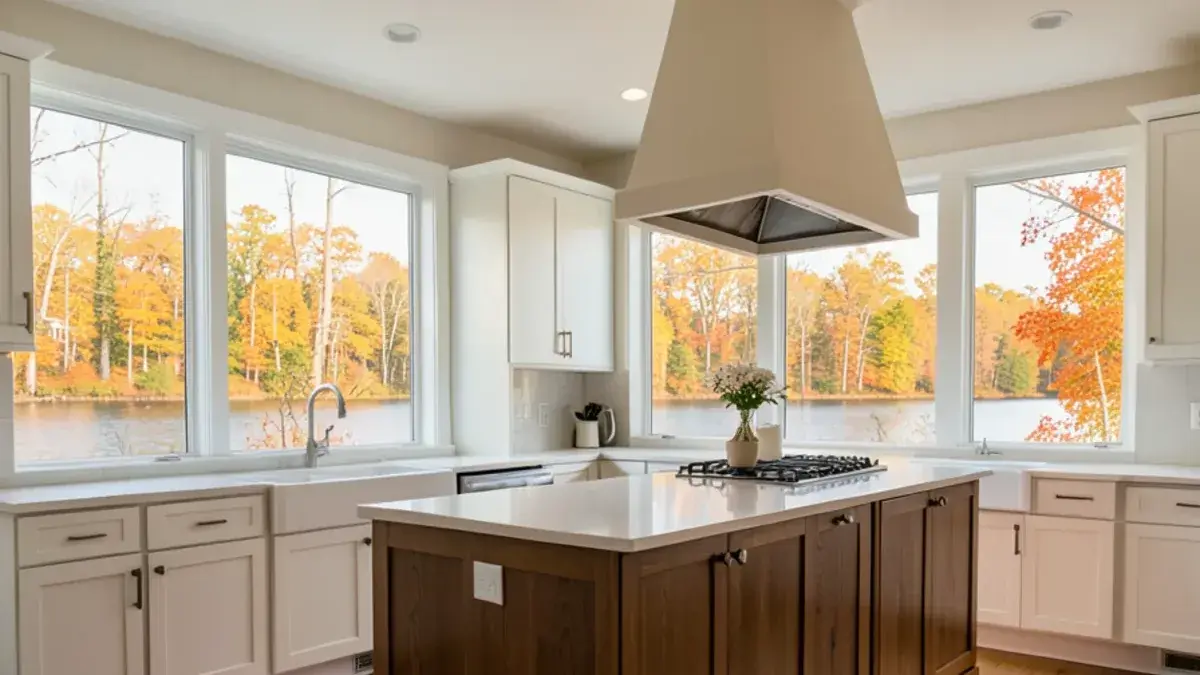
- Walkout lots and lake views that the kitchen turns its back on, because the window schedule was set before anyone drew the cabinets.
Planning new construction kitchen design? Call Nick at (810) 923-8792
Call Kitchen NV in Pinckney, Monday to Friday, 9 a.m. to 5 p.m. Design consultations are by appointment.
- ★ 5.0 on Google (28 reviews)
- MI Residential Builder #2101209269
- CMKBD · CAPS · CLIPP designer
- Serving since 2020
Kitchen design from blueprints: working with your builder’s plans
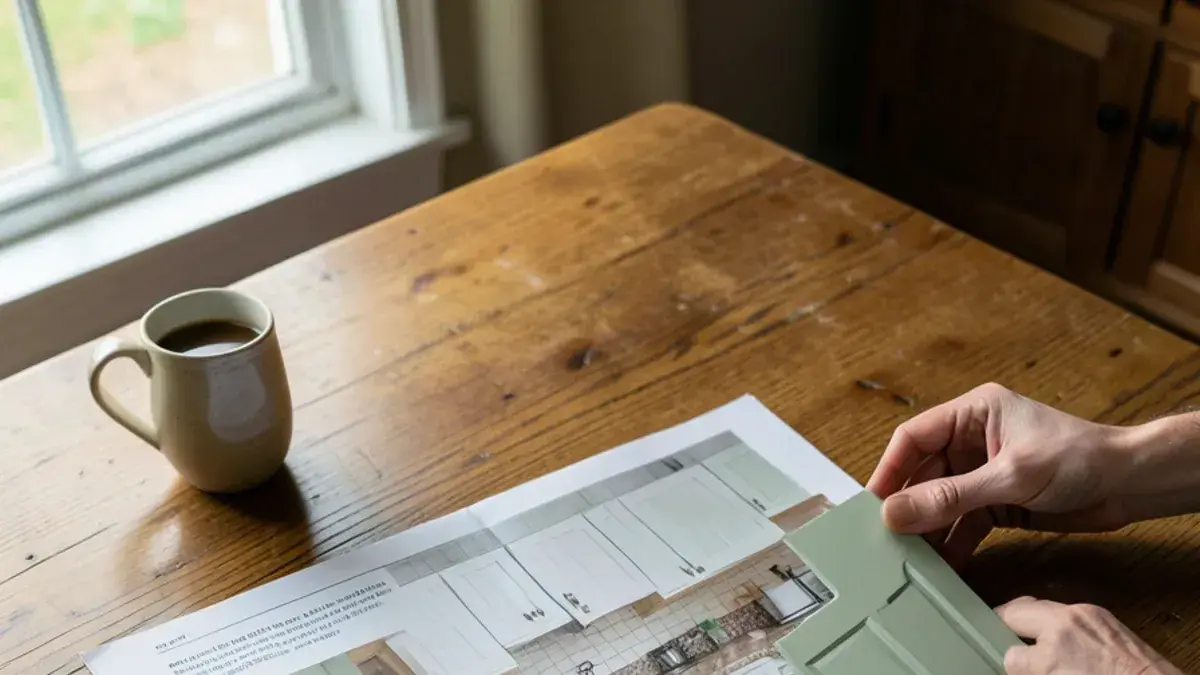
Most new homes arrive with a kitchen already drawn on the floor plan, often as a generic block of cabinets. Nick works from those plans and elevations, whether they come from the builder, an architect or a stock plan, and develops the real kitchen inside them. Where the house plan works against the kitchen, he marks up specific changes for the builder to price.
Blueprints are hard for most people to read in three dimensions, so this is where 3D kitchen design earns its keep. Seeing the island, the range wall and the view from the great room before construction is the easiest way to make confident decisions on a house that does not exist yet.
Is a builder kitchen upgrade different from custom kitchen design?
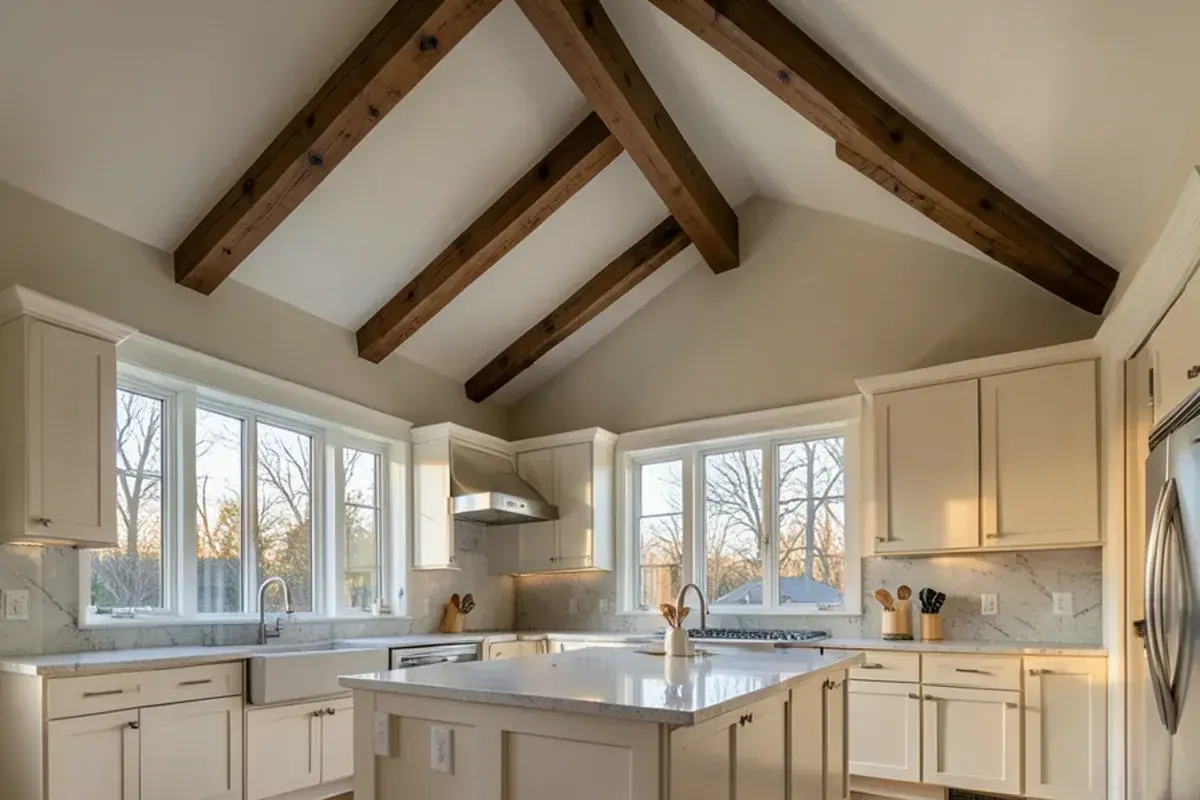
Yes, usually by a wide margin. A builder upgrade typically means choosing a better door style or finish from the builder's standard cabinet line, within the layout already on the plan. Custom kitchen design starts from how you will use the room, then sizes every cabinet for it: drawer stacks where you reach most, a pantry wall instead of a lone pantry closet, appliance panels, furniture-style details and storage planned for your actual cookware.
Many owners do a mix: they keep the builder's trades and schedule but bring Kitchen NV in for the kitchen and any other cabinetry in the house. Our custom kitchen cabinets page covers construction options in more detail.
“Nick from Kitchen NV has helped us design 2 kitchens, and we could not be more pleased with the results on both. He was wonderful to work with and truly helped take our ideas to the next level. The kitchen in our first home was a major selling point when we put our house up for sale. We had multiple offers over asking price. The kitchen in our new house was everything we could have wanted. In fact the contractors used a picture of our kitchen on the front cover of their brochure. I recommend this company without any hesitation.”
What shapes the cost of a new construction kitchen beyond the builder allowance?
Builder allowances are written before anyone has designed the kitchen, so the real number depends on choices the allowance never priced:
- Cabinet construction and height: nine-foot and taller ceilings invite stacked uppers or taller doors, and every added inch of box costs more.
- Island function: a sink or cooktop in the island adds plumbing, venting and electrical rough-in.
- Appliance package: panel-ready refrigerators and dishwashers need matching cabinet panels.
- Hood and duct route: a long run or a roof penetration costs more than a short run to an exterior wall.
- Package credit: whether the builder credits its standard kitchen when you bring in your own cabinetry.
New build kitchen planning around the construction schedule
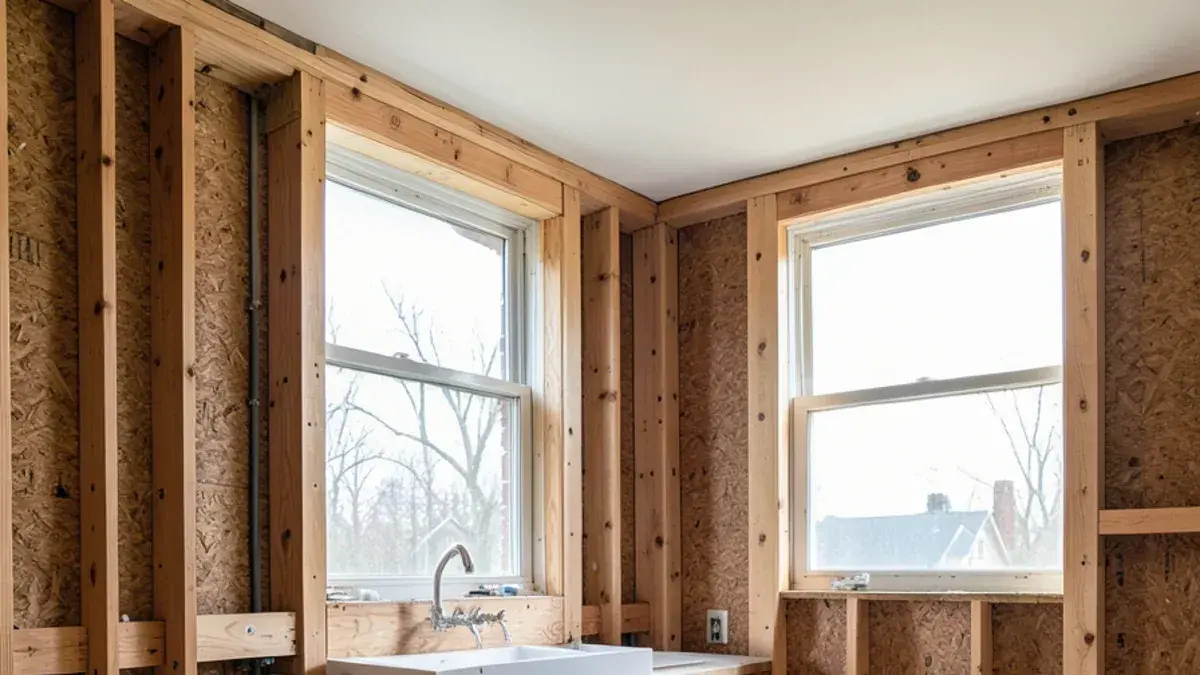
Cabinets have lead times, and a new house has a sequence. Kitchen NV places the cabinet order early enough to arrive when the builder needs it, then coordinates delivery with the site. Rough-in checkpoints matter too: before insulation and drywall, Nick confirms plumbing, gas, electrical boxes and blocking against the cabinet drawings, because fixing a missed outlet later means cutting finished walls.
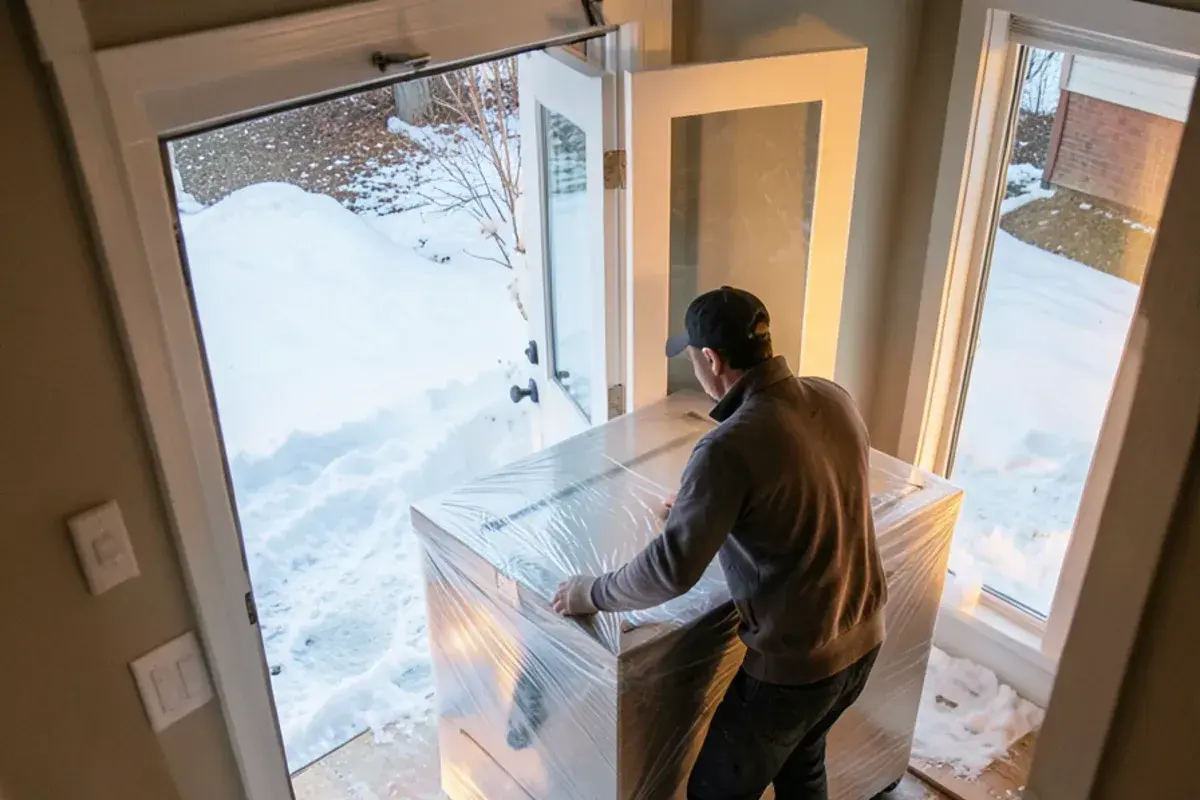
Michigan weather adds a step. Wood cabinetry should go into a house that is closed in, heated and dry, with drywall compound and primer cured, which in a winter build may mean waiting until the furnace is running. Timing delivery to those conditions protects finishes and keeps doors from moving after install.
Permits on a new Livingston County house
Your builder pulls the building permit, and Michigan's Occupational Code (MCL 339.2403) requires that builder to be licensed for residential work of $600 or more. For a new house, the Livingston County Building Department's application list includes site plans, two sets of construction plans and well and septic permits, or a waiver, from the county's environmental health division. Most townships require their own land use or zoning approval first, and Green Oak Township runs its own building department. Our drawings supply the kitchen's plumbing, electrical and vent locations for that set; confirm the sequence with your township.
New construction kitchen design from plan review to final walkthrough
Plan review and consultation
Nick reviews the house plans and interviews you about how you will live in the new kitchen; the design consultation page explains that first meeting.
Design retainer
A retainer starts the design work, with its terms written out first.
Kitchen layout, renderings and elevations
The kitchen is designed inside the plan, with suggested window, wall and plumbing changes marked up for the builder; 3D views and wall elevations confirm it before framing is locked.
Selections and allowances
Finishes are chosen with the builder's allowances and deadlines in mind.
Rough-in check
Plumbing, gas, electrical and blocking are checked against the cabinet drawings before insulation.
Order, delivery and install
Cabinets are ordered, delivered when the house is ready, and installed with Nick involved through the final walkthrough.
Why builders and new-home owners plan kitchens with Kitchen NV
Fluent in builder drawings
Nick has held a Michigan residential builder license since 2015 (#2101209269), so he reads framing plans and speaks the builder's language.
Cabinetry specialists
Kitchen NV specializes in cabinetry design and handles the cabinet order, which is the piece of a new build most worth getting exactly right.
Proven on new homes
Clients have used Kitchen NV for cabinetry in their new houses, and one reports that their contractor put the finished kitchen on the cover of its brochure.
A designer with a public record
A CMKBD whose 28 Google reviews average 5.0 stars, with a kitchen featured on KBB's October 2020 cover.
Planning for the long term
CAPS and CLIPP training helps new-home owners build in features that will matter in twenty years, at almost no cost today.
Warranty coverage on cabinetry, countertops, fixtures and installation comes from each manufacturer and the installing contractor; you receive their written terms before anything is ordered.
Where we work
Kitchen NV designs new construction kitchens across Livingston County, including the fast-growing subdivisions of Marion Township and Oceola Township, and on large estate lots in Webster Township in neighboring Washtenaw County.
- Marion Township, MI
Post-2000 subdivisions along D-19, where buyers can still change a builder's standard kitchen before the framing crew arrives.
- Oceola Township, MI
Heavy 1990s to 2010s growth along M-59, with new phases where owners weigh builder upgrades against custom cabinetry.
- Lyon Township, MI
New-construction subdivisions around New Hudson near Grand River and I-96, where early kitchen plans beat change orders after drywall.
- Webster Township, MI
Estate lots and custom homes beside Dexter, where wells, septic fields and long window walls shape the kitchen plan.
- Hartland Township, MI
Wooded lots near Dunham Lake and M-59, where township land use approval comes before county building review.
- Tyrone Township, MI
Rural lots and lake homes on Lake Tyrone and Runyan Lake, where views and private wells drive new-build kitchen decisions.
- Handy Township, MI
Newer homes on farm-country lots around Fowlerville, often on private wells, where winter cabinet deliveries need a heated house.
- Lodi Township, MI
Acreage estates south of Ann Arbor, where kitchens are planned alongside an architect and a custom builder.
- Salem Township, MI
Custom homes on big rural lots in northeast Washtenaw, where rough-in checks against cabinet drawings head off rework.