Kitchen remodeling in Oceola Township, MI is mostly about subdivision kitchens from the 1990s through the 2010s, built during the township's rapid growth along M-59 between Howell and Hartland. Our Kress Rd studio is about 25 minutes (17 miles) away, and the township counts about 14,626 residents (2020 Census).
What distinguishes Oceola is how recent and how similar much of its housing is. Many neighborhoods went up in phases, so neighbors often share close variations of the same kitchen plan, and the remodel question becomes how to make a familiar layout work better and look like yours.
From Kress Rd to M-59: an Oceola project in four stages
- In your kitchen. Nick drives up for an interview-style first consultation about what works, what does not, and how the household really uses the room.
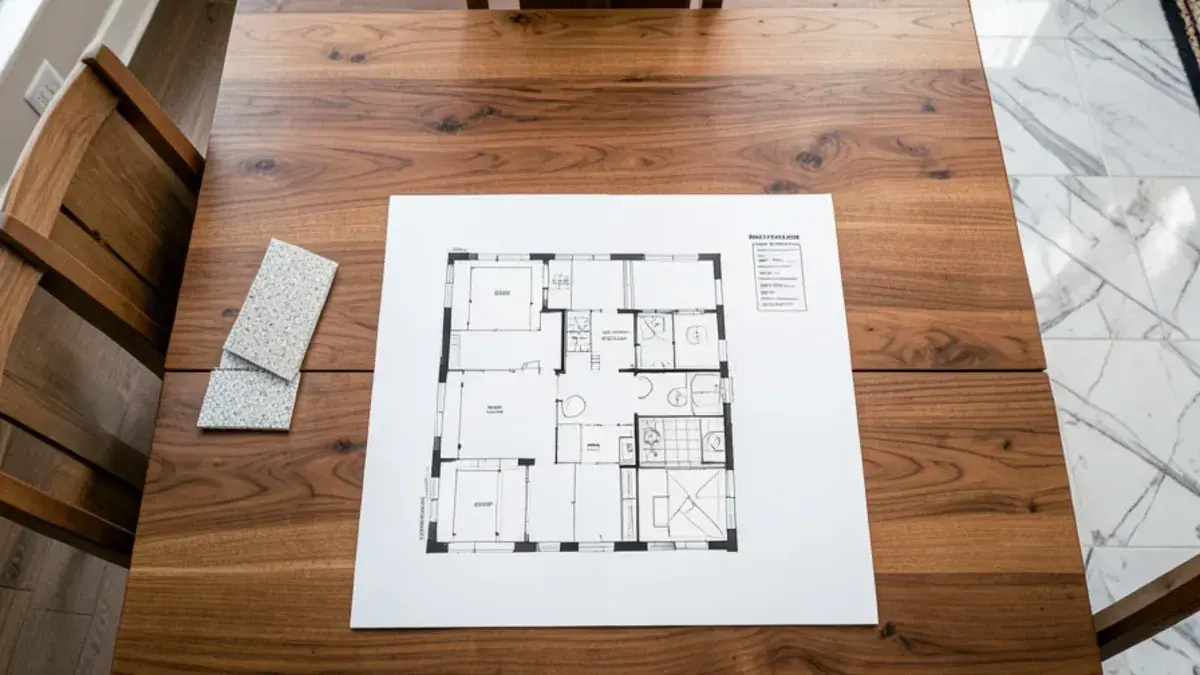
- Design. A retainer covers the layout studies, a 3D model you can review together, elevations and the construction set, and wraps up with a pricing presentation.
- Selections and ordering. You and Nick settle every surface and fixture, paid by the hour or bundled, and your signature on the purchase agreement sends the cabinet orders out.
- Construction. Partner contractors do the building with Nick coordinating, and he remains part of the project through installation.
“We worked with Nick for our kitchen remodel in 2019. He was so wonderful to work with. My husband and I have totally different tastes and Nick took the time to get to know each of us and work to find a design that we both loved and still love! Not only did he achieve this but he helped guide us through the whole process with tile, appliances, lighting, and furniture. Truly a great experience. We definitely recommend using Nick and Kitchen NV for all your kitchen design needs!”
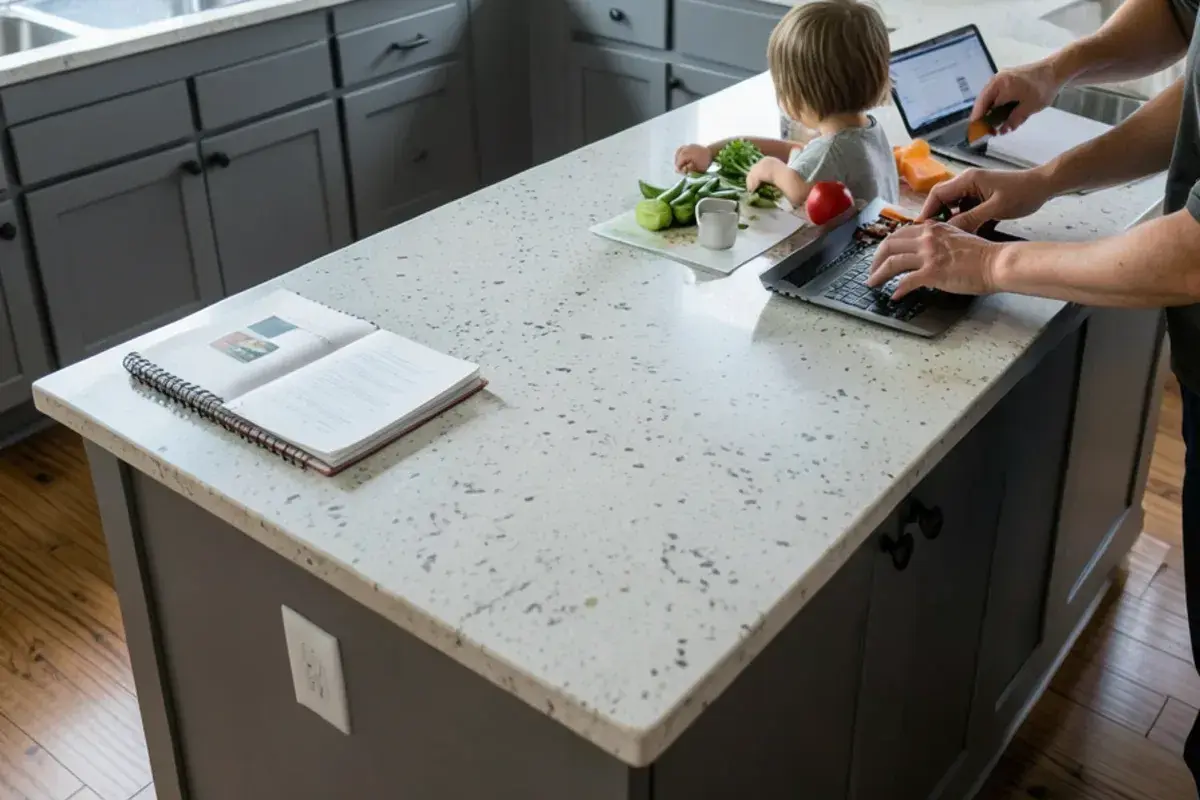
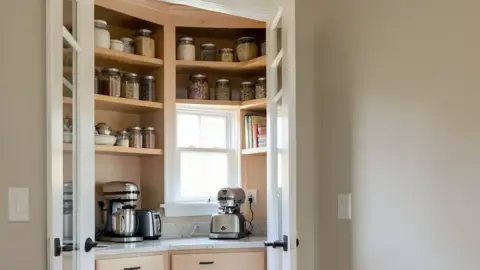
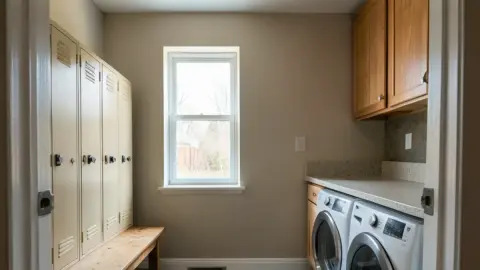
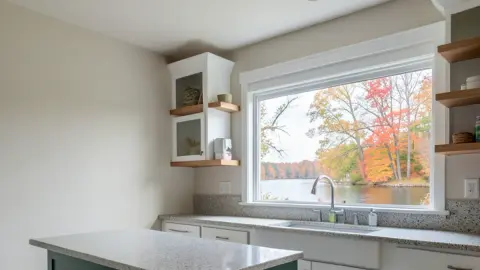
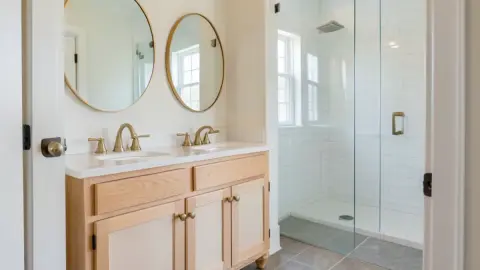
Kitchen and bath upgrades for Oceola's 1990s–2010s subdivisions
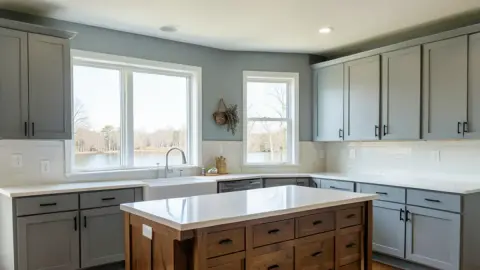
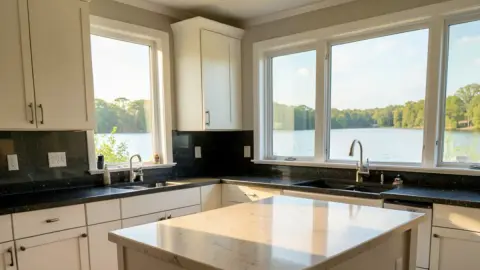
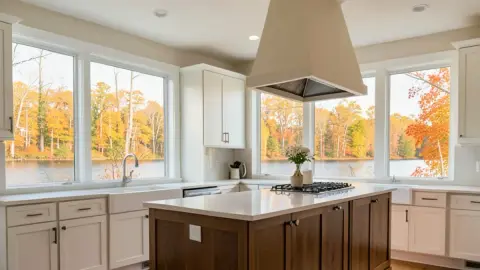
M-59 growth, Oceola Township zoning and county inspections
Oceola Township sits between the city of Howell and Hartland Township, with M-59 as its main east-west road and US-23 close by to the east. The township handles zoning and land use for its addresses, and the Livingston County Building Department issues building permits and inspects the work. Subdivisions may also have homeowner association approval for outside changes such as hood exhaust caps or new windows.
The township hall is at 1577 N. Latson Road, with the Oceola Outdoor Recreational Complex behind it. Projects start there with a Land Use Permit, or with a Land Use Waiver for work the township does not need to review but the county does; the township's list of covered projects includes finished basements. Then the Livingston County Building Department takes over the building, electrical and plumbing permits.
Two local details matter during design. Oceola's sanitary sewer is operated by Genoa Township's MHOG utility department, while larger outlying parcels still draw from private wells and drain to septic fields. And more than half of 262-acre Thompson Lake sits in the township's southwest corner, so some Oceola kitchens face the water rather than a cul-de-sac.
Kitchen NV
10094 Kress Rd, Pinckney, MI 48169
Get directions · View on Google
Mon–Fri 9 a.m.–5 p.m. · Design consultations by appointment
Typical drive from our Pinckney base: ~25 min (17 mi).
Planning a kitchen in Oceola Township? Call (810) 923-8792
Call Kitchen NV in Pinckney, Monday to Friday, 9 a.m. to 5 p.m. Design consultations are by appointment.
- ★ 5.0 on Google (28 reviews)
- MI Residential Builder #2101209269
- CMKBD · CAPS · CLIPP designer
- Serving since 2020
Same floor plan, different family: the Oceola subdivision kitchen
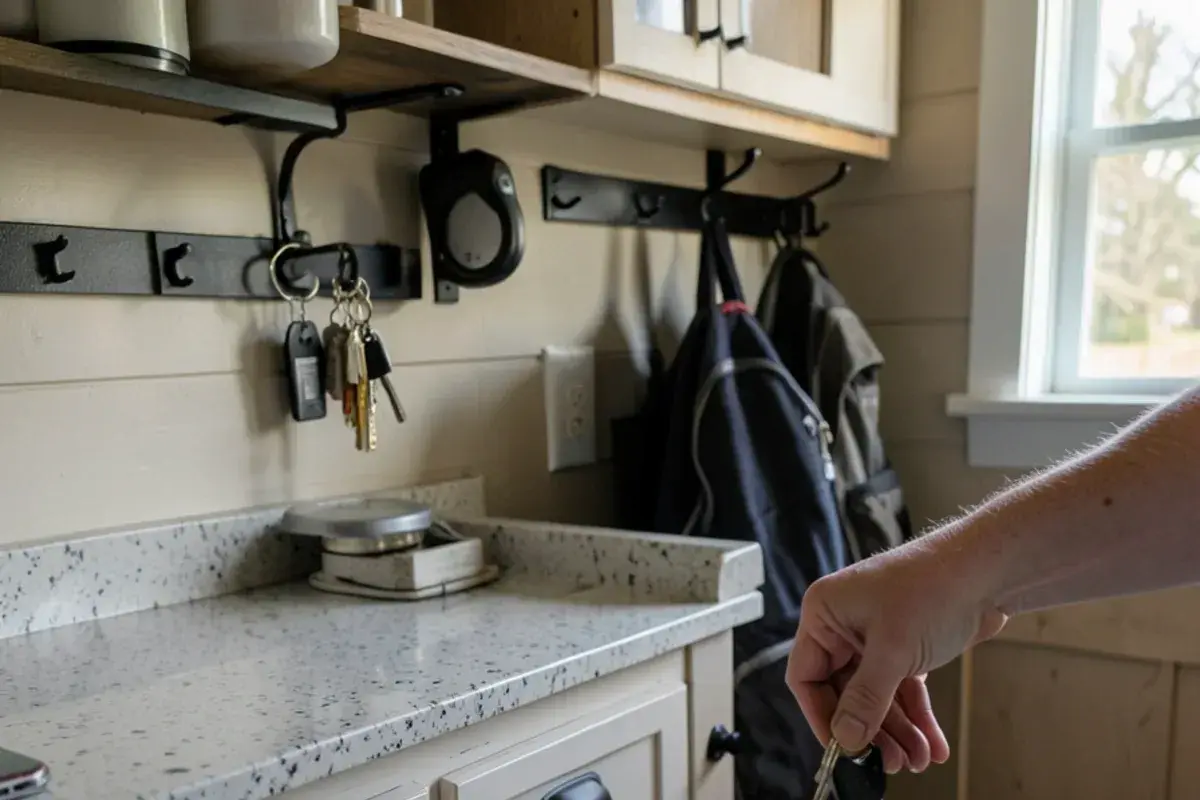
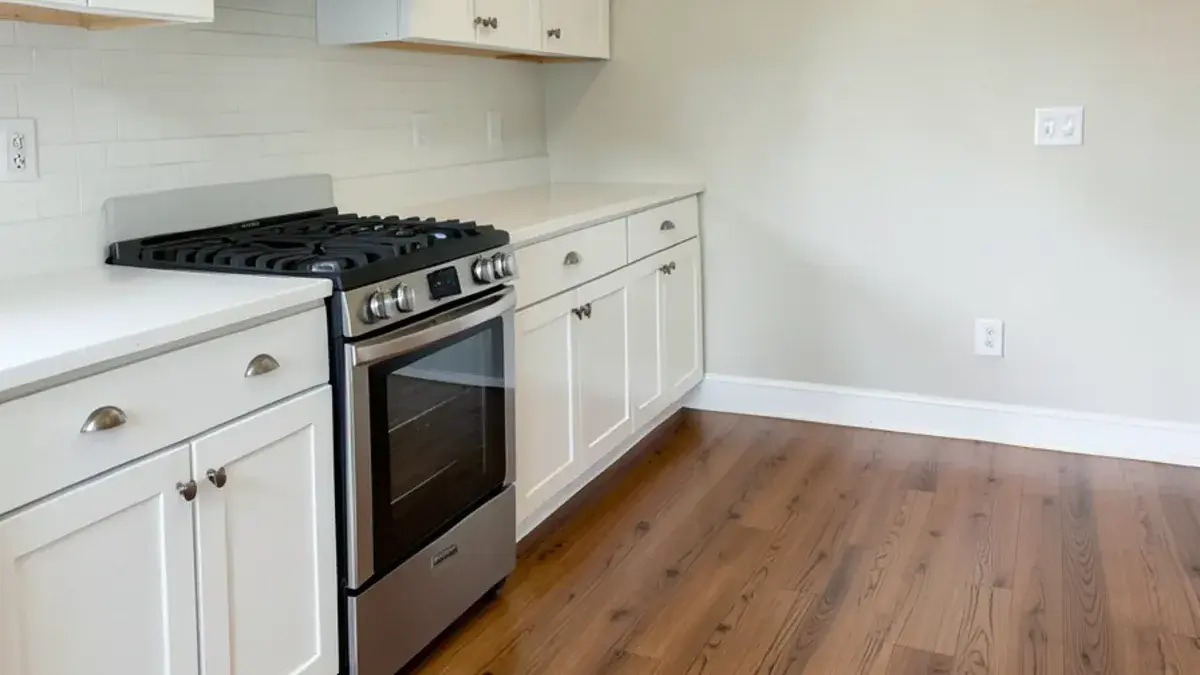
A typical Oceola kitchen faces a family room across an island, with a nook by the slider, a corner or closet pantry, and stock cabinets in maple or oak tones. The garage entry often lands right in the kitchen, which turns the nearest counter into a drop zone for mail, keys and lunch boxes.
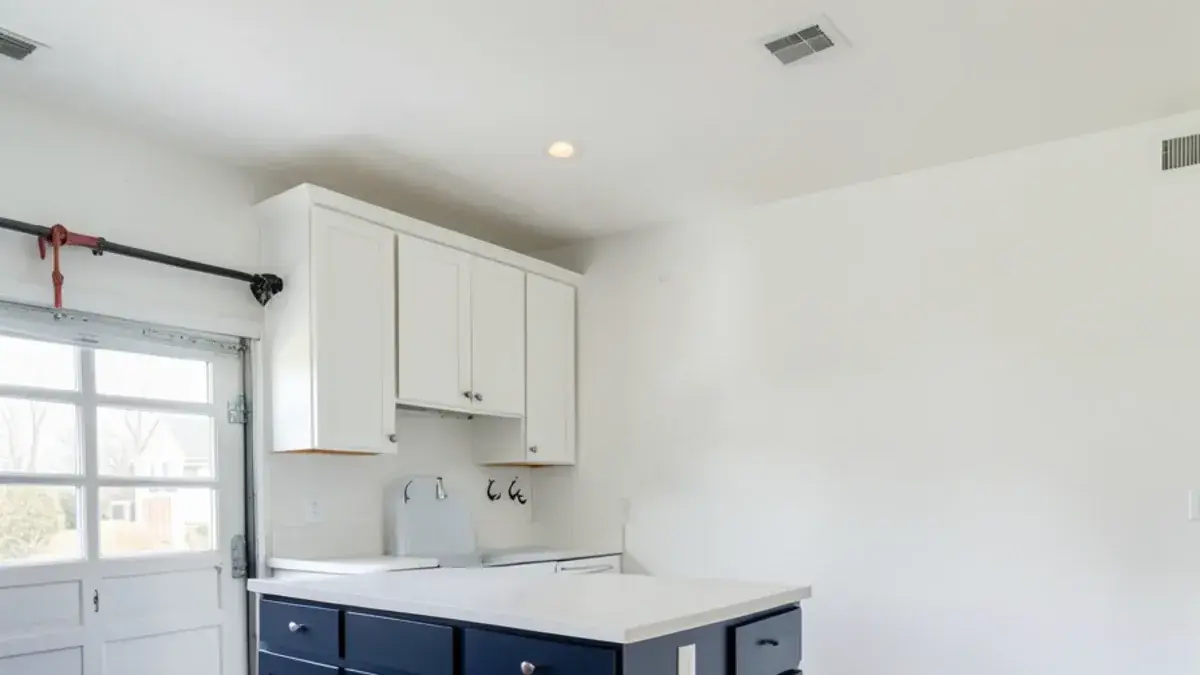
Because these layouts are rarely structurally wrong, the most useful work is reorganizing: a landing zone by the garage door, a larger island with seating, tall pantry cabinets where the closet was, and lighting that actually covers the counters. Our guide to getting more counter space from a kitchen layout shows several of these moves.