Skip to content
Kitchen NV logo
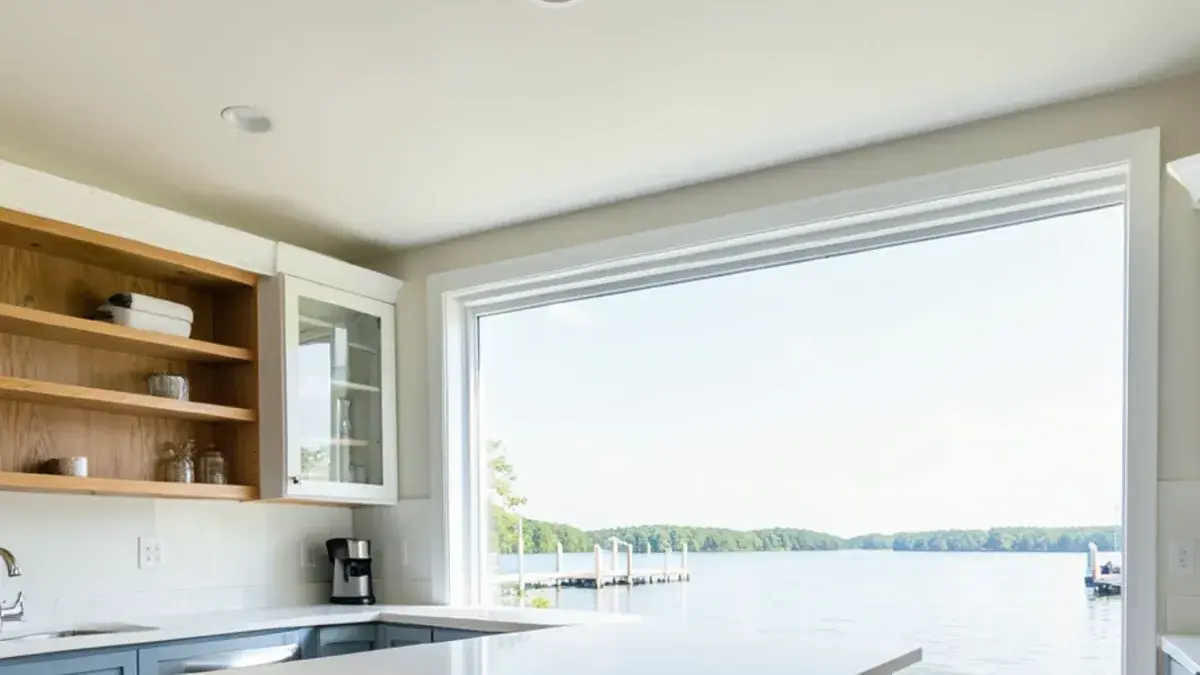
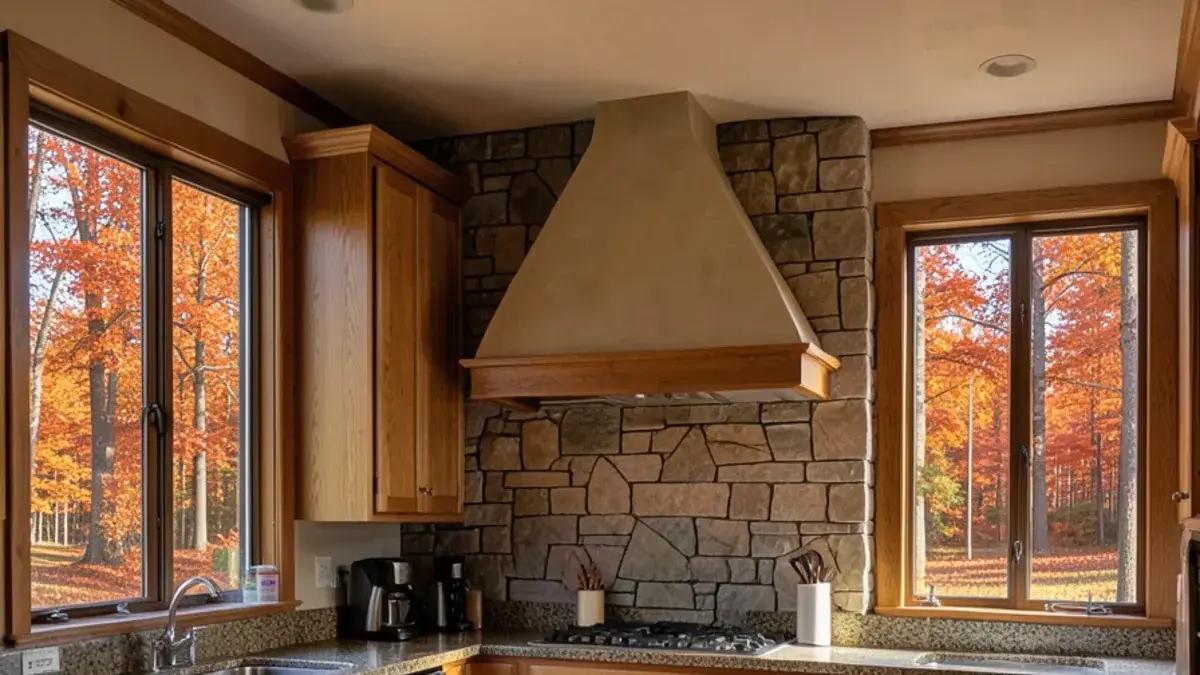
Wooded-lot Dexter Township lake home kitchen with stone range wall and tall windows to the oaks

Washtenaw County · about 15 min (8 mi)

Kitchen Remodeling in Dexter Township, MI

Lake houses, cabins and new builds on the wooded lots between Dexter and the Pinckney Rec Area.

  • ★ 5.0 on Google (28 reviews)
  • MI Residential Builder #2101209269
  • CMKBD · CAPS · CLIPP designer
  • Serving since 2020

Kitchen NV works on kitchen remodeling in Dexter Township, MI from our Pinckney studio, about 15 minutes (8 miles) down Dexter-Pinckney Road. The township is home to about 6,700 residents (2020 Census) and covers the lakes and wooded lots north of the city of Dexter, bordered by the Pinckney State Recreation Area and Hudson Mills Metropark.

For kitchens, the township is defined by its land. Lots are hilly, wooded and often lakefront, houses range from old fishing cabins to new custom homes, and nearly everyone is on a private well and septic. That combination decides where windows go, which faucet finishes last, and how much daylight a kitchen under the oaks actually gets.

Portage Lake cabins and wooded walkouts near the Huron River chain

Along Portage, Little Portage and Halfmoon lakes, where the township meets the Huron River chain, many houses started as cabins and were enlarged in stages. Their kitchens tend to be narrow, sometimes knotty pine, with soffits and a sink window facing the road instead of the water. Further from the lakes, 1970s through 2000s homes sit on wooded acreage, many with walkout basements built into the slope.

Three design problems come up again and again here. First, tree cover: a kitchen that faces north into oaks can be dim at noon, so layered lighting and lighter cabinet finishes carry more weight than in an open subdivision. Second, well water: hard water marks polished chrome and dark sinks, so we plan point-of-use filtration and choose finishes that hide spotting. Third, the walkout level below, which often wants its own kitchenette or bar for guests coming in from the lake.
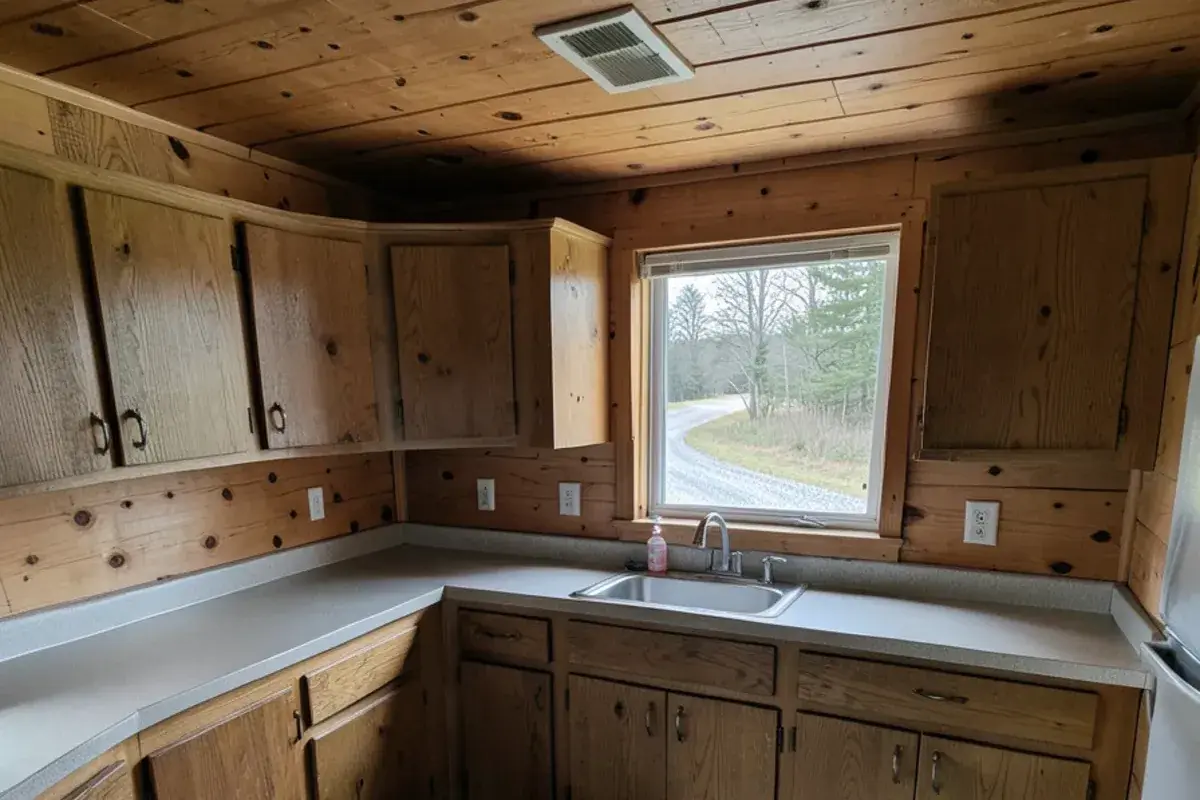
Knotty pine cabin kitchen near Portage Lake in Dexter Township before redesign
An enlarged lake cabin kitchen with original knotty pine walls and a road-facing sink window.
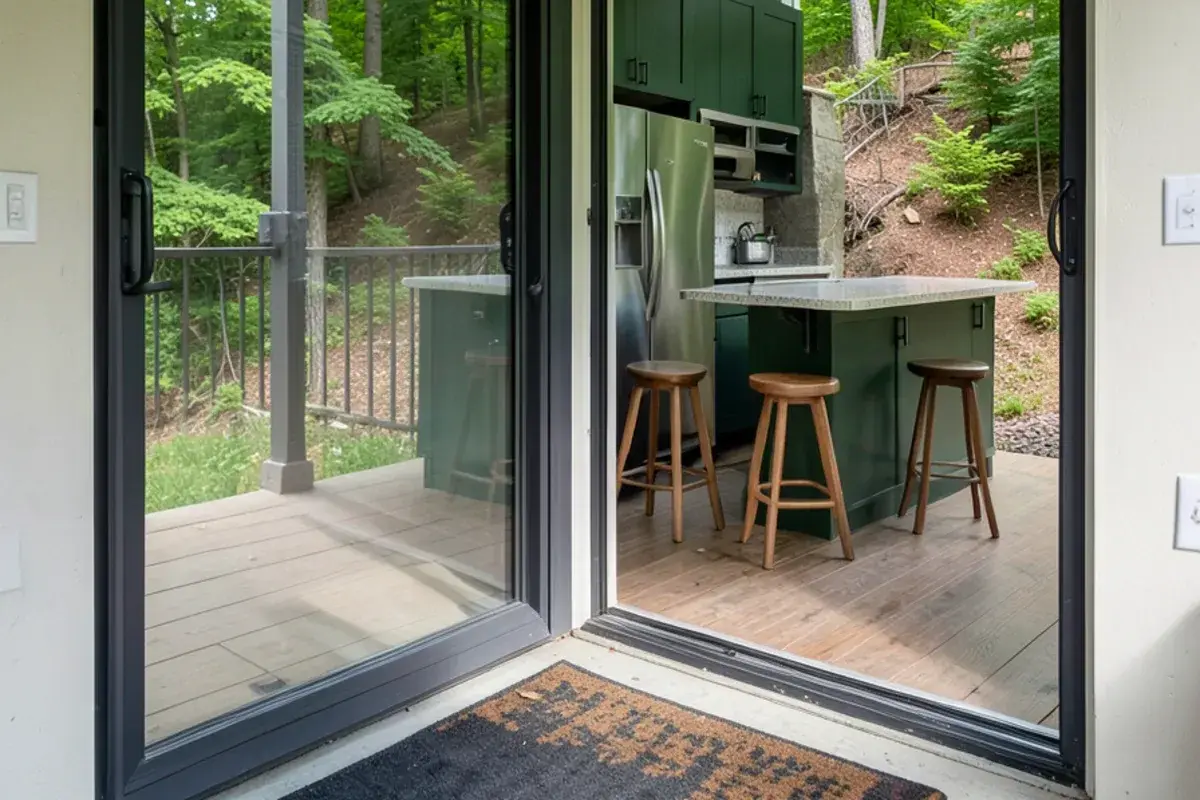
Walkout basement kitchenette and bar in a Dexter Township home on a wooded slope
A lower-level kitchenette opening onto a wooded walkout patio.

Dexter-Pinckney Road, the rec area and the Chelsea building agency

Dexter Township is the stretch of Washtenaw closest to our studio. Dexter-Pinckney Road and North Territorial Road link it to Pinckney and Dexter, and the state recreation area's trails and lakes take up a large share of the township. Hudson Mills Metropark sits on the Huron River at its eastern edge.

Water shapes the whole township. By the township's own count, seven lakes sit entirely inside its borders, Crooked, Pickerel and Little Portage among them, and six more, including Portage and North Lake, are shared with neighbors; lakes and the river cover close to 8 percent of its roughly 33 square miles. The township hall, a 1970 building at 6880 Dexter-Pinckney Road, handles zoning questions.

For permits, Dexter Township is one of the communities that participate in the Chelsea Area Construction Agency rather than the county building department. Confirm with the township hall before work begins, since agreements can change. The partner contractor files for the permits using our drawings. A septic system may also limit what can change if a remodel adds a bathroom or a basement kitchen, so ask the township and county health department early if that is on your list.
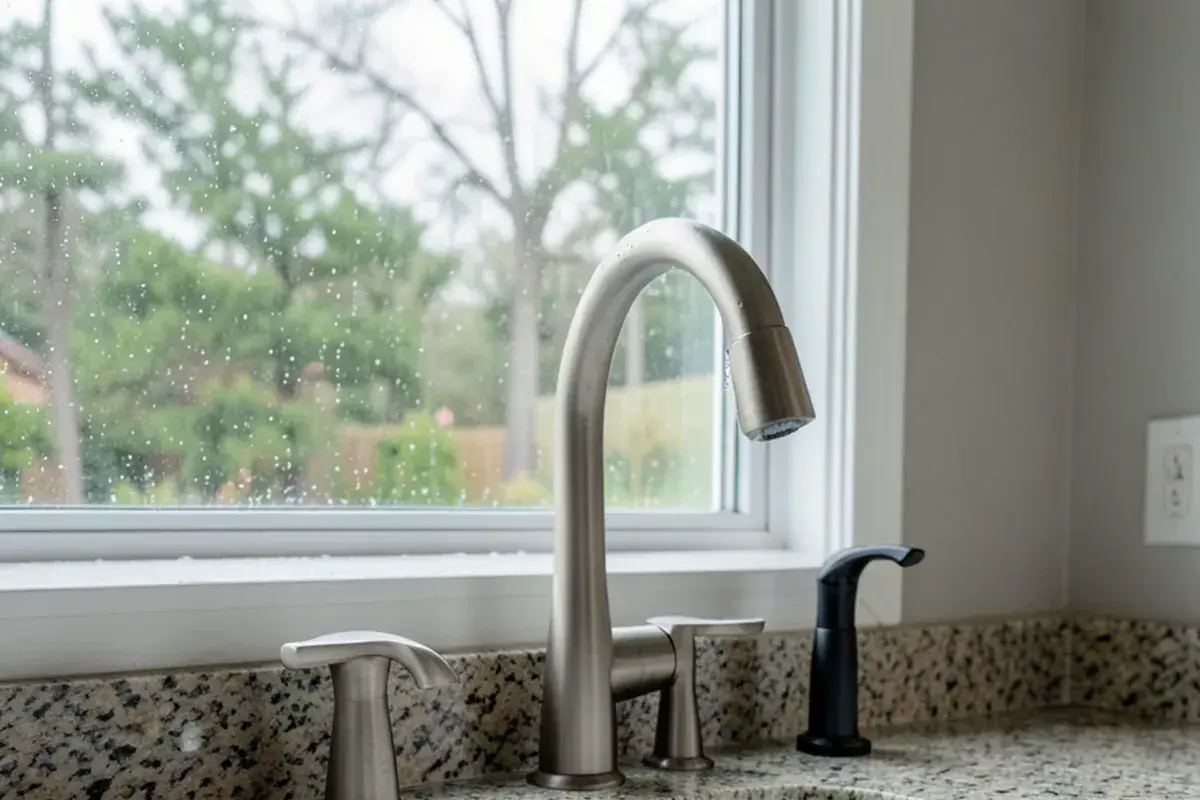
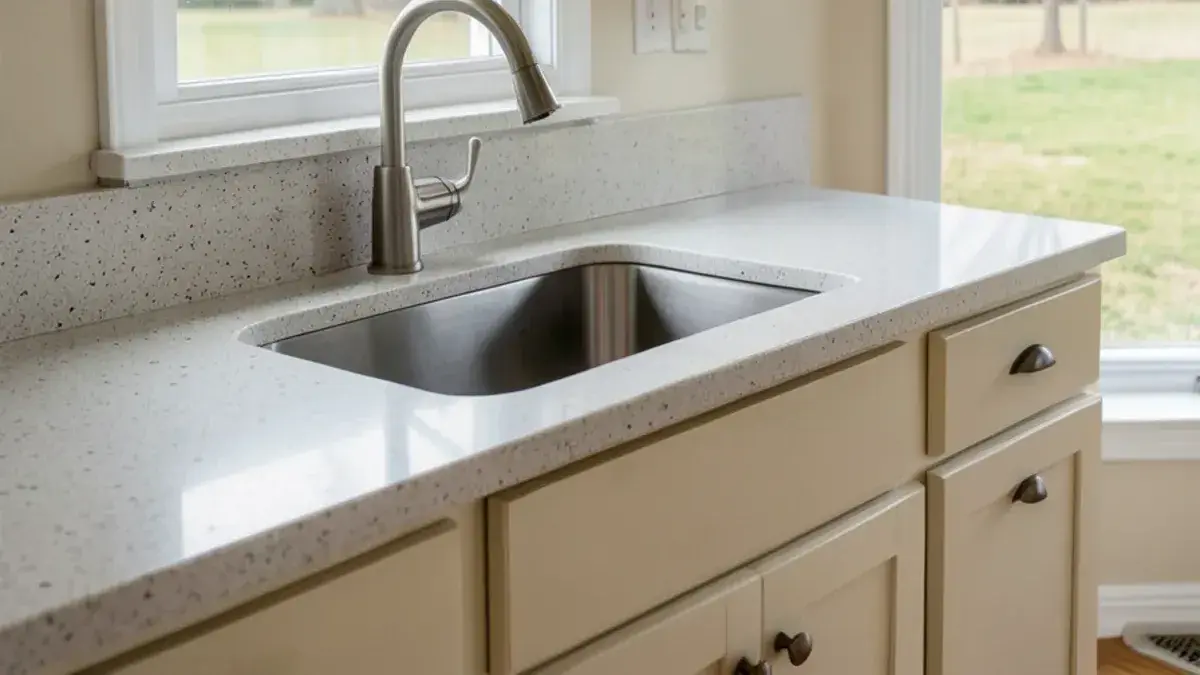
Brushed nickel faucet over a white fireclay sink chosen for well water in Dexter Township
A brushed finish and light sink that hide hard-water spotting from a private well.

Kitchen NV

10094 Kress Rd, Pinckney, MI 48169

Get directions · View on Google

Mon–Fri 9 a.m.–5 p.m. · Design consultations by appointment

Typical drive from our Pinckney base: ~15 min (8 mi).

Fifteen minutes from Kress Road: running a Dexter Township project

Being this close means Nick can visit more often than he can in Ann Arbor or Saline. The first consultation happens in your kitchen, where he asks how you cook and host and takes measurements of the room, including the walkout below if it is part of the plan. A design retainer then pays for the drawing phase: floor plans and layout options, 3D renderings, elevations and installation drawings, with a pricing presentation at the end.

Finish choices are made at home, with samples carried over from Pinckney and Nick's time billed hourly or as a selections package. When you approve the purchase agreement, Kitchen NV orders the cabinets and materials. A partner contractor builds the room, and Nick returns throughout the install to keep it true to the plan.
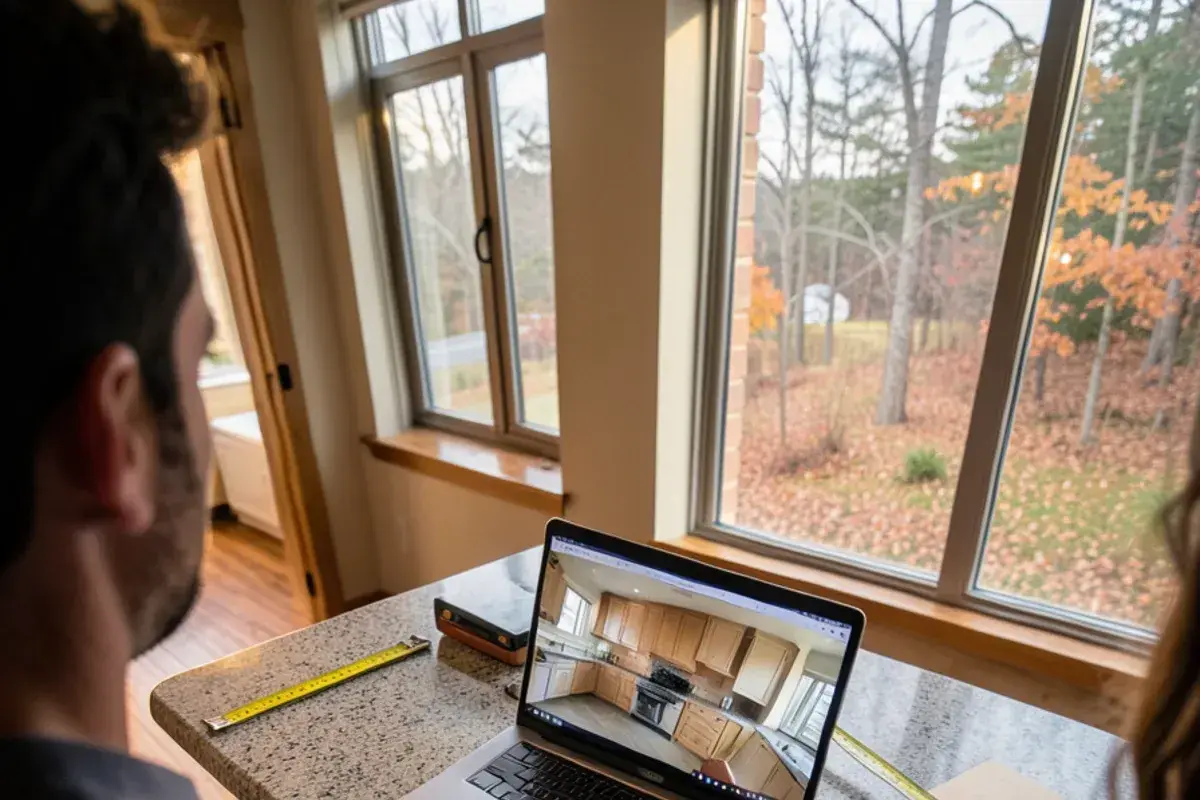
3D kitchen rendering on a laptop during a Dexter Township design review
A 3D rendering reviewed on site so window placement can be checked against the trees.

Planning a kitchen in Dexter Township? Call (810) 923-8792

Call Kitchen NV in Pinckney, Monday to Friday, 9 a.m. to 5 p.m. Design consultations are by appointment.

  • ★ 5.0 on Google (28 reviews)
  • MI Residential Builder #2101209269
  • CMKBD · CAPS · CLIPP designer
  • Serving since 2020

Kitchen remodeling in Dexter Township and the rooms around it

Kitchen RemodelingA full kitchen remodeling plan suits cabins enlarged over decades, where the kitchen needs to move toward the lake side of the house and the old knotty pine galley becomes a pantry, mudroom or the wider walkway to the deck.New Construction Kitchen DesignNew homes keep going up on wooded Dexter Township lots, and new construction kitchen design lets Nick work alongside your builder before framing, so window heights, the well-water treatment closet and the range wall are drawn to the cabinetry instead of patched around it.Kitchen CabinetsCabinetry is Nick's specialty, and odd cabin walls and walkout stairs call for kitchen cabinets sized to the room, with scribed end panels and lighter painted or rift oak finishes that keep a kitchen under the oaks from feeling dark.Kitchen CountertopsCountertops such as leathered granite or quartz hide the water spotting a private well tends to leave. Polished black stone shows every mineral ring, so we bring honed and textured samples to compare beside your own sink window.Basement Remodel & Basement KitchensA basement remodel turns a walkout level into guest space with its own kitchenette, so summer visitors coming up from the lake or the rec area trails never have to cross the main kitchen.Kitchen Lighting DesignTree cover makes kitchen lighting design a priority here: a north-facing kitchen under mature oaks needs layered task, ambient and under-cabinet light planned with the cabinets, not added after drywall.Kitchen DesignDesign-only kitchen design helps owners who plan to do some of the work themselves, a common choice on rural lots where a handy family has built decks, sheds and garages over the years.

Client reviews

What clients near Dexter Township say about working with Nick

★ 5.0 average from 28 Google reviews

★★★★★
“There are many choices when coming up with a kitchen design, Nick can help get you to the perfect setup. The products we purchased from his company were competitively priced and top quality. We also used Nick for some other cabinets in our new home. Great experience.”
Nick D.Google review · 5 years ago (as of Nov 2026)
★★★★★
“Do you stare at your kitchen and wish it was more functional, prettier or simply in this decade?? Kitchen NV is the answer to all your daydreams!!! 🤩 In one meeting Nick took our wishlist and turned it into a dramatic show stopper. His plans are extremely detailed and customer service went above and beyond our expectations... give this company a call for any of your remodel needs you will not be disappointed!!”
Dawn N.Google review · 5 years ago (as of Nov 2026)

Kitchen remodeling in Dexter Township: common questions

Do you remodel kitchens in lake homes in Dexter Township?

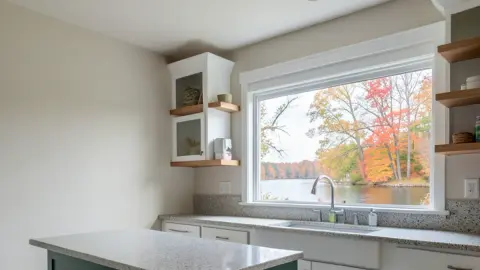
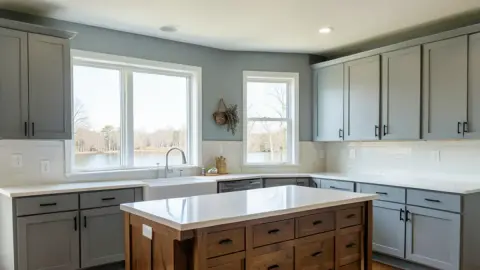
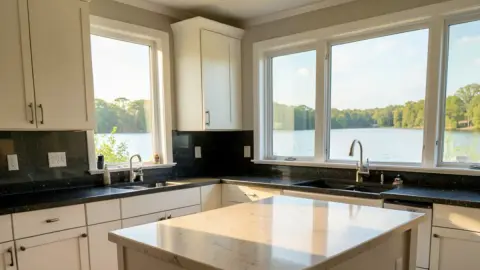
Yes. Homes on Portage, Little Portage, Crooked and the township's smaller lakes are some of the closest projects to our Pinckney studio. We plan them around the view and around how the house is used in summer, with an island for guests, storage moved off the window wall, and fixtures chosen for well water.

Can you design around a cabin or cottage layout?

Yes. Cabins that grew in stages usually have tight rooms, low ceilings and walls that are not square. Nick measures carefully and draws cabinets to fit, using fillers and scribed panels rather than forcing standard sizes. Sometimes the right answer is moving the kitchen to a different room entirely, which we show you in plan and 3D before any wall is touched.

Do you work with Dexter Township builders on new homes?

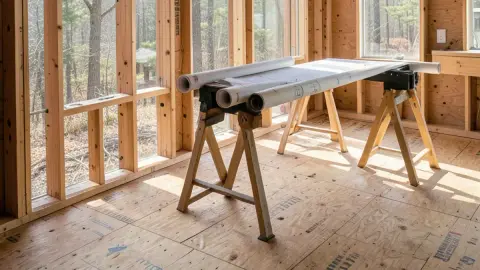
Yes. We design kitchens, baths and built-ins for new construction and work from the builder's plans, ideally before framing so windows, plumbing and electrical land where the cabinetry needs them. Kitchen NV can also supply and order the cabinetry. Being a licensed Michigan residential builder himself (license #2101209269) helps Nick talk framing and rough-ins with your builder.

Which office issues building permits in Dexter Township?

Dexter Township participates in the Chelsea Area Construction Agency, which issues building permits for several western Washtenaw communities. Confirm the current arrangement with the township, since it can change. On our projects, the partner contractor applies for the permit and schedules inspections, using the drawings and scope of work we prepare.

More places near Dexter Township we serve

See every Kitchen NV service area

Planning guides

Start your Dexter Township kitchen with a call to Nick

Call Kitchen NV in Pinckney, Monday to Friday, 9 a.m. to 5 p.m. Design consultations are by appointment.

  • ★ 5.0 on Google (28 reviews)
  • MI Residential Builder #2101209269
  • CMKBD · CAPS · CLIPP designer
  • Serving since 2020
Call (810) 923-8792Request design