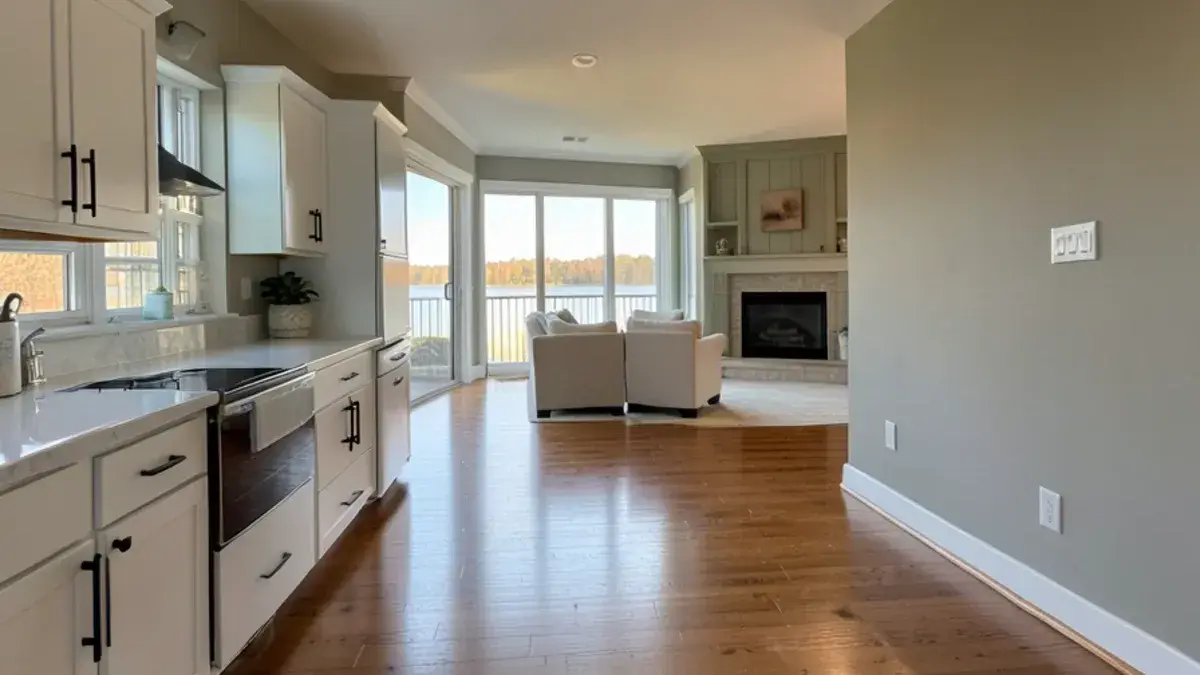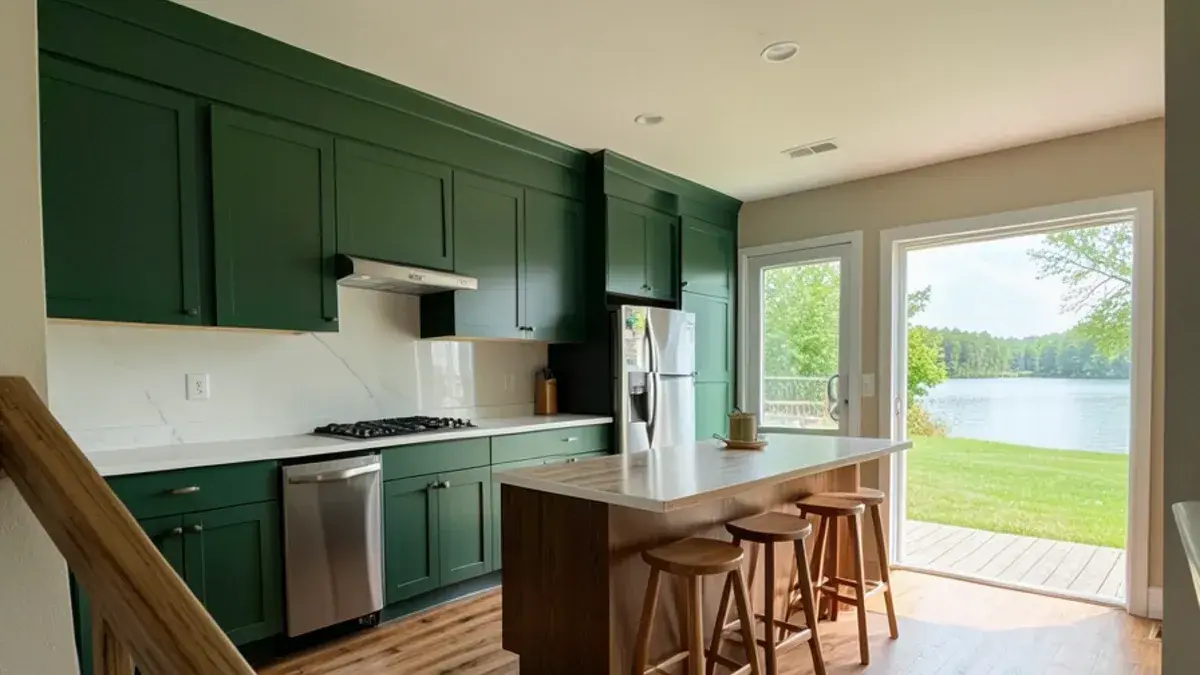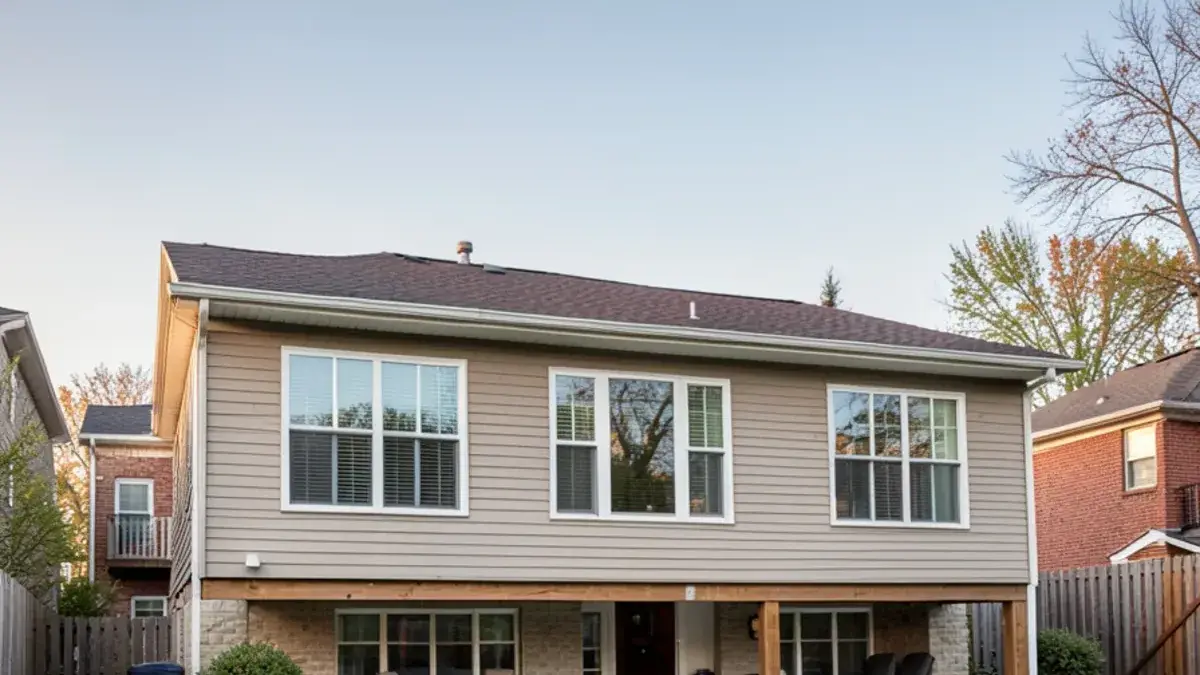
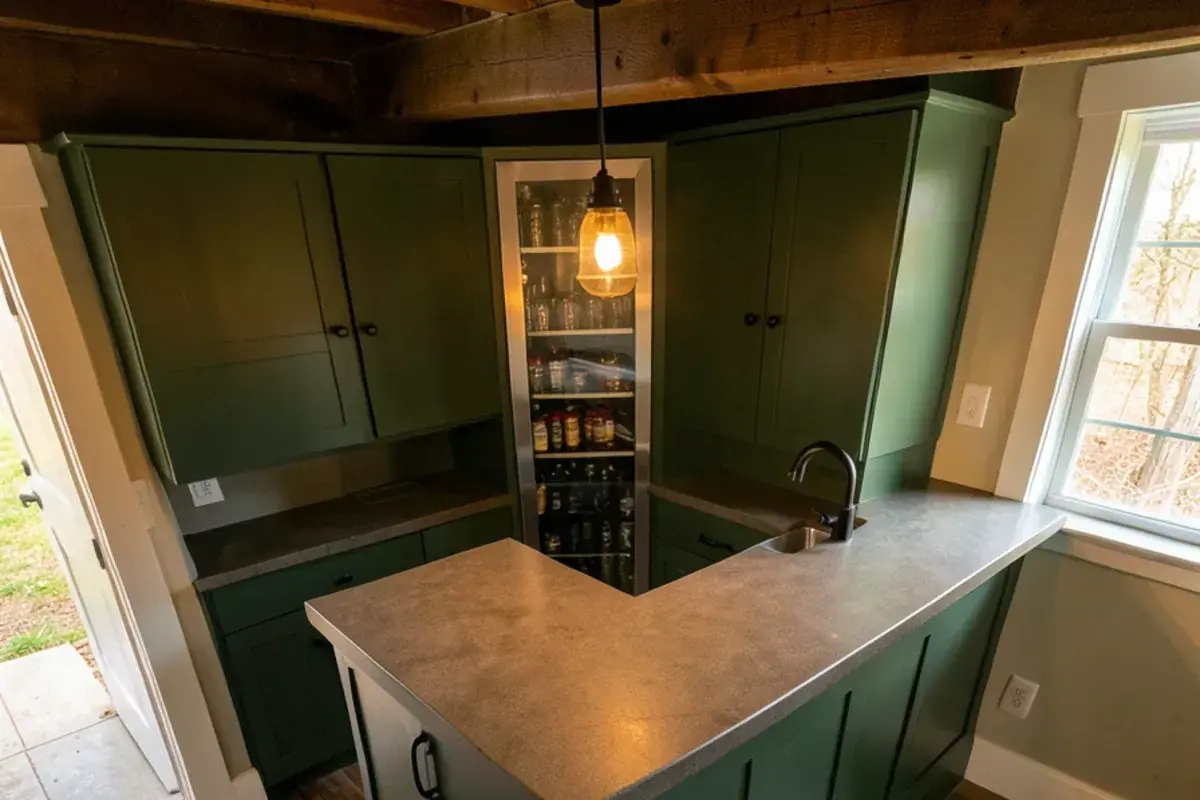
A basement remodel in Pinckney, MI often turns out to be the biggest square-footage gain a house can get without an addition. Kitchen NV designs finished lower levels as part of our home remodeling work, and because we are a kitchen studio first, the basement kitchen or wet bar gets the same layout study, cabinetry drawings and lighting plan as a main-floor kitchen.
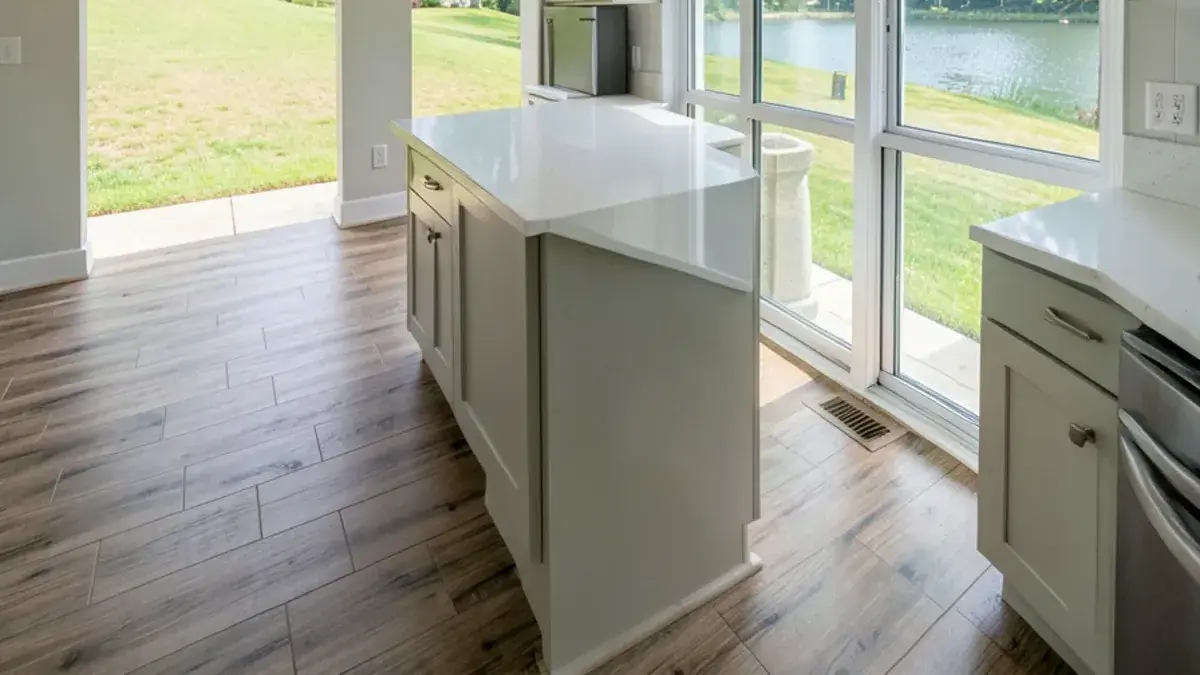
Around the Huron River chain of lakes, many lots fall away toward the water, so walkout basements are common in Hamburg, Green Oak and Genoa townships. Those lower levels have full-height glass on one side and buried concrete on the other, and designing them well means treating both conditions honestly.
Basement kitchen or basement wet bar: which fits your lower level?
Both put water and cabinetry downstairs, but they serve different households. A full basement kitchen suits a family that hosts often, has adult children or parents living downstairs, or wants the walkout patio to work like a second back door. A basement wet bar covers drinks, snacks and game days without a range or full-size refrigerator.
| Basement wet bar | Basement kitchen | |
|---|---|---|
| Typical appliances | Bar sink, beverage center, maybe a microwave drawer | Range or cooktop, full refrigerator, dishwasher, sink |
| Cabinet run | One wall, sometimes with a short counter | L-shape, galley or island layout |
| Ventilation | Usually not needed beyond normal HVAC | A properly vented hood for any cooking appliance |
| Planning questions | Where the drain goes | Drain, gas or 240V circuit, and local rules on second kitchens |
If you are torn, our post on choosing a basement kitchen or wet bar goes deeper, and our wine cellar and home bar page covers bar cabinetry and wine storage in detail.
“Nick is an exceptional Kitchen designer and I would recommend him to anyone I know. He came up with a design for our new kitchen basement and it’s amazing! He goes above and beyond with his attention to function and detail!”
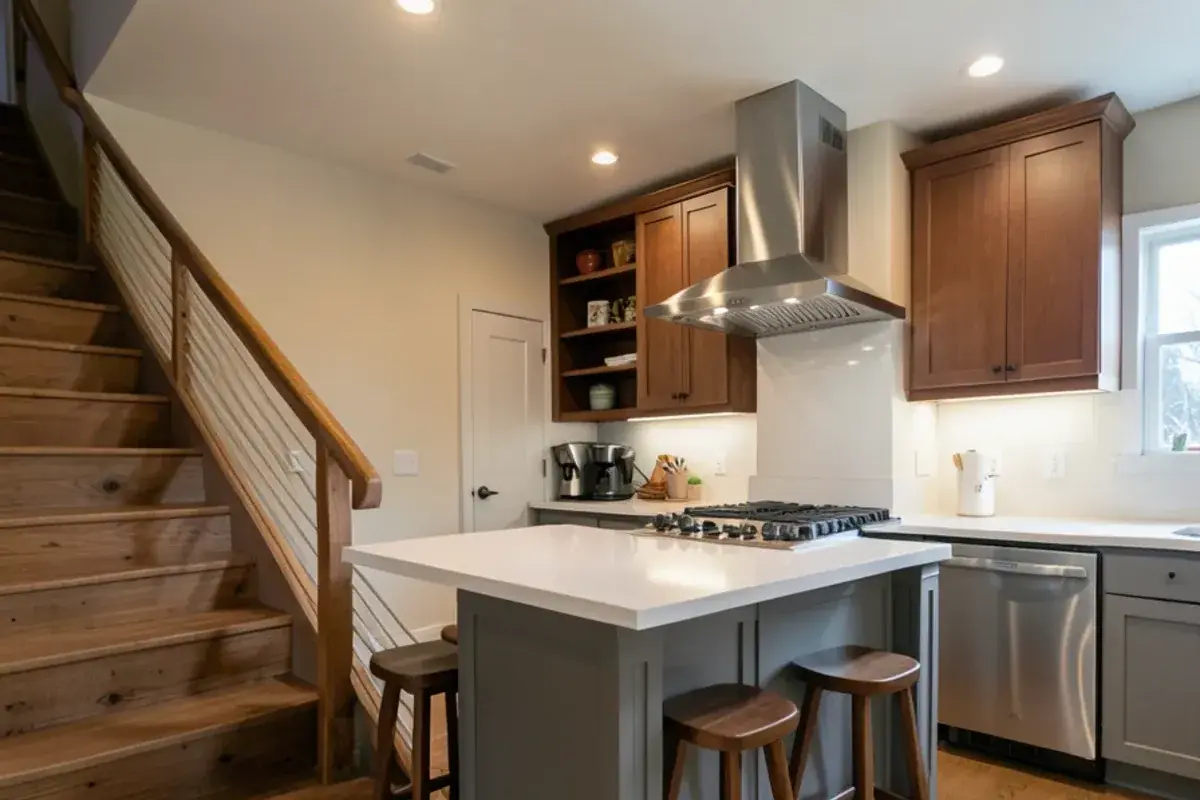
What you get: basement remodel & basement kitchens with Kitchen NV
- A site visit to look at the walls, slab, ceiling height, mechanicals and existing windows before design starts
- Floor plans showing the family room, kitchen or bar, bedroom, bath and storage zones
- 3D renderings and cabinet elevations for the basement kitchen, wet bar and built-in storage
- An electrical and lighting plan tuned for low ceilings and limited daylight
- Notes in the scope of work on moisture, egress and below-grade drainage for the partner contractor
- Cabinetry specified and ordered by Kitchen NV, with materials chosen for below-grade conditions
Walkout basement remodel ideas for hilly lake lots
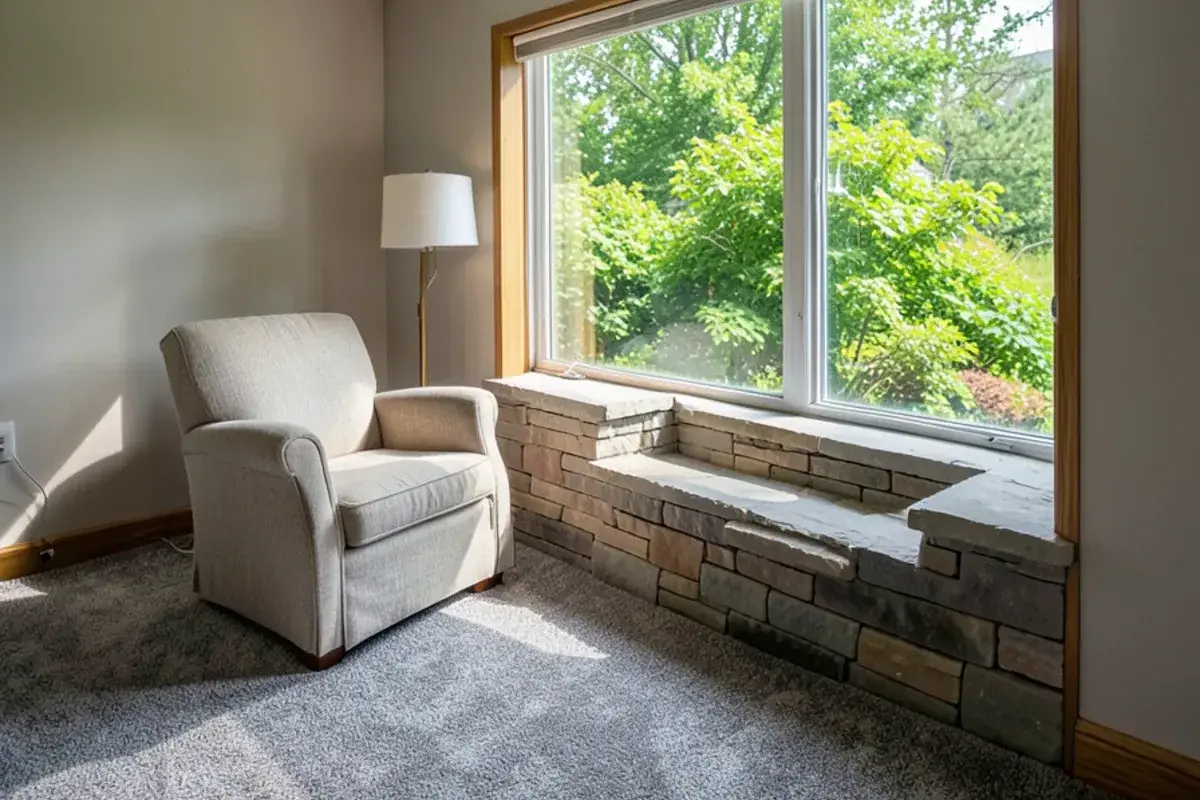
A walkout changes what a lower level can be. With daylight and a door on the slope side, the space can hold a bedroom suite, a family room with a view or a kitchen that serves the patio and dock. We usually put the rooms people spend time in along the glass, and push storage, mechanicals and the bathroom to the buried side where windows are small or absent.
- Line up a basement kitchen or bar with the patio door, so summer traffic stays out of the main floor
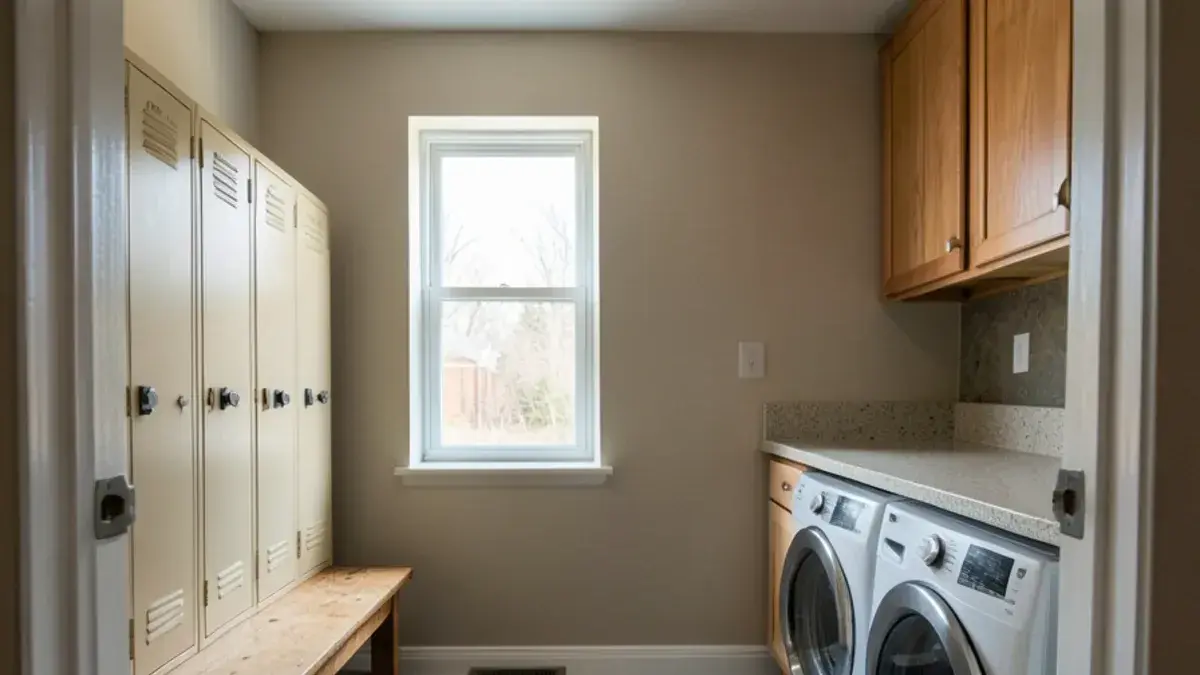
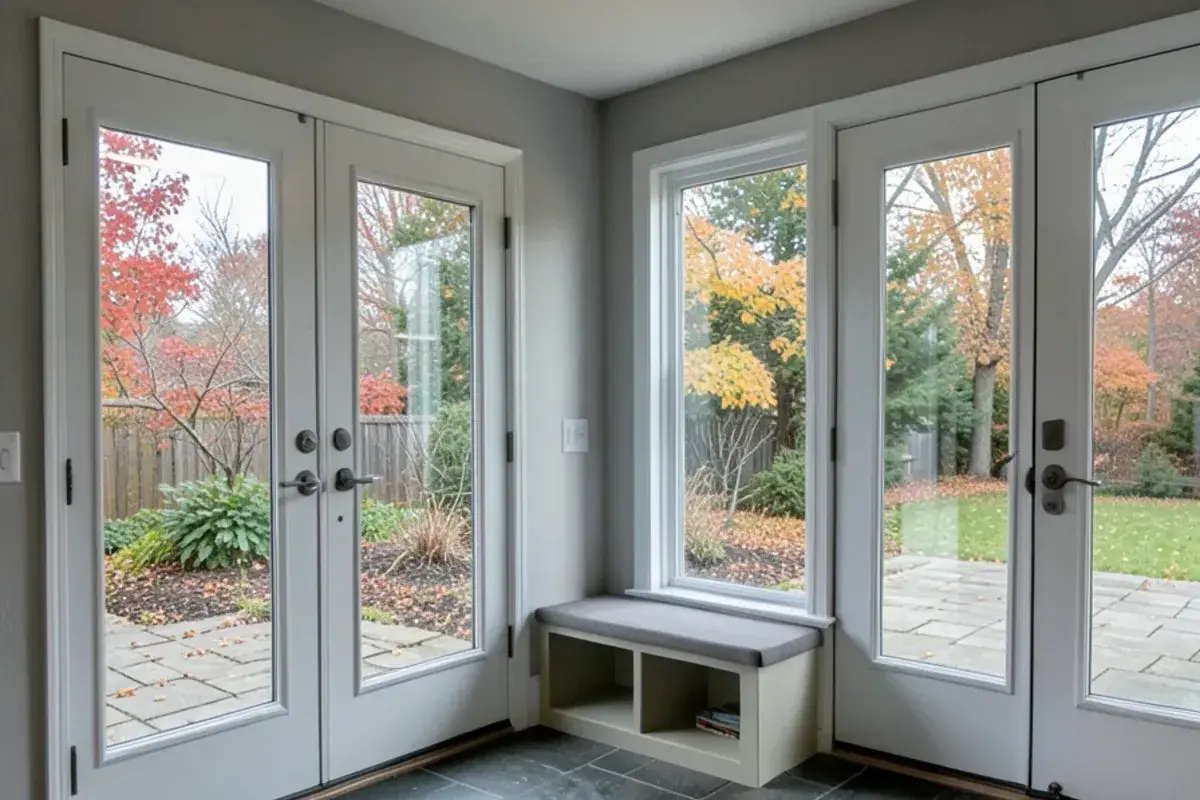
- Give the walkout entry a mudroom role if that is where swimmers, boots and dogs come in
- Choose cabinet and flooring materials that tolerate wet feet and the occasional open door in January
- Plan lighting for the deep, windowless end of the room, which can feel dark even at noon
Planning basement remodel & basement kitchens? Call Nick at (810) 923-8792
Call Kitchen NV in Pinckney, Monday to Friday, 9 a.m. to 5 p.m. Design consultations are by appointment.
- ★ 5.0 on Google (28 reviews)
- MI Residential Builder #2101209269
- CMKBD · CAPS · CLIPP designer
- Serving since 2020
What do egress and ceiling height rules mean for a lower level remodel?
They decide where bedrooms can go and sometimes whether a room counts as living space at all. The Michigan Residential Code, which is based on the International Residential Code, generally requires an emergency escape and rescue opening in a basement with habitable space and in every basement sleeping room.
Headroom is where older Livingston County basements most often fall short once a ceiling and flooring go in, so we measure early and plan soffits or exposed ceilings around it. Code editions and local amendments change, so confirm the exact figures with your building department before a window is cut or a bedroom is drawn.
The numbers behind basement egress and headroom
| Item | Figure |
|---|---|
| Clear opening of the escape window | 5.7 sq ft; 5.0 sq ft for a grade-floor opening |
| Opening height × width | 24 in. × 20 in. minimum |
| Sill above finished floor | 44 in. maximum |
| Window well | 9 sq ft, 36 in. out from the wall; ladder past 44 in. deep |
| Habitable ceiling | 7 ft; beams and ducts down to 6 ft 4 in. |
Michigan builds its residential code on the IRC. Licensing matters too: under MCL 339.2403, anyone paid $600 or more for basement work needs a state builder or alteration license. Most Livingston County townships route permits to the county office in Howell, Green Oak Township issues its own, and some townships treat second kitchens as a zoning question, so ask yours.
Basement finishing in Livingston County starts with dry concrete
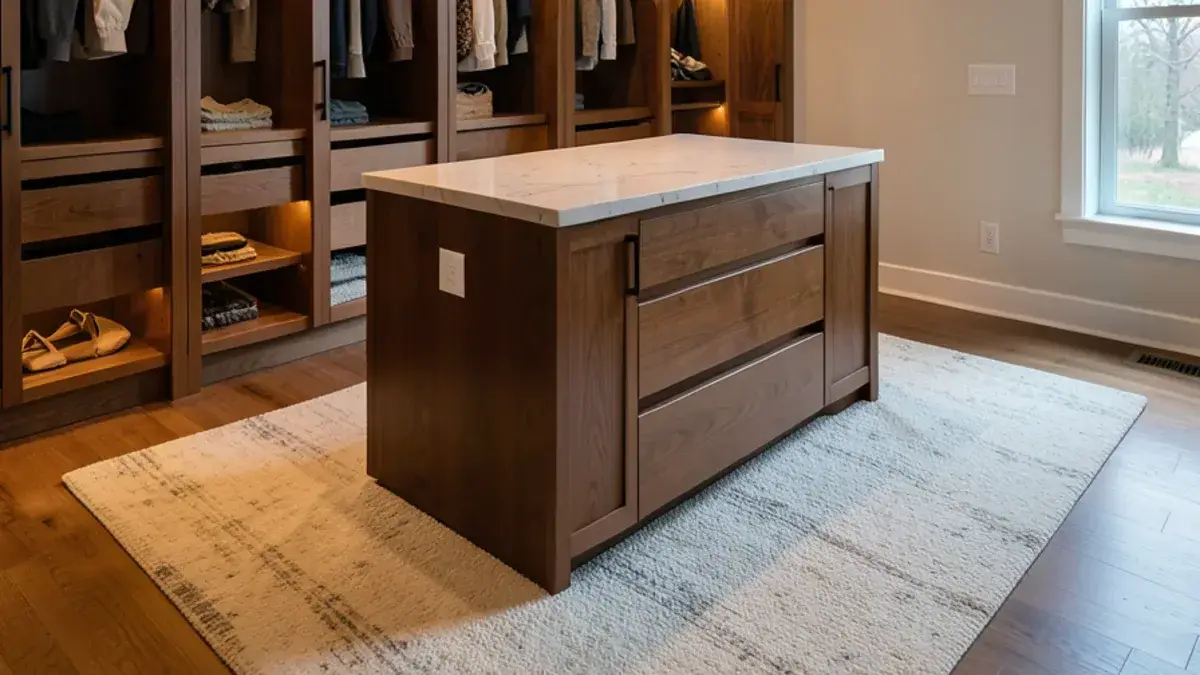
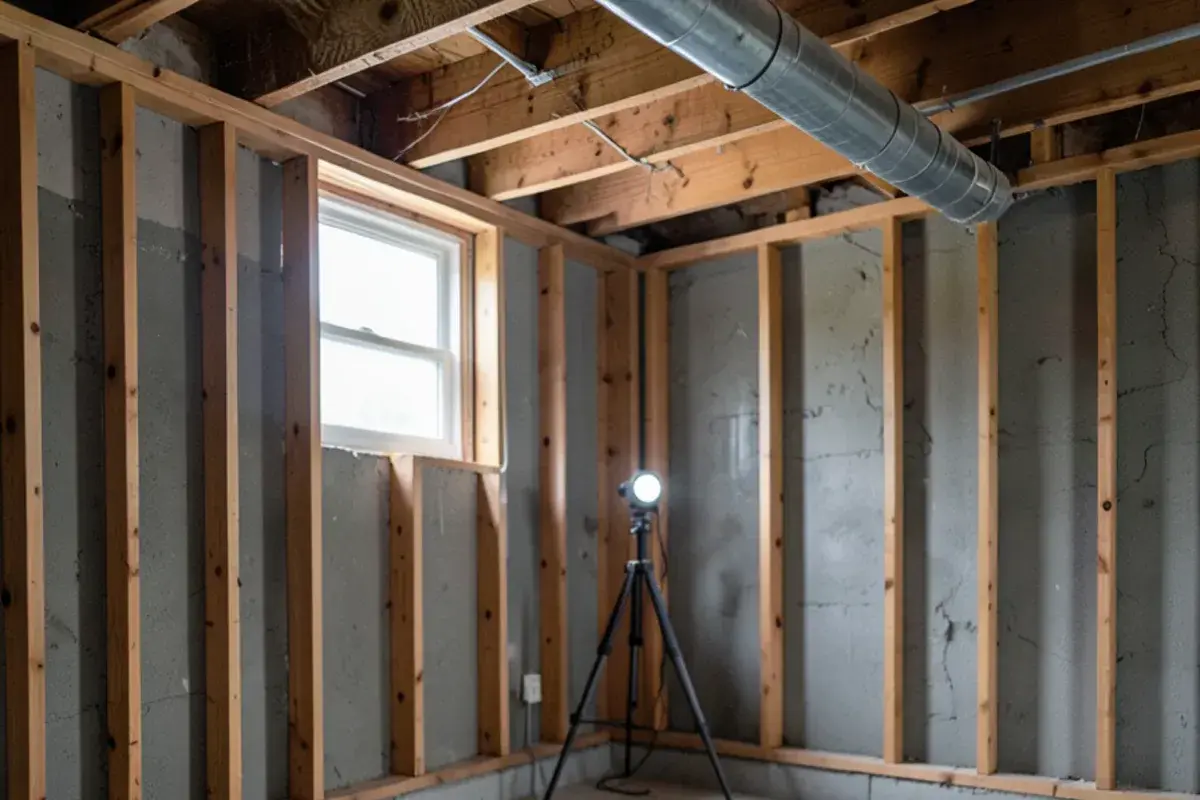
Michigan basements see snowmelt, spring rain and summer humidity, and finishing over a moisture problem traps it behind drywall. Before the design is final, the partner contractor and Nick look at grading, gutters and downspouts, the sump, signs of past water and the condition of the walls and slab. Anything that needs fixing goes into the scope first. Storage rooms and custom closets on the buried side need the same care, since clothes and paper suffer first in damp air.
From there, material choices matter. Wall systems that keep moisture-sensitive materials off bare concrete, flooring that tolerates damp, cabinets raised on proper bases instead of sitting directly on the slab, and a dehumidification plan all lower the risk. When a basement kitchen or bathroom drains below the sewer or septic line, a pump system has to be planned too, and that decision affects where the sink can go.
What drives the cost of a lower level remodel near Pinckney?
Square footage matters less than what the basement needs before finishing. Two same-size lower levels can price far apart once drainage, plumbing and headroom are counted, so pricing follows the drawings, not a per-foot guess.
- Water first. Regrading, downspout extensions, crack repair or a new sump precede framing.
- Egress cuts. A new escape window means excavation, concrete cutting and a well; a walkout wall often avoids it.
- Below-grade drains. A sink or toilet below the sewer or septic line needs an ejector pump.
- Kitchen versus bar. A range adds a ducted hood, a 240-volt circuit or gas line and more cabinetry.
- Ductwork. Moving trunk lines costs more than boxing them into a soffit.
- Air quality. A dehumidifier, and mitigation if a radon test runs high.
Our basement remodel process, from bare walls to finished rooms
Walk the basement together
By appointment, Nick looks at the space with you, asks how the lower level should be used, and notes ceiling height, windows, mechanicals and any water history.
Start the design
A design retainer begins layout work. We draw the existing basement, then test several arrangements of kitchen or bar, bedroom, bath and storage.
Renderings and pricing
3D renderings, elevations and installation drawings show the finished space; a pricing presentation follows before materials are chosen.
Choose below-grade finishes
Selections cover cabinetry, counters, flooring, tile, fixtures and lighting, steered toward materials that handle basement conditions.
Order and build
Kitchen NV orders the cabinetry under a purchase agreement, Nick introduces the partner contractor, and he stays involved through the install.
Why have a kitchen designer plan your basement?
The kitchen is the hard part
Most basement budgets hinge on the kitchen or bar. A Certified Master Kitchen & Bath Designer (CMKBD) plans that piece with the same rigor as an upstairs kitchen.
Construction knowledge
Nick, licensed as a residential builder in Michigan (#2101209269), weighs drains, egress and structure while he designs.
Close to the lakes
Kitchen NV works out of Hamburg Township, minutes from the sloped lake lots where walkouts are most common.
Personal attention
With a deliberately short client list, Nick, who drew your lower level, is also the one fielding questions mid-build.
Warranty coverage on cabinetry, countertops, fixtures and installation comes from each manufacturer and the installing contractor; you receive their written terms before anything is ordered.
Where we work
Basement work takes us across the hilly lake country around Pinckney: walkouts in Hamburg Township, Island Lake slopes in Green Oak Township, Genoa Township near Lake Chemung and Highland Township.
- Hamburg Township, MI
Lots falling toward Strawberry, Zukey and Gallagher lakes create walkouts with glass on one side, concrete on the other.
- Pinckney, MI
Portage and Base Line lake houses, where a lower-level kitchen carries summer weekends off the main floor.
- Green Oak Township, MI
Sloped lots near Island Lake; basement permits go through the township, not the county office.
- Whitmore Lake, MI
Lots near the water can sit close to the water table, so sump and drainage come before finishing.
- Dexter Township, MI
Wooded lake lots near Hudson Mills; Washtenaw is an EPA radon Zone 1 county, so test before finishing.
- Scio Township, MI
1980s–2000s homes on larger lots off Jackson Road, many with full basements still holding only storage.
- Oceola Township, MI
1990s–2010s subdivisions along M-59, where a finished lower level adds space without touching setbacks.
- Highland Township, MI
Rolling lake lots around Duck Lake, where walkouts open toward the water and need floors that handle wet feet.
- Brighton Township, MI
Large-lot 1980s–2000s homes near Woodland Lake, often with a dated first basement finish ready to redo.