Kitchen remodeling in Brighton Township, MI tends to run larger than in the city next door. Its big-lot homes and Woodland Lake properties lie mostly to the city's north and west, about 20 minutes (12 miles) from our Kress Rd studio, and about 19,156 residents (2020 Census) live here.
Most of the housing dates from the 1980s through the 2000s, much of it built as custom or semi-custom homes on acreage, and their kitchens are big enough that the challenge is making a large room work well, not finding space.
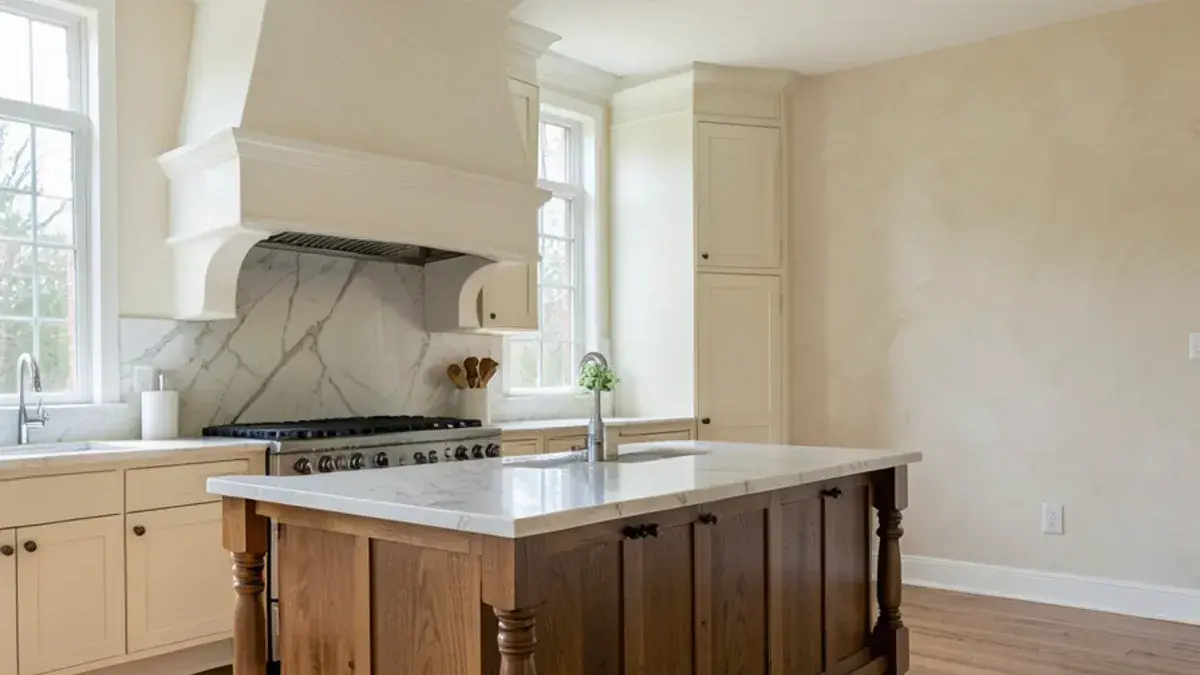
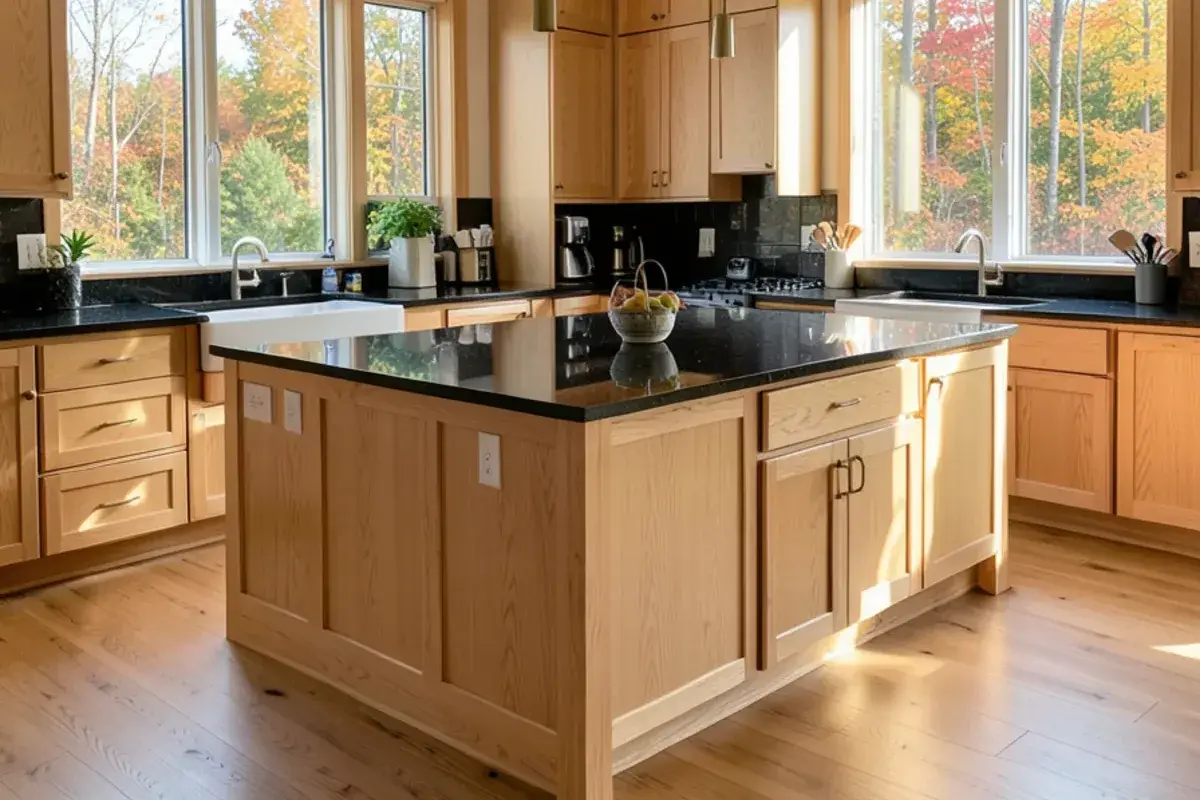
Larger custom kitchens for Brighton Township estate homes
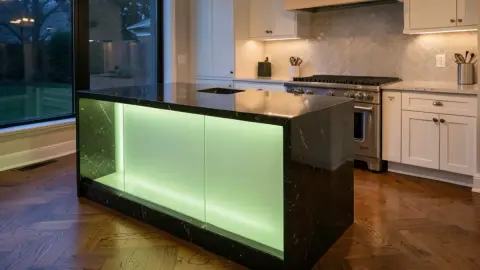
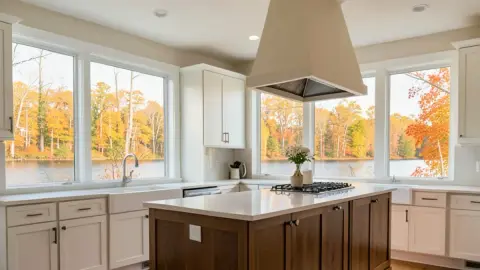
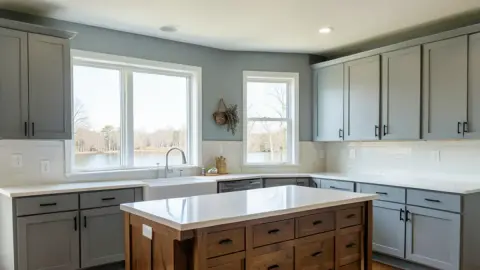
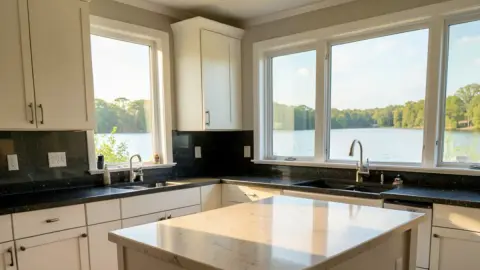
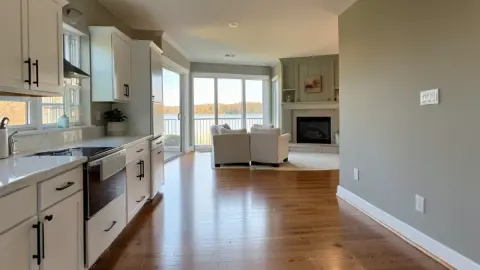
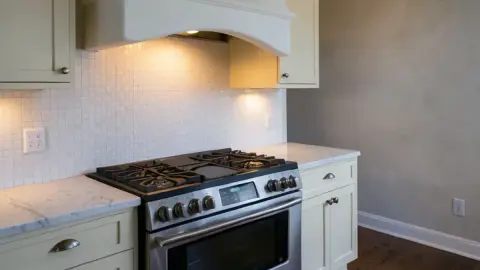
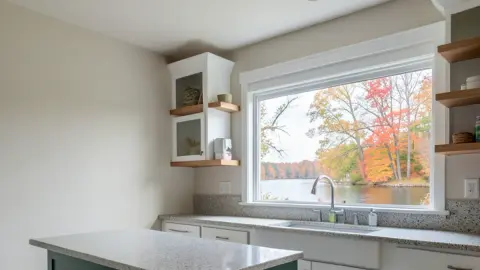
Twenty minutes from Kress Rd to Woodland Lake: working with Nick
Every project starts at the house with an interview-style consultation. In a large home the walk-through also covers the dining room, the mudroom and the lower level, because big kitchens rarely change alone. A design retainer then funds the design phase, including the several options a big room tends to need, rendered in 3D, drawn in elevation and detailed for installation before a pricing presentation.
Selections are hourly or packaged. After the purchase agreement, we order and manage the cabinetry, and Nick brings in partner contractors and keeps a hand in the project through installation.
“Nick has been my go to kitchen and bath guy for years. His designs are second to none and his quality in service and knowledge of the industry is unrivaled. I wouldn't consider going anywhere else to do a remodel because, I know with Nick and Kitchens NV, that I will get what I truly want and I will get it when promised and done correctly. Remodel Guru would be putting it lightly, what a great company, in a time where it can be hard to find someone to trust with your home. ”
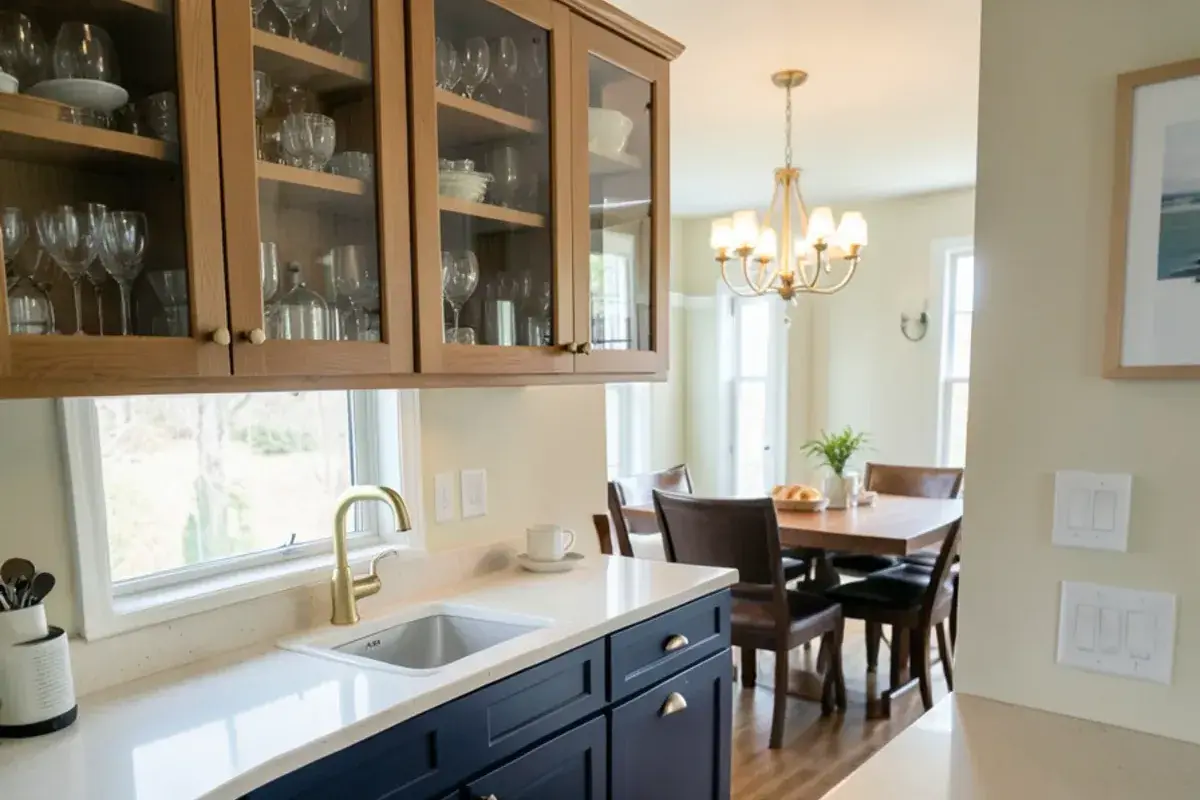
1980s to 2000s custom homes on large Brighton Township lots
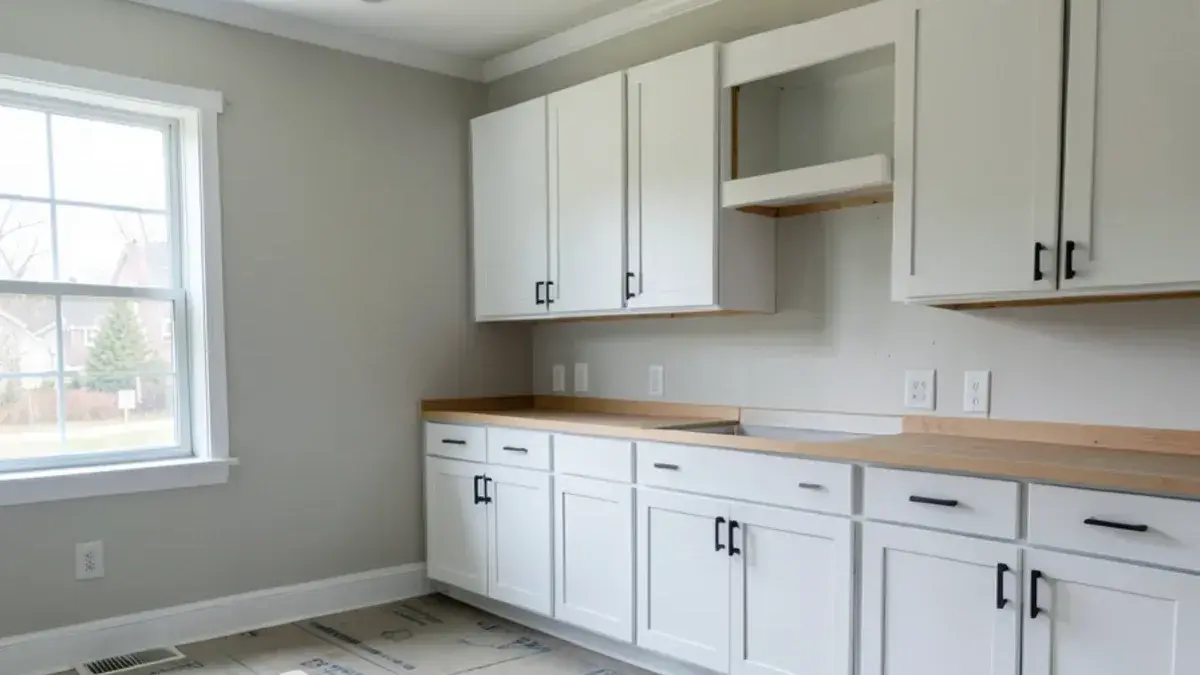
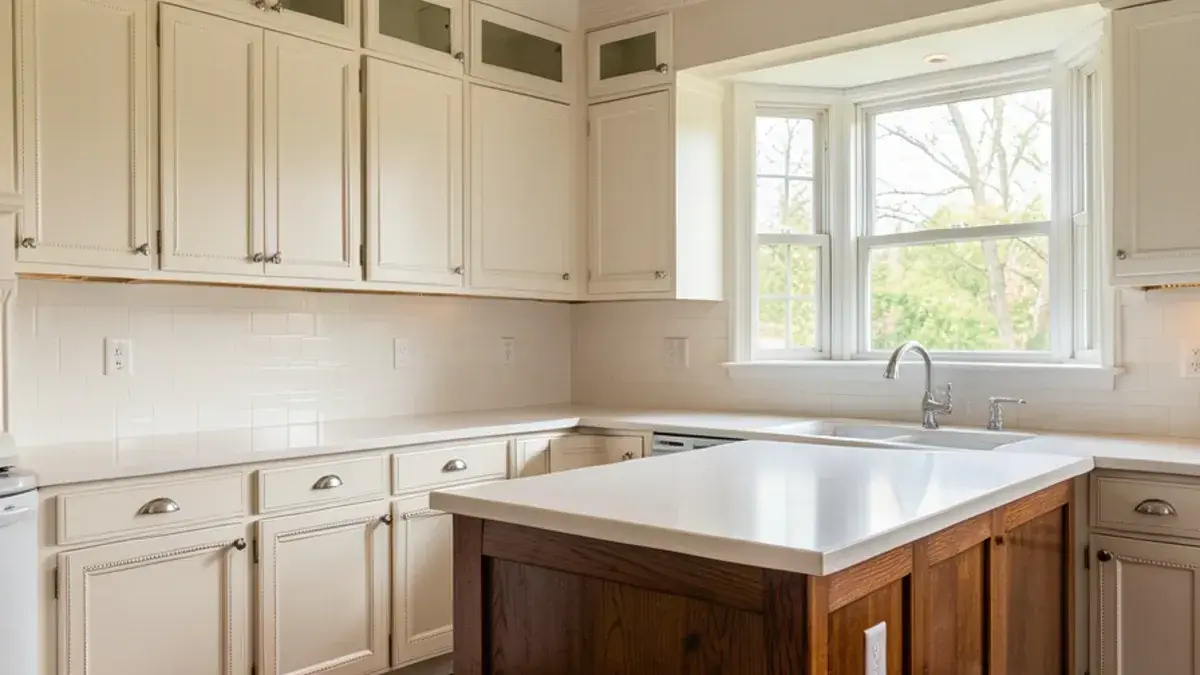
These kitchens were often custom when new, which means quality bones wrapped in dated choices: raised-panel cherry or oak, soffits, tiled or early granite tops, a cooktop island with a downdraft, and lighting from the era of scattered recessed cans. Rooms are open but sometimes chopped up by angled walls or a built-in desk nobody uses anymore.
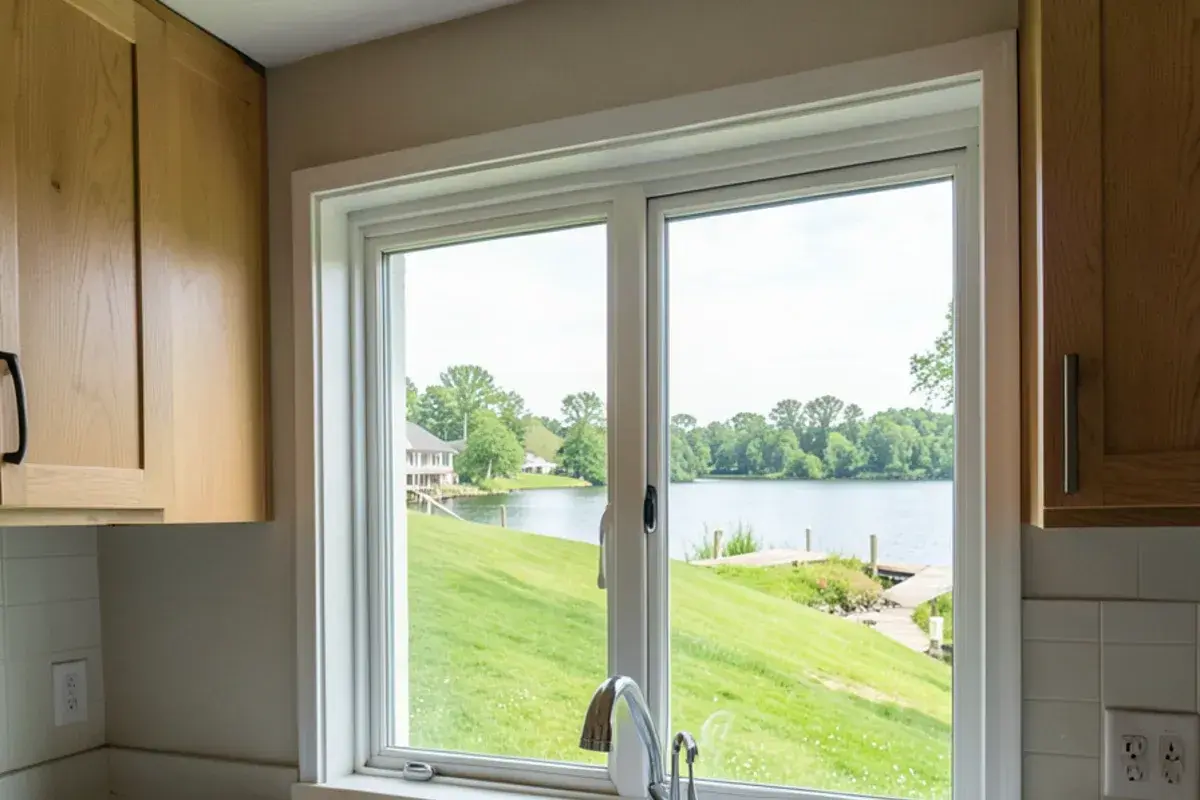
Large wooded lots bring their own conditions: rural parcels away from sewer and water lines rely on private wells, deliveries travel farther up long drives, and sloping land creates walkout lower levels. Around Woodland Lake, a view wall joins the list of constraints.
Planning a kitchen in Brighton Township? Call (810) 923-8792
Call Kitchen NV in Pinckney, Monday to Friday, 9 a.m. to 5 p.m. Design consultations are by appointment.
- ★ 5.0 on Google (28 reviews)
- MI Residential Builder #2101209269
- CMKBD · CAPS · CLIPP designer
- Serving since 2020
Woodland Lake, township zoning and county building permits
A Brighton Township remodel gets its building permit and inspections from the county office in Howell, with zoning left to the township. Many homes here carry a Brighton mailing address but sit outside the city, so city rules do not apply, and we confirm the parcel before drawings go anywhere. Michigan law (MCL 339.2403) reserves paid home improvement jobs of $600 and up for licensed builders and maintenance & alteration contractors, and Nick's residential builder license number is 2101209269.
The township's planning office at 4363 Buno Road decides the first step. Work the zoning ordinance regulates, such as an addition, needs a township land use permit; work it does not regulate gets a Land Use Waiver, which carries no fee and is emailed back once approved. The waiver form asks finished-basement applicants whether the space will have a kitchen, wet bar or bathroom, and the approved waiver then goes to the Livingston County Building Department with the permit application.
Utilities split along the same lines as the housing. Sewered neighborhoods are served by the township's own wastewater treatment plant, while large wooded parcels run on private wells and septic. Woodland Lake, with a public boat launch, anchors the lake homes, and downtown Brighton, I-96 and US-23 sit a short drive from most of the township.
Kitchen NV
10094 Kress Rd, Pinckney, MI 48169
Get directions · View on Google
Mon–Fri 9 a.m.–5 p.m. · Design consultations by appointment
Typical drive from our Pinckney base: ~20 min (12 mi).