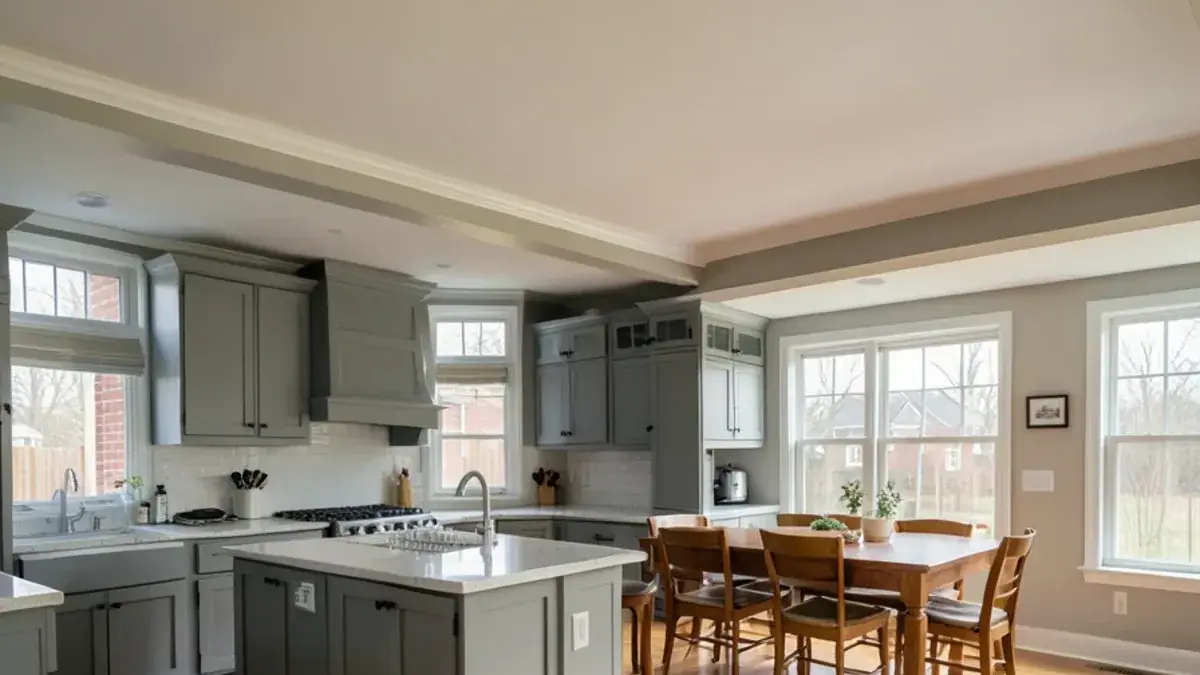
An open concept kitchen remodel in Pinckney, MI usually starts with one wall: the one between the kitchen and the dining room that blocks light, sightlines and conversation. Taking it out is a structural change, a layout change and a finishing project at once, so we plan all three together as part of our kitchen remodeling in Pinckney.
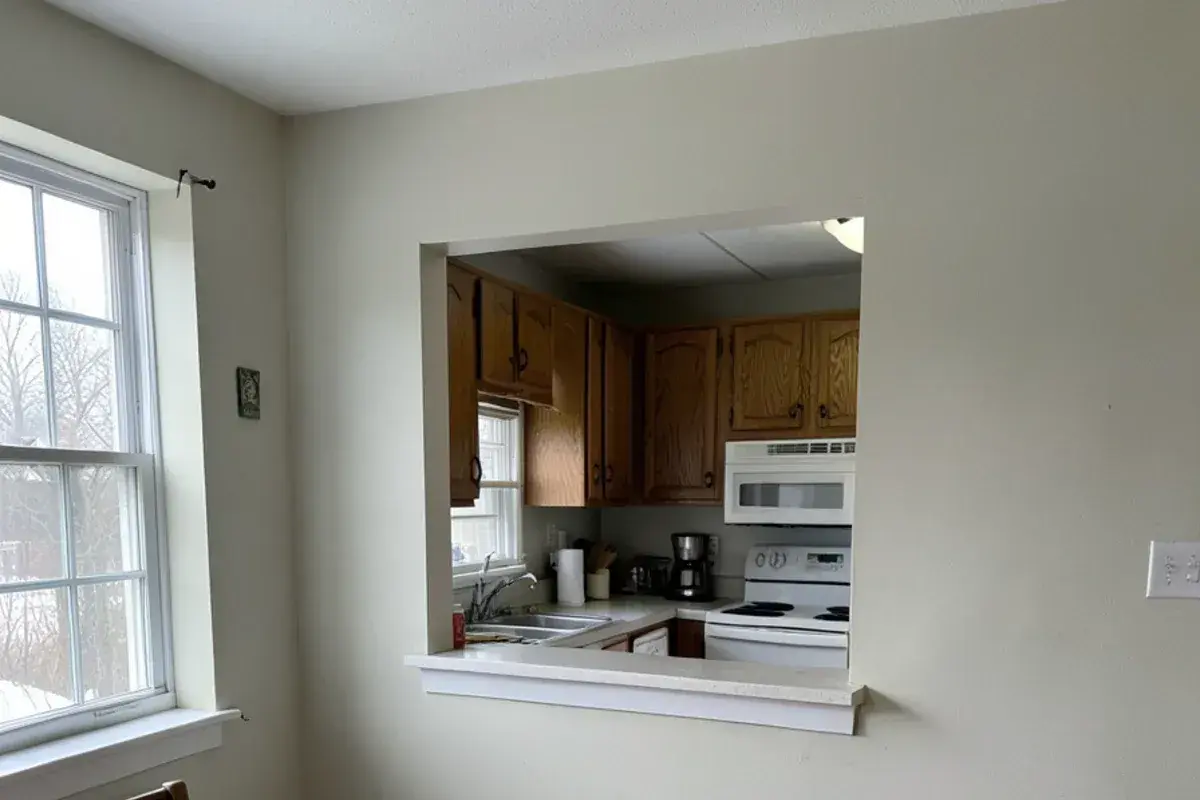
Ranches and colonials built across Livingston County from the 1970s through the 1990s often have closed kitchens with a doorway or pass-through to the dining room. Opening them up can make the whole first floor feel bigger, but only if the beam, the new layout, the flooring and the lighting are designed before the drywall comes down.
How can you tell if a kitchen-to-dining wall is load-bearing?
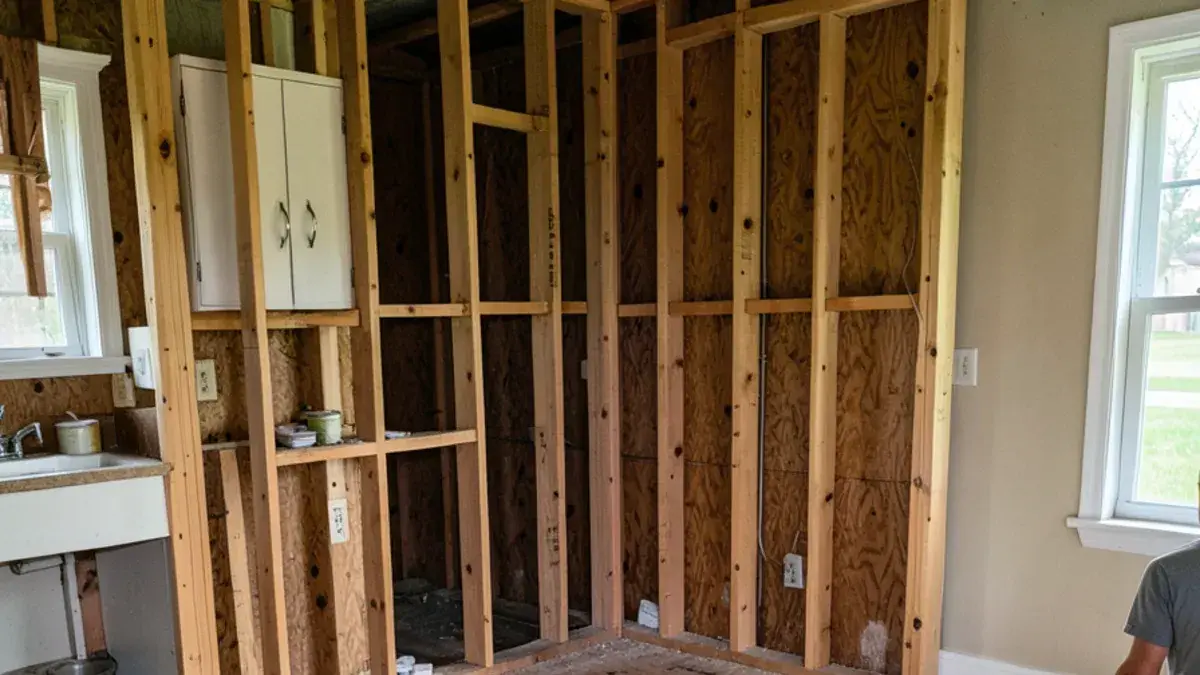
Often it is, and you find out by looking above and below it. A wall that runs perpendicular to the floor joists, sits near the middle of the house, or lines up with a beam or posts in the basement is probably carrying load. In a two-story home it may also support the floor above. Nick checks the basement, the attic where accessible, and the framing direction during the first consultation.
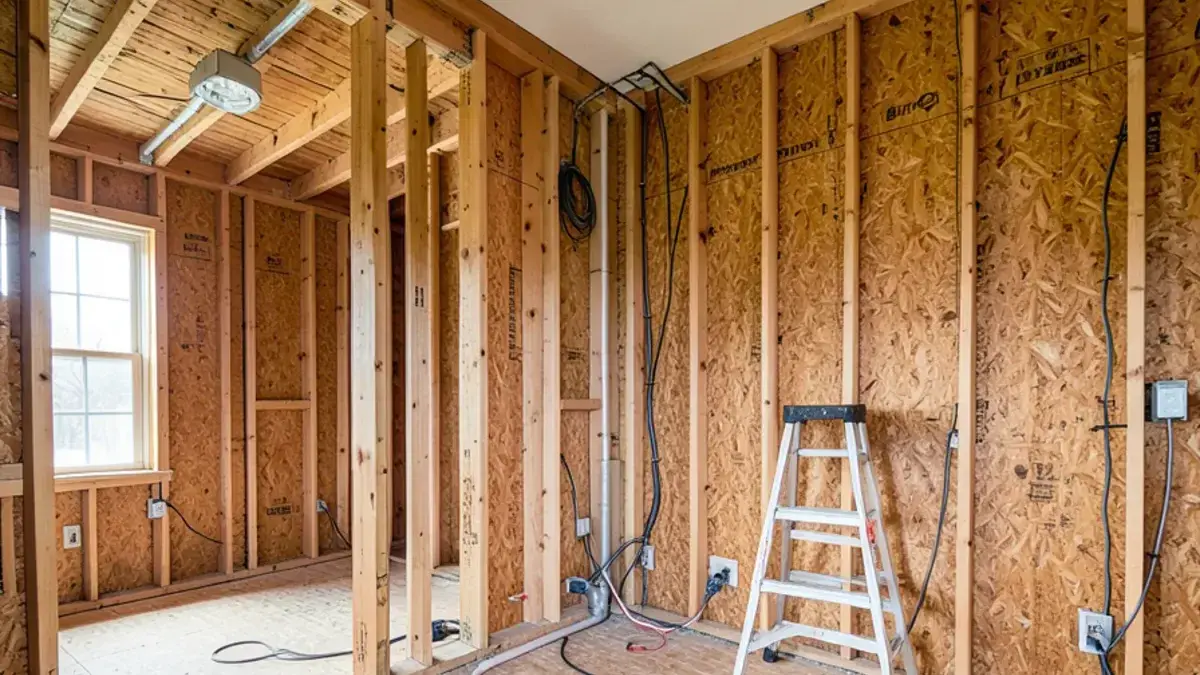
The wall also tends to carry more than weight. Heat ducts, cold-air returns, plumbing vents, wiring and occasionally a gas line run through interior walls, and each one needs a new route. Knowing that early keeps the layout honest and the budget realistic.
Why so many local kitchens are closed off
Builders across Livingston and western Wayne counties framed most 1970s ranches and 1980s–1990s colonials with a formal dining room behind a wall and a kitchen reached through a doorway. The signs it is time to open up are consistent: the cook faces a wall while guests gather elsewhere, the dining room sits unused most of the year, daylight from the back windows never reaches the kitchen, and two people cannot pass at the doorway with plates in hand.
What you get: open-concept kitchen remodel with Kitchen NV
- Site visit to study framing direction, basement supports and what runs inside the wall
- Layout concepts in 3D showing the combined kitchen and dining space
- Coordination with an engineer or the beam supplier for sizing when the wall is load-bearing
- Flooring plan for a continuous surface across both rooms
- Revised lighting, switching and ventilation plan for the larger open space
- Cabinetry, island, counter and finish selections
- Scope of work and drawings for the partner contractor and permit application
Load-bearing wall removal and beam install in a kitchen
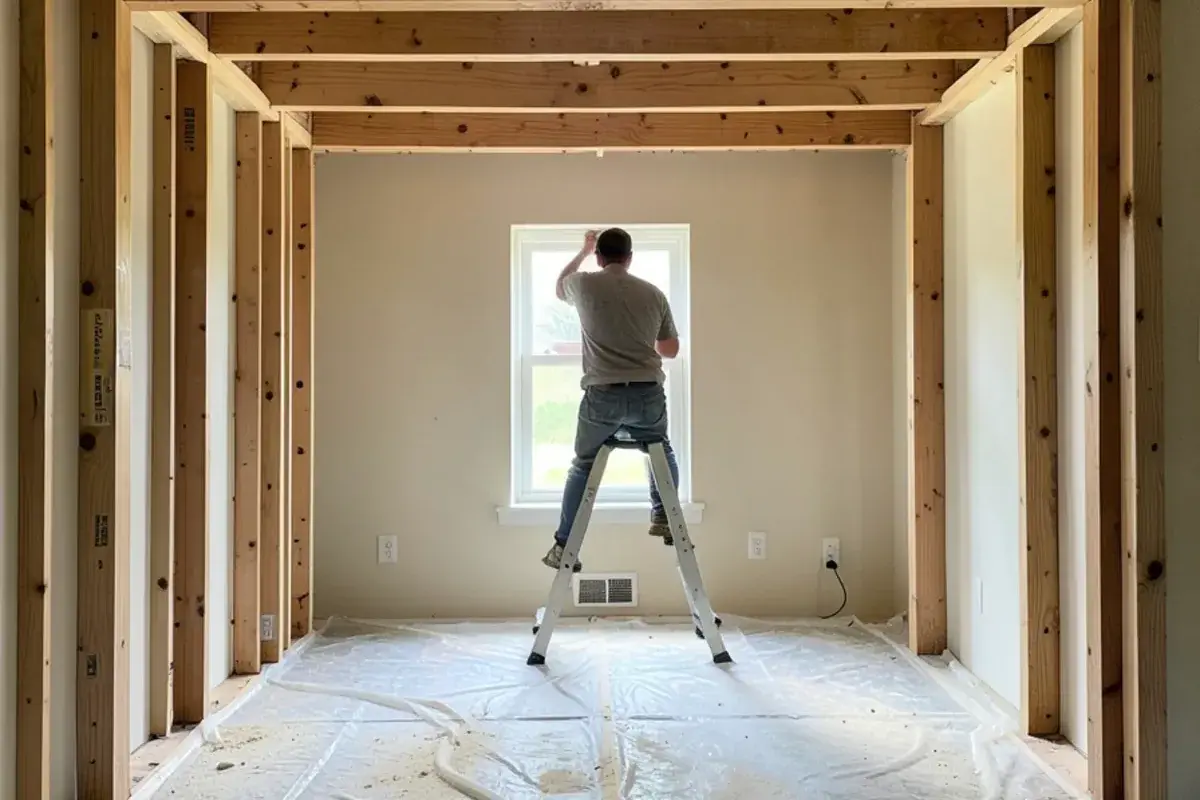
A bearing wall comes out only after its load has somewhere else to go. The partner contractor builds temporary shoring walls, removes the old framing, sets a new beam and carries the load down through posts to proper support in the basement or foundation. That support sometimes needs a new footing, which is why the basement matters as much as the ceiling.
There are two beam styles. A dropped beam hangs below the ceiling and is simpler to install. A flush beam sits within the ceiling plane, with joists hung from it, for a clean flat ceiling. We draw the choice into the 3D model so you can see how either one reads across the new room.
Licensing follows the same logic. Michigan's Occupational Code (MCL 339.2403) puts paid residential work at $600 or above under a builder or maintenance and alteration license, and structural work is well past that line; Nick's individual residential builder license is #2101209269. Permit routes differ by address: Howell's city hall and Green Oak's township office each issue their own, Hamburg Township starts with a land use permit, Putnam Township with zoning compliance paperwork, and the Village of Pinckney with its own land use permit. The county office in Howell then reviews the beam and inspects the framing before drywall.
Planning open-concept kitchen remodel? Call Nick at (810) 923-8792
Call Kitchen NV in Pinckney, Monday to Friday, 9 a.m. to 5 p.m. Design consultations are by appointment.
- ★ 5.0 on Google (28 reviews)
- MI Residential Builder #2101209269
- CMKBD · CAPS · CLIPP designer
- Serving since 2020
Planning an open concept kitchen remodel in Pinckney, MI: layout and zones
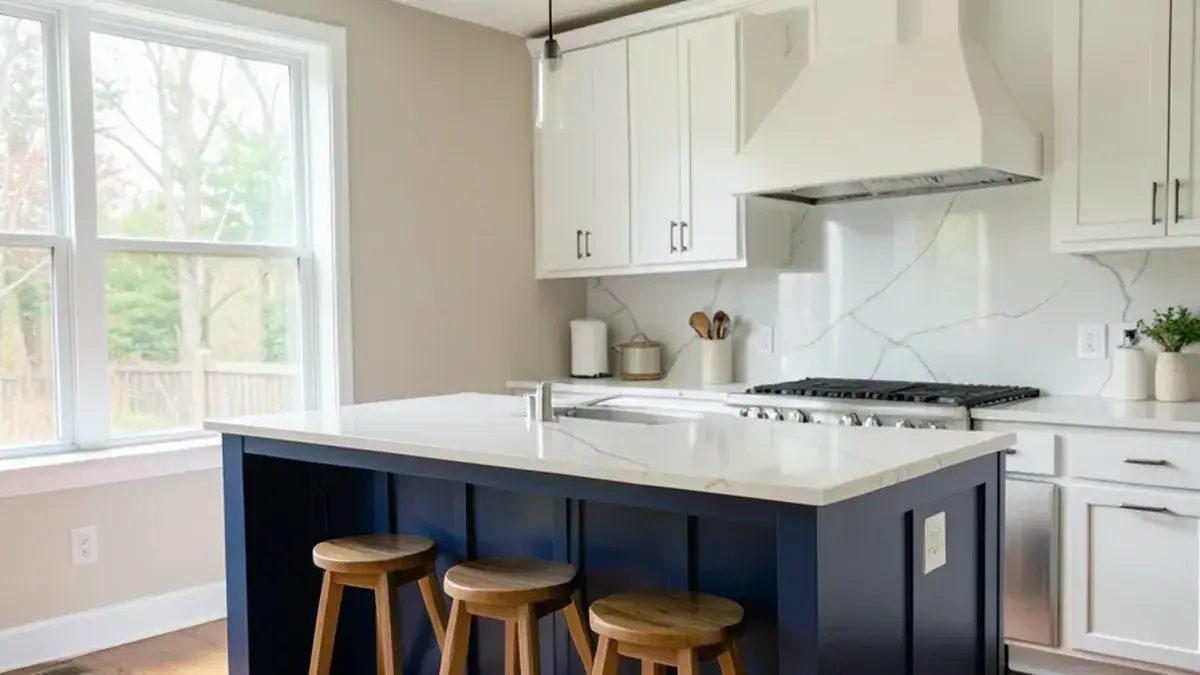
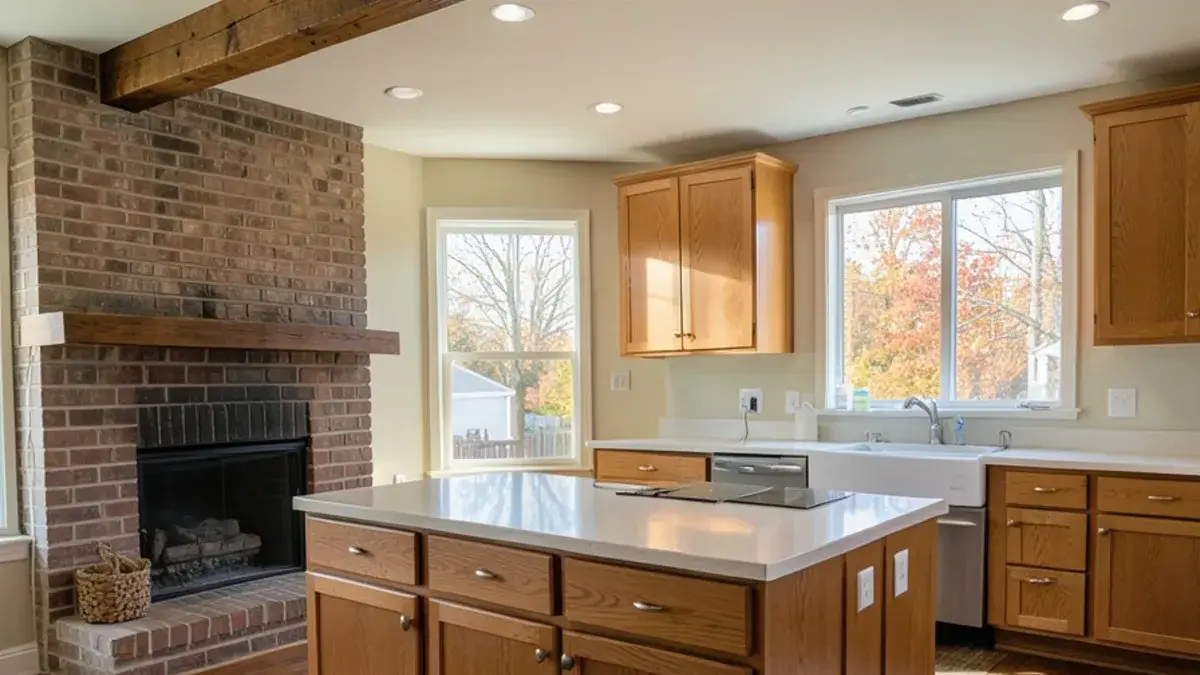
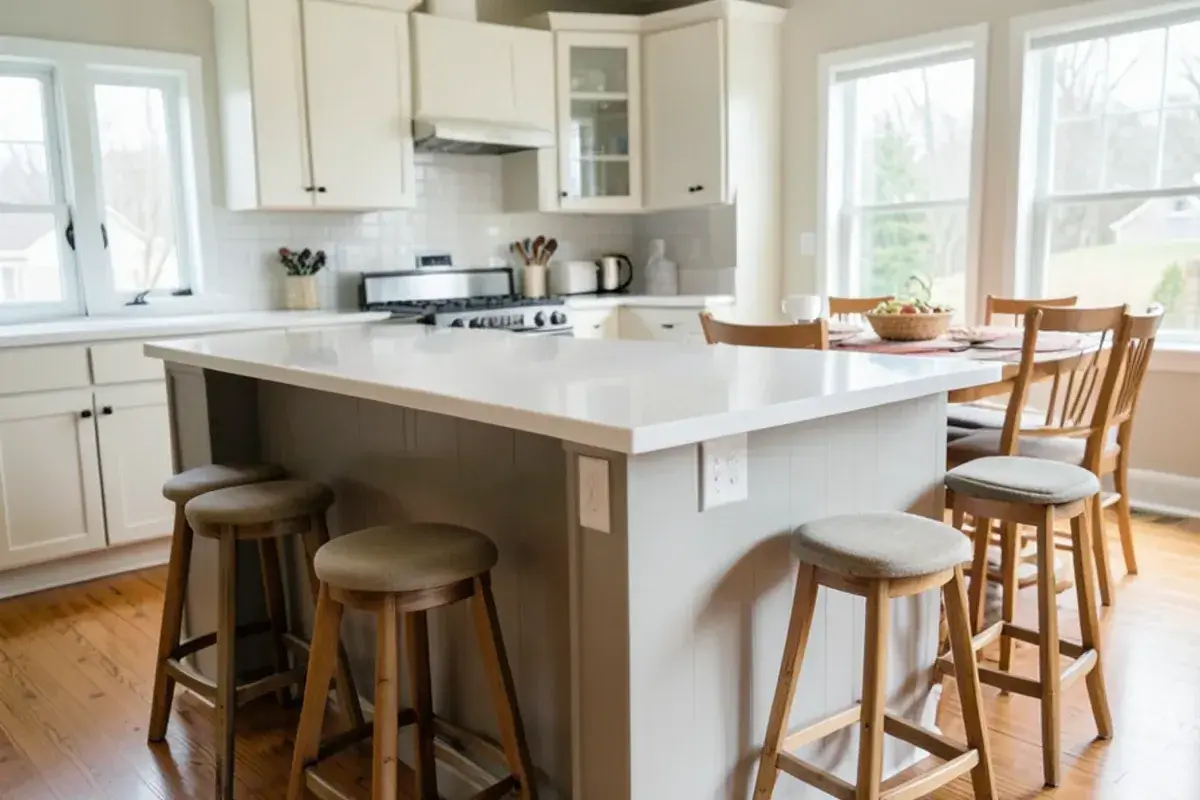
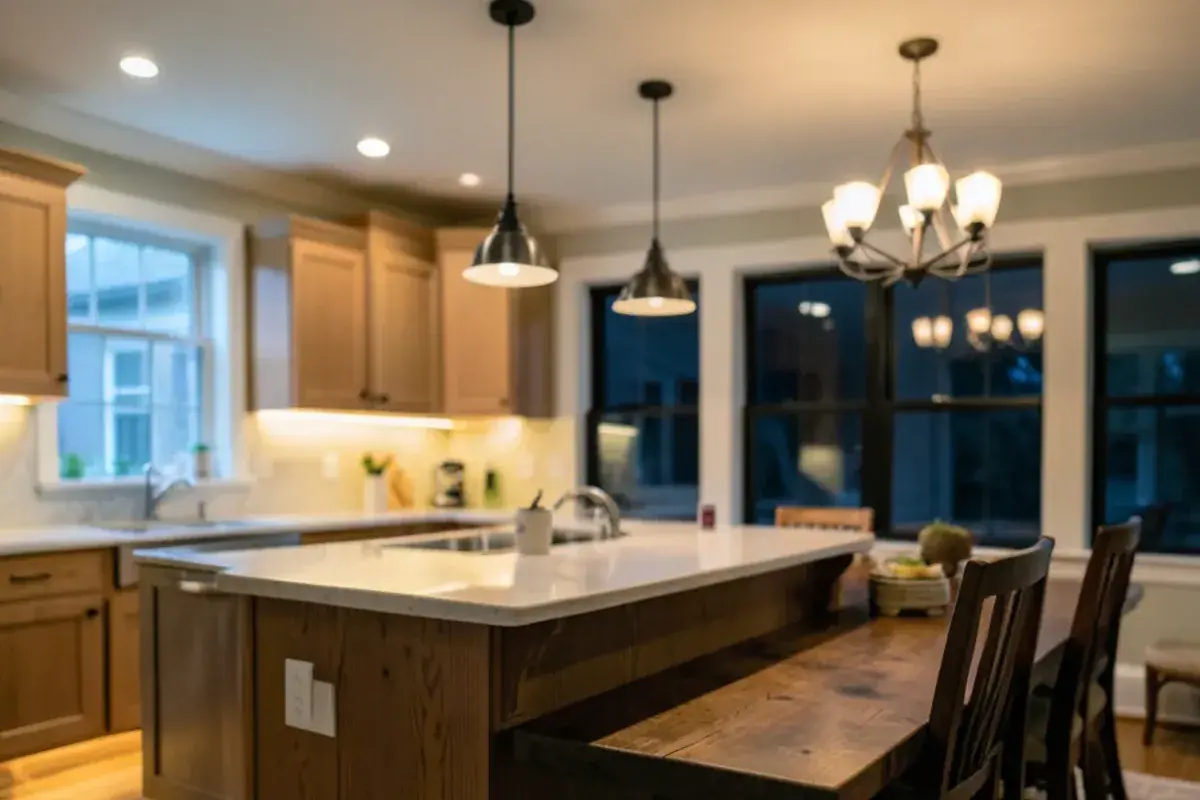
Once the wall is gone, the kitchen is on display, so the layout has to look as good from the sofa as it works at the sink. Most open kitchens gain an island or peninsula along the old wall line, which gives seating toward the dining side and hides prep mess from the table. Our kitchen islands page explains sizing and clearance for that piece.
A combined kitchen and dining room also needs zones: cooking, cleanup, a landing spot for groceries, a beverage or coffee area that keeps guests out of the work triangle, and enough walkway to the patio door. Lake homes with walkout views often take this furthest, and our lake house kitchen page shows how we orient those layouts toward the water.
“I reached out to Nick for help with our completely dysfunctional and outdated kitchen last year. He was so patient with us as I was struggling decide on a final design. He came up with multiple 3d designs on the computer. His knowledge and experience is so apparent as he walks you thru the journey to finding your perfect kitchen. He was tremendous help with picking out fixtures, colors, and floor. He just knows what will look fabulous. He has that eye and artistic edge, but still down to earth and easy to talk to. I highly recommend Nick. We will use his company again, when we remodel our master bathroom. Five Stars”
What decides the cost of opening a kitchen to the dining room?
The wall itself is the smallest part of the bill; what it carries and what the larger room needs afterward set the budget. We price these variables with the drawings, before anything is demolished:
- Bearing or not: a non-bearing partition is mostly demolition and patching; a bearing wall adds shoring, a beam and posts.
- Beam style: a flush beam with hung joists takes more labor than a dropped beam below the ceiling.
- Support below: a new post may need a footing in the basement, especially over a crawl space or slab.
- What runs inside: each duct, return, plumbing vent, gas line or circuit in the wall needs a new route.
- Engineering: beam calculations from an engineer or the manufacturer, when the county or township asks for them.
- Finishes across both rooms: continuous flooring, ceiling repair and paint, and a lighting plan for the combined space.
Our Michigan kitchen remodel permit guide explains how inspections fit into that schedule.
How is flooring handled when two kitchen rooms become one?
With one continuous floor wherever possible. Removing the wall leaves a strip of missing flooring and often exposes two different heights, such as vinyl in the kitchen and carpet or hardwood in the dining room. Existing hardwood can sometimes be woven in with matching boards, but many homeowners choose new flooring through both spaces. We plan that early, because cabinets and island usually go in before or after the floor depending on the material.
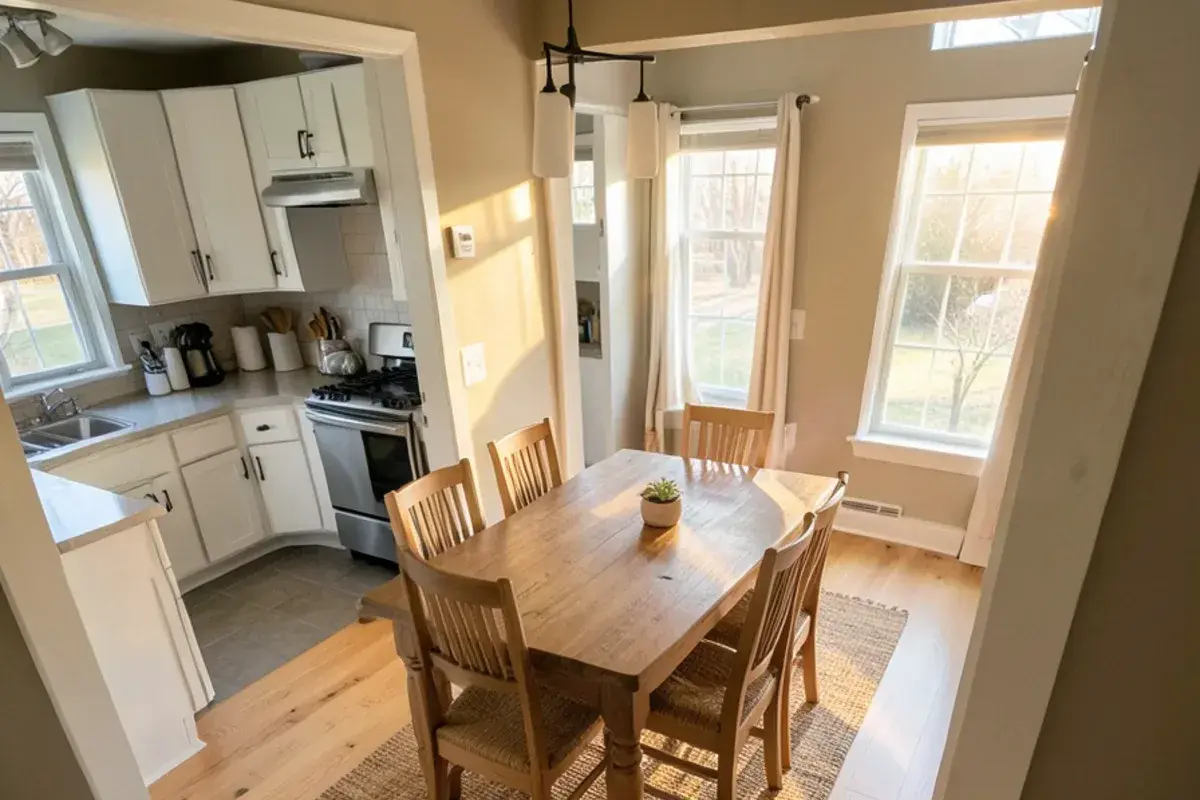
Will opening the kitchen change heating, venting or lighting needs?
It nearly always does. Ducts and returns that lived in the wall need new routes, and a larger room may need its heat supply rebalanced. Cooking smells now travel straight into the living space, so a properly sized hood ducted outside matters more than it did. Lighting needs a layered plan across the whole area, with switches at each entry, so you can light the kitchen for work and dim the dining side for dinner.
How an open-concept project moves through our Pinckney studio
Consultation and framing check
Nick interviews you about how the rooms should work together, then studies the wall, the basement below and the ceiling above.
Retainer
A design retainer begins the work, including any coordination needed with an engineer or beam supplier.
Concepts and drawings
You see the combined space in 3D renderings, followed by floor plans, elevations, lighting and installation drawings.
Selections
Flooring, counters, tile, lighting fixtures and hardware are chosen to read as one room.
Ordering
Cabinetry and materials are confirmed on a purchase agreement and ordered and tracked by Kitchen NV.
Structural work and build
A trusted partner contractor handles permits, shoring, beam, mechanical reroutes and finishes, with Nick involved at each milestone.
Why homeowners near Brighton trust us to open up a kitchen
Design and building knowledge together
Nick holds an individual Michigan residential builder license, #2101209269, so structural questions are part of the design conversation from day one.
Master kitchen and bath certification
His CMKBD credential from the NKBA reflects advanced training in layout and clearance planning for large, multi-zone rooms.
Clear options before demolition
Clients often mention seeing several 3D designs; that review is how you decide on beam style and island placement before any wall comes down.
A studio, not a volume shop
We stay boutique and hands-on, and the 28 Google reviews homeowners have left all carry five stars.
Warranty coverage on cabinetry, countertops, fixtures and installation comes from each manufacturer and the installing contractor; you receive their written terms before anything is ordered.
Where we work
Closed-plan colonials and ranches are common in subdivisions around Brighton, Marion Township and Hartland Township, and we plan open-concept conversions there and close to home in Pinckney.
- Canton Township, MI
1980s to 2000s builder colonials here commonly wall the kitchen off from a formal dining room that families barely use.
- Farmington Hills, MI
1960s to 1980s colonials and ranches often keep a closed kitchen whose bearing wall needs a beam sized before removal.
- Northville Township, MI
Large subdivision homes near Maybury State Park often trade a formal dining room for an island facing the family room.
- Scio Township, MI
Larger-lot homes off Jackson Road often have back windows and views that a closed kitchen wall keeps from the cook.
- Oceola Township, MI
Newer subdivision homes along M-59 sometimes need only a partition removed, a lighter project than opening an older bearing wall.
- Novi, MI
Two-story homes from the 1990s and 2000s often carry the second floor on the kitchen-to-dining wall, so engineering comes first.
- South Lyon, MI
Growing subdivisions around the old railroad town include many colonials where opening the kitchen makes the first floor feel larger.
- Livingston County
County-wide, 1970s to 1990s ranches and colonials share the closed-kitchen floor plan, with most beam reviews handled in Howell.
- Augusta Township, MI
Rural homes from the 1970s to 1990s around Willis often have a kitchen tucked behind a wall that blocks the yard view.