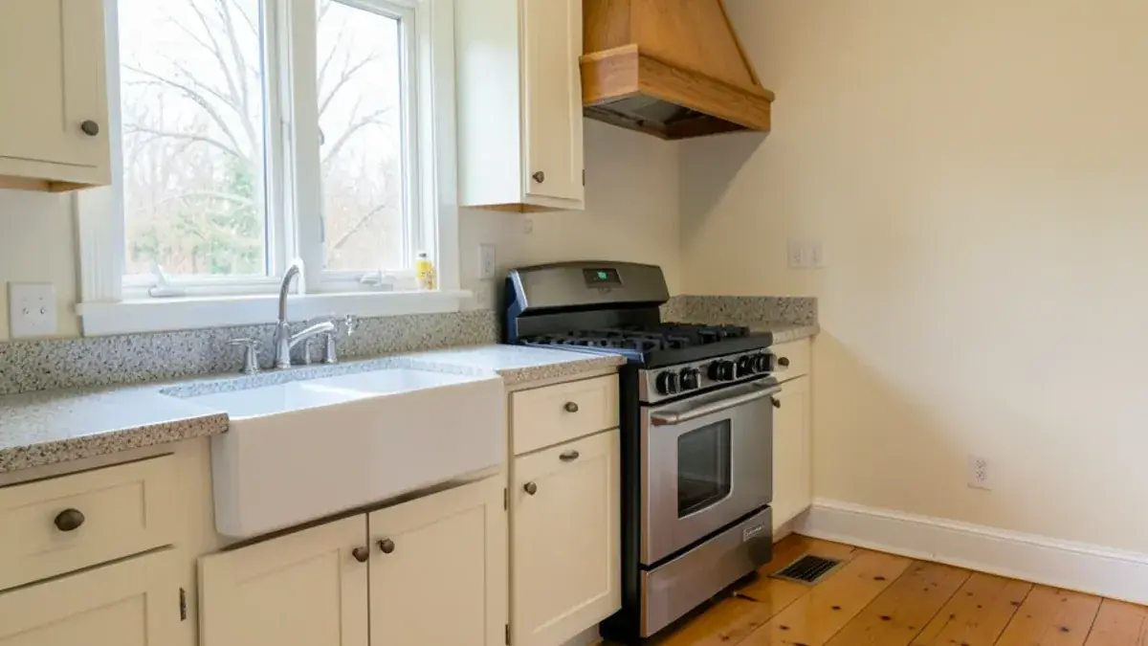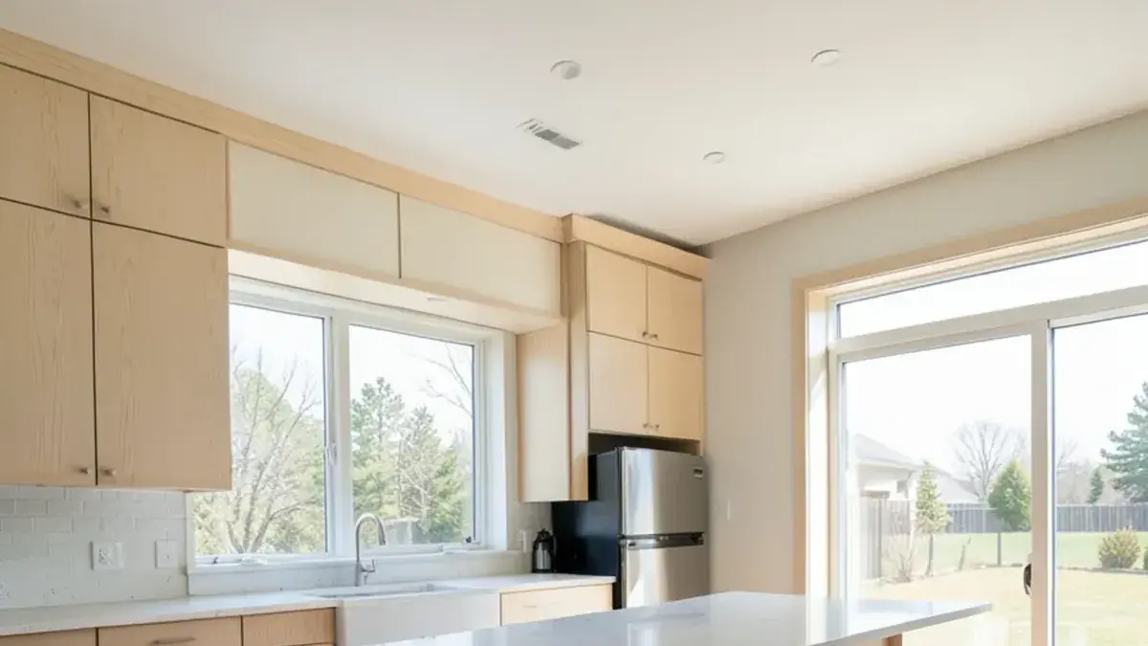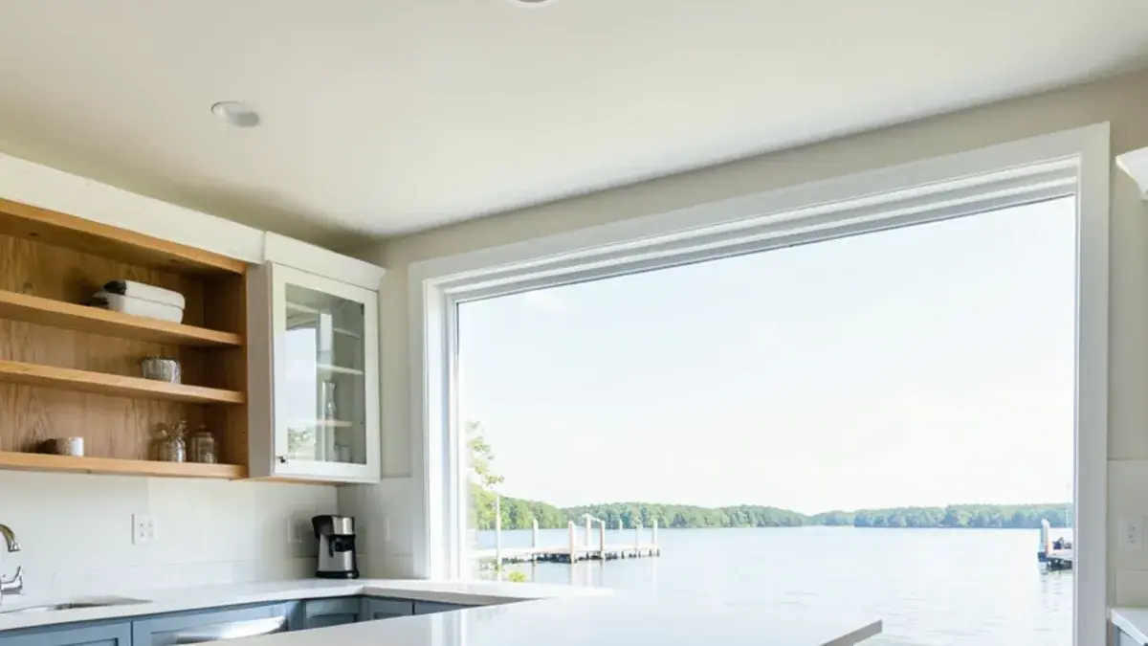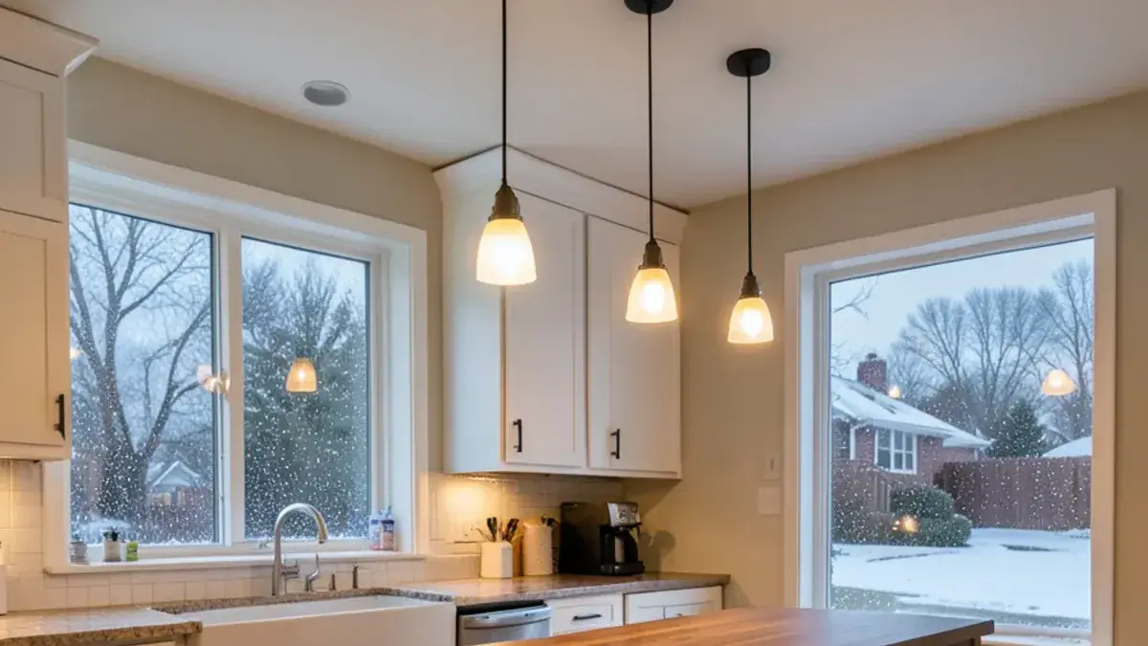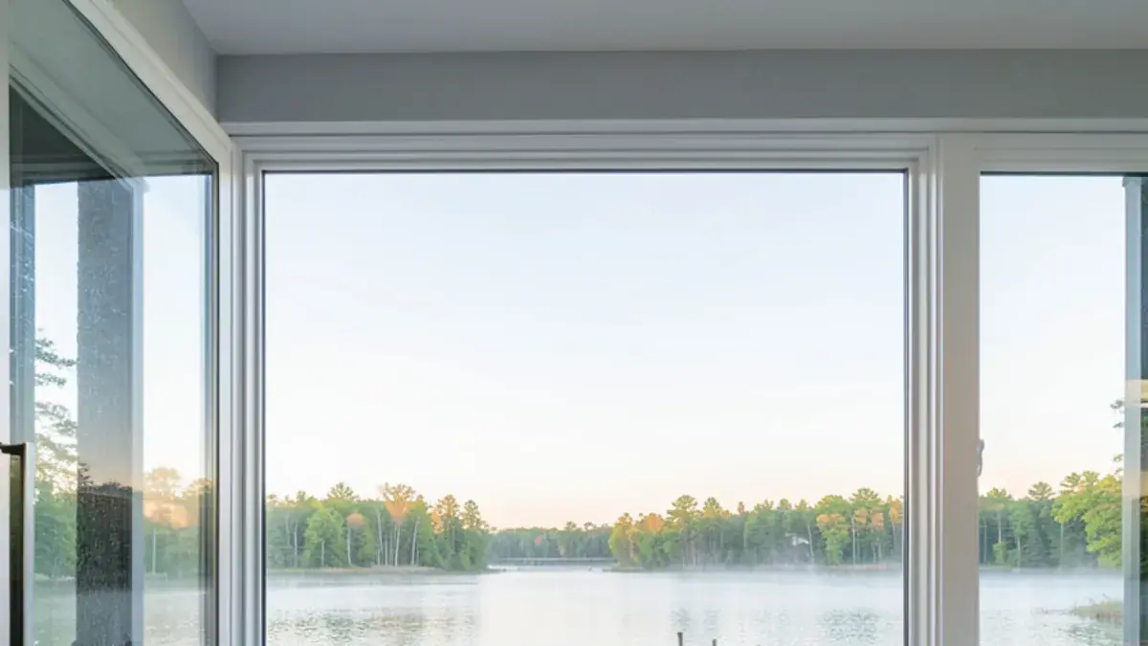
A lake house kitchen remodel in Pinckney, MI has to answer questions a subdivision kitchen never faces: where the view is, how wet feet and summer guests move through, how finishes handle humidity, and whether the house sits closed up all winter. Those questions shape this specialty within our kitchen remodeling in Pinckney, and they come up constantly this close to the water.
Our studio on Kress Road is a short drive from the Huron River chain of lakes, including Strawberry, Zukey, Gallagher, Portage and Base Line, with Whitmore Lake a short drive east. Kitchen NV's earlier portfolio included lake-house kitchens in both a modern and a traditional style, and we still plan lakefront and cottage kitchens on those lakes and beyond.
Lakefront home kitchen design that faces the water
On a lake lot, the view usually wins the layout. We often turn the island or the main prep run to face the windows, so whoever is cooking can watch the dock and the kids. That can push the refrigerator and tall pantry to the back wall and the range to a side wall, which works well once the zones are drawn carefully.
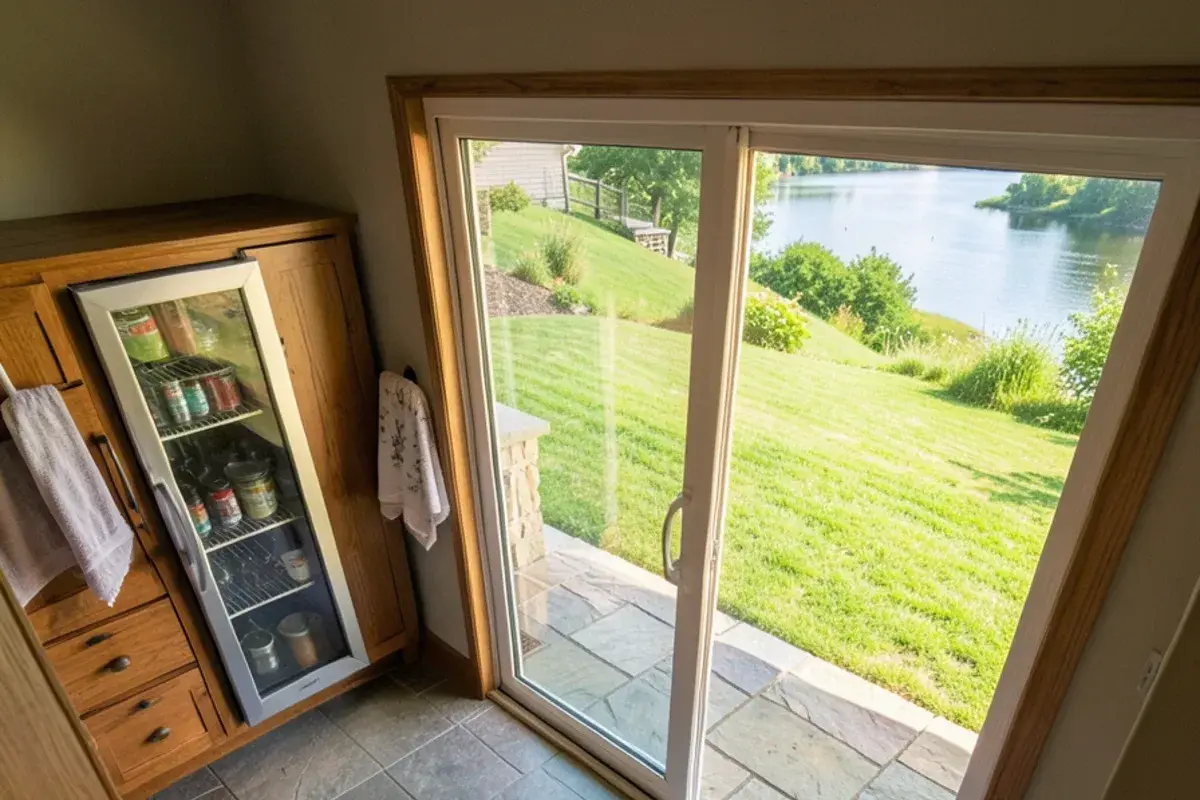
Lake kitchens also need a different traffic plan. Guests come in from the deck with towels, coolers and wet feet. A beverage station near the lake door, durable flooring at that entry, and a drop zone for sunscreen and keys keep summer weekends from piling up on the main counter.
What you get: lake house kitchen remodel with Kitchen NV
- Site visit that maps views, sun direction and the path from the lake door to the kitchen
- Layout concepts in 3D oriented toward the water
- Cabinet construction and finish recommendations for humidity and seasonal temperature swings
- Fixture and finish advice for private well water
- Year-round conversion planning notes for insulation, plumbing location and appliances
- Selections for counters, flooring, lighting and hardware suited to lake living
- Drawings and scope of work for the partner contractor
Which cabinet finishes hold up to lake-house humidity?
Durable factory finishes on stable cabinet construction hold up longest. Lake homes see damp summers and, if they are closed for part of the year, dry and cold winters, and wood moves with those swings. Plywood cabinet boxes resist moisture better than particleboard. On painted doors, a one-piece MDF center panel avoids the hairline cracks that solid-wood joints can show in paint as they expand and contract. Stained wood disguises wear and moisture marks better than paint.
- Run the HVAC or a dehumidifier when the house is unoccupied in summer
- Choose a ducted range hood vented outside, not a recirculating unit
- Use sealed, durable flooring at the lake entry, such as porcelain tile
- Pick faucet and hardware finishes that tolerate hard well water
Many homes in the surrounding townships draw from private wells, and hard water spots some finishes faster than others. When a filter or softener line is needed, the sink base gets drawn with space reserved for it.
Planning lake house kitchen remodel? Call Nick at (810) 923-8792
Call Kitchen NV in Pinckney, Monday to Friday, 9 a.m. to 5 p.m. Design consultations are by appointment.
- ★ 5.0 on Google (28 reviews)
- MI Residential Builder #2101209269
- CMKBD · CAPS · CLIPP designer
- Serving since 2020
Can a seasonal cottage be converted to a year-round kitchen?
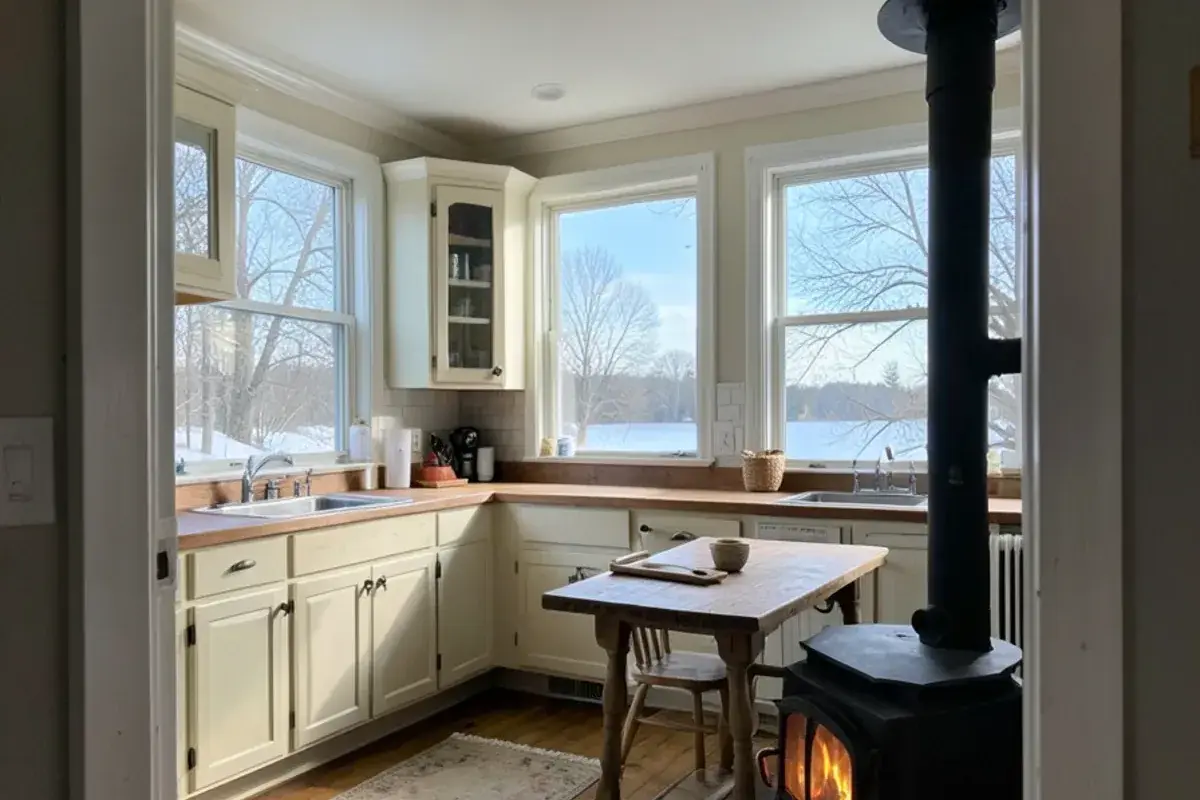
Yes, and the kitchen is often where a year-round cottage conversion gets real. Seasonal cottages on the lakes were frequently built with sinks on uninsulated exterior walls, minimal electrical service and plumbing exposed in a crawl space. Living there through a Michigan winter means insulating walls and floors, keeping supply lines out of cold walls, and confirming the electrical panel can carry modern appliances.
If the cottage has its own well and septic system, those matter too. A garbage disposal adds solids to a septic tank, so we check with you before specifying one. Bigger structural or mechanical changes usually fold into a full kitchen renovation scope, with permits pulled by the partner contractor through your township or the county.
Walkout lake house kitchens on hilly Livingston County lots
Many lake homes in Hamburg, Green Oak and Genoa townships sit on slopes with a walkout lower level that opens to the yard and dock. That level often wants a second kitchen or a serious beverage bar so swimmers do not track up the stairs. Plumbing down there may need an ejector pump when the fixtures end up lower than the outgoing drain, something we flag early. Our basement remodel page covers the rest of that lower level.
“Nick is an exceptional Kitchen designer and I would recommend him to anyone I know. He came up with a design for our new kitchen basement and it’s amazing! He goes above and beyond with his attention to function and detail!”
What raises the cost of a lake house kitchen, and which permits apply on the water?
Lake kitchens carry costs a subdivision kitchen does not, and most trace back to the lot or the way the house was first built. We price them with the drawings, so none arrives as a surprise:
- Access: steep driveways and narrow lake roads can mean smaller delivery trucks, hand-carried cabinets and extra labor.
- Window walls: enlarging glass toward the water changes headers and framing and can push cabinets onto other walls.
- Cottage bones: insulation, moved supply lines and a larger electrical service when a seasonal place goes year-round.
- Lower-level plumbing: a walkout bar or second kitchen may need an ejector pump.
- Well and septic: water treatment space under the sink, and septic capacity questions if the use of the house grows.
- Off-season scheduling: a winter build needs the house heated and deliveries timed around snow.
Licensing and permits for lakefront kitchens
A lakefront address does not change the licensing rule: MCL 339.2403 requires a licensed builder or maintenance and alteration contractor for paid home projects of $600 or more, and Nick's individual residential builder license is #2101209269. On the Hamburg side of the chain, the township land use permit comes first and Livingston County's building department in Howell handles the building permit and inspections; Green Oak Township, around Island Lake and part of Whitmore Lake, permits its own work. Private well and septic permits come from the county health department. Confirm the details with your township before work is scheduled.
Modern and traditional cottage kitchen remodel styles
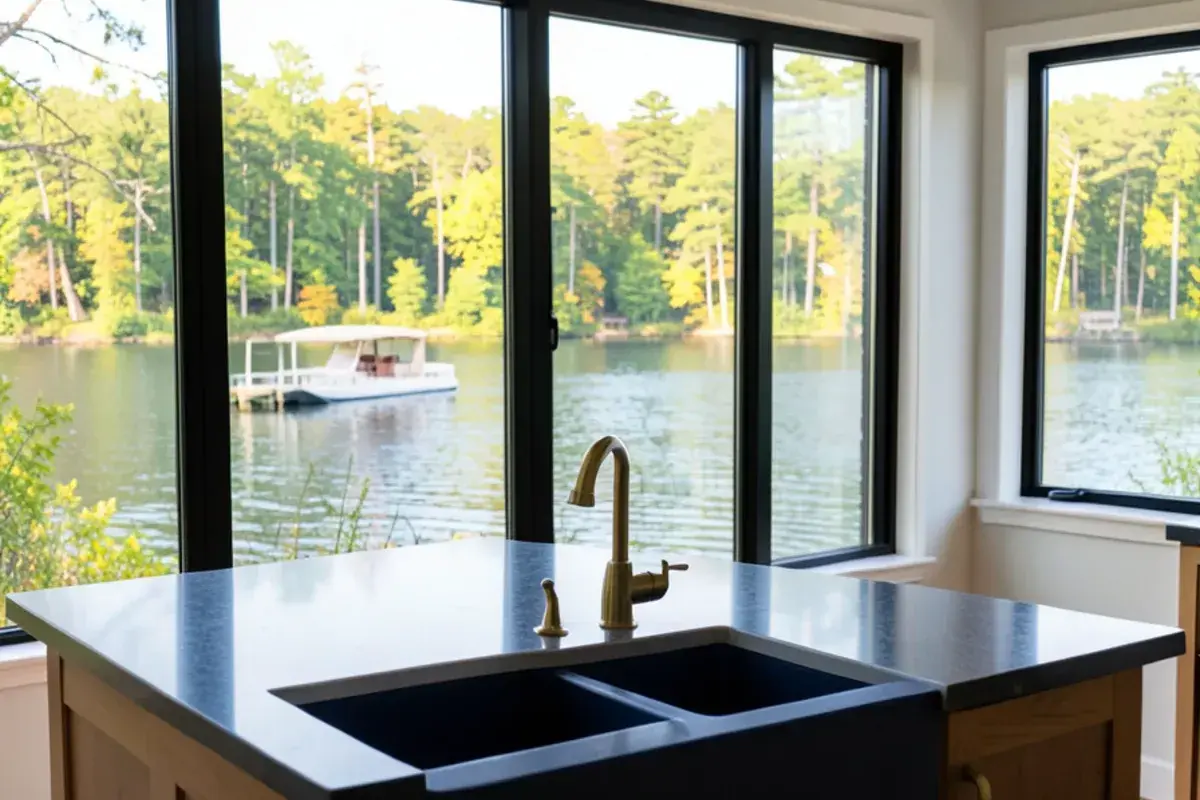
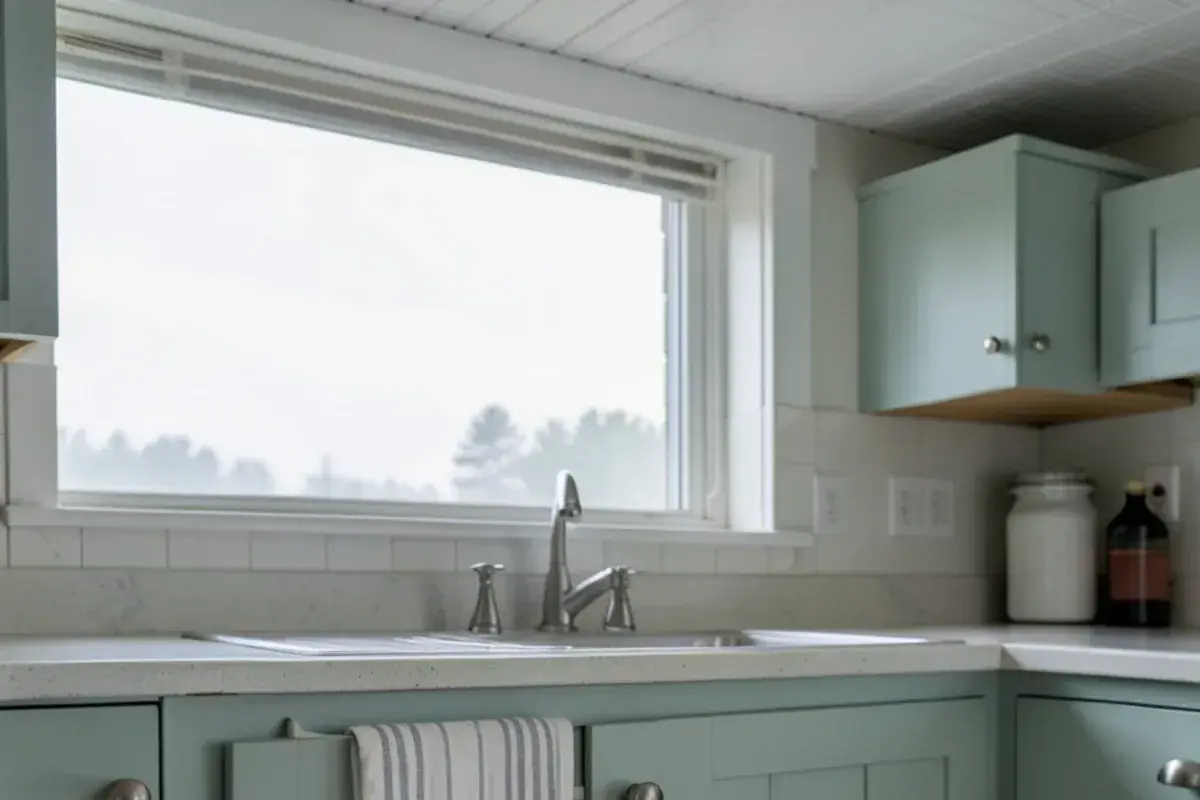
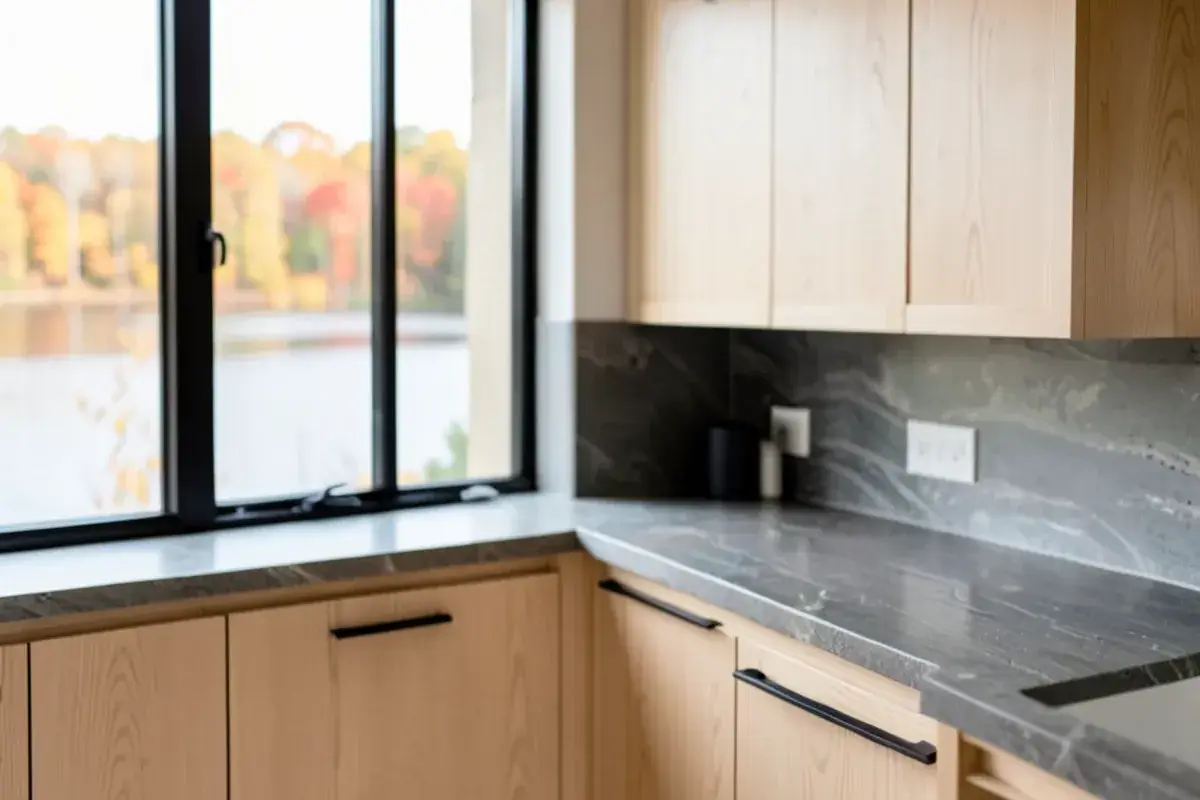
Lake kitchens do not have to be nautical. The modern lake-house look leans on flat-panel doors, natural oak, black window frames and stone with movement. The traditional version favors painted inset or shaker doors, beadboard, warm brass and soapstone. Many owners land in between. If your taste runs toward reclaimed beams, apron sinks and wood hoods, our farmhouse and rustic kitchen work carries those ideas further.
How we plan a lake home kitchen in Livingston County
Lakeside consultation
Nick visits the house, asks how weekends and holidays actually run, and notes views, sun, slope and the condition of the crawl space or lower level.
Design retainer
A retainer starts design and reserves Nick's schedule for your project, which helps when you want the kitchen ready before summer.
3D concepts facing the water
Layouts are modeled with the windows and view in place, then refined into elevations and technical drawings.
Finishes for lake living
Counters, flooring, cabinet finish, fixtures and lighting are selected with humidity, wet traffic and well water in mind.
Ordering
Signed purchase agreement in hand, Kitchen NV orders the cabinetry and times each delivery around steep driveways and narrow lake roads.
Build and handoff
Nick coordinates a trusted partner contractor and remains involved through installation, including timing work around seasonal use.
Why lake owners near Pinckney work with Kitchen NV
Local to the lakes
Our Hamburg Township studio is a short drive from the chain of lakes, so site visits during design and construction are easy to schedule.
Lake kitchens in the portfolio
Kitchen NV's past work included both modern and traditional lake-house kitchens, and that experience shapes how we plan views and traffic.
Certified for every stage of life
Nick is a CMKBD, plus CAPS and CLIPP certified, which helps when a cottage is becoming a retirement home.
Licensed and well reviewed
Nick's Michigan residential builder license is #2101209269, and Kitchen NV carries a 5.0 Google rating from 28 homeowners.
Warranty coverage on cabinetry, countertops, fixtures and installation comes from each manufacturer and the installing contractor; you receive their written terms before anything is ordered.
Where we work
We design lake house kitchens around the chain of lakes in Hamburg Township and Putnam Township, near the village of Pinckney, and on and around Whitmore Lake. Hilly lots, walkout lower levels, wells and septic systems are routine considerations in these communities, and we plan for them from the first visit.
- Pinckney, MI
Homes on Portage and Base Line lakes often turn a cottage galley into a view-facing kitchen that hosts every summer weekend.
- Whitmore Lake, MI
Lakefront houses here split between Northfield and Green Oak townships, so the permitting office depends on which side of the line you live.
- Northfield Township, MI
Older cottages around Whitmore Lake are often being converted for year-round use, starting with insulation and moved supply lines.
- Commerce Township, MI
Commerce, Long and Union lakes put many kitchens in the path of wet swimsuits, coolers and a constant lake-door traffic pattern.
- White Lake Township, MI
Former summer cottages near White Lake and the recreation area often hide plumbing in cold crawl spaces that winter use exposes.
- Walled Lake, MI
North-shore cottages turned full-time homes tend to have small kitchens that need storage and a view-facing layout on narrow lots.
- Highland Township, MI
Duck Lake and wooded lakefront lots favor kitchens with durable entry flooring and finishes that tolerate humid summers.
- Fenton Township, MI
Lake Fenton and Lake Ponemah homes often add a walkout lower-level kitchen so dock traffic stays off the main floor.
- Grass Lake Township, MI
Lake homes on Grass Lake near the Washtenaw line often run on private wells, so water treatment shapes the sink base.
- Napoleon Township, MI
Lake homes at the edge of the Irish Hills see seasonal use swings that make humidity-ready cabinet construction worth specifying.