Skip to content
Kitchen NV logo
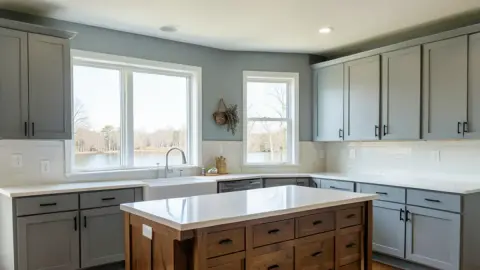
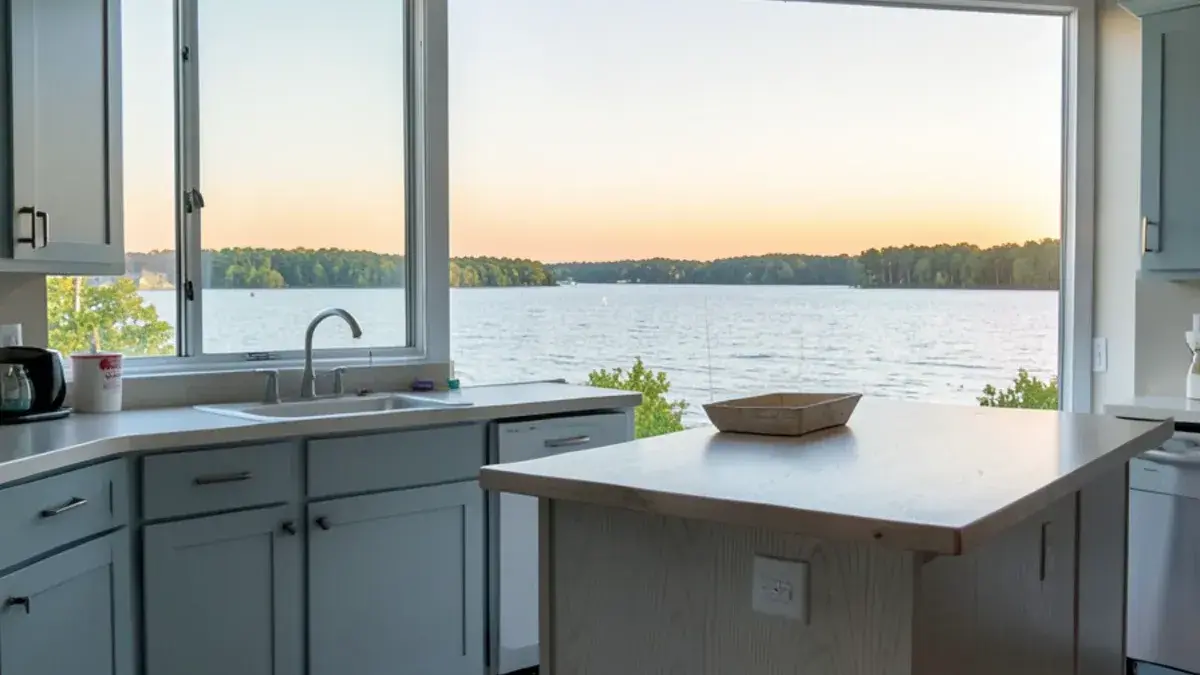
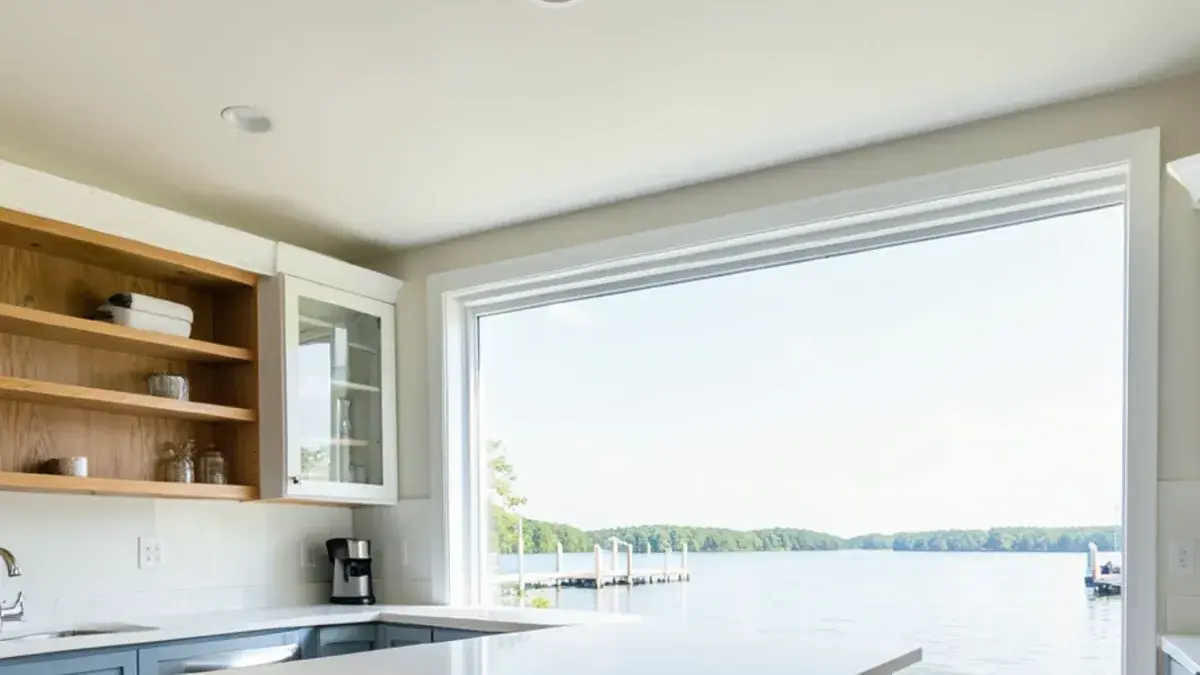
Lakefront Whitmore Lake kitchen with a long window wall facing the water on a summer evening

Washtenaw County · about 15 min (7 mi)

Kitchen Remodeling in Whitmore Lake, MI

Cottage and lakefront kitchens on both the Washtenaw and Livingston shores of Whitmore Lake.

  • ★ 5.0 on Google (28 reviews)
  • MI Residential Builder #2101209269
  • CMKBD · CAPS · CLIPP designer
  • Serving since 2020

Kitchen NV plans kitchen remodeling in Whitmore Lake, MI from Kress Road in Pinckney, only about 15 minutes (7 miles) away. Whitmore Lake is a lakefront community of about 7,584 residents (2020 Census), and the lake itself sits on a county line: most of the shoreline lies in Northfield Township, Washtenaw County, while the northern end crosses into Green Oak Township in Livingston County.

For a kitchen, the defining fact is age and purpose. Many homes on the water began as summer cottages, and their kitchens were built for a few weekends a year. Owners who now live here full time want a room that handles January, a full-size refrigerator and a crowd off the boat in July.

Three-season cottages turned year-round on the US-23 lake

The houses ringing the lake range from small 1920s to 1950s cottages to newer homes built on cleared lots. The cottages share a pattern. Kitchens sit in what was once a back porch or a lean-to, ceilings are low, and the floor framing beneath is often shallow, so moving a sink across the room means planning the drain path before anything else. Exterior walls were thin when built, and a sink on a north wall is a frozen-pipe risk during a Michigan cold snap.

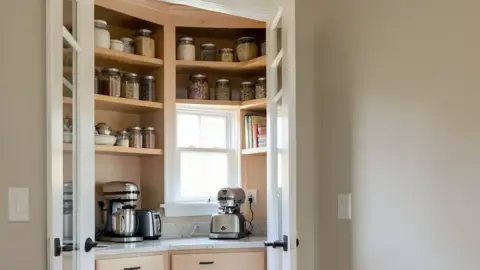
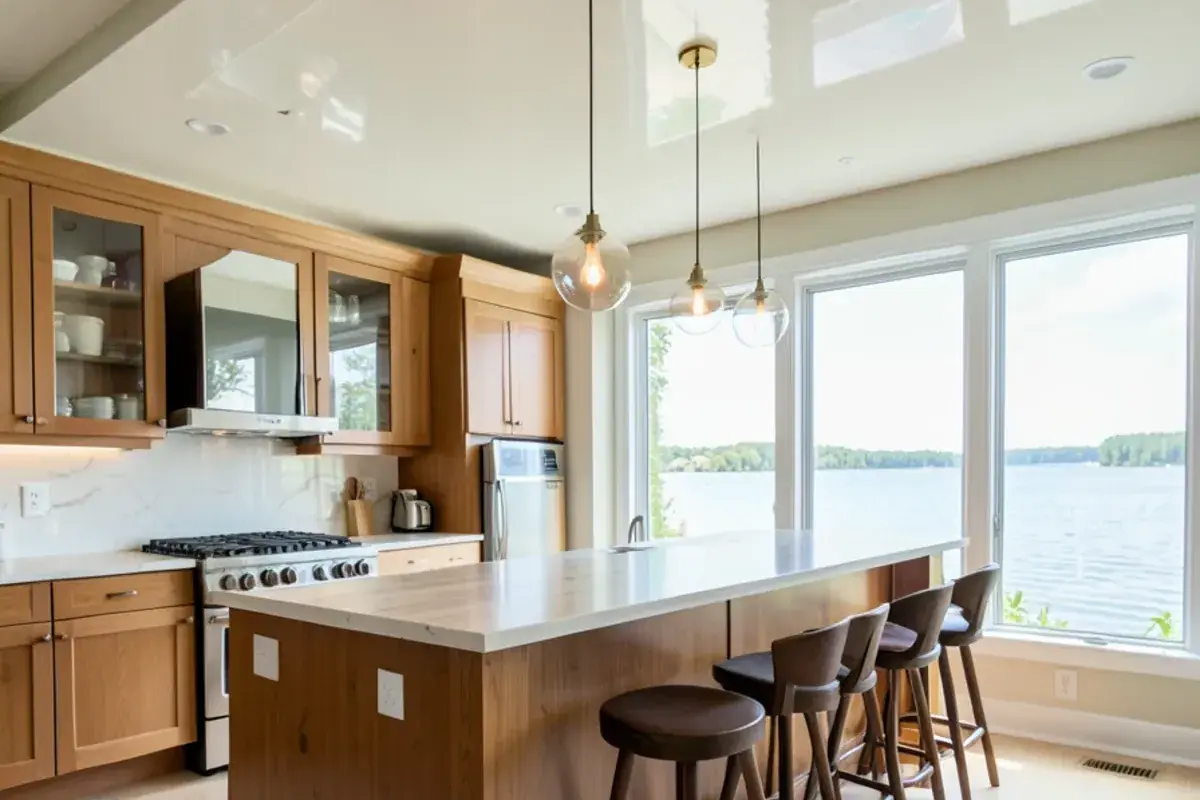
The other pull is the view. Owners want windows facing the water, which removes the wall where upper cabinets normally go. We answer that with tall pantry cabinets on an interior wall, deep drawers in place of base doors, and an island that holds dishes and gives guests a place to stand without crowding the cook.

The cottage stock has a long history behind it. Northfield Township lists the lake at about 667 acres, and it drew summer visitors from the mid-1800s on, after the settlement's post office took the name Whitmore Lake in 1854. Resort hotels gave way to private cottages, and the narrow lots they left behind explain why so many lakeside kitchens are tight, with neighbors close on both sides and little room to build out.
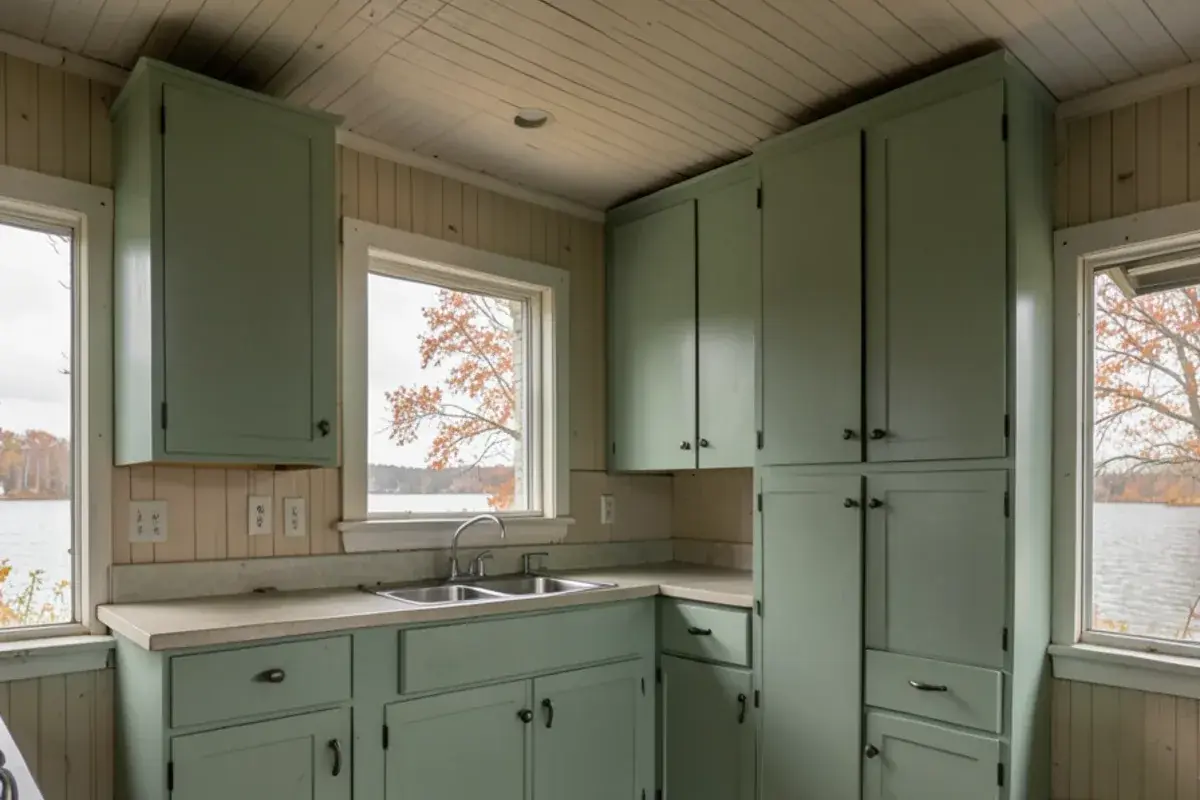
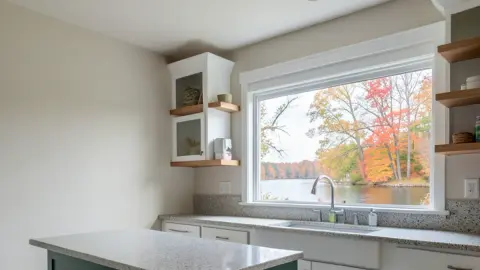
Low-ceilinged Whitmore Lake cottage kitchen re-planned with base drawers and a pantry wall
A low cottage ceiling handled with deep drawers and a single tall pantry wall.
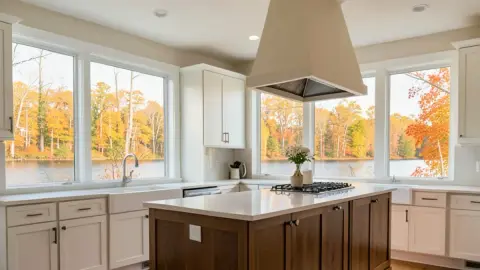
Kitchen island with guest seating facing the water in a Whitmore Lake lake house
Island seating placed so guests face the lake and stay out of the work zone.

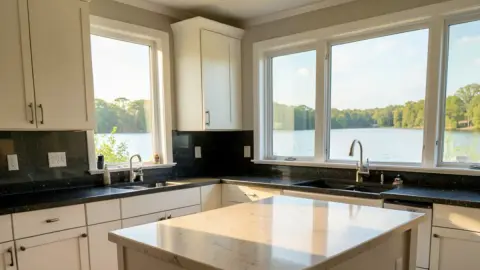
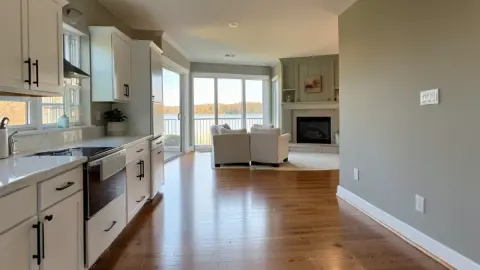
Kitchen remodeling in Whitmore Lake for cottages and new lake houses
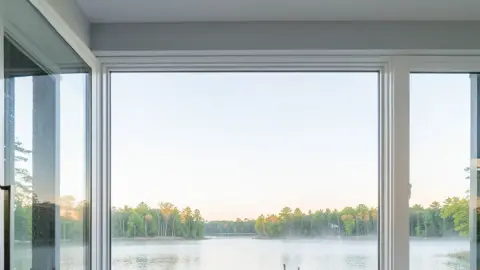
Lake House Kitchen RemodelOur lake house kitchen remodel work starts from the view: which wall faces the water, and what storage has to move elsewhere so it stays open. On a lot that drops toward the shore, the walkout level often gets a second, smaller kitchen too.Kitchen RemodelingA full kitchen remodeling project suits cottages being rebuilt for year-round living, where plumbing, insulation and layout all change together. Sequencing matters there: drain paths and wall insulation are settled on paper before a single cabinet is ordered.Kitchen DesignStandalone kitchen design helps owners who are building new on a teardown lot and already have a builder lined up. Nick's drawings give the builder exact appliance openings, plumbing locations and lighting before framing starts.Kitchen CabinetsCottage rooms rarely come in standard widths, so cabinets made to fit save inches that stock boxes waste. In a lean-to kitchen with a sloped ceiling, those inches decide whether you get a pantry or just another filler.Kitchen CountertopsCountertops for a lake kitchen have to shrug off wet swimsuits and sunscreen; we steer toward low-maintenance quartz or sealed stone. Edges get eased rather than sharp, because wet hands and kids in life jackets pass the island all summer.Pantry & Cabinet StorageWhen the lake wall loses its uppers, pantry storage on an interior wall takes over: roll-outs for groceries a full-time household buys, plus a bin for paper plates and dock-day coolers.Whole-Home & Interior RemodelingHome remodeling picks up the mudroom by the lake door, where towels, boots and life jackets need a home, and the laundry that a summer of swimming keeps running.

Seven miles from Pinckney: how a Whitmore Lake design comes together

  1. Walk the cottage together

    Nick visits the house for an interview-style consultation, looks at the crawlspace or basement under the kitchen, and measures.

  2. Start design on retainer

    A design retainer covers floor plans, layout options, 3D views of the lake wall, elevations and installation drawings, ending with pricing.

  3. Pick finishes at home

    Counters, faucets, tile, lighting and hardware are selected with Nick by the hour or under one package fee, samples in hand.

  4. Cabinetry ordered

    A purchase agreement lets Kitchen NV order cabinets and materials, timed so deliveries avoid the busy summer months if you prefer.

  5. Partners build, Nick checks

    Partner contractors do the construction; Nick stays involved through the install.

Floor plan sketch of a Whitmore Lake cottage kitchen being reviewed beside a lake window
Reviewing a cottage floor plan with the lake in view.

Planning a kitchen in Whitmore Lake? Call (810) 923-8792

Call Kitchen NV in Pinckney, Monday to Friday, 9 a.m. to 5 p.m. Design consultations are by appointment.

  • ★ 5.0 on Google (28 reviews)
  • MI Residential Builder #2101209269
  • CMKBD · CAPS · CLIPP designer
  • Serving since 2020

One lake, two counties: Northfield and Green Oak permit offices

Because Whitmore Lake straddles the county line, the permit office depends on which shore you live on. On the Washtenaw side, Northfield Township's Building and Zoning department in the township offices on Main Street handles building permits, and contractors register with the township first. On the Livingston side, the work falls under Green Oak Township; Green Oak keeps a township building department of its own, at 10001 Silver Lake Road, and its permit packet notes that electrical, plumbing and mechanical work each need separate permits.

Either way, the partner contractor pulls the permit using our drawings and scope of work. Lakefront lots can also carry zoning limits on setbacks from the water, which matter if a kitchen grows into an addition. Nick, who holds Michigan residential builder license #2101209269, raises those questions with you before a design depends on them.
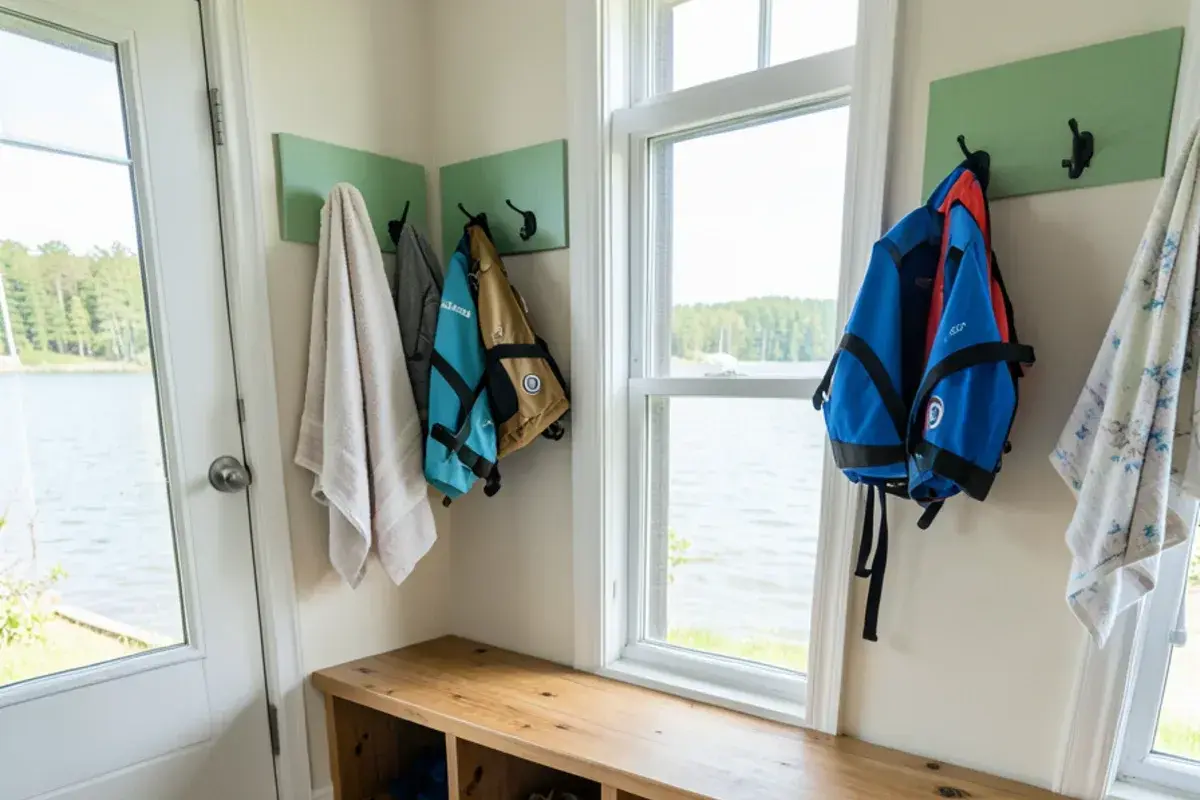
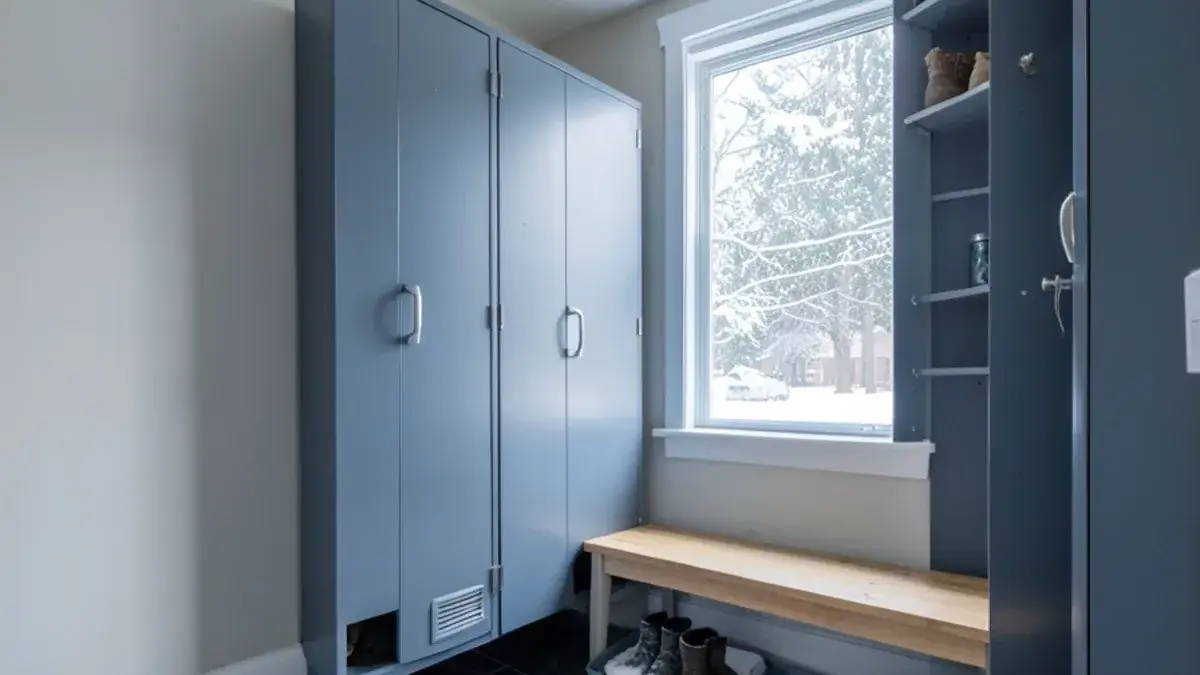
Mudroom bench and cubbies by the lake door of a Whitmore Lake home
A lake-door drop zone keeps wet gear out of the kitchen.

Kitchen NV

10094 Kress Rd, Pinckney, MI 48169

Get directions · View on Google

Mon–Fri 9 a.m.–5 p.m. · Design consultations by appointment

Typical drive from our Pinckney base: ~15 min (7 mi).
Client reviews

What clients near Whitmore Lake say about working with Nick

★ 5.0 average from 28 Google reviews

★★★★★
“Nick helped us redesign our kitchen to make it both more functional and more beautiful. Having lived in this kitchen for nearly a year, his advice for design was spot-on -- it works so well for how we live and cook. He was patient and helpful throughout the process, even when, I'm sure, my indecisiveness and delays were a bit irritating. I truly enjoyed working with him. And even more, I truly enjoy my beautiful kitchen that is a joy to use!”
Maureen L.Google review · 5 years ago (as of Nov 2026)
★★★★★
“Nick is unbelievably talented. He has an eye for detail. Brought in samples of everything. Sat down with me and spent as much time as was needed. Never felt rushed. Told me how much everything was going to cost. I made the decision. No … More ”
Niki B.Google review · 4 years ago (as of Nov 2026)

Kitchen remodeling in Whitmore Lake: common questions

Do you remodel kitchens in Whitmore Lake cottages and lakefront homes?

Yes. Lake kitchens are a regular part of our work, and Whitmore Lake is only about 7 miles from our Pinckney studio. Cottages need careful space planning and plumbing moved off cold walls; newer lakefront homes need storage that does not block the water view. Nick plans both from an in-home consultation and measures the house himself.

Can an older Whitmore Lake cottage kitchen be rebuilt for year-round living?

Usually, yes. Turning a seasonal cottage kitchen into a year-round one means insulated walls, plumbing protected from freezing, a full-size refrigerator and enough storage for daily cooking. We check the framing and the space below the floor first, because they decide where the sink and range can go. The partner contractor handles any insulation or wall work.

Do you serve both the Washtenaw and Livingston sides of Whitmore Lake?

Yes. We work all the way around the lake. The Northfield Township shore is in Washtenaw County, and the north end is in Green Oak Township, Livingston County. The design process is identical; only the permit office changes, and the partner contractor files with whichever township or county covers your address.

When is a good time of year to remodel a Whitmore Lake kitchen?

Many lake owners start design in late summer or fall and build over the winter, when the house is used less and contractors schedule more easily. Design and ordering take time, so starting the conversation a season ahead helps. A winter build also means the room is ready before the dock goes back in.

More places near Whitmore Lake we serve

See every Kitchen NV service area

Planning guides

Start your Whitmore Lake kitchen with a call to Nick

Call Kitchen NV in Pinckney, Monday to Friday, 9 a.m. to 5 p.m. Design consultations are by appointment.

  • ★ 5.0 on Google (28 reviews)
  • MI Residential Builder #2101209269
  • CMKBD · CAPS · CLIPP designer
  • Serving since 2020
Call (810) 923-8792Request design