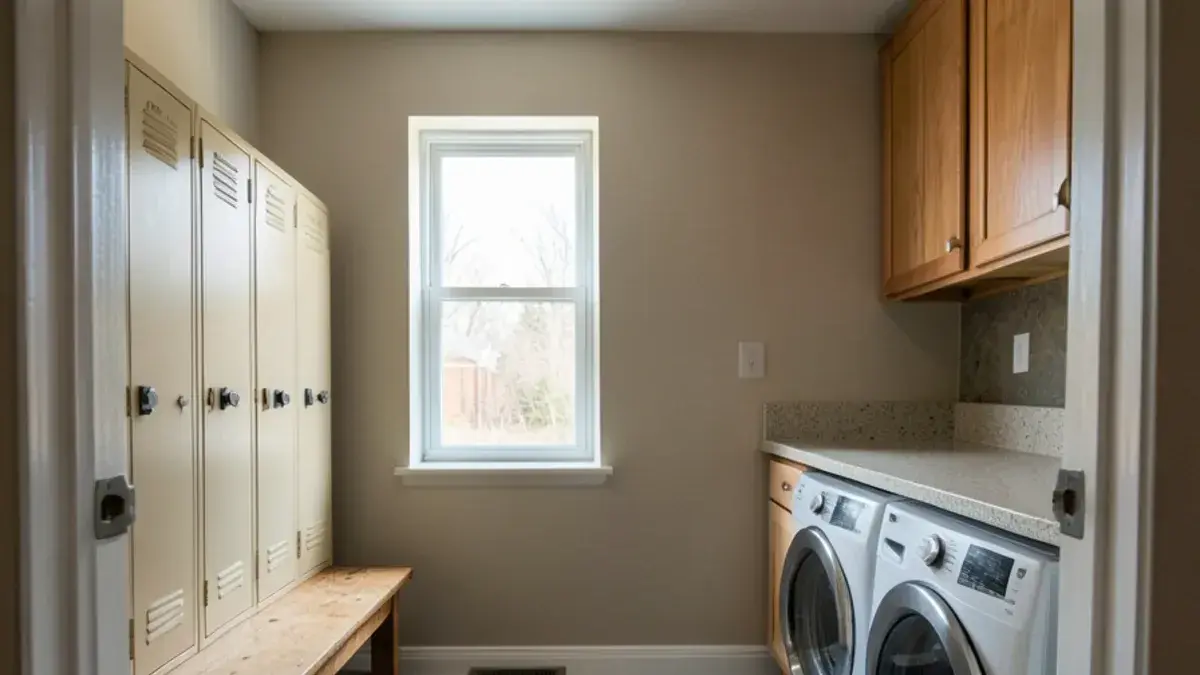
The mudroom ideas that hold up through a Michigan winter all solve the same problem: snow, slush and road salt arriving at the door several times a day, from November to March. That means a salt-tolerant floor, a bench for pulling off boots, a spot where wet coats dry and closed storage that keeps the room from becoming a pile.
Below, Kitchen NV covers the materials, layouts and details that make a mudroom work in Livingston County homes, and how to pair it with laundry when both share the entry from the garage.
What makes a mudroom work in a Michigan winter?
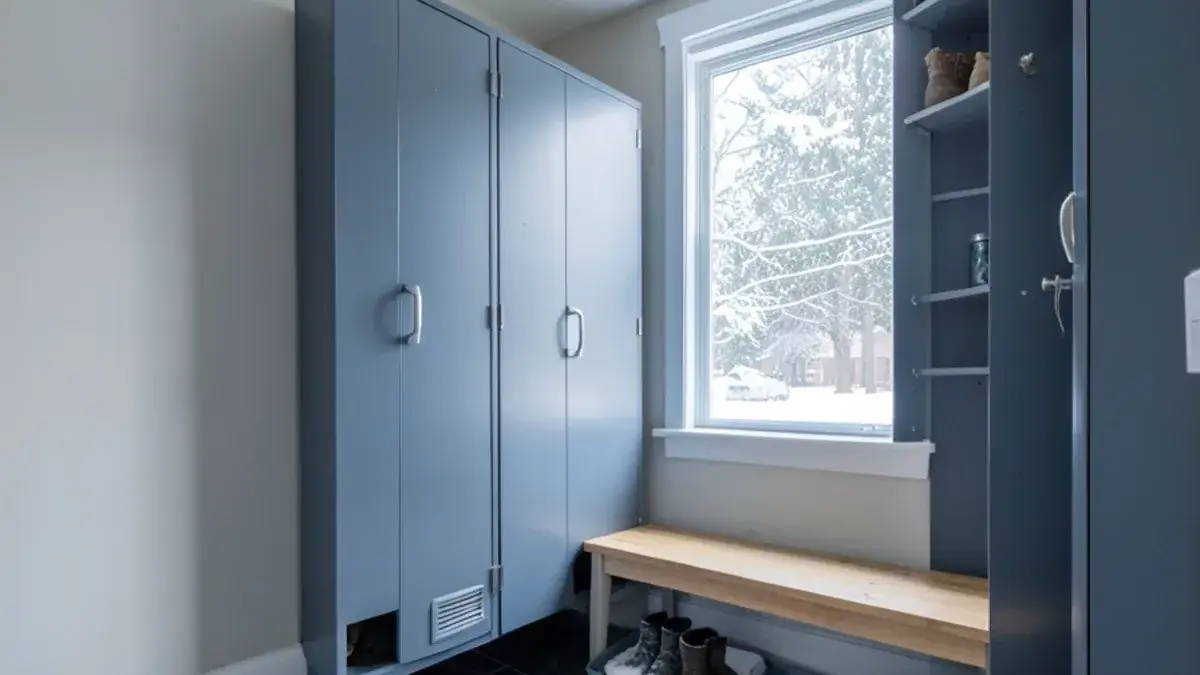
Think in zones rather than furniture. A working mudroom has a landing spot for keys, mail and bags right at the door; a bench with boot storage beneath it; a hanging zone with hooks or lockers for each person; and closed cabinets above for hats, gloves and off-season gear. If there is space, a charging drawer and a pet station make the room more useful the rest of the year.
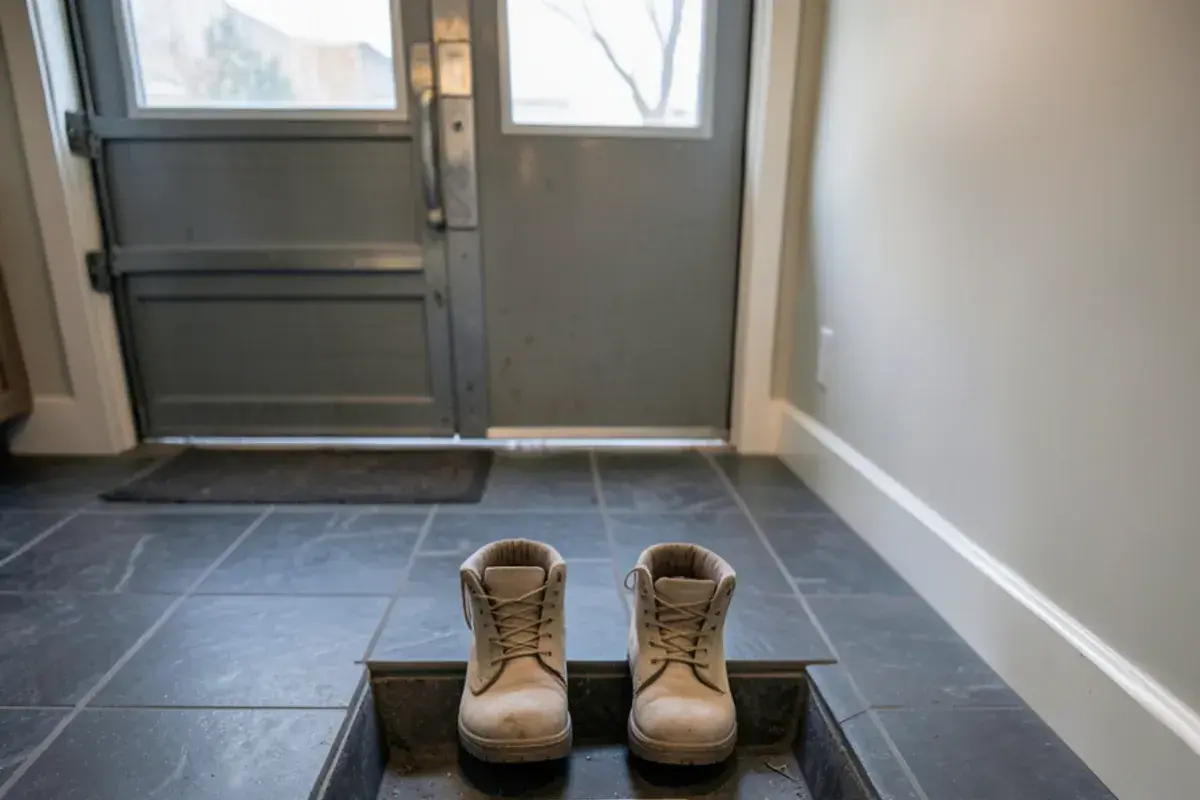
Water management ties the zones together. Boots need a tray or a drained area, coats need air movement to dry, and the floor needs to be cleaned easily of the white film road salt leaves behind. Our laundry and mudroom remodel designs start with where the wet gear will sit.
Questions about your own project? Call Nick at (810) 923-8792
Call Kitchen NV in Pinckney, Monday to Friday, 9 a.m. to 5 p.m. Design consultations are by appointment.
- ★ 5.0 on Google (28 reviews)
- MI Residential Builder #2101209269
- CMKBD · CAPS · CLIPP designer
- Serving since 2020
Which mudroom flooring handles snow and road salt?
| Floor | Strengths | Watch for |
|---|---|---|
| Porcelain tile | Waterproof, salt-resistant, works with radiant heat | Choose a textured, slip-resistant surface |
| Natural slate | Textured and forgiving of dirt | Needs sealing; some slates flake |
| Luxury vinyl plank | Warm underfoot, waterproof core options | Seams and edges can let water under if puddles sit |
| Sealed concrete | Durable and drain-friendly in a slab entry | Cold without radiant heat; reseal periodically |
| Hardwood or carpet | Matches adjoining rooms | Poor fit; swells, stains and holds moisture |
Grout color matters as much as tile. A mid-tone or charcoal grout hides salt residue far better than white. Clean with a pH-neutral cleaner and warm water; salt film is mineral, and plain water lifts most of it if you mop before it builds up.
Lockers, benches and hooks sized for winter gear
- Lockers: roughly 15 to 24 inches wide per person, deep enough that a bulky parka on a hook does not stick past the face of the cabinet.
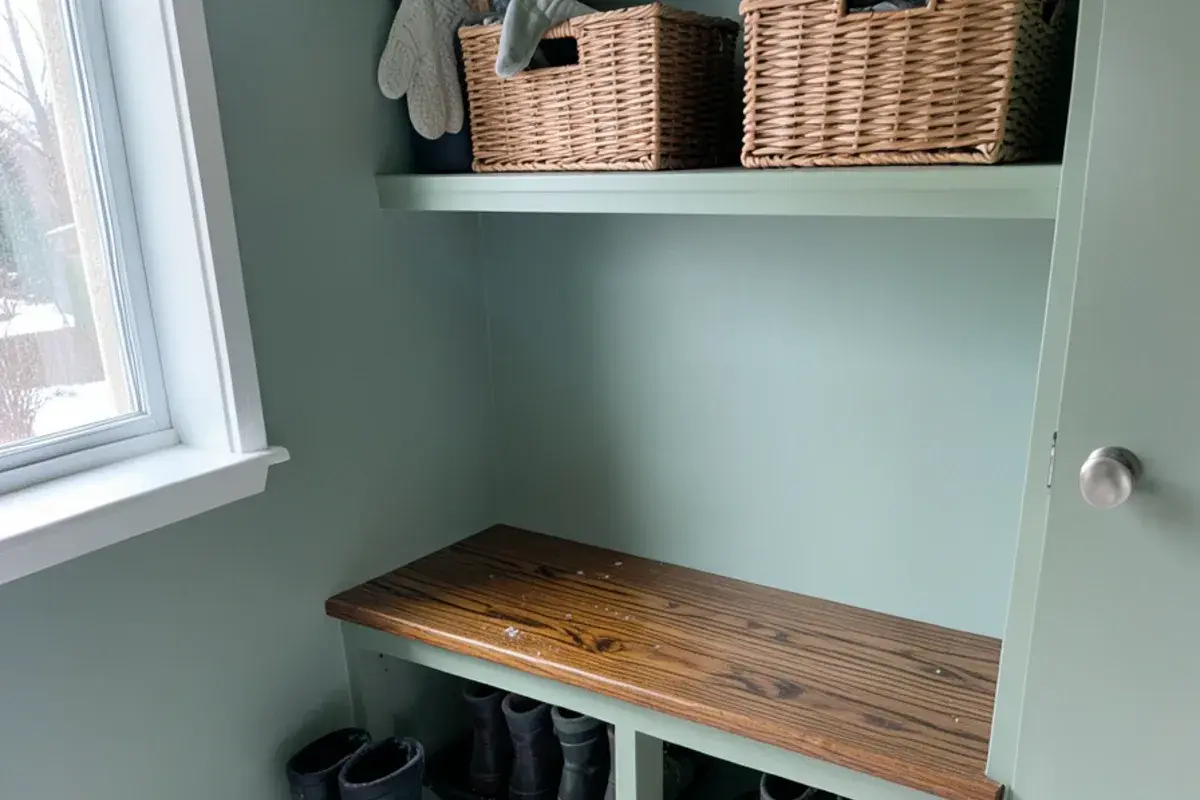
- Bench: about 18 inches high, with open cubbies or pull-out boot trays below so wet boots are not hidden in a closed cabinet.
- Hooks: two heights, one for adults and one children can reach, plus a hook for backpacks.
- Upper cabinets: closed doors for off-season items; a basket per person for hats and gloves.
- Ventilation: open lockers, louvered or slatted doors, and a nearby supply register so damp coats dry overnight.
Built-in cabinetry makes the difference here. Stock lockers rarely fit a wall exactly, while built-ins can run wall to wall, hide a tall broom closet at one end and wrap around a window or a return-air grille.
Should a mudroom have a floor drain or a heated floor?
A heated floor is one of the most useful upgrades in a cold-climate mudroom. Electric radiant mats installed under tile dry puddles quickly, warm boots set on the floor and take the chill off a room that often sits over an unheated garage slab or a crawlspace. They need a dedicated circuit and a thermostat, which should be on the electrical plan from the beginning.
A floor drain or a recessed boot tray with a drain is helpful for households that bring in a lot of snow, dogs or sports gear. It requires a trap, a connection to the drain system and a sloped floor, so it is far easier to add when the room is being gutted. Your plumber and local inspector will confirm what the code allows for the connection.
Pairing laundry with the mudroom
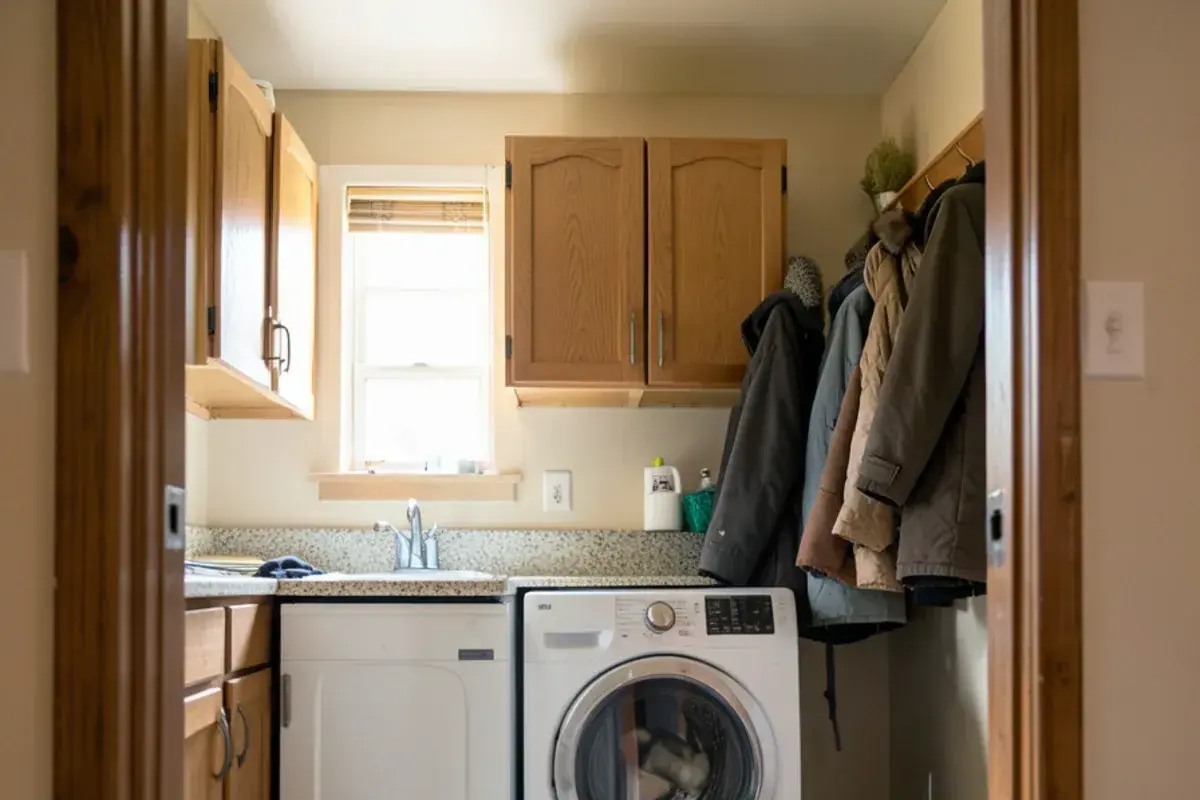
Many homes put the washer and dryer right at the garage entry, which is convenient for muddy clothes and sports uniforms. When the two rooms share space, give each function its own wall if you can. A utility sink handles salt-crusted mittens and dog paws, a folding counter keeps clean laundry away from boot traffic, and a drain pan with a leak sensor under the washer protects the floor. Run the dryer vent to the outdoors along the shortest route the manufacturer allows.
The NKBA planning guidelines are specific about that vent: a clothes dryer should exhaust through its own rigid duct to the exterior, with the vent and lint trap reachable for cleaning to reduce fire risk, and a condensing dryer needs access to its reservoir or a drain hose to the washer standpipe. In a mudroom where the dryer sits behind a locker wall, we plan an access panel or a pull-out so the duct connection can be checked without removing cabinetry.
“We recently finished a renovation of our kitchen, laundry/mudroom, and family room. Nick, and our contractor Renovations Unlimited, were great! I had gone to several different kitchen design places before choosing Nick and I am so glad that I chose them. Nick was the first designer that actually listened to what I wanted and didn't try and expand my kitchen into another room of my house. The design that they came up with was perfect! Nick was very involved throughout the process and was always available to answer questions and willing to help when issues came up. I wish I had better pictures b/c the ones I have attached don't do it justice. It turned out great!! We absolutely LOVE our new space and would highly recommend Nick and Renovations Unlimited.”
How do you lay out a mudroom that a family will actually use?
Good mudrooms are planned from the door inward. These are the steps we follow when drawing one, whether it is a full room or a single wall beside the garage entry.
Count people, pets and gear
One locker or hook zone per person, plus space for leashes, sports bags and whatever seasonal gear the household actually owns.
Map the path through the room
The NKBA guidelines treat 36 inches as the minimum clear passageway; keep at least that between the bench edge and the opposite wall so two people can pass with bags.
Place the wet zone at the door
Boot trays, a drained area or a mat well go where people first step in, so meltwater never travels across the room.
Plan power and light
A switch at each door, an outlet near the bench for a boot dryer, a charging drawer and the heated-floor thermostat all go on the electrical plan before rough-in.
Draw the cabinetry last
Lockers, uppers and a broom closet are sized to the wall that remains, with slatted or open fronts where gear needs to dry.
Choose a slip-resistant floor finish, which the NKBA guidelines call out as an injury-prevention measure, and remember that a wet porcelain tile with a polished face is a hazard in a room where people stand on one foot to pull off boots.
Mudroom ideas for Green Oak and Marion Township homes
In Marion Township, the fast-growing stretch between Howell and Pinckney along D-19, most subdivisions date from after 2000, and many of those houses are entered from an attached garage through a combined laundry and mudroom. Those rooms are often narrow, so wall-hung lockers, a shallow bench and pocket or barn-style doors make the most of them. In Green Oak Township, lake homes and trail access around Island Lake State Recreation Area mean kayaks, bikes and wet dogs in summer as well as snow in winter, which argues for a drained floor and a hose-friendly finish.
How I plan a mudroom for real Michigan traffic
I ask clients to walk me through a January weeknight: who comes in first, what they are carrying, where the dog goes, and what ends up on the kitchen counter because there is nowhere else for it. That walk-through tells me more than a list of features does.
I also plan for the messiest day, not the average one. If the floor can handle a pile of snowy boots and a soaked dog at once, it will handle everything else. Cabinetry gives the room its order, and good materials make that order last for many winters.
There is a real trade-off between open and closed storage here. Open lockers let parkas and boots dry, but they put everyone's gear on display from the kitchen. Doors hide the mess and trap the damp. My usual answer is open lockers with a closed cabinet above each one, and slatted doors where a client wants the room to look calmer.

Nicholas Vanderhovel, CMKBD, CAPS, CLIPP
Owner and designer at Kitchen NV in Pinckney, MI, and a Michigan-licensed residential builder (#2101209269). About Nick
Mudroom Ideas for Michigan Winters: quick answers
What is the most durable mudroom floor for Michigan winters?
Textured porcelain tile is the most dependable choice. It is waterproof, resists road salt, cleans easily and works well over electric radiant heat. Pair it with a darker grout that hides salt film. In homes around Marion and Green Oak townships where the mudroom doubles as laundry, porcelain also handles washer leaks better than wood or vinyl edges do.
How much space does a mudroom need?
A useful mudroom can fit along a single 6- to 8-foot wall with lockers, a bench and upper cabinets, about 2 feet deep plus walking space. A dedicated room gives you room for a drained boot area, a utility sink or laundry. During design, Nick drafts the layout around how many people and pets come through the door each day.
Is a heated mudroom floor worth it?
In a cold-climate entry, usually yes. Electric radiant heat under tile dries meltwater, warms boots and makes a room over a garage slab more comfortable. It needs a dedicated circuit and a thermostat, so it should be planned before the floor is prepared. It is far simpler to include during a remodel than to add later.
Where should the dryer vent run in a combined laundry and mudroom?
Straight to the outside through its own rigid duct, on the shortest route the dryer manufacturer allows. NKBA guidance also calls for keeping the vent and lint trap accessible for cleaning. In Marion Township homes where the laundry backs onto the garage wall, we often run the duct through the rim joist or an exterior wall rather than a long ceiling path.
A winter-ready mudroom starts with water: a floor that tolerates it, trays or drains that contain it and ventilation that dries coats overnight. Then built-in storage gives every person and every season its place.
For a mudroom or laundry entry designed around your household, call (810) 923-8792 and tell Nick how your family comes and goes.
Sources
- Kitchen & Bath Planning Guidelines with Support Spaces and Accessibility (excerpt) — National Kitchen & Bath Association
Related services and areas