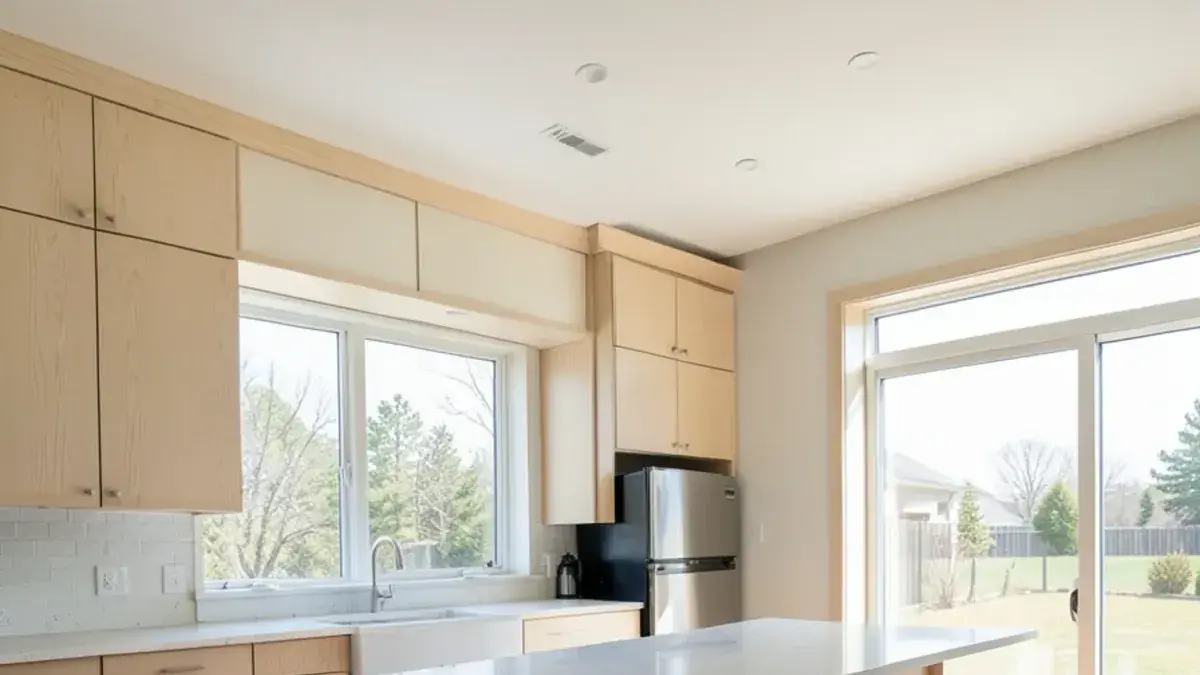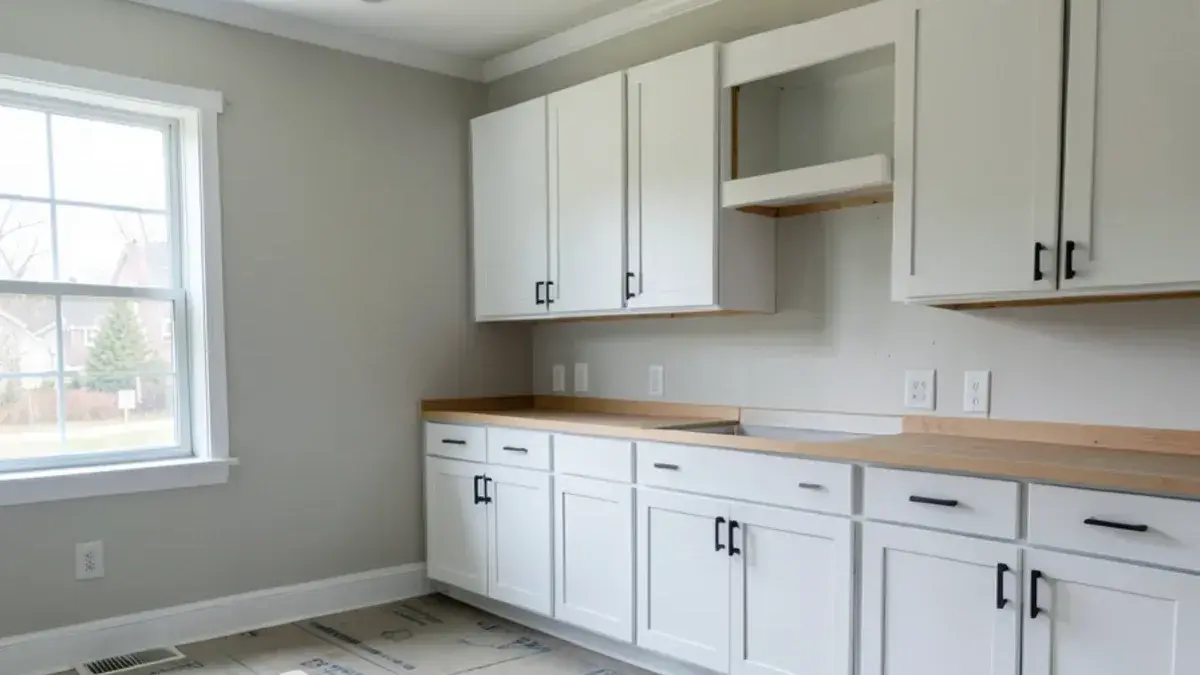
A realistic kitchen remodel timeline has two halves: the planning half, from first consultation through ordering, and the construction half, from demolition to the final punch list. Most people only picture the second half, which is why schedules feel long.
In our experience, the planning half is where the calendar is truly decided, because cabinet lead times and decisions made late set the date construction can start. The ranges below are planning guides for a full kitchen remodel around Pinckney and Brighton, not promises. Lead times, permit offices and the house itself all move the numbers, and we confirm each one for your project before work is scheduled.
What does a kitchen remodel timeline look like from start to finish?
| Phase | What happens | What sets the length |
|---|---|---|
| Consultation and design | Interview-style first meeting, design retainer, layout options, renderings, drawings | How many layout rounds and how quickly decisions are made |
| Selections and pricing | Counters, plumbing fixtures, hardware, lighting, flooring, tile, hood | Number of decisions and sample visits |
| Ordering and lead times | Purchase agreement, cabinetry and materials ordered | Cabinet grade and manufacturer schedules, usually the longest wait |
| Permits | Building and trade permits filed | Your local building department |
| Construction | Demolition, rough-ins, inspections, drywall, install, counters, finishes | Scope, what is found behind walls, inspection scheduling |
| Punch list | Adjustments, touch-ups, final inspection | Back-ordered parts and small fixes |
Notice that the planning phases overlap. Selections can continue while cabinetry is in production, and permits can be filed once drawings are final. Good scheduling uses that overlap instead of running every step in sequence.
Questions about your own project? Call Nick at (810) 923-8792
Call Kitchen NV in Pinckney, Monday to Friday, 9 a.m. to 5 p.m. Design consultations are by appointment.
- ★ 5.0 on Google (28 reviews)
- MI Residential Builder #2101209269
- CMKBD · CAPS · CLIPP designer
- Serving since 2020
Why lead times decide the start date
Cabinetry is the long pole in almost every kitchen. Stock lines can ship relatively quickly, semi-custom and custom lines take longer, and specialty finishes or sizes take longer still. Construction should not start until the cabinets are close to delivery, because a gutted kitchen waiting on boxes is the worst version of a remodel.
Appliances, special-order sinks and decorative hardware can also run long. We ask for current lead times when the purchase agreement is signed and build the construction calendar backward from the latest arrival.
Each construction milestone also depends on a decision made weeks earlier. Trades cannot rough in a pot filler nobody chose, and a fabricator cannot template a counter for a sink still in a catalog. The table shows the decision deadlines Nick tracks on every project.
| Milestone | Decide before it | Why it matters |
|---|---|---|
| Cabinet order | Layout, appliance models, sink size, hood width, door style and finish | Cabinet boxes and panels are built to those exact dimensions |
| Rough-in | Faucet and pot filler type, light and outlet locations, island power and plumbing | Valves, boxes and wire runs go into open walls and floors |
| Countertop templating | Sink on site, faucet hole count, cooktop model, edge profile | The template captures cutouts and overhangs in one visit |
| Backsplash tile | Tile ordered with overage, layout and grout color, outlet placement | Tile set against outlets and windows is hard to redo |
| Final trim | Hardware, light fixtures, bulbs and color temperature | Small items arriving late hold the punch list open |
How long does kitchen remodel construction take?
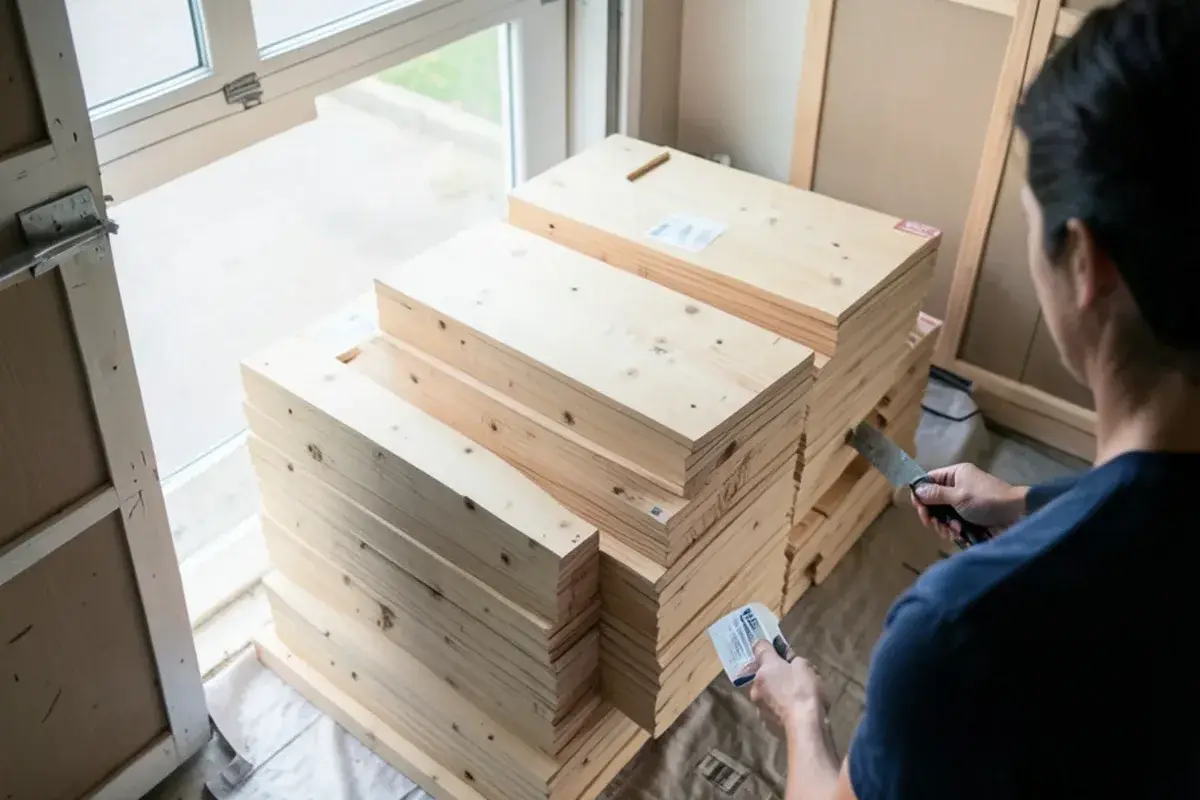
Once materials are on site, a full kitchen remodel that keeps the layout mostly intact often runs about six to ten weeks of construction, and projects that move walls or plumbing run longer. Here is a typical sequence.
Weeks 1–2: demolition and rough-ins
Old kitchen out, framing changes, new plumbing, electrical and duct runs.
Weeks 2–4: inspections and walls
Rough inspections, any insulation, then drywall, taping and paint primer.
Weeks 4–5: flooring and cabinets
Flooring where it runs under cabinets, then cabinets set, leveled and fastened.
Weeks 5–7: countertops
Templating happens after cabinets are installed; fabrication and install follow.
Weeks 7–10: finishes and punch list
Backsplash tile, plumbing and electrical trim, appliances, hardware and final inspection.
“Amazing kitchen with utmost professionalism. A timeline was established and communicated. Timing was met and the project was on budget. I can’t say enough about Nick and his attention to detail and how he actually listened to my needs and came up with perfect solutions. Great sense of design. Nick went out of his way to make sure my kitchen ended up perfect. The installers were just as great and wouldn’t have wanted anyone else to do my (very large) kitchen. 100% recommend!”
What slows a kitchen remodel down?
- Late decisions. Changing a sink, appliance or hood after cabinets are ordered can reset lead times.
- Hidden conditions. Damaged subfloor, undersized wiring or a bearing wall nobody expected adds work and sometimes inspections.
- Inspection scheduling. Walls cannot close until rough inspections pass.
- Countertop templating. Fabricators template only after cabinets are fully installed and level.
- Back-ordered parts. A single missing hinge or faucet can hold the final punch list.
Inspection calendars are local and worth learning early. Green Oak Charter Township, just south of Brighton, wants each inspection request in by mid-afternoon of the previous day, performs building inspections Monday through Thursday and trade inspections Tuesday through Thursday, and charges for each re-inspection. A rough inspection called on a Thursday afternoon can therefore wait until the next week, so trades plan their call-ins around those windows.
On a full kitchen renovation, most delays trace back to the first two items, which is why design and scope come first in our kitchen remodeling process.
How can you keep a kitchen remodel on schedule?
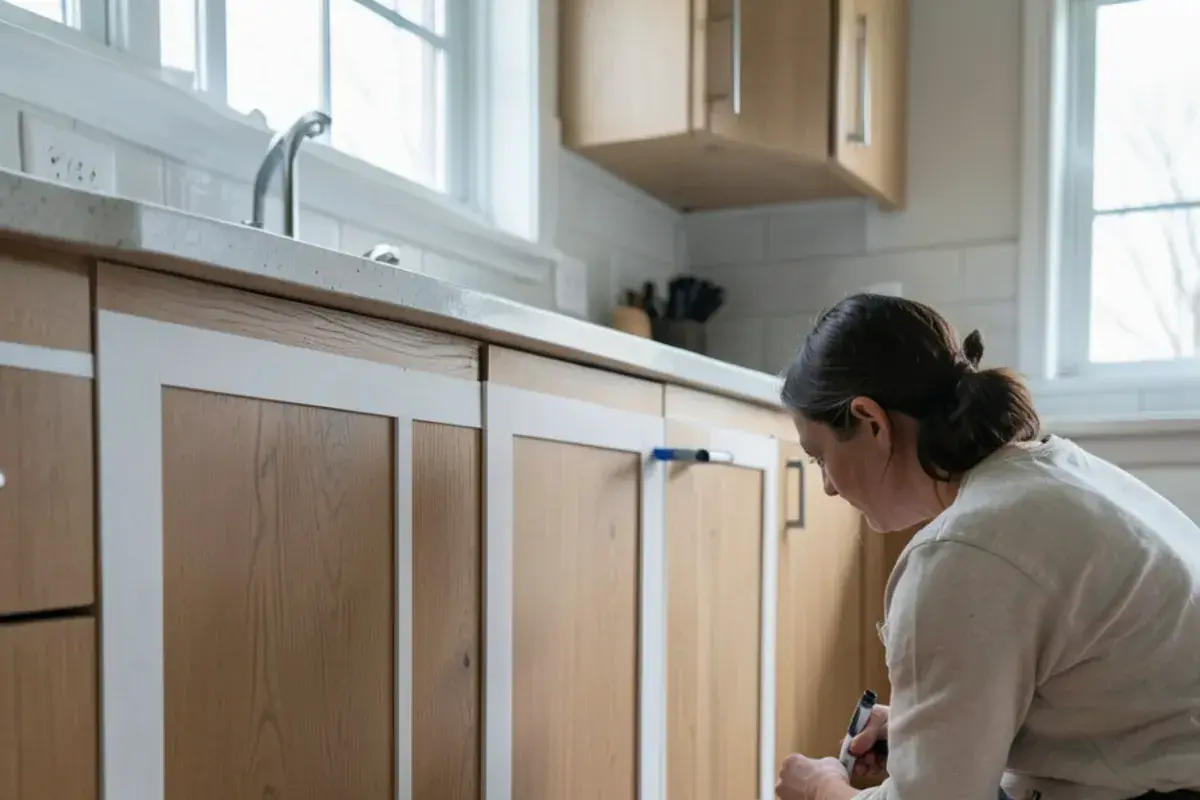
Homeowners control more of the calendar than they think. The contractor sets the construction sequence, but the owner sets the pace of decisions, access and approvals. These habits protect the dates we plan around:
- Choose every appliance model before cabinet drawings are signed off, and keep the installation sheets.
- Approve drawings and selections within days, not weeks, while lead-time slots are still open.
- Ask for an in-stock alternative whenever a fixture or tile shows a long or uncertain lead time.
- Empty the kitchen and set up the temporary kitchen before demolition day.
- Name one decision-maker who can answer questions during construction.
- Inspect deliveries on arrival, so damaged cabinets or parts are reordered before installation day.
None of these require construction knowledge. They simply remove the waiting that stretches most schedules, and they matter most on a full kitchen renovation, where one late answer can stall several trades at once.
Scheduling around Pinckney lake life and Brighton calendars
Around Pinckney, many lake-home owners want the kitchen finished before boating season, which means design in late summer or fall and construction over the colder months. Narrow lake roads and steep drives can also affect deliveries and dumpster placement, so we plan those early.
In Brighton subdivisions, school calendars and holiday hosting drive most timing requests. Working backward from a target date is easy if the conversation starts early enough for design and lead times to fit.
Nick on keeping a kitchen schedule honest
The schedules that hold are the ones where every major decision is made before demolition. I would rather spend an extra two weeks finishing selections than start construction with the sink, hood or tile still open, because each open decision becomes a possible pause in the middle of the job when the kitchen is unusable.
I also stay involved through installation, so when something does come up, such as a wall that is out of square or a part that arrives damaged, there is someone who knows the design making the call quickly. That responsiveness during construction saves more days than any shortcut in planning.
The trade-off people push on most is starting demolition early to save time. It feels productive, but if cabinets arrive weeks later you have paid for those weeks without a kitchen. I would rather hold demolition until the cabinet delivery date is confirmed. You lose nothing on the finish date and keep your kitchen longer.

Nicholas Vanderhovel, CMKBD, CAPS, CLIPP
Owner and designer at Kitchen NV in Pinckney, MI, and a Michigan-licensed residential builder (#2101209269). About Nick
Kitchen Remodel Timeline in Pinckney and Brighton: quick answers
From the first meeting to a finished kitchen, how many months should I expect?
Plan on several months in total. Design and selections often take a few weeks to a couple of months, cabinet lead times add more, and construction for a full kitchen commonly runs about six to ten weeks. Around Pinckney and Brighton, we confirm actual lead times and permit timing before setting a start date.
Can I live at home during a kitchen remodel?
Most homeowners do. A temporary kitchen in a dining room or basement with a refrigerator, microwave and coffee maker covers daily needs. Expect dust control, noise during demolition and limited water in the kitchen. Kitchen NV discusses the temporary setup during planning so the schedule accounts for it.
When should I start planning a kitchen to finish before summer?
Start design in late summer or fall for a kitchen you want done by late spring. That leaves time for layout rounds, selections, cabinet lead times and permits before construction over the colder months. Lake-home owners on the Huron River chain often plan this way to protect boating season.
Why do countertops take so long to go in after the cabinets?
Because stone is cut to the installed cabinets, not to the drawings. The fabricator templates only once every base cabinet is set, level and fastened, then cuts and polishes the slabs before installing them. Having the sink on site and the faucet and cooktop specifications decided at templating keeps that gap as short as possible on a Brighton or Pinckney kitchen.
A kitchen remodel timeline is set mostly in planning: decisions, selections and cabinet lead times fix the construction start, and construction itself follows a predictable sequence once materials are on site. Finishing decisions before demolition is the single biggest schedule protector.
If you have a target date in mind, call (810) 923-8792 and Nick can work backward from it with you.
Sources
- Building Department Information Packet, updated April 2025 — Green Oak Charter Township
Related services and areas