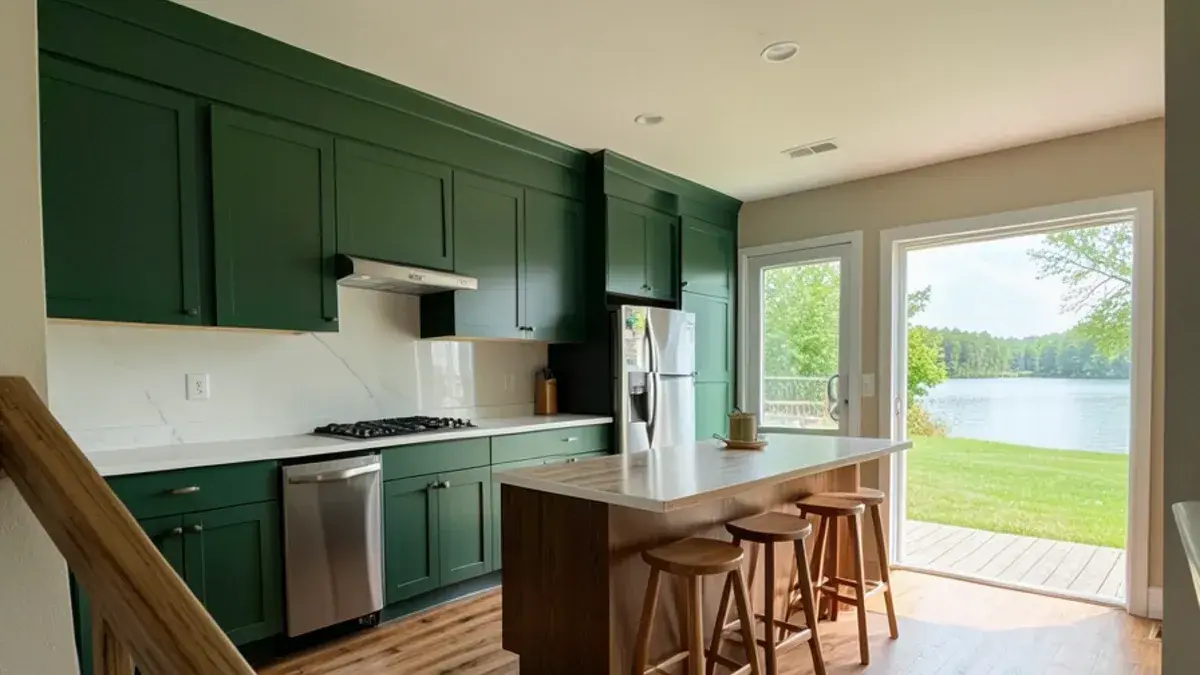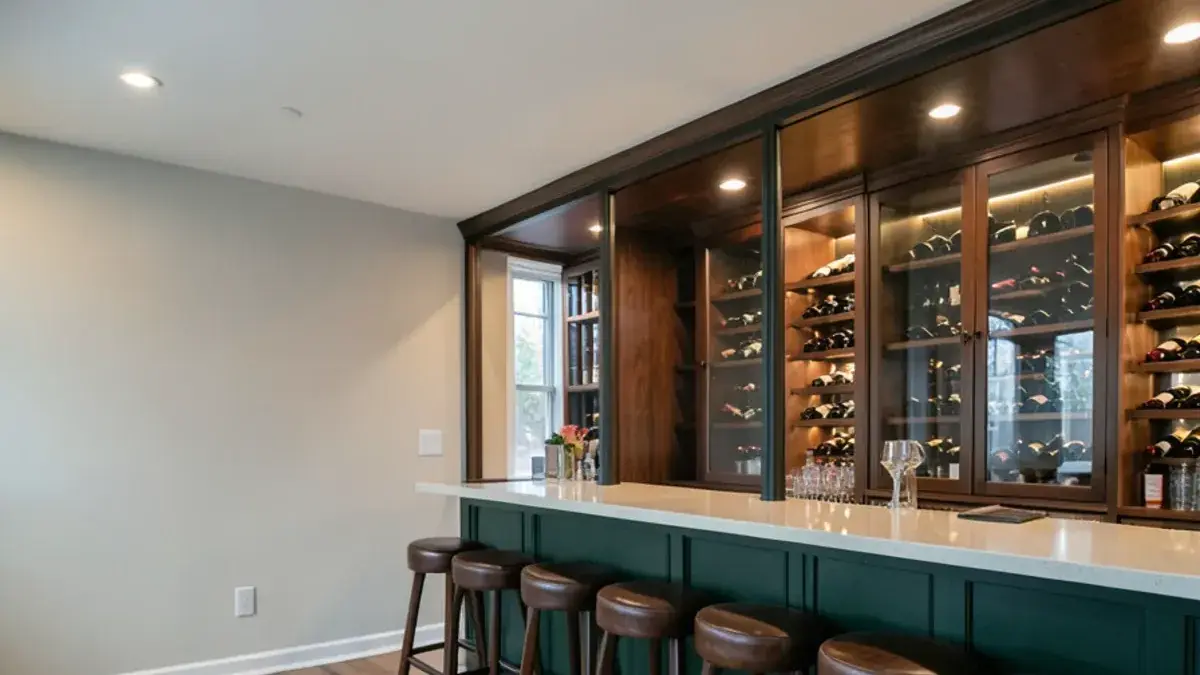
Home bar design in Pinckney, MI covers more than a basement counter with stools. Kitchen NV plans wet bars, coffee bars, beverage centers, wine walls and climate-controlled wine cellars, one branch of our home remodeling practice. Because we design kitchens first, the plumbing, refrigeration, cabinetry and lighting are worked out together.
The right answer depends on how you entertain. Some clients want a coffee station off the kitchen, some want a lake-weekend bar near the walkout door, and a few want a proper cellar for a growing collection. We start with how you host, then design the space around it.
Home bar design in Pinckney, MI: wet bar, dry bar or coffee bar?
A wet bar has a sink, which makes it far more useful and adds plumbing to the plan. A dry bar skips the sink and can go almost anywhere with an outlet. A coffee bar, usually in or near the kitchen, needs counter space, outlets and sometimes a water line for a plumbed espresso machine or a filtered tap.
- Basement bar. The classic choice in Livingston County lower levels, especially walkouts that open onto a patio. See our basement remodel page for the room around it.
- Butler's pantry bar. Between kitchen and dining room, it doubles as a serving station on holidays.
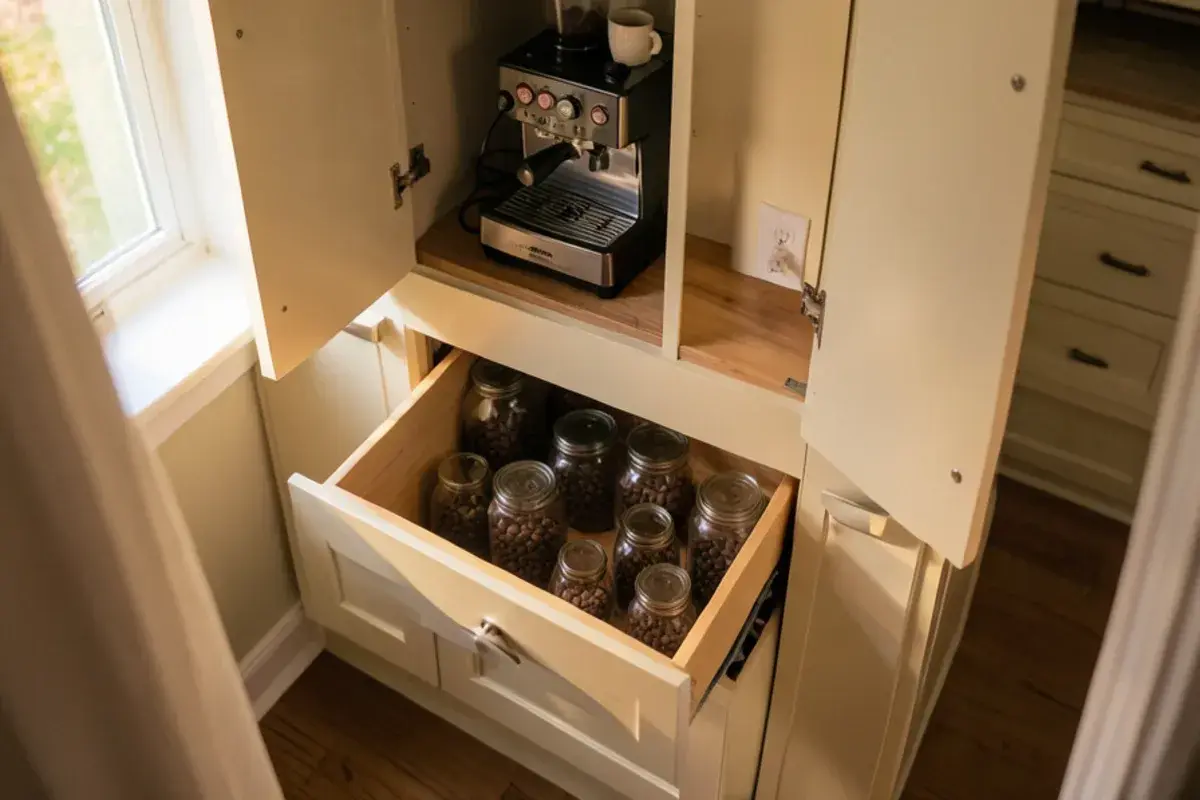
- Coffee bar. An appliance garage, a pull-out for pods or beans, and an outlet inside the cabinet keep the counter clear.
- Built-in bar in a living room. A shallow cabinet with a counter and glass storage, often designed alongside custom built-ins.
What you get: wine cellar & home bar with Kitchen NV
- A consultation about how you entertain, what you drink and how many bottles you want to store
- Floor plans and cabinet elevations for the bar, coffee station, wine wall or cellar
- Appliance planning for beverage centers, wine refrigerators, ice makers and dishwasher drawers
- Lighting plans for display shelving, glass doors and the bar counter
- For cellars, a coordination plan for insulation, vapor control, door and cooling with the partner contractor
- Cabinetry and finish selections, with the cabinet order handled by Kitchen NV
Wet bar cabinets and beverage center layout
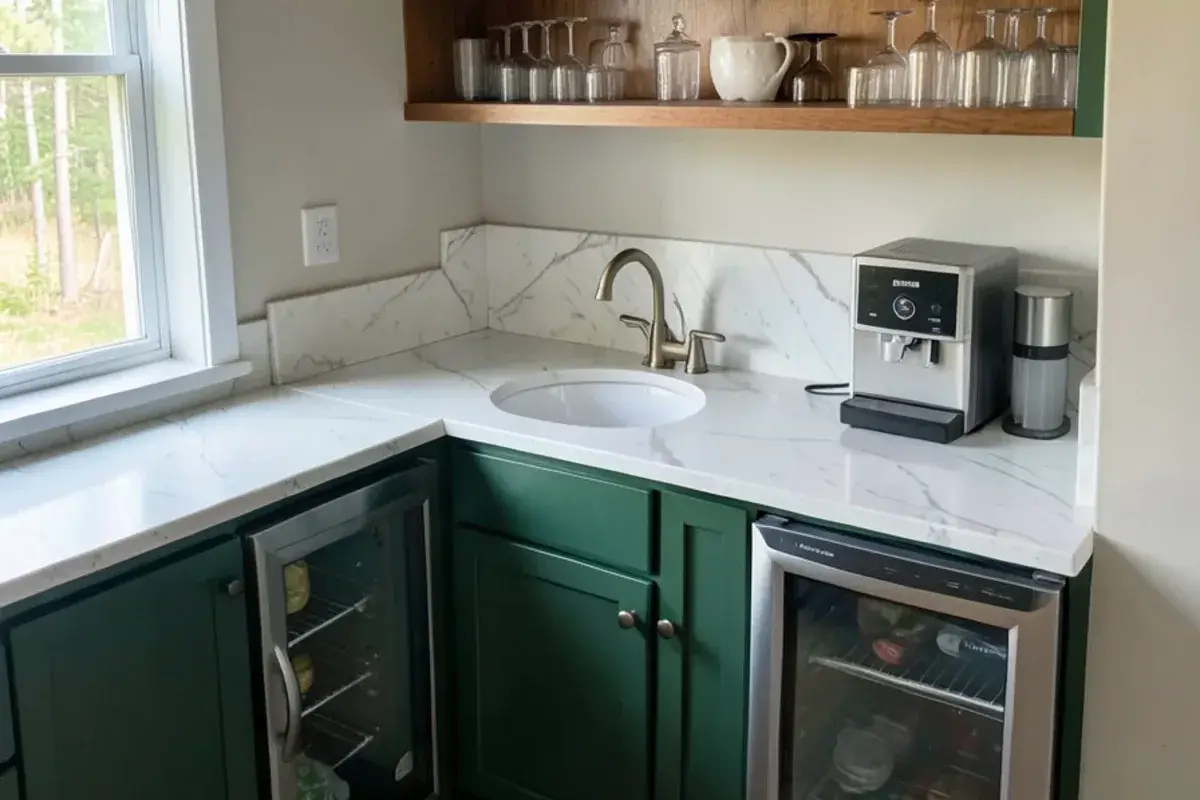
Most wet bars are a single run of base cabinets with a counter, a bar sink and one or two undercounter appliances. Undercounter beverage centers and wine refrigerators commonly come in widths around 15, 18 and 24 inches, and they need a front-venting design when built in. We confirm the exact cutout from the manufacturer's specifications before the cabinetry is ordered.
Above the counter, glass-front uppers or open shelves hold glassware, and lighting inside them does much of the work of making a bar feel finished. Below, deep drawers handle bottles standing upright, and a dishwasher drawer helps if you host often. If the bar sits back-to-back with the kitchen or directly beneath it, it can often share a plumbing route, which simplifies the work.
“We worked with Nick for our kitchen remodel in 2019. He was so wonderful to work with. My husband and I have totally different tastes and Nick took the time to get to know each of us and work to find a design that we both loved and still love! Not only did he achieve this but he helped guide us through the whole process with tile, appliances, lighting, and furniture. Truly a great experience. We definitely recommend using Nick and Kitchen NV for all your kitchen design needs!”
Planning wine cellar & home bar? Call Nick at (810) 923-8792
Call Kitchen NV in Pinckney, Monday to Friday, 9 a.m. to 5 p.m. Design consultations are by appointment.
- ★ 5.0 on Google (28 reviews)
- MI Residential Builder #2101209269
- CMKBD · CAPS · CLIPP designer
- Serving since 2020
What does wine cellar design take in a Michigan basement?
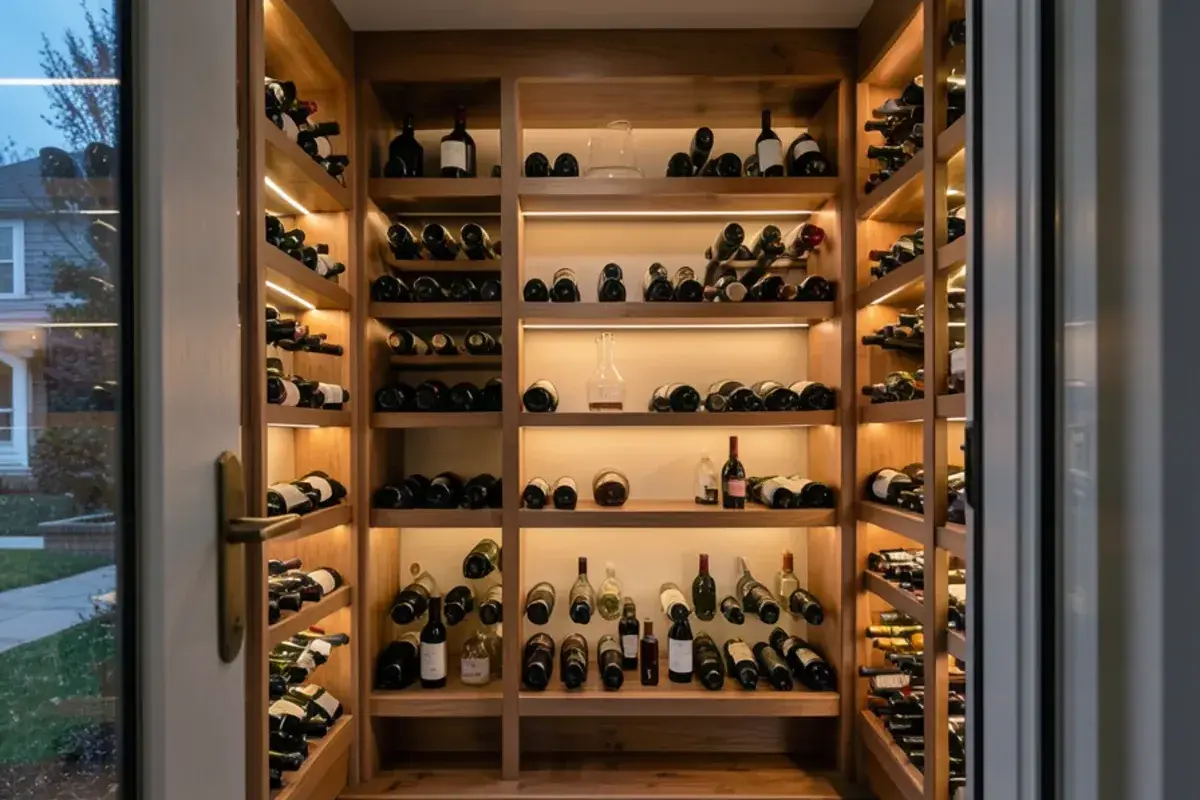
Wine generally keeps well at a steady temperature around 55°F with moderate humidity, and the word that matters is steady. Michigan basements run cool, but they still swing with the seasons and with the furnace. A true cellar is a sealed, insulated room with a vapor barrier, an exterior-grade insulated door with weatherstripping, and usually a dedicated cooling unit sized by a qualified installer.
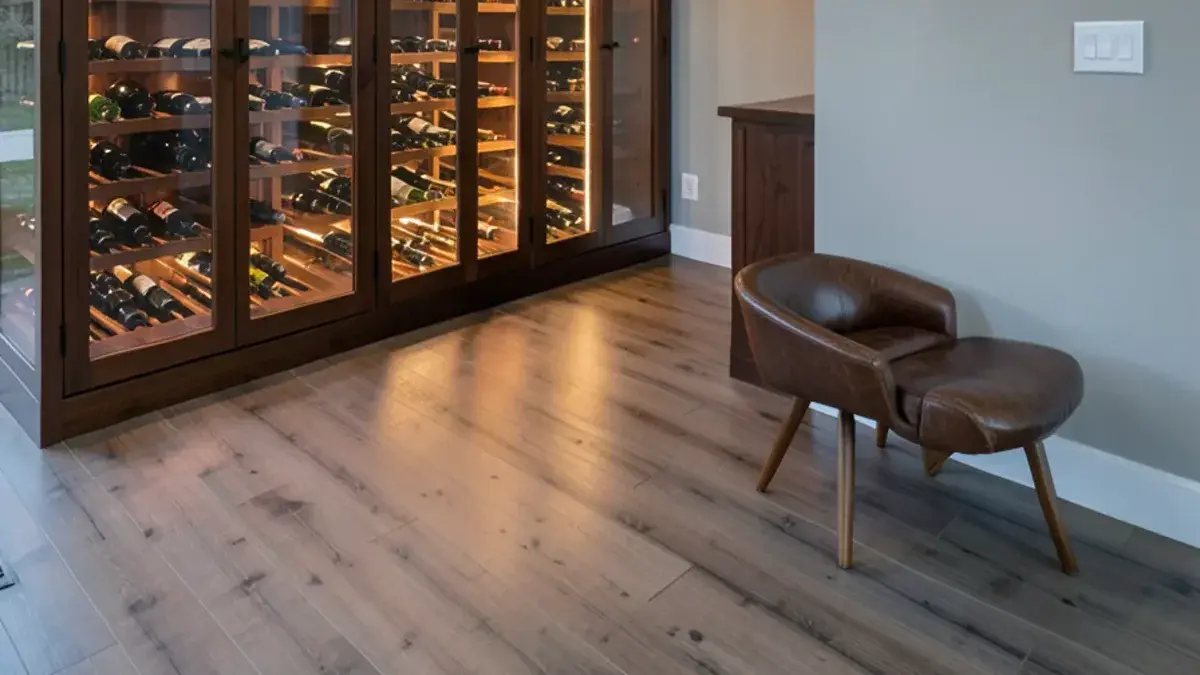
Glass walls look striking but need insulated glazing and a cooling unit that can handle the extra heat load. Racking can be cabinetry, wood racks or metal pegs, and bottle count drives the layout more than anything else. Our post on wine storage options at home compares cellars with wine walls and refrigerated cabinets.
Building the cellar envelope
Cellar-cooling manufacturers commonly ask for about R-19 insulation in the walls and R-30 in the ceiling, a vapor retarder on the warm side of that insulation, and humidity held near 50 to 70 percent so corks stay sound. A through-wall unit pushes its heat into the room behind it, which must be large and ventilated enough to absorb it; a ducted or split system moves the heat and noise farther away. Cellar lights should be LED, since every watt becomes heat the cooler has to remove.
Wine storage cabinets and wine walls outside the cellar
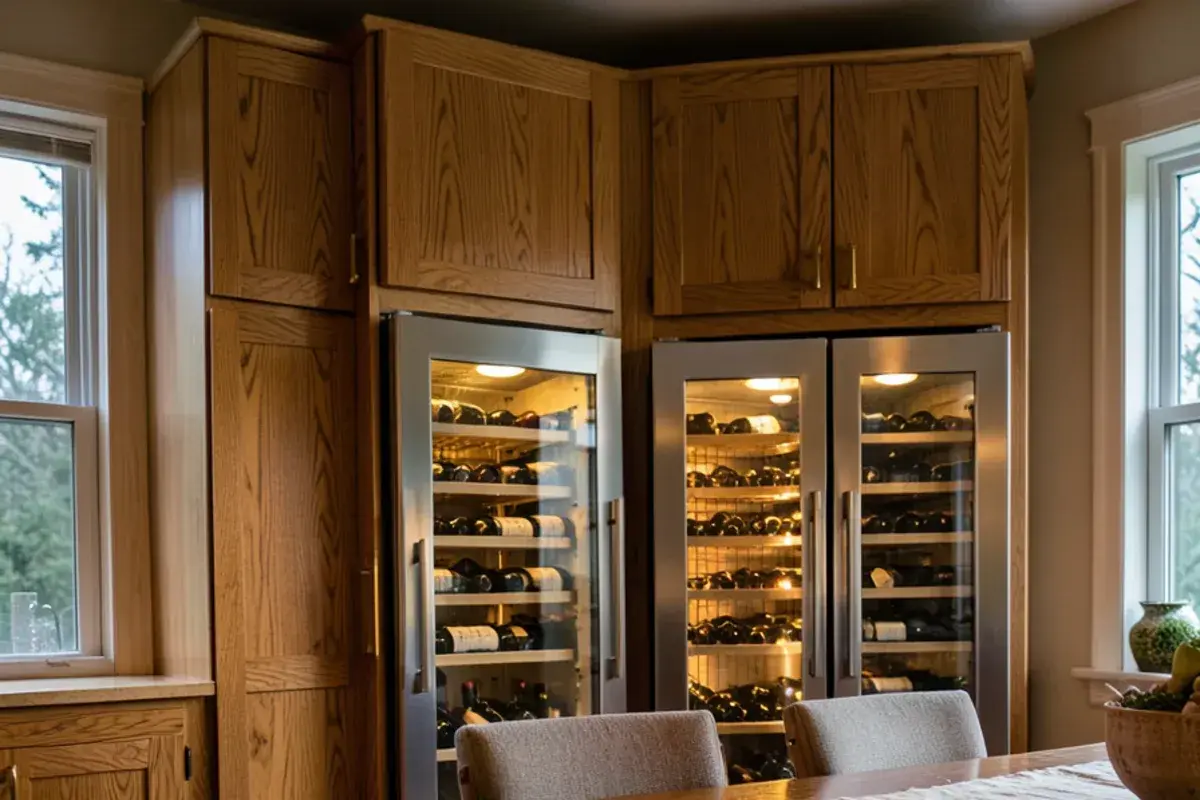
Not every collection needs a room. A pair of full-height wine refrigerators set into cabinetry can hold a serious collection at controlled temperature. A wine wall with racking behind glass, near the dining room or bar, works for bottles you plan to drink in the near term. Diagonal or X-shaped cubbies in base cabinets suit everyday bottles where temperature control matters less. If the dining room simply has no wall to spare, a bump-out planned through our kitchen additions service can create one.
What drives the cost of a home bar or wine cellar?
We price from the drawings, not a per-foot figure; these variables explain why two same-length bars can land far apart:
- Wet or dry. A sink brings supply lines, a vented drain and, if the drain sits too low to flow out by gravity, a pump.
- Appliances. Each undercounter unit adds a cutout and a circuit; many ice makers also need a floor drain or drain pump.
- Cabinetry. Run length, inset or glass doors, lit interiors and bottle drawers.
- Counters and backsplash. Stone, edge detail and how far the backsplash runs.
- Cellar envelope. Insulation, vapor control, an insulated door and, with glass walls, a larger cooling load.
- Cooling and racking. Self-contained, ducted or split cooling, and wood, metal or cabinet racking.
Permits and licensing for bars and cellars
A dry bar with plug-in appliances may need no permit at all. A sink means a plumbing permit; new circuits for an ice maker or beverage center mean an electrical one, and the NEC requires GFCI protection for receptacles within 6 feet of a sink. Ducted or split cellar cooling usually adds a mechanical permit and a condensate drain. Most Livingston County townships route these through the county building department in Howell, so check with yours; under the Occupational Code (MCL 339.2403), anyone you pay $600 or more must be licensed.
How we design a home bar or wine room
Talk through how you host
At an appointment in your home, Nick asks how many people you usually entertain, what you serve and how much wine you keep.
Retainer and layout
The design retainer starts layout work. We test locations for the bar or cellar, check plumbing routes and plan appliance sizes.
See it in 3D
Renderings, elevations and installation drawings show cabinetry, racking, lighting and glass before pricing is presented.
Selections
Counters, sink, faucet, tile, hardware and lighting are chosen with Nick, hourly or as part of a selections package.
Order and coordinate the build
We order the cabinetry under a purchase agreement, introduce a partner contractor, and Nick follows the project through installation.
Bar and wine storage, planned by a kitchen designer
Appliance know-how
Integrating refrigeration, ice makers and dishwasher drawers into cabinetry is daily work for a kitchen studio.
Lighting as part of the design
Electrical and lighting planning is part of our standard deliverables, which matters most in a bar or cellar.
Nick is credentialed and licensed
He holds the NKBA CMKBD credential and a Michigan residential builder license (#2101209269).
Recognized work
A Kitchen NV kitchen with a backlit granite island was featured on the October 2020 cover of KBB magazine.
A short client list
Kitchen NV keeps its calendar deliberately small, so the designer who drew your bar is the one answering the contractor's questions.
Warranty coverage on cabinetry, countertops, fixtures and installation comes from each manufacturer and the installing contractor; you receive their written terms before anything is ordered.
Where we work
Bars and wine rooms are a frequent request around our studio, from Dexter Township and Whitmore Lake to Milford Township and Ann Arbor Township.
- Pinckney, MI
On Portage and Base Line lakes, a bar by the walkout door serves the dock without tracking water upstairs.
- White Lake Township, MI
Older cottages turned year-round homes near White Lake, where a compact dry bar or coffee station suits tight plans.
- Walled Lake, MI
North-shore lake cottages, where a column wine refrigerator suits houses with little basement to build a cellar in.
- Fenton Township, MI
Lake Fenton and Lake Ponemah homes, where a lower-level bar serves the patio and the boat traffic all summer.
- Grass Lake Township, MI
Homes on Grass Lake, where a beverage center near the lake-side door saves trips back to the kitchen.
- Milford, MI
Older homes near downtown and the Huron River, where a butler's pantry bar between kitchen and dining room fits well.
- Northville, MI
Victorian-era houses near downtown, where a furniture-style dry bar or wine cabinet suits formal rooms without new plumbing.
- Webster Township, MI
Newer custom homes on estate lots, with lower levels large enough for a sealed, cooled cellar beside the bar.
- Green Oak Township, MI
Lake homes near Island Lake; bar plumbing and cellar cooling are permitted by the township's own building department.