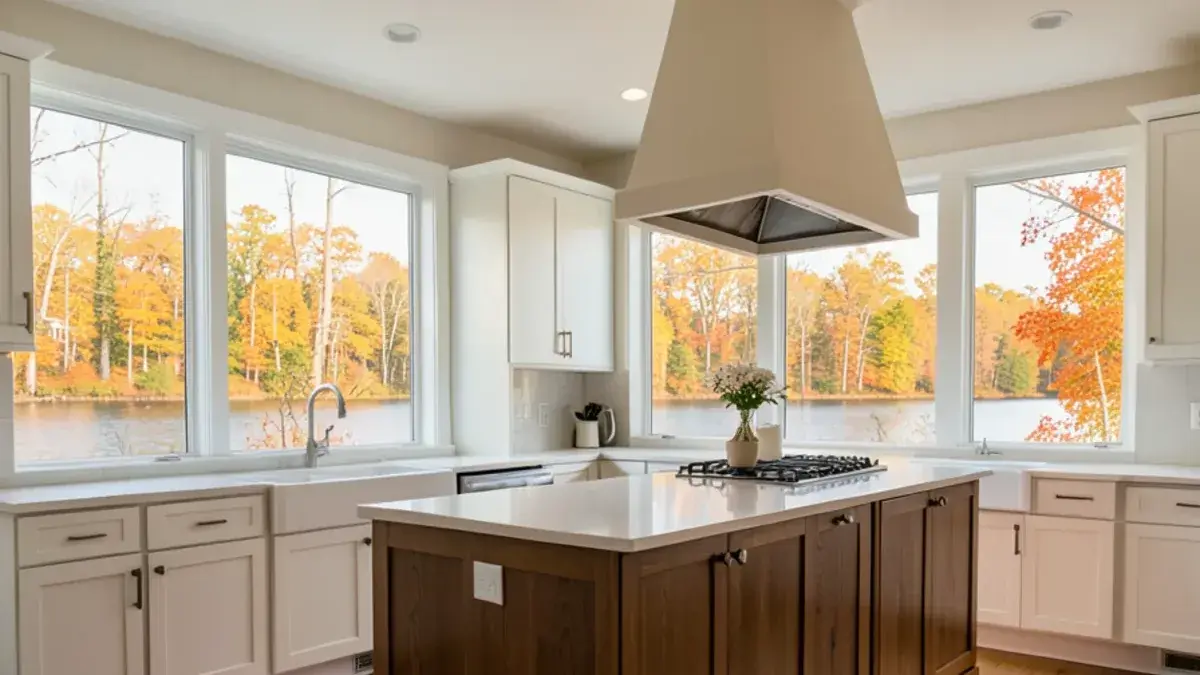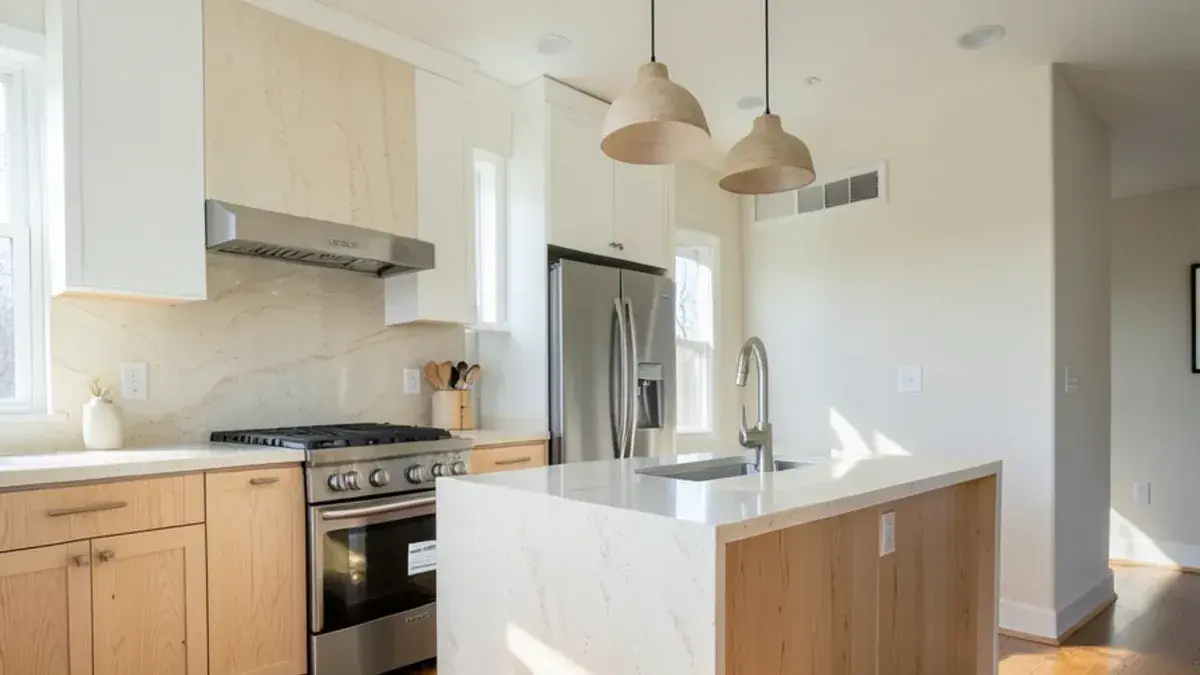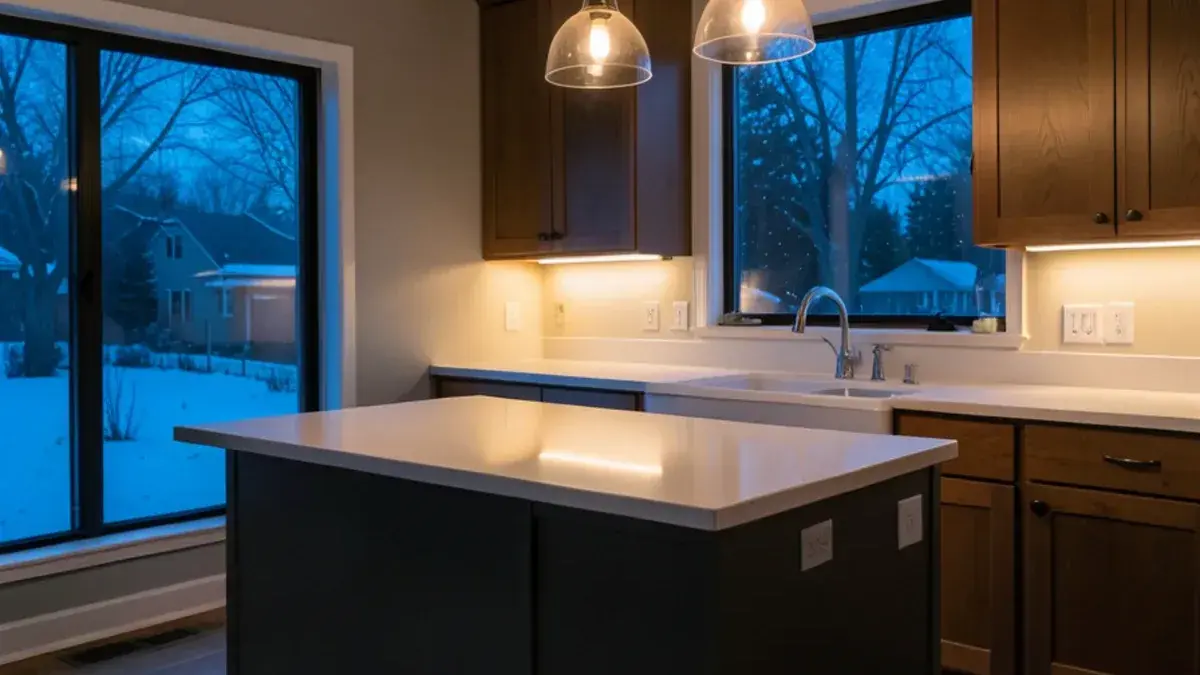
Kitchen lighting design in Pinckney, MI is the part of a remodel most people leave to the electrician, and it shows. At Kitchen NV the lighting plan is drawn alongside the cabinets as part of our kitchen design service, so recessed lights land over the counters, under-cabinet strips are planned before the uppers are built and switches end up where your hand expects them.
Nick made this case on the original Kitchen NV blog in a post titled "Lighting – Overlooked and Underlit," and the point still holds: a new kitchen with beautiful finishes can feel dim and flat if the light is an afterthought. Good lighting costs far less than stone or cabinetry and changes how every other choice looks.
Why are so many kitchens underlit?
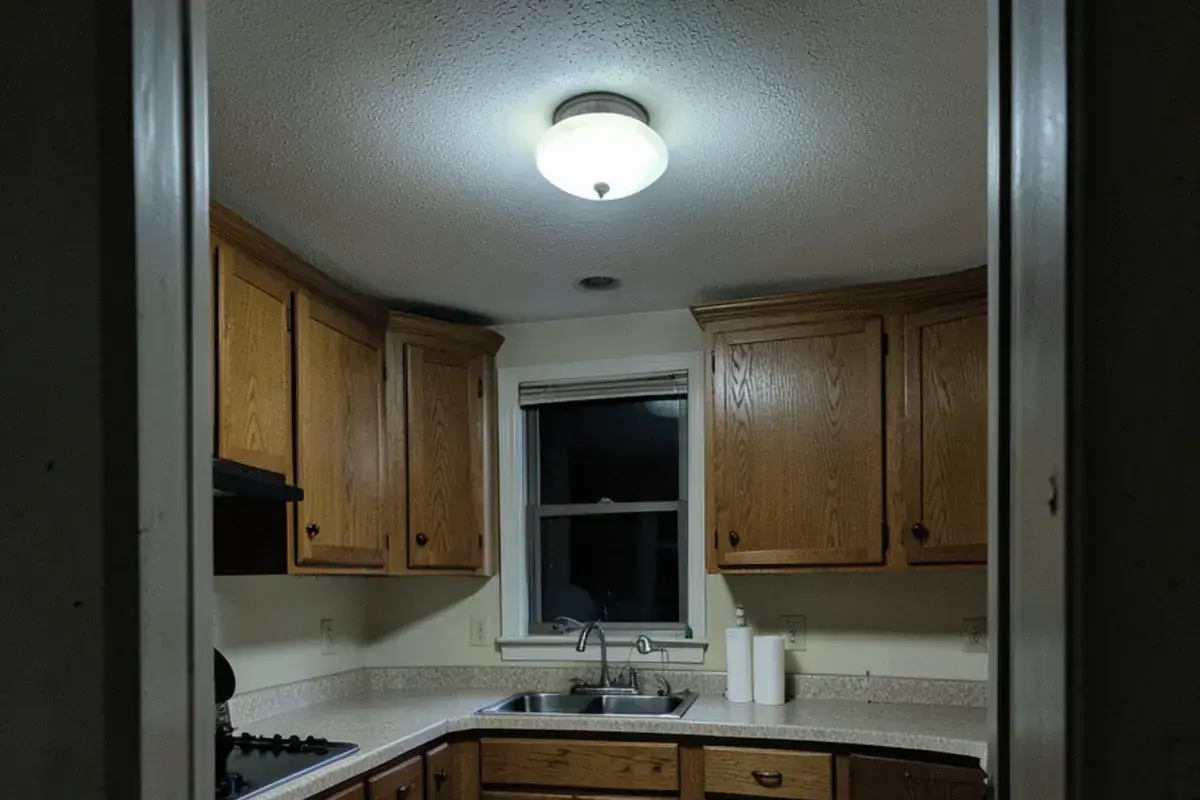
Most older kitchens were lit by a single fixture in the middle of the ceiling. That light sits behind you while you work, so your own body throws a shadow across the counter, and the upper cabinets throw another. Even kitchens with recessed cans often have them in a neat grid down the center of the room, lighting the floor instead of the counters.
Michigan winters make it worse. From November through February, many households cook dinner well after dark, and a kitchen that seems fine on a June afternoon turns gloomy at five o'clock. Our post on why kitchens are underlit walks through the most common mistakes.
Local houses add their own versions. 1970s ranches still carry fluorescent light boxes or a lone dome fixture; 1990s colonials got a grid of cans with no under-cabinet light; lake cottages have low ceilings with little room for recessed housings; homes on wooded lots near the recreation areas lose daylight by mid-afternoon even in summer.
What you get: kitchen lighting design with Kitchen NV
- A lighting plan on a reflected ceiling drawing, coordinated with the cabinet layout
- Recessed light locations sized and spaced for your ceiling height and work surfaces
- Under-cabinet, in-cabinet, toe-kick and accent lighting details
- Pendant and fixture selections sized to the island and the room
- A switching and dimming plan, including which lights share a switch
- Outlet, appliance circuit and charging-station locations noted for the electrician
Layered kitchen lighting: task, ambient and accent
Layered kitchen lighting means using several kinds of light, each on its own control, instead of asking one fixture to do everything. Each layer has a job:
- Task light falls directly on work surfaces: under-cabinet strips, recessed lights over the counter edge, a light inside the range hood and pendants over an island prep area.
- Ambient light fills the room evenly so you can move around safely, from recessed cans, a flush fixture or light bounced off the ceiling from above the cabinets.
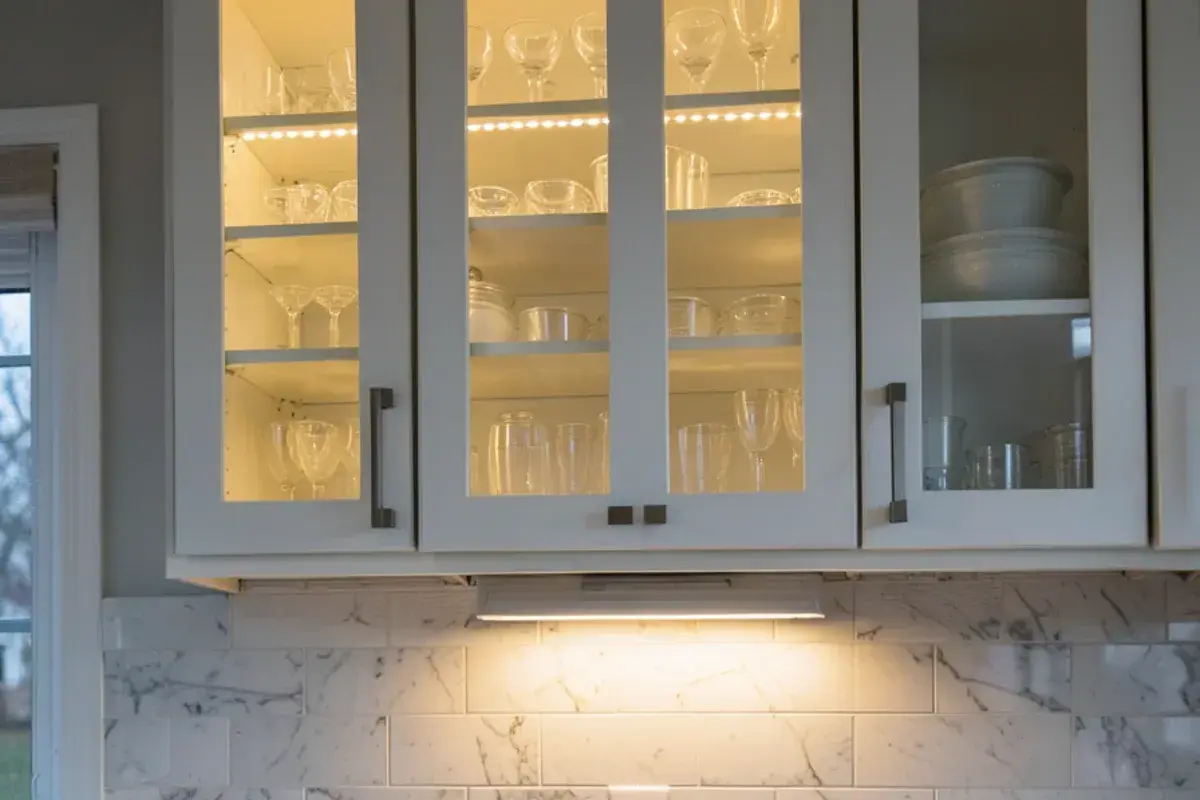
- Accent light adds depth: glass-front cabinets lit from inside, open shelves with integrated strips, a lit toe kick, or a backlit stone panel.
Because each layer is switched and dimmed separately, the same kitchen can be bright for chopping, soft for dinner guests and dim enough to find a glass of water at night. That flexibility also helps aging eyes, which need more light and less glare, one reason Nick's living-in-place training shapes his lighting plans.
Planning kitchen lighting design? Call Nick at (810) 923-8792
Call Kitchen NV in Pinckney, Monday to Friday, 9 a.m. to 5 p.m. Design consultations are by appointment.
- ★ 5.0 on Google (28 reviews)
- MI Residential Builder #2101209269
- CMKBD · CAPS · CLIPP designer
- Serving since 2020
Recessed lighting in the kitchen: how many, and where?
There is no fixed count; placement matters more than number. A common rule of thumb spaces recessed lights about half the ceiling height apart, so roughly four feet on an eight-foot ceiling, but Nick starts from the work surfaces rather than a grid. The first row usually sits over the front edge of the counters, so light lands in front of you instead of behind.
Beam angle, trim size and color quality all matter too. Fixtures with a high color rendering index (CRI 90 or above is a common target) show food, stone and paint colors accurately, and a warm color temperature in the 2700K to 3000K range keeps a kitchen from feeling clinical. Nick coordinates those specs with your countertop and cabinet colors, because the same white paint reads differently under different light.
What drives the cost of kitchen lighting design and installation?
The lighting plan is part of the design engagement, so the installed cost depends mostly on what the plan asks the electrician to do:
- Fixture and circuit count: each new run, switch leg and dimmer adds labor.
- Ceiling access: an open attic above a ranch is easy; a finished second floor or joists running the wrong way are not.
- Insulated ceilings: fixtures under an attic need to be rated for insulation contact and kept airtight.
- Integrated under-cabinet light: channels built into new cabinets cost less than retrofitting old ones.
- Decorative fixtures and controls: pendant selections, smart dimmers and scene switching.
- Drywall repair where old boxes are moved or removed.
Electrical permits, code and licensing
Rewiring a kitchen generally needs an electrical permit and inspection. Which office issues it depends on the address: the county's Howell office for most Livingston townships, a local department in Green Oak and the City of Howell, and a mix of local offices across Washtenaw, so ask your township clerk. The code sets a baseline that a lighting plan builds on: NKBA's planning guidelines cite the residential code's requirements for a wall switch-controlled light at the kitchen entry and GFCI protection on countertop receptacles. Under MCL 339.2403 the contractor on any paid residential project of $600 or more must be licensed, and the electrician pulls the trade permit under their own license.
Under-cabinet lighting and pendant lights over the island
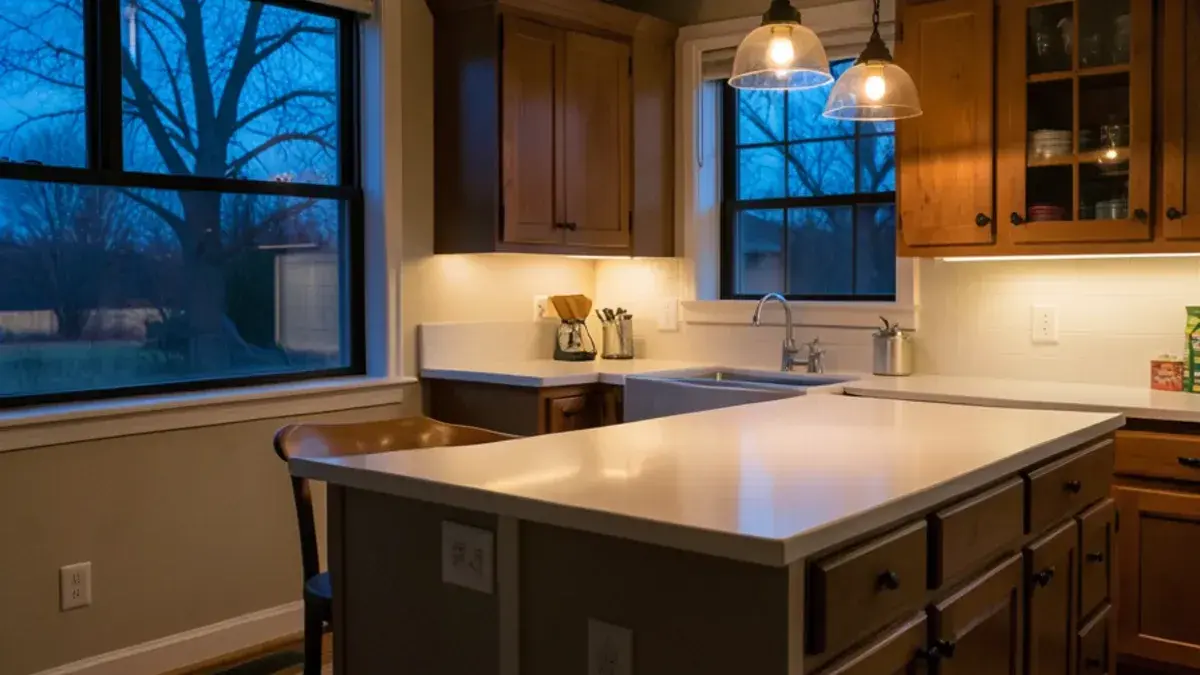
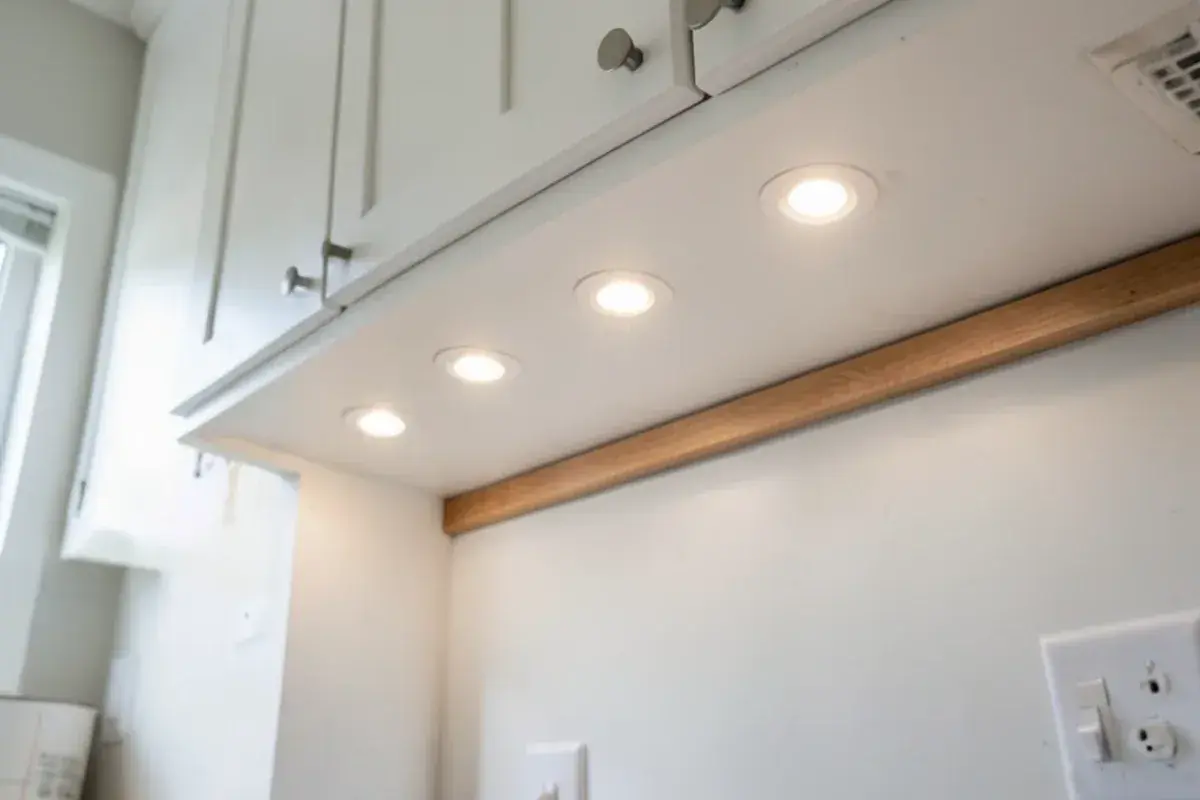
Under-cabinet lighting is the single most useful task light in a kitchen, and it is easiest to do well when the cabinets are designed for it. Nick specifies a light rail or recessed channel at the bottom of the uppers so the strip is hidden from view, and plans the wiring and driver locations before the cabinets are ordered. In-cabinet lights, lit shelves and toe-kick strips follow the same approach.
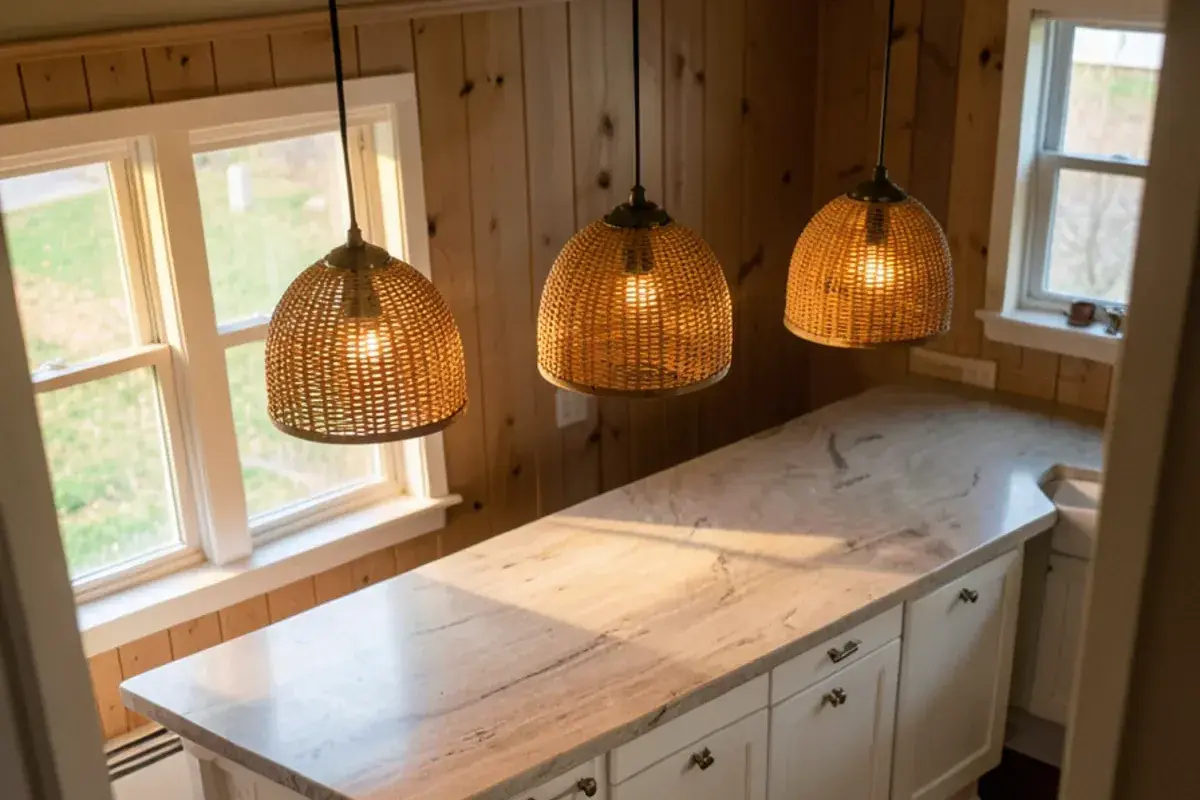
Pendant lights over an island are part task light, part furniture. Size, spacing and hanging height are drawn on the elevations, and the fixtures themselves are chosen during finish selection so their metal finish works with faucets and hardware. If your own electrician or contractor is doing the work, the lighting plan is part of the drawing set in our design for contractors and DIY service.
“We worked with Nick for our kitchen remodel in 2019. He was so wonderful to work with. My husband and I have totally different tastes and Nick took the time to get to know each of us and work to find a design that we both loved and still love! Not only did he achieve this but he helped guide us through the whole process with tile, appliances, lighting, and furniture. Truly a great experience. We definitely recommend using Nick and Kitchen NV for all your kitchen design needs!”
How the kitchen lighting plan and electrical planning come together
Consultation, retainer and site study
After the first meeting and design retainer, Nick notes window orientation, daylight, ceiling height and joist direction, which limits where recessed fixtures can go.
Light the layout
Once the floor plan is set, task light is placed over each work zone first, then ambient and accent layers.
Draw the lighting plan
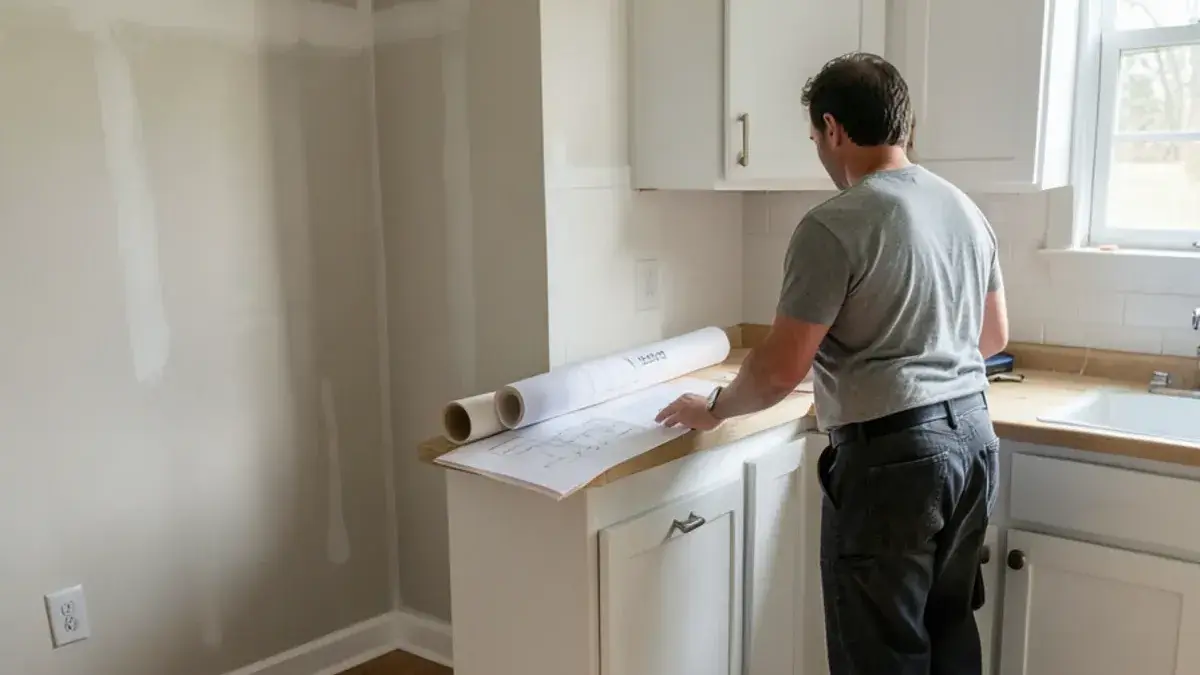
Fixtures, switches, dimmers and outlets go on a reflected ceiling plan tied to the cabinet drawings.
Specify fixtures with the selections
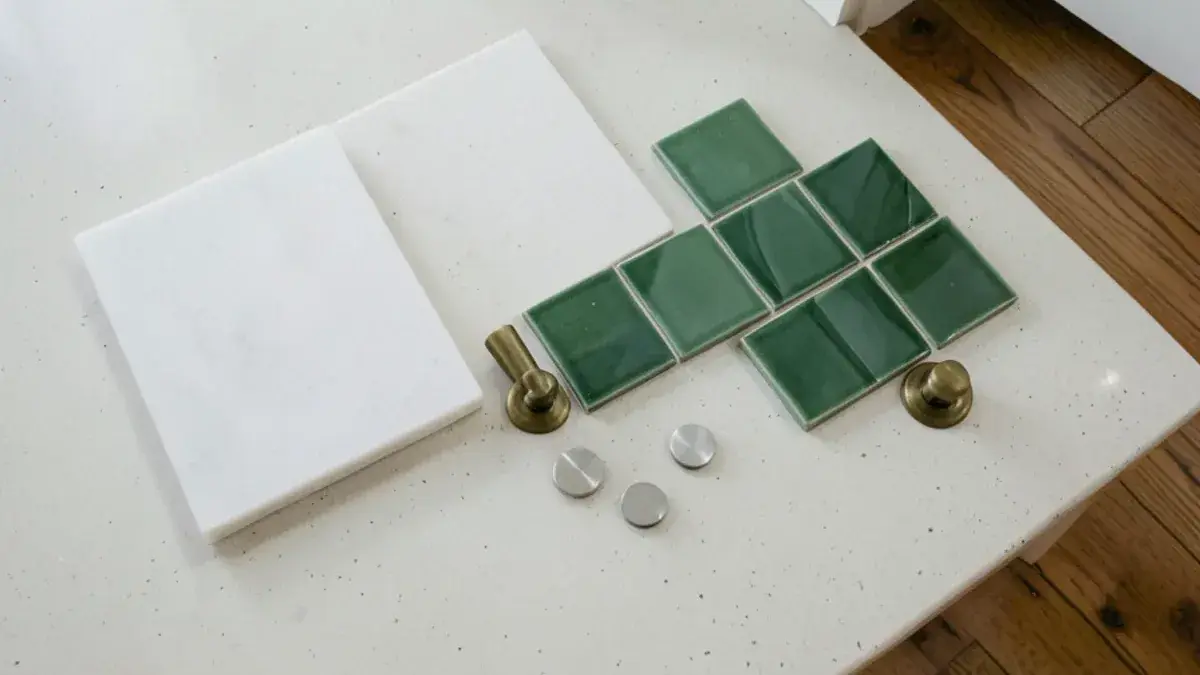
Trim size, beam spread, color temperature and decorative fixtures are chosen to match the finish palette, then priced before the purchase agreement.
Hand off to the electrician
Cabinets with their light rails are ordered through Kitchen NV, the plan goes to the partner electrician or your own, and Nick answers questions through rough-in and trim-out.
Why Kitchen NV designs lighting with the cabinets, not after them
Lighting as a design feature
The kitchen that Kitchen & Bath Business featured on its cover in October 2020 was built around a backlit granite island, with light treated as part of the design.
Cabinets built for the light
Because Nick designs the cabinetry too, light rails, channels and driver space are part of the order instead of retrofits.
Planned for every age
CAPS and CLIPP training means glare control, brighter task light and easy switching for people who plan to stay in their homes.
Construction-aware placement
As a licensed Michigan residential builder (#2101209269), Nick accounts for joists, insulation and attic access when locating fixtures. Clients rate the studio 5.0 across 28 Google reviews.
Warranty coverage on cabinetry, countertops, fixtures and installation comes from each manufacturer and the installing contractor; you receive their written terms before anything is ordered.
Where we work
Nick plans kitchen lighting for homes across western Washtenaw and southern Livingston counties: historic houses and newer subdivisions in Dexter, rural well-water homes around Putnam Township, older and updated houses throughout Ann Arbor and lake homes in Hamburg Township, where the studio is based.
- Highland Township, MI
Duck Lake shoreline houses and wooded lots by Highland State Recreation Area, where tree cover darkens kitchens early.
- Milford Township, MI
Large wooded estate lots near Kensington Metropark, where deep tree shade makes layered task light a daily need.
- Ann Arbor Township, MI
Wooded Huron River lots around Barton Hills, where big windows bring glare by day and dark glass by night.
- Dexter Township, MI
Lake homes and wooded lots by Hudson Mills Metropark, where winter evenings arrive early and counters need dedicated task light.
- White Lake Township, MI
Former cottages turned year-round homes, where low ceilings limit recessed housings and favor slim fixtures.
- Commerce Township, MI
Houses facing Commerce Lake, Long Lake or Union Lake, where lighting must balance water views against evening reflections on glass.
- Pinckney, MI
Village houses and Portage Lake homes, many with original single-fixture kitchens that leave counters in shadow.
- Whitmore Lake, MI
Lakefront cottages with shallow ceilings and little attic space, where under-cabinet light does most of the task work.
- Northville, MI
1800s to 1920s homes near Mill Race Village, where taller ceilings and plaster call for careful fixture placement.