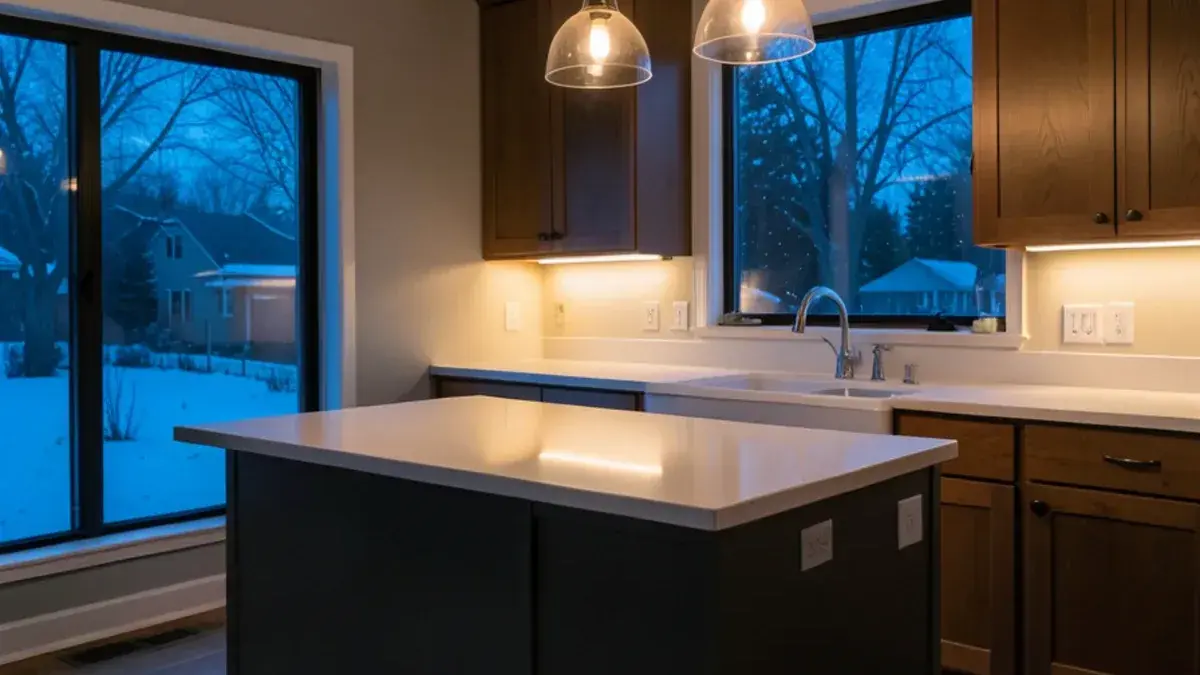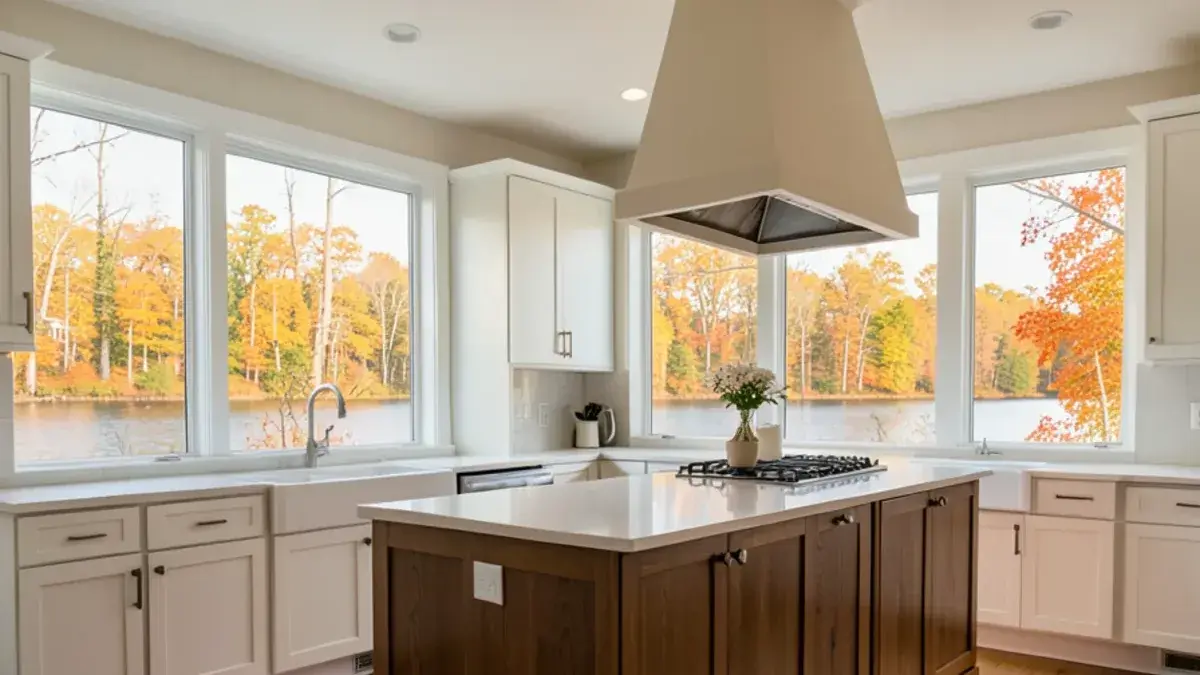
The most useful kitchen lighting design ideas start from one uncomfortable fact: most kitchens are underlit, because they depend on a handful of ceiling fixtures that brighten the floor and leave the counters sitting in your own shadow. The fix is not simply more fixtures. It is light placed in layers, each aimed at a specific job.
Lighting is also the part of a remodel that gets decided last, often after the electrical budget is spent and the cabinets are already ordered. In a Michigan December, when it is dark well before dinner prep, that late decision shows every evening. Below we cover why kitchens end up dim, the three layers that solve it, and the planning details that make the difference.
Why are so many kitchens underlit?
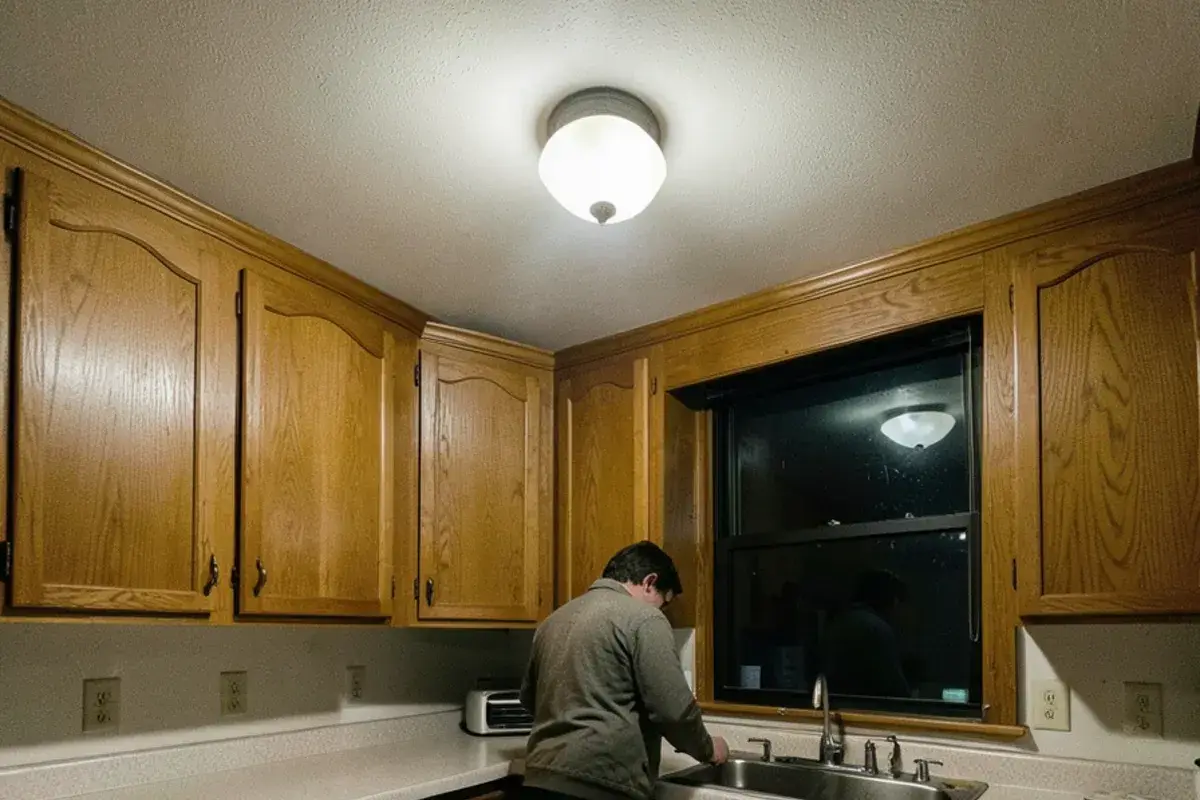
A few habits of builders and remodelers keep producing the same dim result. Recognizing them in your own kitchen is the first step toward fixing it.
- One fixture in the middle of the ceiling. Many 1970s to 1990s homes around Livingston County were built this way. The light lands in the center of the room, exactly where nobody works.
- A grid of recessed cans placed for symmetry. Cans spaced evenly across the ceiling look orderly on a plan, but when they sit behind where you stand, your body blocks the light on the counter.
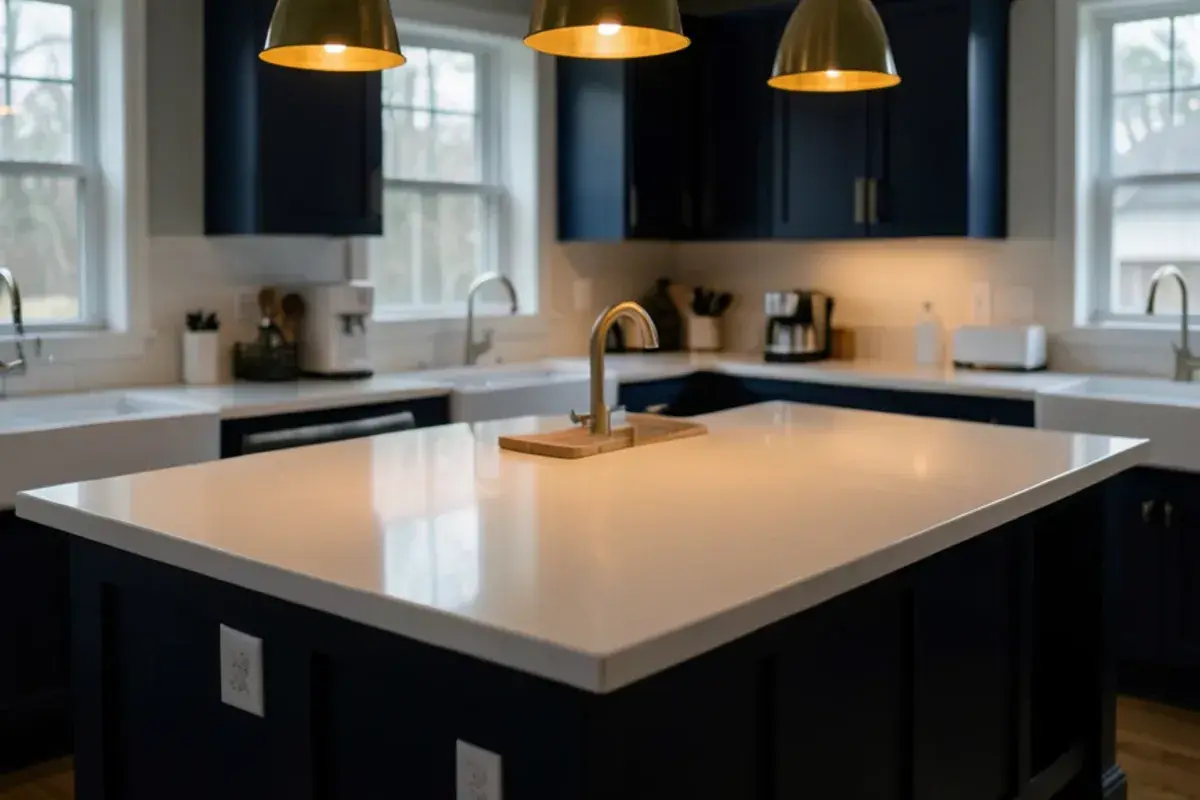
- Dark surfaces that swallow light. Deep cabinet colors, dark granite and wood floors can look rich in daylight and gloomy at night if the lighting plan does not account for them.
- No separate switching. When every fixture rides on one switch, you get either glare or darkness, with nothing in between.
The National Kitchen & Bath Association’s Kitchen Planning Guidelines put the target plainly: beyond the general lighting code requires, every work surface should be well lit by task lighting, ideally from multiple adjustable sources. Most underlit kitchens fail on exactly that point.
Questions about your own project? Call Nick at (810) 923-8792
Call Kitchen NV in Pinckney, Monday to Friday, 9 a.m. to 5 p.m. Design consultations are by appointment.
- ★ 5.0 on Google (28 reviews)
- MI Residential Builder #2101209269
- CMKBD · CAPS · CLIPP designer
- Serving since 2020
Task, ambient and accent: the three layers of kitchen lighting
A well-lit kitchen uses three kinds of light, each controlled on its own so you can mix them for cooking, homework, cleanup or a late glass of wine.
| Layer | Its job | Typical fixtures |
|---|---|---|
| Task | Bright, shadow-free light on counters, sink, range and island | Under-cabinet strips, hood lights, pendants or recessed lights placed over the counter edge |
| Ambient | Even background light so the room never feels like a cave | Recessed lights, flush mounts, cove or above-cabinet lighting |
| Accent | Depth and character, plus a gentle night light | Interior glass-cabinet lights, toe-kick strips, picture or shelf lighting |
Homeowners are noticing. In the NKBA’s 2026 Kitchen Trends survey of 634 industry professionals, as reported by Kitchen & Bath Business, 92% named task lighting for work zones as a homeowner priority, and under-cabinet lighting (82%) topped the list of popular lighting types, ahead of interior cabinet lighting (72%) and pendants (63%).
Where should under-cabinet lights actually go?
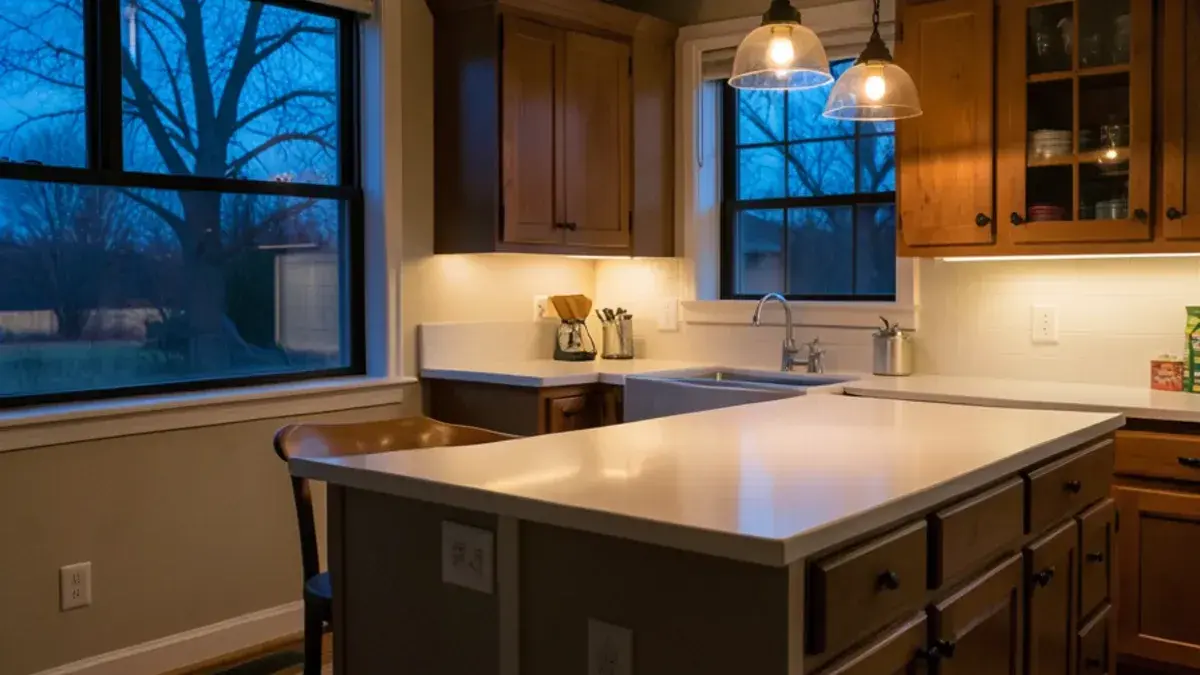
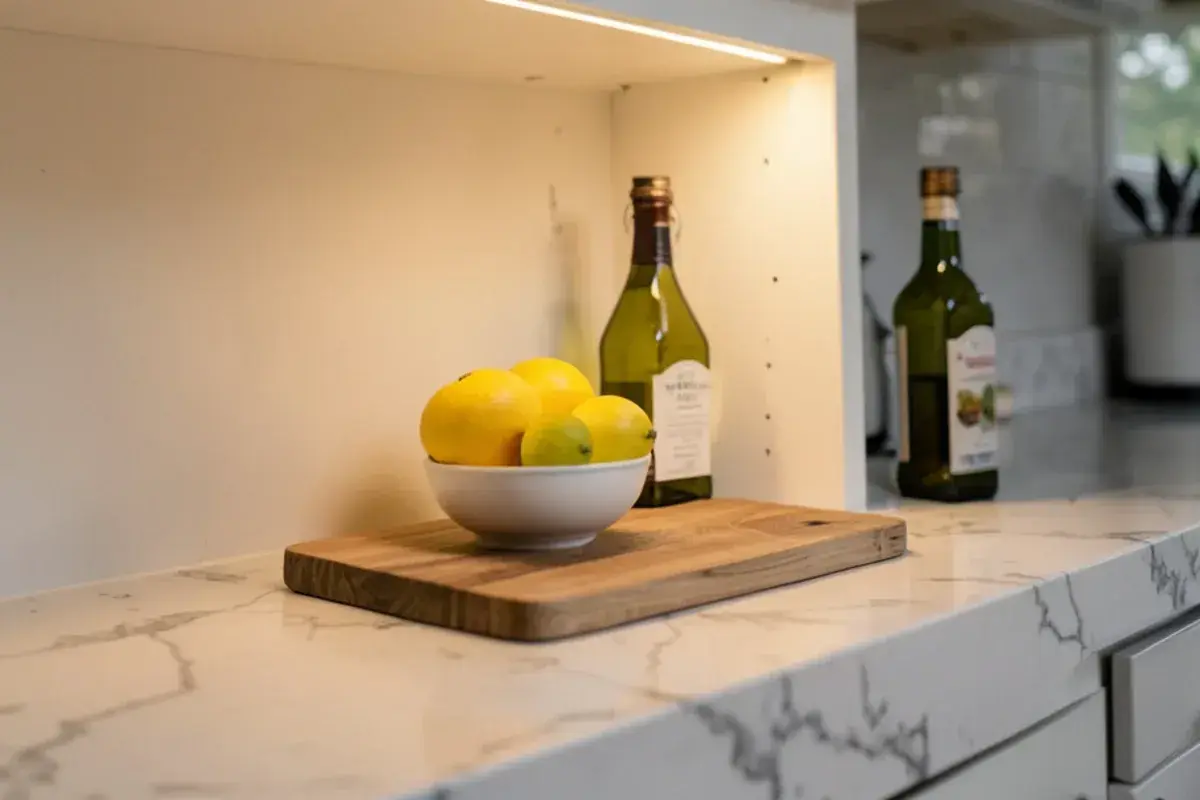
Under-cabinet lighting is the single most effective task layer, and also the one most often installed badly. A few placement rules make it work:
- Mount the strip toward the front of the cabinet underside, not against the wall, so light reaches the whole counter depth instead of glaring off the backsplash.
- Choose continuous linear strips over spaced pucks for an even wash without scalloped hot spots.
- Plan a light rail or recessed channel in the cabinet design so the fixture is hidden from a seated view.
- On polished stone or glossy tile, test for reflected glare; a diffused lens or a honed surface can solve it.
Because these lights depend on cabinet construction, they belong in the cabinet drawings from the start. Our kitchen lighting design work treats them as part of the casework, not an accessory added after the boxes arrive.
Kitchen lighting design ideas for color, dimmers and controls
Getting the amount of light right is half the job. The quality and control of it is the other half.
- Match color temperature across fixtures. Mixing a cool-white ceiling light with warm under-cabinet strips makes white cabinets look blotchy. Most homes settle on a warm to neutral white and use it everywhere in the room.
- Look for good color rendering. Fixtures with a high color rendering index show food, wood and stone closer to how they look in daylight, which matters when you chose a countertop by its veining.
- Put each layer on its own dimmer. Bright task light for chopping and low accent light for evenings are both useful, but only if they can be set independently.
- Think about switch locations. A switch at each entry, and task-light controls you can reach from the counter, prevent the habit of cooking in the dark because the switch is across the room.
What does code require for kitchen lighting, and what is just good practice?
Building code sets a low bar for kitchen light, which is part of why so many kitchens pass inspection and still feel dim. The NKBA’s planning guidelines summarize the residential code requirements alongside their own recommendations, and the gap between the two is where a lighting plan earns its keep.
| Topic | Residential code (as cited by NKBA) | Good planning practice |
|---|---|---|
| Switched light | At least one wall-switch-controlled light, with the switch at the entrance (IRC E3903.2) | A switch at every entry and separate controls for each layer |
| Daylight | Glazing equal to at least 8% of the floor area of the kitchen or the living space it opens to (IRC R303.1) | Keep upper cabinets and hood placement from blocking the window you have |
| Task light | No specific requirement | Every work surface lit by task lighting from more than one adjustable source |
| Counter receptacles | GFCI protection on receptacles serving countertops (IRC E3902.6) | Plan plug-in under-cabinet fixtures and outlet strips so cords never cross the counter |
Michigan adopts its own editions of these codes, and the inspector applies whichever edition is current, so the electrician confirms the details at permit time. In most Livingston County townships the electrical permit comes from the county building department in Howell; a few cities and Washtenaw County communities run their own, so check with your township. A licensed electrician pulls that permit and does the wiring, working from the lighting sheet.
How do you plan lighting into a remodel early enough?
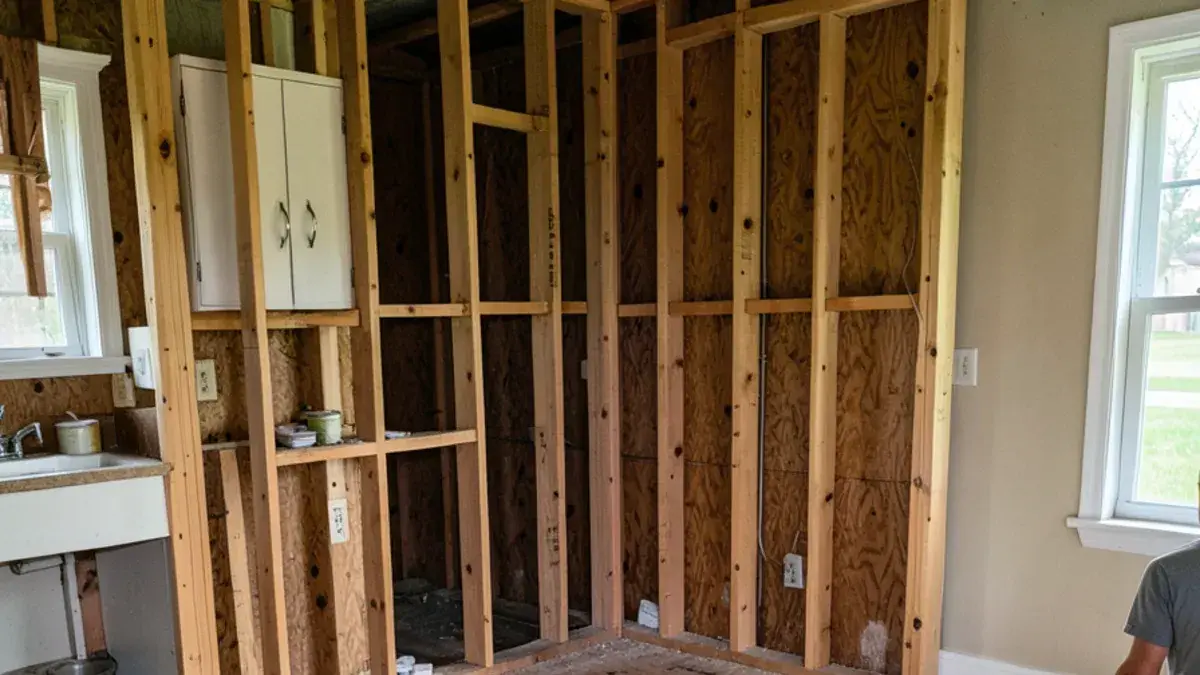
The cheapest moment to get lighting right is before drywall and before the cabinet order. At that stage a fixture move is a line on a drawing; afterward, it can mean opening ceilings or rebuilding cabinet bottoms.
Fix the layout first
Light follows the work zones, so the kitchen layout planning has to be settled before fixture positions are drawn.
Draw a dedicated lighting plan
Fixture locations, switch legs and dimmer groups go on their own sheet that the electrician can price and follow.
Coordinate with the cabinetry
Light rails, interior glass-cabinet lighting and hood lights are specified with the cabinets so wiring paths exist when the boxes are built.
Walk it before walls close
Checking rough-in locations against the plan catches a misplaced box while it is still easy to move.
A lighting plan checklist to finish before rough-in
- Each counter run, the sink, the range and the island has a task light in front of where you stand.
- Ceiling fixtures sit roughly over the counter edge, not centered in the aisle.
- Under-cabinet lighting has a hidden power feed and a switch or dimmer you can reach from the counter.
- Hood lighting is confirmed with the hood model, and any glass-front cabinets have wiring paths drawn in.
- Every fixture in the room shares one color temperature and a high color rendering rating.
- Ambient, task and accent layers each land on their own dimmer, grouped in a sensible order at the entry.
- Dark finishes (navy cabinets, black counters, walnut floors) have been accounted for with extra task light.
Homeowners from Genoa Township colonials to newer Novi subdivisions often come to us after living with a recessed-light grid that looked fine on the builder’s plan. Lighting is one part of the kitchen design package rather than a separate trade decision for exactly that reason.
Nick on the lighting decision people regret skipping
When homeowners tell me what they would change about a previous remodel, lighting comes up more than almost anything else. Nobody regrets a countertop choice as often as they regret a dark counter they stand at every night. Since the fix after the fact usually involves opening ceilings or replacing cabinet bottoms, I push to settle it on paper.
My rule of thumb is to design light around tasks before I think about fixtures as decoration. Once every work surface has its own light from the front, the pendants and accent pieces become a pleasure to choose, because they no longer have to do a job they were never designed for.

Nicholas Vanderhovel, CMKBD, CAPS, CLIPP
Owner and designer at Kitchen NV in Pinckney, MI, and a Michigan-licensed residential builder (#2101209269). About Nick
Why Most Kitchens Are Underlit and How to Fix It: quick answers
How do I know if my kitchen is underlit?
If you see your own shadow on the cutting board, if you move to the window to read a recipe, or if dark counters look nearly black at night, the kitchen is underlit. During Michigan winters, when dinner prep happens after dark, these signs are easiest to spot. A lighting plan that adds a task layer at the counters usually solves most of it.
Are recessed lights enough on their own?
Usually not. Recessed lights make good ambient light, but placed behind where you stand they leave counters shadowed. Adding under-cabinet task lighting and putting each layer on its own dimmer makes the difference. In the kitchens we plan around Pinckney and Brighton, recessed lights are positioned over the counter edge rather than in an even ceiling grid.
Can I add better lighting without a full remodel?
Often, yes. Under-cabinet strips can sometimes be added to existing cabinets, pendants can replace a single center fixture, and dimmers can be split onto separate switches. The limits are wiring paths and ceiling access. A licensed electrician should handle the work, and Kitchen NV can draw a lighting plan first so the changes are coordinated.
Should under-cabinet lights be hardwired or plug-in?
Hardwired is the cleaner choice in a remodel because the power feed hides inside the wall and the lights run from a wall switch or dimmer. Plug-in strips suit a kitchen you are not opening up, though they need a nearby GFCI-protected receptacle and a tidy cord path. When Nick draws cabinets for a remodel, he plans the light rail and feed location together.
Most kitchens are underlit for predictable reasons: one central fixture, a ceiling grid placed behind you, dark finishes and a single switch. Layered task, ambient and accent light, planned with the cabinetry and controlled separately, fixes all four.
If your counters go dim every evening, describe the room to Nick by phone at (810) 923-8792 and he can tell you where a lighting plan would start.
Sources
- Kitchen Planning Guidelines with Access Standards — National Kitchen & Bath Association
- NKBA | KBIS Releases 2026 Kitchen Trends Report — Kitchen & Bath Business
Related services and areas