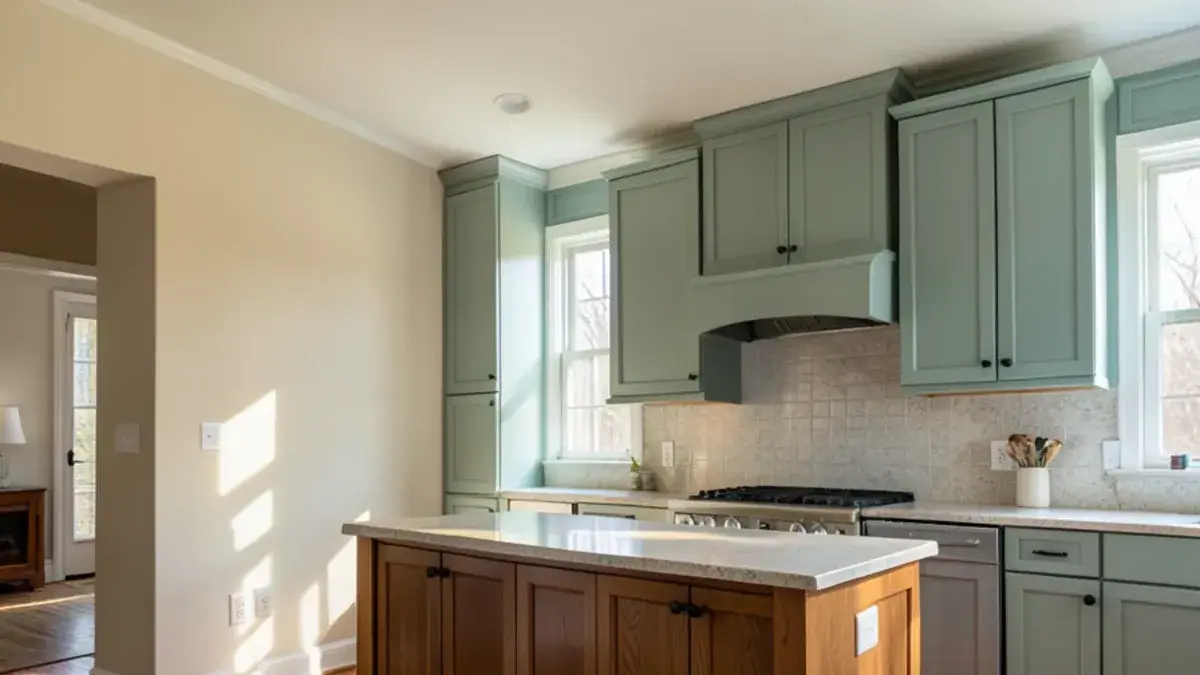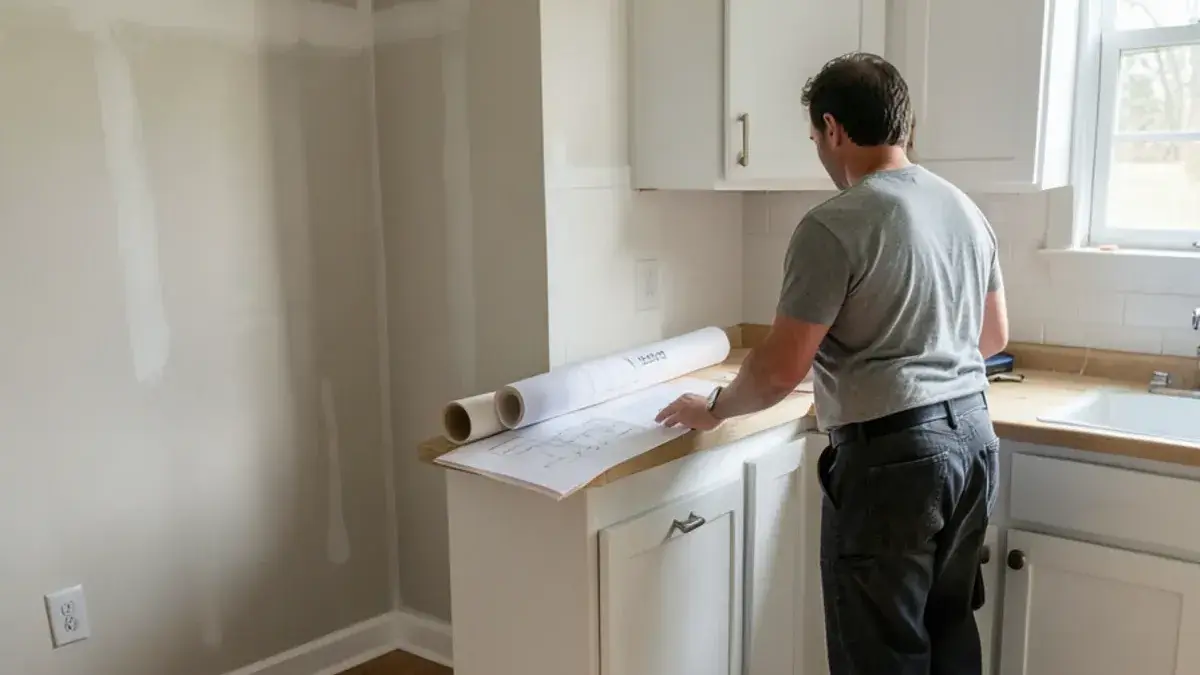
Kitchen design for contractors in Michigan, and for homeowners who would rather build it themselves, is a regular part of Kitchen NV's work. You bring the hands, the crew or the client; Nick brings the layout, the cabinet specification and a drawing set clear enough to build from. It is the same kitchen design process our full projects use, minus the construction coordination.
That makes it a fit for remodelers without an in-house designer, builders who want a cabinet specialist on a custom home, and capable DIYers who want a professional plan before they spend money on boxes and stone.
Can Kitchen NV design a kitchen we will install ourselves?
Yes. Plenty of homeowners are comfortable hanging cabinets, running trim and setting a sink, but do not want to gamble on the layout or the order. Nick designs the kitchen, specifies every cabinet, places the order and stays reachable while you build. What you save on labor stays in your pocket; what you would lose on a mis-measured order or an awkward layout never happens.
DIY projects still go through the full design: interview, layout options, renderings and drawings. The difference is that the drawings are written with you as the installer in mind, with extra notes on install order, filler locations and how panels meet the wall.
“Nick’s attention to detail combined with his enthusiasm about your project will set him apart from other designers and big box stores. As a first time homeowner dealing with a full kitchen renovation, I was overwhelmed. Nick took the stress out of the process and worked with me to put together a kitchen layout that turned out both gorgeous & affordable. A full kitchen renovation does not need to break the bank, and that is where Nick comes in. He will recommend cabinet constructions, features, and finishes that meet your needs and budget. I installed my kitchen cabinets myself, and Nick was right there every step of the way answering all questions I had. To anyone looking at renovating a kitchen, I highly suggest you set up an appointment with Nick, he’s awesome. I think you’ll be surprised how stress free the process is, and how obtainable your dream kitchen really is.”
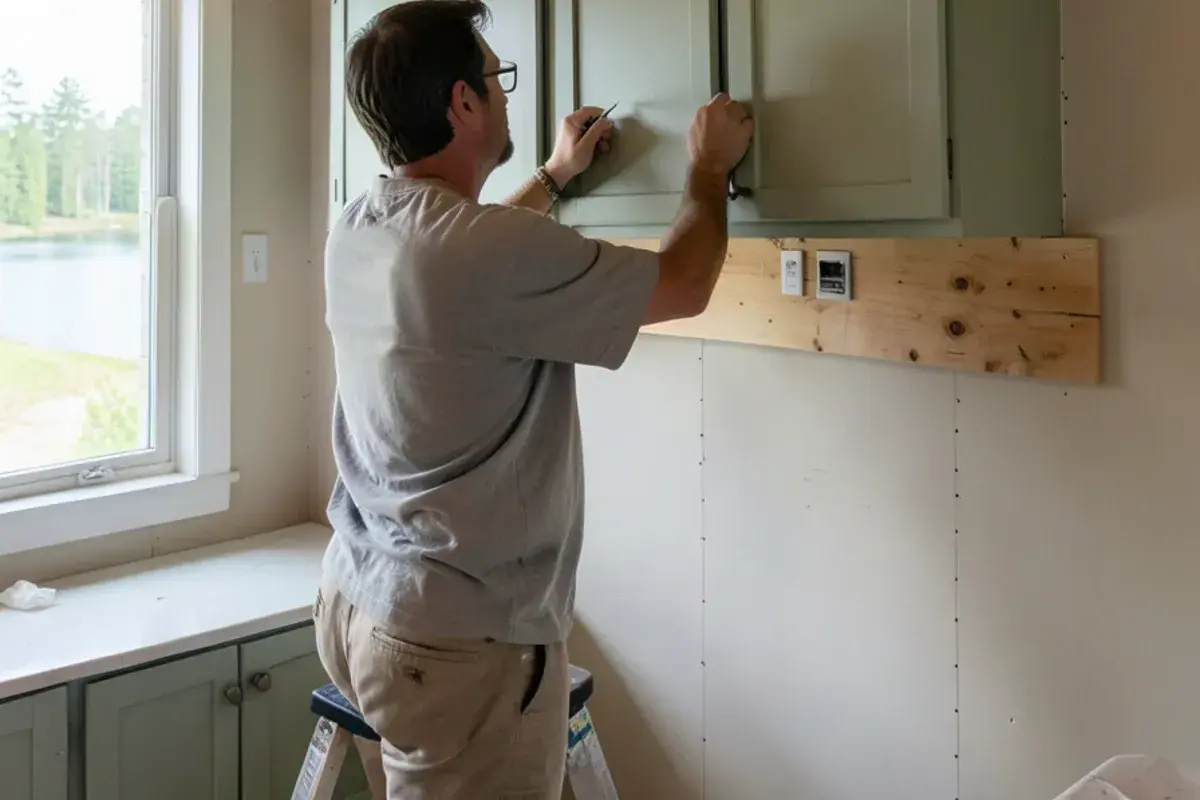
What you get: kitchen design for contractors & diy with Kitchen NV
- Layout design and a dimensioned floor plan of the kitchen
- 3D renderings so the homeowner and builder agree on the look
- Elevations of each wall and technical installation drawings
- A cabinet specification, pricing and an order handled by Kitchen NV
- A written scope of work for the trades involved
- Lighting, electrical and tile plans as needed
- Answers to installation questions while the work is underway
- Introductions to trusted builders and contractors when you do not have one
Signs a design-only kitchen plan fits your project
Design-only help makes the most sense when the building side is already covered and the risk sits in the plan and the order. Around Pinckney that tends to look like:
- A handy owner converting a lake cottage to year-round use, one room at a time.
- A rental or second property where the owner manages the trades directly.
- A basement kitchen or wet bar framed by the homeowner.
- An older farmhouse or village home with out-of-square walls that need scribe and filler planning before boxes are ordered.
- A remodeler or builder with a signed client and no designer on staff.
Planning kitchen design for contractors & diy? Call Nick at (810) 923-8792
Call Kitchen NV in Pinckney, Monday to Friday, 9 a.m. to 5 p.m. Design consultations are by appointment.
- ★ 5.0 on Google (28 reviews)
- MI Residential Builder #2101209269
- CMKBD · CAPS · CLIPP designer
- Serving since 2020
Kitchen plans for a DIY install: what the drawing set includes
A kitchen design only service is only as good as its drawings. The set Nick provides is built to answer the questions installers ask on site, before they ask them:
- Floor plan with overall dimensions, cabinet positions and appliance locations.
- Elevations of every wall, with each cabinet numbered to match the labels on the boxes.
- Installation details: sink and range centerlines, filler and scribe sizes, panel and toe-kick notes.
- Electrical and lighting plan: outlet heights, switch locations, under-cabinet and recessed lights.
- Appliance specifications so openings are framed and cut to the manufacturer's dimensions.
- Tile and hardware plans showing pattern starts and pull placement.
Most sets also come with the 3D kitchen design views, which are surprisingly handy on site when someone needs to see how a corner is supposed to look.
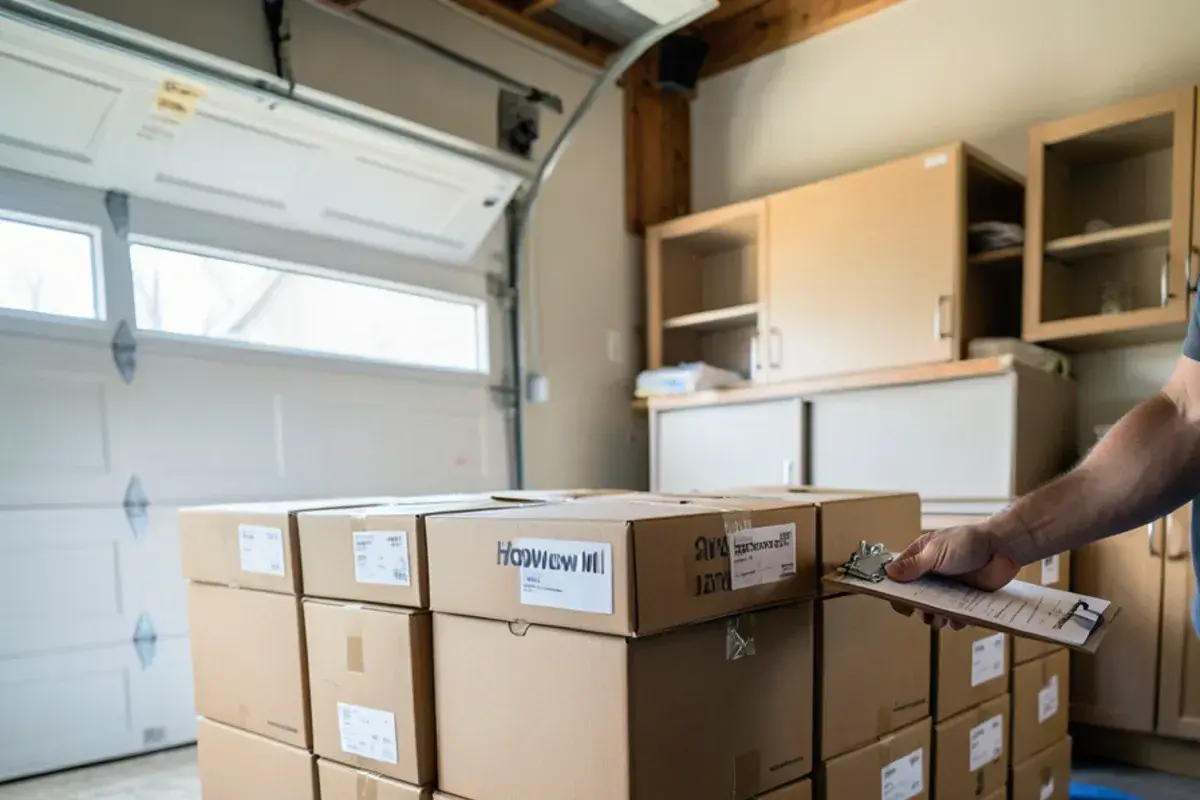
Trade kitchen design in Michigan for builders and remodelers
For contractors, Kitchen NV works as the kitchen design department you do not have to staff. You keep the client relationship and the build; Nick handles layout, cabinet design for builders and remodelers, renderings that help your client say yes, and an order that arrives correct. He has worked this way with remodeling partners for years, and some of them say so publicly.
“I have worked with Nick on many projects over the years. He has always gone above and beyond for my clients. He is a great kitchen designer and brings a very personal and professional approach to each project. I highly recommend Kitchen NV!”
LARA lists Nick as an individual residential builder, license #2101209269, so his drawings treat framing, venting and plumbing the way a builder would. Whoever you hire to build from those drawings needs a license too: under section 339.2403 of the state Occupational Code, paid residential work at or above $600 calls for a builder or maintenance-and-alteration contractor license, and LARA's public lookup will confirm one in a minute.
Permits follow the work, not the designer. Michigan generally lets homeowners pull permits for work on the house they live in, while hired contractors pull their own. Livingston County's building office in Howell serves most townships, but Green Oak and the City of Howell issue permits locally, Pinckney village addresses need the village land use permit first, and Washtenaw communities differ. Ask your township before the first box is set.
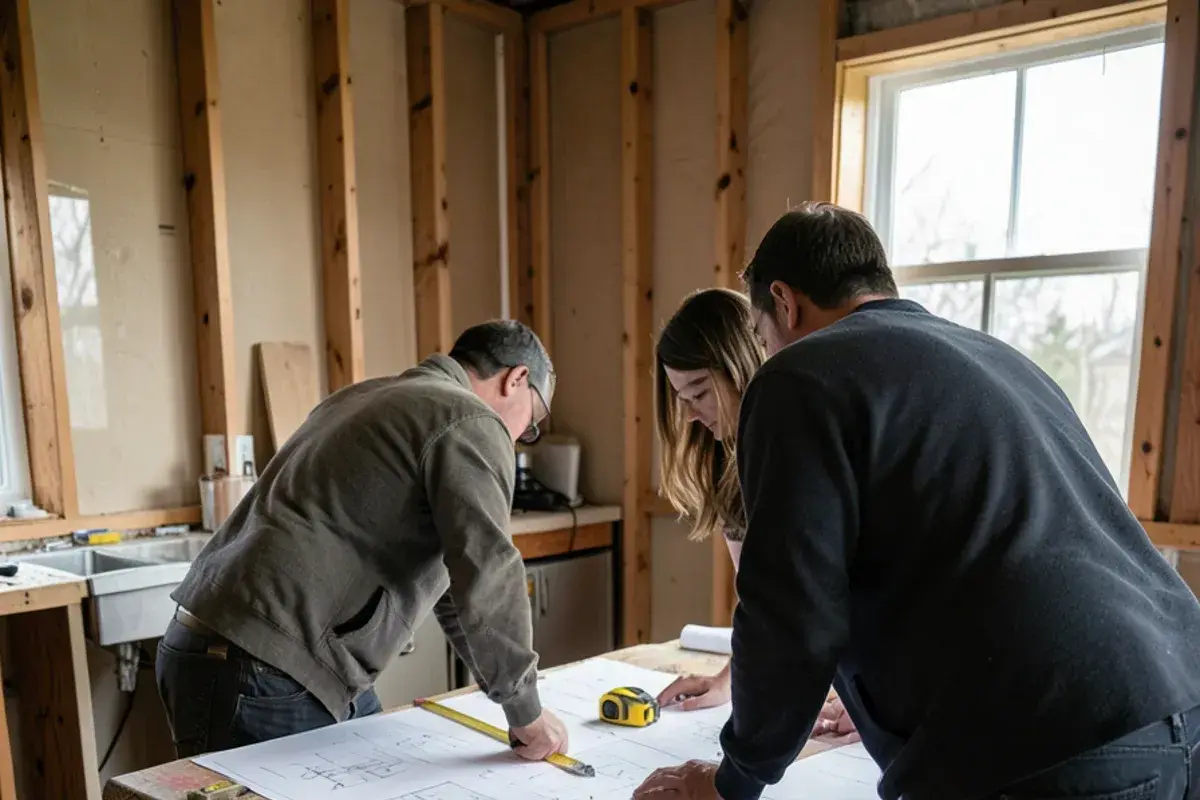
What affects the cost of design-only kitchen help?
Design-only work is quoted from scope, not from a menu. The main variables:
- Drawing depth: a cabinet layout and elevations take less time than a full set with lighting, electrical and tile plans.
- Measuring: Nick's own field measure versus working from a builder's verified dimensions.
- Revision rounds before the homeowner and builder settle on one plan.
- Cabinetry level: stock, semi-custom or custom lines, interior fittings and finish.
- Install support: a few phone calls versus site visits during a long DIY project.
For DIY installers, the trade-off is labor saved against the cost of mistakes; an order built from checked drawings is the cheapest insurance against a wrong-size box.
How do builder and contractor introductions work?
If you want a professional to build but have no one lined up, Nick can introduce you to builders and contractors he trusts. These are partners he has worked with on past kitchens; one client review names Renovations Unlimited, for example. You contract with the builder directly, and Nick stays involved as the designer, answering questions and checking that what is built matches the drawings.
Introductions are especially useful on new homes, where the kitchen has to fit a builder's schedule. Our new construction kitchen page explains how design timing works when the house is still being framed.
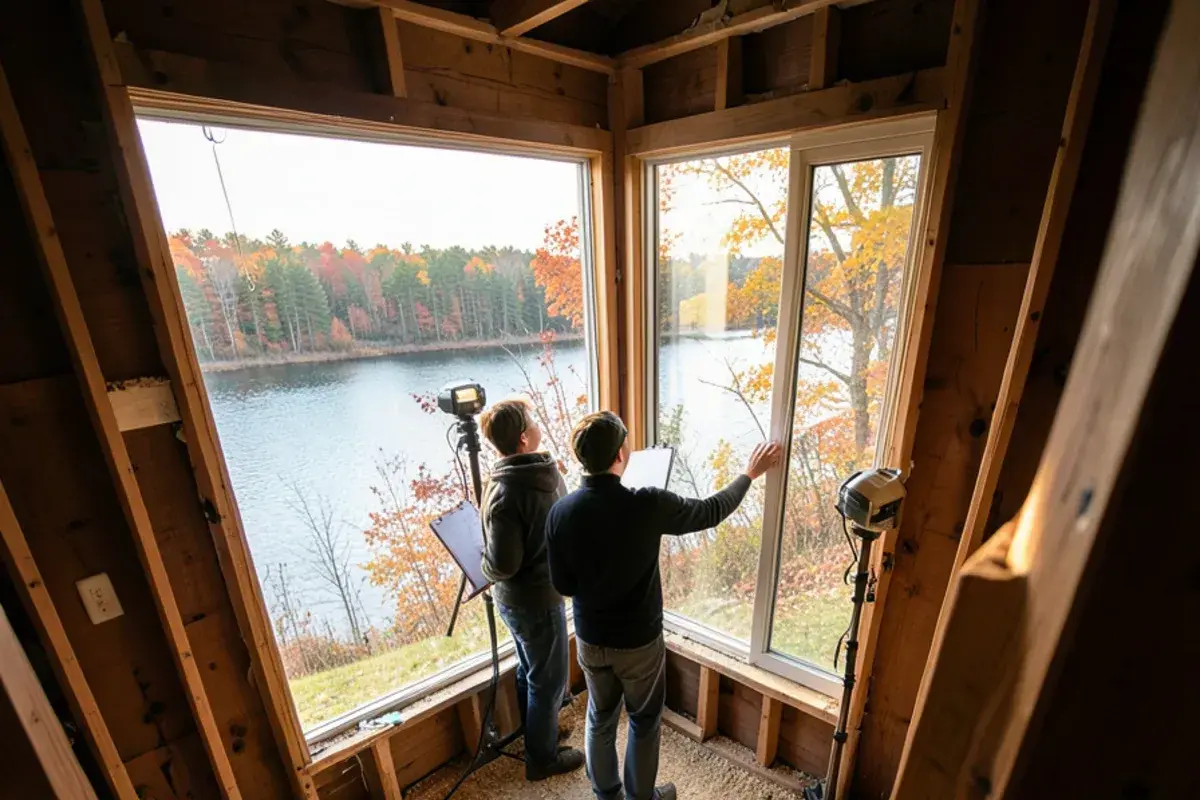
How a design-only kitchen project runs, start to finish
First meeting
Nick meets the homeowner, and the contractor if there is one, to understand goals, budget and who is building what.
Design retainer and measure
Once the retainer is paid, Nick measures the space himself or checks the builder's dimensions.
Layout and renderings
Layout options and 3D views are developed until the homeowner and builder agree on one plan.
Drawings, selections and pricing
Elevations, installation details, finish selections and a cabinet specification are completed and priced before you sign a purchase agreement.
Order and delivery
We place the cabinet order and time delivery to the installer's schedule.
Install support
Nick answers questions during installation, whether the installer is a contractor or you.
Why contractors and DIY installers bring kitchens to Nick
Cabinetry is the specialty
Kitchen NV's core work is cabinetry design and ordering, which is exactly the piece most contractors and DIYers want handled by a specialist.
A builder’s perspective
Nick's residential builder license (#2101209269) and CMKBD training mean drawings respect what is behind the drywall.
Trusted by trade partners
Remodelers who send their own clients to Nick have reviewed him on Google alongside homeowners; all 28 ratings are five stars.
Support after the order
DIY clients describe Nick answering questions at every step of their install.
Warranty coverage on cabinetry, countertops, fixtures and installation comes from each manufacturer and the installing contractor; you receive their written terms before anything is ordered.
Where we work
Kitchen NV supports contractors and DIY installers across Livingston County and Washtenaw County, including projects in and around Howell and the lake neighborhoods of Northfield Township. Builders working farther out in Oakland and Wayne counties are welcome to call about trade projects.
- Stockbridge, MI
Older village homes and surrounding farms just west of Pinckney, where owners often handle trades themselves with a professional plan.
- Grass Lake Township, MI
Lake homes on Grass Lake along I-94, where weekend DIY installs benefit from numbered boxes and clear elevation drawings.
- Leoni Township, MI
Older lake cottages and ranches around Michigan Center, where handy owners update kitchens in stages with a design-only plan.
- Fenton Township, MI
Lake Fenton and Lake Ponemah homes north of the Livingston line, often remodeled by local builders who need cabinet drawings.
- Argentine Township, MI
Lobdell Lake homes and rural lots, where owner-builders want a cabinet order and install notes they can follow.
- Walled Lake, MI
Former lake cottages now lived in year-round, where small remodelers bring in a cabinet specialist for tight kitchens.
- Belleville, MI
Older homes along Belleville Lake, where contractors with their own clients use design-only drawings to keep projects moving.
- Hamburg Township, MI
Close to the studio, so DIY installers can reach Nick quickly when a filler or scribe question comes up mid-install.