Skip to content
Kitchen NV logo
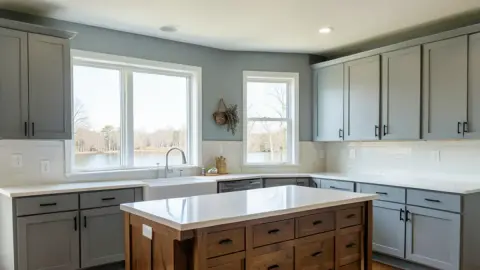
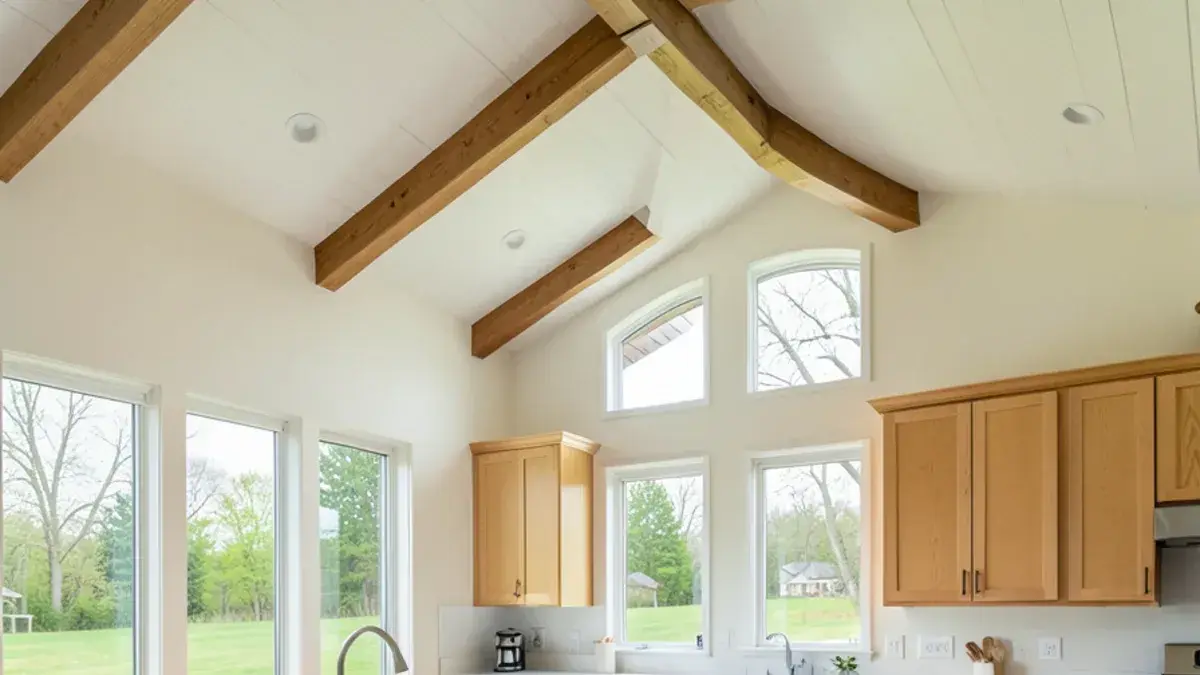
Two-island kitchen with high ceilings in a large-lot Salem Township custom home in spring

Washtenaw County · about 25 min (17 mi)

Kitchen Remodeling in Salem Township, MI

Large-lot custom homes between South Lyon and Plymouth, 25 minutes from our studio.

  • ★ 5.0 on Google (28 reviews)
  • MI Residential Builder #2101209269
  • CMKBD · CAPS · CLIPP designer
  • Serving since 2020

Kitchen NV plans kitchen remodeling in Salem Township, MI, 17 miles or about 25 minutes from our Pinckney studio. Salem is a rural township of about 7,016 residents (2020 Census) in northeast Washtenaw, set between South Lyon and Plymouth, where most homes are custom houses on large lots.

For kitchens, Salem's distinguishing feature is scale. Rooms are big, budgets lean toward full custom work, and many kitchens were built in the 1990s and 2000s in a style that now looks heavy: raised-panel cherry, travertine and busy granite.

Kitchen remodeling in Salem Township for large custom homes
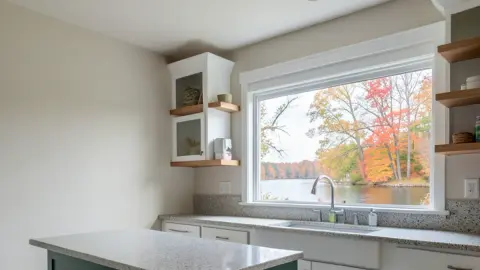
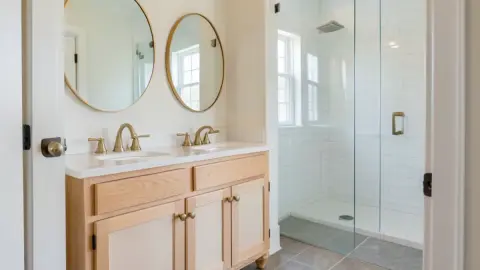
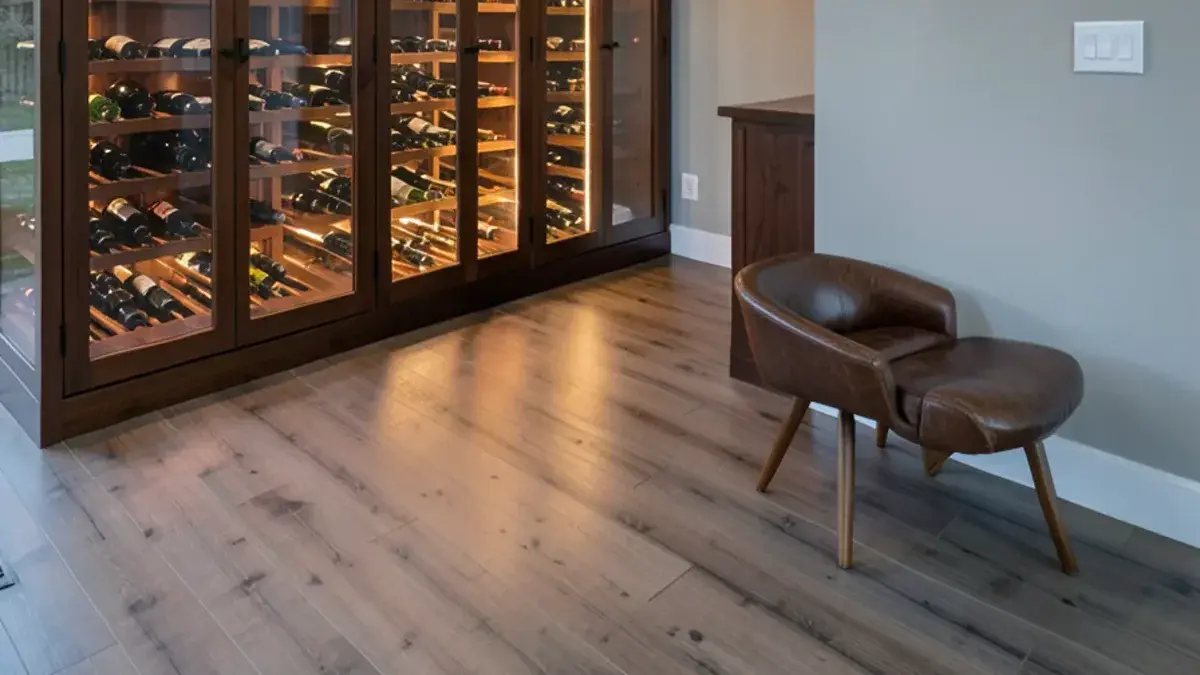
Kitchen RemodelingA full kitchen remodel suits 1990s and 2000s Salem custom kitchens that need lighter finishes and a better-organized plan, often while keeping the footprint, the plumbing runs and any cabinet boxes still worth saving.Kitchen CabinetsFurniture-grade kitchen cabinets are Nick's specialty, a match for large rooms off Six Mile Road where cabinetry is most of what you see from the great room, the foyer and the stairs.Kitchen Island Design & InstallationKitchen islands split into a working island and a seating island, the usual fix when one oversized Salem island has pushed the sink, range and refrigerator too far apart.Custom Range HoodsCustom range hoods scaled for kitchens that open into two-story great rooms, where a small insert disappears visually and cooking smells drift straight up to the balcony.Kitchen DesignKitchen design for new custom homes still going up on Salem's open parcels, drawn alongside the builder's plans so outlets, windows and plumbing land where the cabinetry needs them.Wine Cellar & Home BarFinished lower levels in Salem's custom homes are natural spots for a wine cellar or home bar, planned with the septic system and the walkout's daylight in mind.Bathroom RemodelingBathroom remodeling for primary suites with the same dated travertine and jetted tubs, which owners usually trade for a curbless walk-in shower, heated tile floor and a furniture-style double vanity.

Raised-panel cherry, travertine and two-story great rooms off Six Mile Road

Salem's custom homes were built over several decades, but the largest wave came in the 1990s and 2000s. Kitchens from that period share a look: raised-panel cherry or maple, crown molding stacked on crown, tumbled travertine backsplashes and dark granite with a heavy ogee edge. They were costly and well built, which makes owners hesitant to tear them out. Our approach is to keep what is worth keeping, often the footprint and plumbing, and replace what dates the room.

Scale also creates problems that smaller houses never face. A single giant island can push the sink, range and refrigerator far apart. Two islands, one for work and one for gathering, often solve it. Two-story great rooms next to the kitchen make lighting and hood ventilation harder, and private wells and septic systems remain the norm across the township.
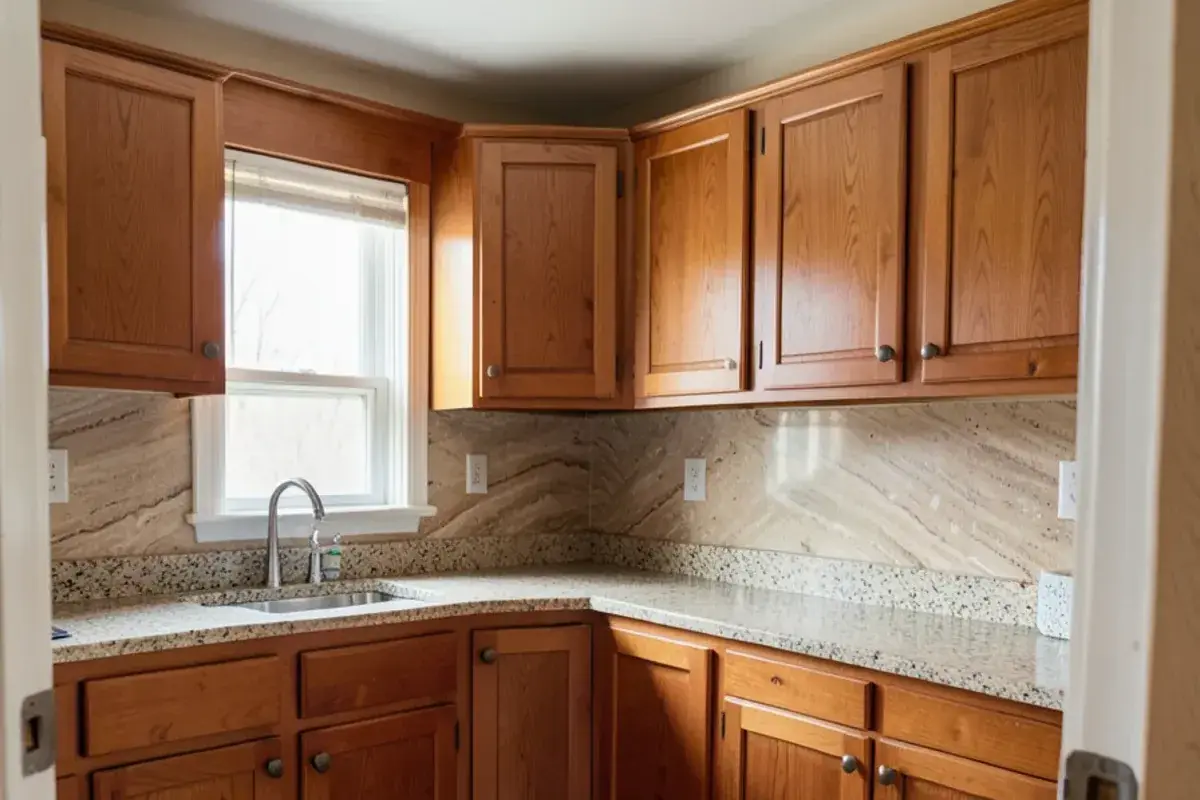
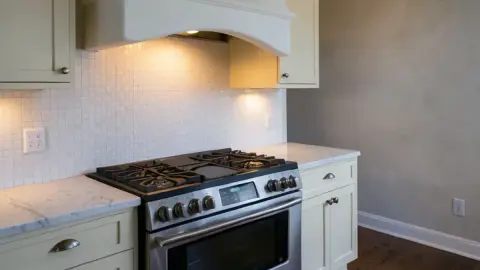
Dated 2000s cherry and travertine kitchen in a Salem Township custom home before remodel
A 2000s custom kitchen with raised-panel cherry and travertine, ready for an update.

Napier Road to South Lyon: where Salem sits and who issues permits

Salem fills the northeast corner of Washtenaw, bounded by Napier Road and Wayne County on the east, with South Lyon just north of the township line and Plymouth to the east. Northfield Township and Superior Township border it to the west and south.

The township was organized in 1832, and its settlements are older than the subdivisions suggest: John and Joseph Dickinson settled near Salem around 1825, Worden grew up as a stop on the Toledo, Ann Arbor and Northern Michigan Railroad, and the 1857 Jarvis Stone School survives from the one-room era. M-14 clips only the southeast corner, which helps explain why so much of Salem's 34 square miles is still parcels and woodlots rather than tract housing.

Salem Township runs its own building department out of the township hall at 9600 Six Mile Road, enforcing the Michigan building codes alongside township ordinances, so permits for a kitchen here do not go through Washtenaw County. Confirm current submittal requirements with the building coordinator before construction is scheduled; our partner contractor files using the plan set Nick prepares. Septic capacity can matter if you are adding a bar sink or bathroom on a lower level, so raise it early.
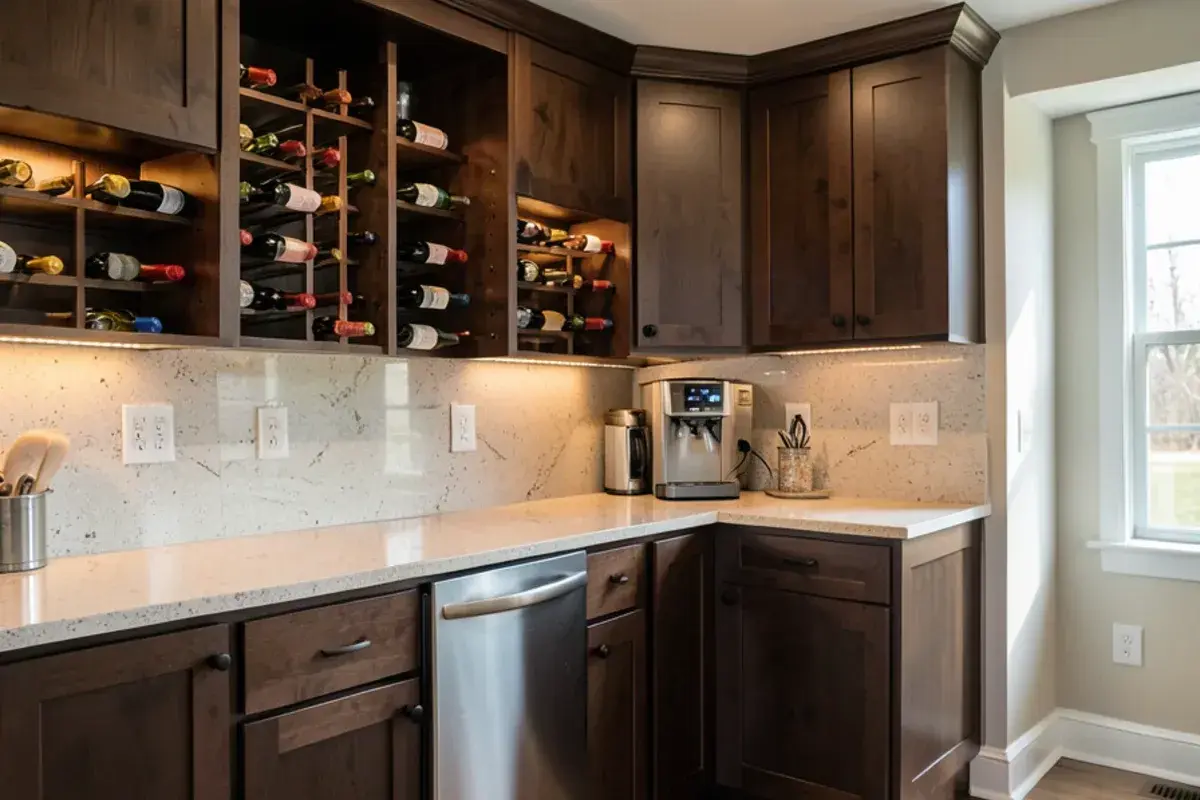
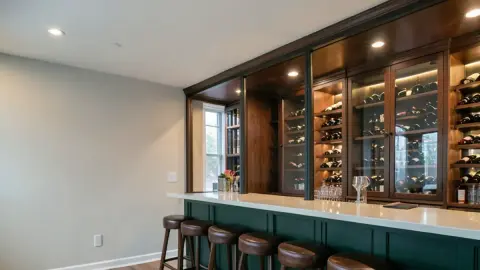
Lower-level home bar with wine storage in a Salem Township custom home
A lower-level bar with wine storage and a beverage center.

Kitchen NV

10094 Kress Rd, Pinckney, MI 48169

Get directions · View on Google

Mon–Fri 9 a.m.–5 p.m. · Design consultations by appointment

Typical drive from our Pinckney base: ~25 min (17 mi).

Planning a kitchen in Salem Township? Call (810) 923-8792

Call Kitchen NV in Pinckney, Monday to Friday, 9 a.m. to 5 p.m. Design consultations are by appointment.

  • ★ 5.0 on Google (28 reviews)
  • MI Residential Builder #2101209269
  • CMKBD · CAPS · CLIPP designer
  • Serving since 2020

A Salem project, from the first walk-through to final punch list

The process starts in your kitchen. Nick interviews you about how the house works on a weeknight and during a party, notes what you want to keep, and measures. If you are building new, he meets you and your builder over the plans instead. A design retainer covers the design phase, with layout exploration, renderings in 3D, cabinet elevations and technical drawings, ending in a pricing presentation.

Finish choices happen at the house, by the hour or under a package fee. Cabinetry for a room this size can take a while to arrive, so Kitchen NV places that order as soon as you sign the purchase agreement; construction then passes to partner contractors. Nick remains involved through installation and the punch list.
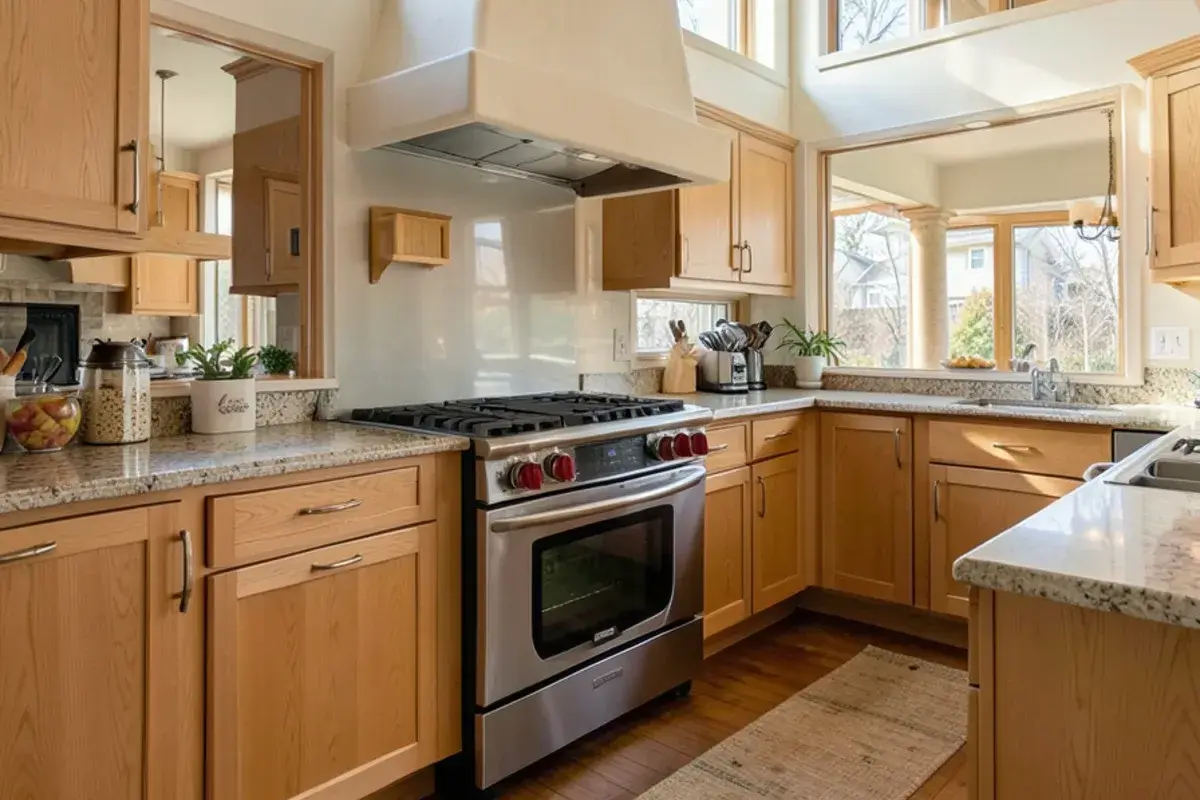
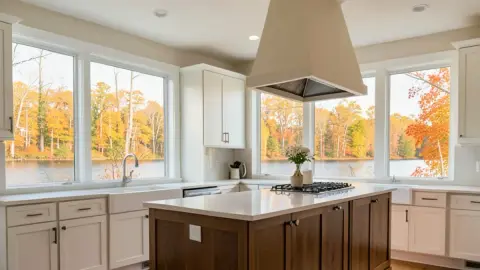
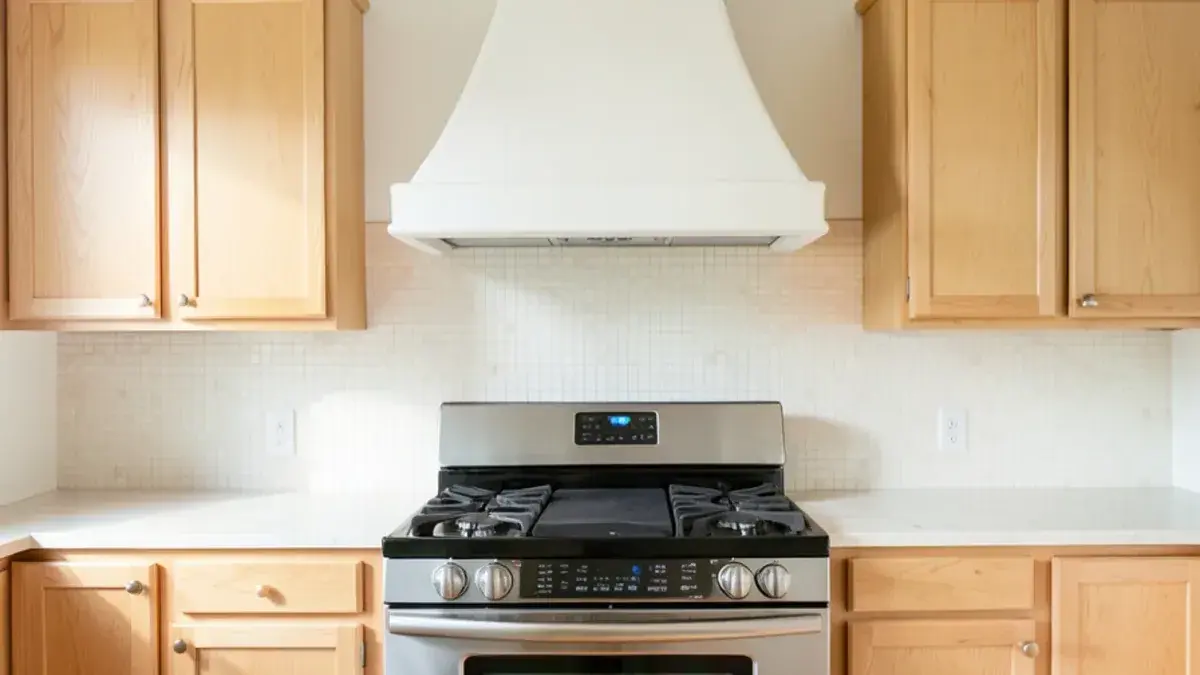
Custom plaster range hood in a kitchen open to a two-story great room in Salem Township
A custom plaster hood sized for a kitchen that opens to a tall great room.

Client reviews

What clients near Salem Township say about working with Nick

★ 5.0 average from 28 Google reviews

★★★★★
“I reached out to Nick for help with our completely dysfunctional and outdated kitchen last year. He was so patient with us as I was struggling decide on a final design. He came up with multiple 3d designs on the computer. His knowledge and experience is so apparent as he walks you thru the journey to finding your perfect kitchen. He was tremendous help with picking out fixtures, colors, and floor. He just knows what will look fabulous. He has that eye and artistic edge, but still down to earth and easy to talk to. I highly recommend Nick. We will use his company again, when we remodel our master bathroom. Five Stars”
Vicki D.Google review · 5 years ago (as of Nov 2026)
★★★★★
“Nick is fun and easy to work with, creating the kitchen you are looking for within your budget. He is conscientious to detail, passionate about his work and a team player. Even though his business is growing in great strides, he goes above … More ”
Greta M.Google review · 5 years ago (as of Nov 2026)

Kitchen remodeling in Salem Township: common questions

Can you update a 2000s custom kitchen in Salem Township without starting over?

Often, yes. Many Salem kitchens from that era are well built, just dated. Depending on condition, Nick may keep the footprint and plumbing, then replace cabinetry, counters, backsplash and lighting, or keep sound cabinet boxes and change the look around them. He shows the options in 3D during design so you can weigh cost against change.

Do you design two-island kitchens for large Salem homes?

Yes. In big Salem kitchens, one oversized island tends to push the work zones apart. A working island with a prep sink plus a separate seating island keeps the cook close to the range and the guests out of the way. Nick checks aisle widths and traffic to the great room before settling on sizes.

How close is Salem Township to Kitchen NV?

About 25 minutes, or 17 miles, from our studio in Pinckney. That keeps Salem within easy range for an in-home consultation, a selections meeting at your table and regular check-ins during installation, all by appointment.

More places near Salem Township we serve

See every Kitchen NV service area

Planning guides

Start your Salem Township kitchen with a call to Nick

Call Kitchen NV in Pinckney, Monday to Friday, 9 a.m. to 5 p.m. Design consultations are by appointment.

  • ★ 5.0 on Google (28 reviews)
  • MI Residential Builder #2101209269
  • CMKBD · CAPS · CLIPP designer
  • Serving since 2020
Call (810) 923-8792Request design