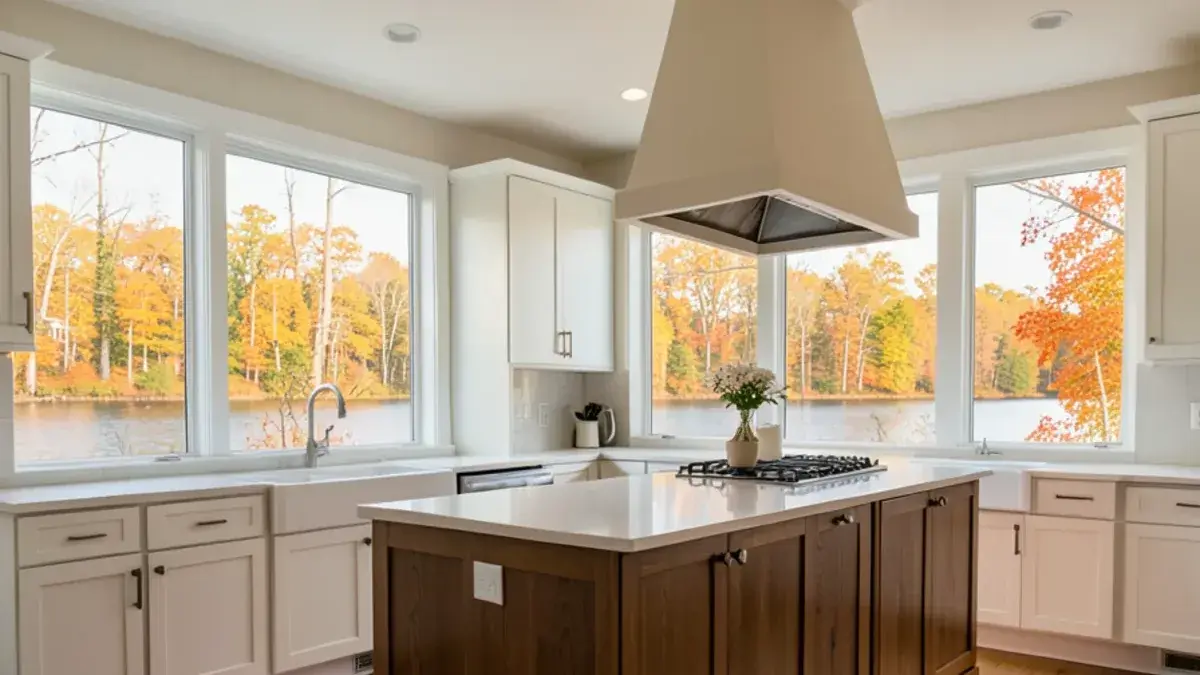
Kitchen design fees usually fall into three buckets: a retainer that starts the design work, hourly billing for help beyond the core plan, and the cabinetry and materials themselves, which are bought under a separate agreement. Knowing which bucket a charge belongs to makes it far easier to compare designers and to read a proposal without surprises.
Our Pinckney studio follows that same structure. A design retainer opens the project after the first consultation, selection help is billed hourly or bundled as a package, and a purchase agreement covers cabinetry and materials once the design is approved. Below we walk through each stage, what you receive for it, and the questions worth asking any kitchen designer before you commit.
What do kitchen design fees actually pay for?
A kitchen plan is mostly time: listening, measuring, testing layouts and drawing them precisely enough that a cabinet order and an installer can follow them. When a designer charges for design, that time is the product. Cabinets, counters and fixtures are a separate line, and a well-written proposal keeps the two apart.
- Discovery and measuring: your cooking habits, the people sharing the space, the daily annoyances you want gone, and an exact record of walls, windows, mechanicals and ceiling height.
- Layout exploration: more than one arrangement of work zones, appliances and storage, tested against your must-have list.
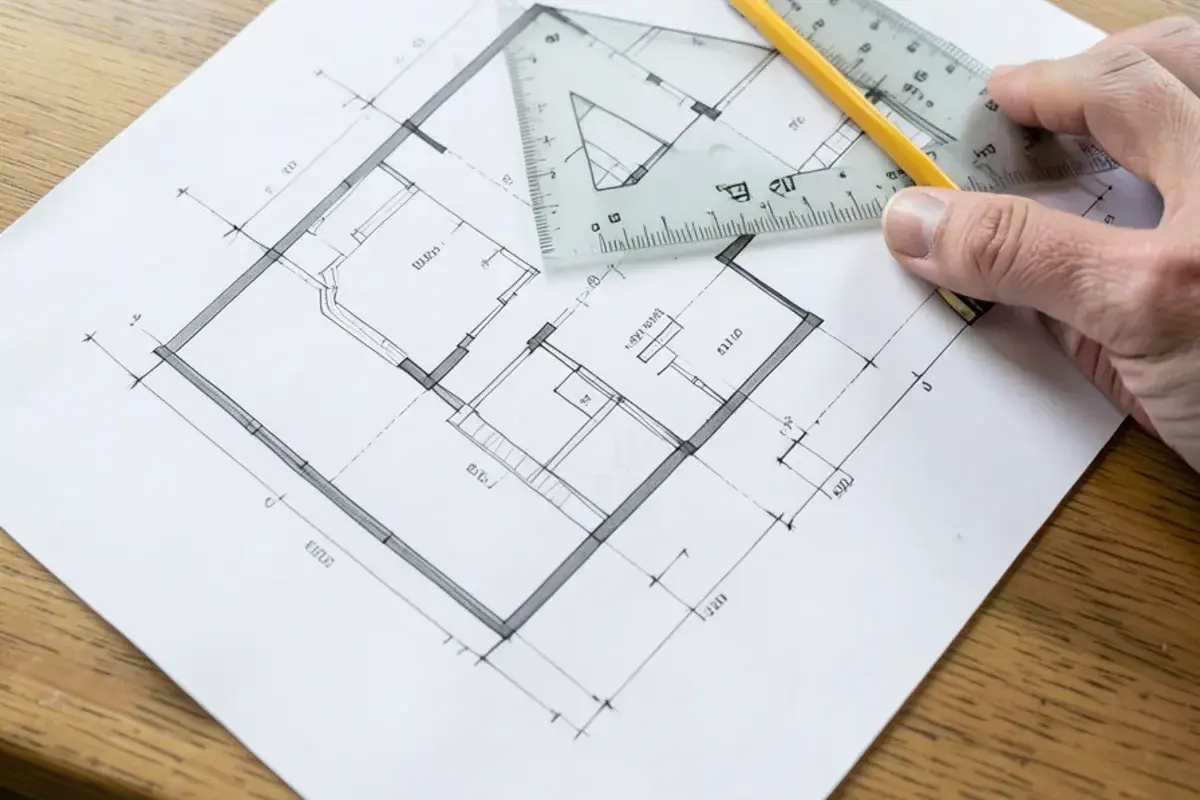
- Floor plans and 3D renderings: a way to see cabinet heights, island clearances and sight lines before committing to anything.
- Elevations and technical installation drawings: the wall-by-wall views and dimensions that contractors and the cabinet order depend on.
- A pricing presentation: cabinetry and materials priced against the actual design, so budget trade-offs happen on paper instead of mid-demolition.
If one proposal looks much cheaper than another, check which of those items it leaves out. Skipping technical drawings, for example, tends to move the cost to the job site, where a carpenter or plumber ends up solving problems that belonged in the plan.
Questions about your own project? Call Nick at (810) 923-8792
Call Kitchen NV in Pinckney, Monday to Friday, 9 a.m. to 5 p.m. Design consultations are by appointment.
- ★ 5.0 on Google (28 reviews)
- MI Residential Builder #2101209269
- CMKBD · CAPS · CLIPP designer
- Serving since 2020
How the design retainer starts the work
The first meeting at Kitchen NV is an interview more than a pitch. Nick asks how you use the kitchen, which styles you lean toward, the budget range you are comfortable with and the timing you have in mind. When the project fits on both sides, a design retainer is what moves it from conversation to drawings. Our kitchen design consultation page explains that first meeting in more detail.
A retainer does two jobs. It reserves the designer’s time, which matters in a boutique studio where Nick personally draws every plan and deliberately keeps the client list short. It also shows that you intend to build, rather than gather plans to price somewhere else. That second reason is why most independent designers ask for some form of design fee before layout work begins.
The scope of the retainer, and its treatment if the project goes ahead, is put in writing before any design starts. Ask for the same clarity in writing from every designer you interview.
Why are selection services billed hourly?
Once the layout and cabinetry are settled, many homeowners want help choosing everything that surrounds them. That need varies enormously. Some people arrive with a countertop already picked and a faucet in their online cart; others want guidance on every surface in the room. Hourly billing, or a defined package, ties the fee to the help you actually use.
Selections we can guide and coordinate include:
- Countertops and edge profiles
- Plumbing fixtures and sinks
- Decorative cabinet hardware
- Pendants, sconces and other lighting
- Flooring and backsplash tile
- Custom vent hoods
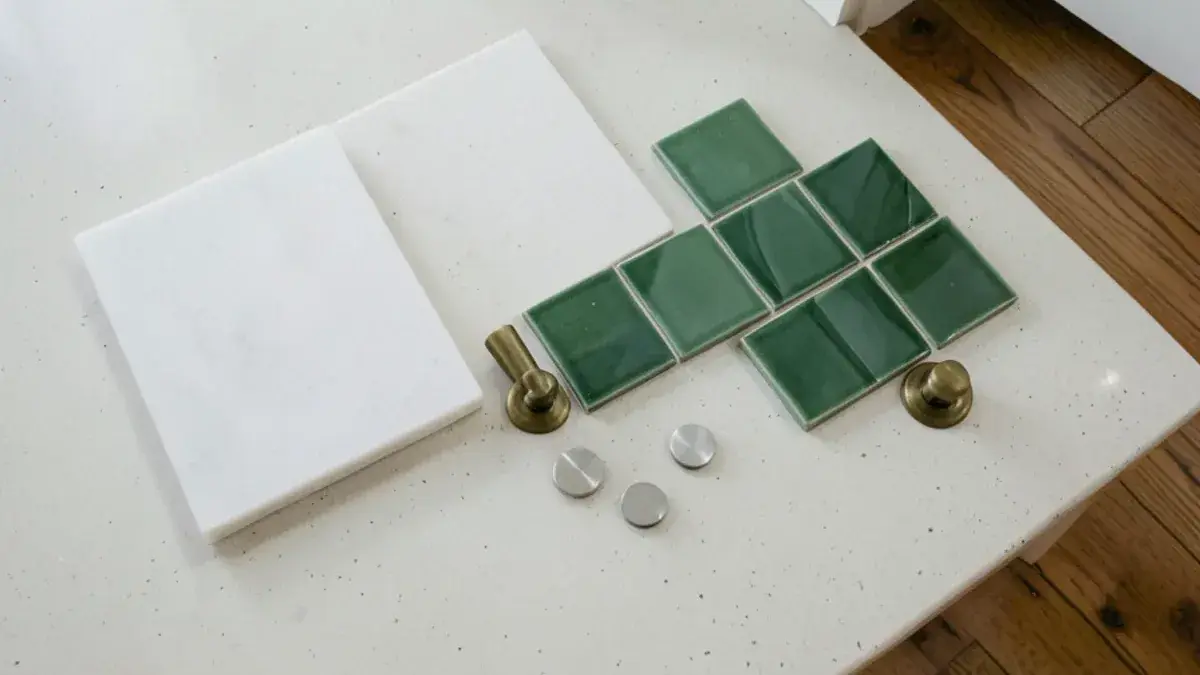
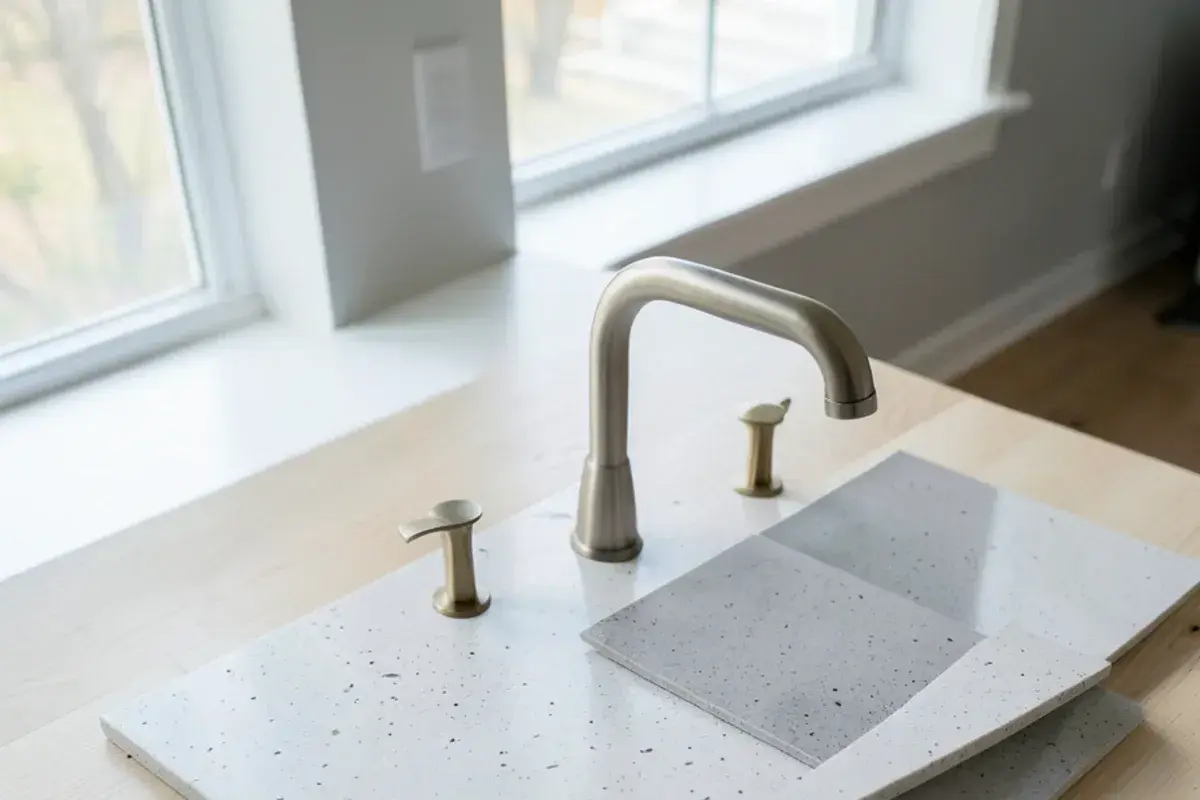
Our finish selection service describes how that coordination works, including bringing samples to your home so you judge colors in your own light instead of under bright store fixtures.
Where the purchase agreement for cabinetry fits
Cabinetry is usually the largest single material cost in a kitchen, and it is ordered only once the design is final. At Kitchen NV, a purchase agreement covers the cabinetry and any materials we supply. From there we place the order, track it and handle the cabinetry through delivery, while Nick schedules the partner tradespeople who build it and keeps checking in until the last panel is on.
| Stage | What it covers | How it is billed |
|---|---|---|
| Design retainer | Layout options, floor plans, renderings, elevations, technical drawings and pricing | Retainer agreed in writing before design begins |
| Selection services | Countertops, fixtures, hardware, lighting, flooring, tile and vent hoods | Hourly, or as a defined package |
| Cabinetry and materials | The cabinet order and any materials we supply | Purchase agreement after design approval |
Keeping these stages separate helps even if you never hire us. It lets you compare one design fee with another and one cabinet price with another, instead of trying to untangle a single lump sum.
One related point is worth knowing in Michigan. A designer who only draws plans needs no state contractor license, but whoever contracts the construction does: under MCL 339.2403, contracting residential work worth $600 or more takes a LARA-issued license in one of two categories, residential builder or maintenance-and-alteration contractor. If a single proposal folds design, cabinetry and installation together, ask whose license covers the build, and check it on LARA’s online lookup.
Flat fee, hourly, percentage or bundled: how do the fee models compare?
Designers around Livingston and Washtenaw counties price their work in a handful of ways, and each one rewards different behavior. None is automatically fair or unfair. What matters is whether the model matches the size of your project and whether you can see what you are buying.
| Fee model | How it works | Works well when | Watch for |
|---|---|---|---|
| Flat design fee or retainer | One agreed amount for a defined set of drawings | The scope is clear: a full kitchen with known rooms and walls | A cap on revision rounds, and what happens when scope grows |
| Hourly | Billed for time actually spent | Help is limited: a second opinion, selections, a small bath | Open-ended totals; ask for an estimate of hours and progress updates |
| Percentage of project cost | A share of construction or product cost | The designer is also managing a large build | Less incentive to find savings, since the fee rises with the budget |
| Bundled into cabinet price | Design appears to cost nothing; it is recovered in the product | You are certain you will buy from that source | Drawings that stay with the seller, and prices that are hard to compare |
Kitchen NV uses a written retainer for the design itself and hourly or packaged billing for selections, because those two pieces of work behave so differently. Planning a whole kitchen has a predictable shape. Choosing tile with one family takes an afternoon and with another takes four visits.
Which fee questions should you ask before signing?
- What does the design fee include, and how many layout options or revision rounds come with it?
- Will I receive elevations and installation drawings, or only a floor plan and renderings?
- Which selections are covered, and which are billed separately?
- When is the cabinetry purchase agreement signed, and what deposit does it require?
- Who orders, receives and inspects the cabinets, and who deals with damaged or incorrect pieces?
- Where do warranty terms come from? Coverage comes from the individual manufacturers and whoever installs the work, and you should see those terms in writing before anything is ordered.
A designer who answers these clearly, on paper, usually runs an organized project. Homeowners from Ann Arbor to the village of Pinckney ask us these same things, and we would rather settle them at the first meeting than after an order is placed.
Nick Vanderhovel on paying for design before you build
I ask for a retainer because design is where most of a kitchen’s success gets decided. The hours I spend checking whether an island fits, where the dishwasher door lands, or how a corner cabinet opens are hours a contractor would otherwise spend guessing on site. When that thinking happens on paper, a change costs an eraser instead of a reorder.
I also believe homeowners deserve to see what each part of a project costs. Folding design into the cabinet price can look cheaper, but it hides the value of the drawings and makes honest comparison nearly impossible. I would rather you know exactly what you are paying for at each step, so the decision to move forward is an informed one.

Nicholas Vanderhovel, CMKBD, CAPS, CLIPP
Owner and designer at Kitchen NV in Pinckney, MI, and a Michigan-licensed residential builder (#2101209269). About Nick
Kitchen Design Fees Explained: quick answers
Do I need a design retainer if I already have a layout in mind?
Usually, yes. Even when you know where the sink and range belong, someone still has to confirm dimensions, check clearances and produce drawings precise enough for a cabinet order. At Kitchen NV, homeowners who arrive with a sketch often move through layout exploration faster, but the retainer still covers the measuring, renderings, elevations and installation drawings that turn a sketch into a buildable plan.
How are design fees different from cabinet costs?
They pay for different things. A design fee covers the designer’s time: measuring, layout options, 3D renderings and technical drawings. Cabinet costs cover the boxes, doors, hardware and accessories themselves. Kitchen NV keeps them in separate agreements, a design retainer first and a purchase agreement for cabinetry once the plan is approved, so you can see and compare each one on its own terms.
Can I pay for design only and hire my own contractor?
Yes. Kitchen NV takes on design-only projects, including plans for DIY installers and for builders handling new construction. You still receive the drawings needed to build, and Nick can make introductions to partner contractors if you want them later. Ask at the first meeting how a design-only scope is billed so the terms are clear before layout work begins.
Why would a designer charge hourly for picking finishes?
Because the amount of help varies so widely. One household needs a single countertop decision; another wants guidance on tile, lighting, hardware, flooring and a custom hood. Hourly billing, or a defined package, matches the fee to the time involved. At Kitchen NV, that time can include gathering samples so you judge colors in your own Livingston County daylight rather than under store lighting.
Kitchen design fees make sense once you see them in stages: a retainer that pays for the planning, hourly or packaged help with selections, and a purchase agreement for cabinetry and materials. Each stage has a clear deliverable, and none of them should be a mystery at signing.
To talk through how those stages would apply to your own kitchen, phone Nick at (810) 923-8792 and set a time for a first conversation.
Sources
- Occupational Code (excerpt), Act 299 of 1980, Article 24 — MCL 339.2403 — Charter Township of Ypsilanti Building Department
Related services and areas