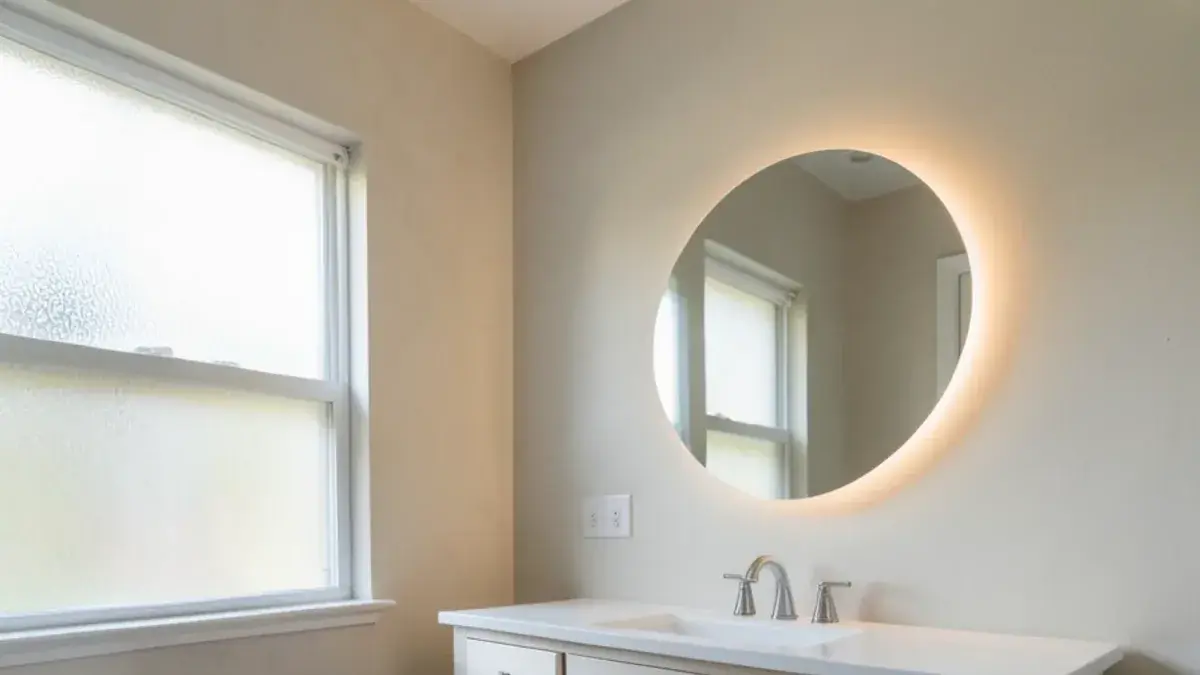
Bathroom vanities in Pinckney, MI homes get used every day and planned for about ten minutes, usually by picking a stock width from a catalog. At Kitchen NV, cabinetry is the specialty, so we design the vanity the way we design a kitchen: drawer by drawer, around the plumbing and around the people using it. Vanity work can stand alone or sit inside a larger bathroom remodeling project.
Nick draws the cabinet, specifies box construction, door style and finish, and selects the top, sink and faucet with you. Kitchen NV then orders and handles the cabinetry, and a partner contractor installs it with the plumber. If you only need drawings for your own installer, our bathroom design service covers that.
How tall and deep should a custom bathroom vanity be?
Older bathrooms were built with 30- or 32-inch vanities, a height chosen for children as much as adults. Most remodels now land between 34 and 36 inches, closer to kitchen counter height. NKBA guidelines allow a range from about 32 to 43 inches so each sink can suit its user, which is why two-person baths sometimes get two heights.
Standard vanity depth is about 21 inches, a few inches shallower than a kitchen base. In a narrow hall bath, an 18-inch-deep cabinet buys walking room; in a large primary bath, a 22- to 24-inch top gives more space behind the sink. Width is where custom work earns its keep. Stock cabinets come in fixed increments, and the leftover gap gets filled with a strip of wood. A custom box is built to the wall.
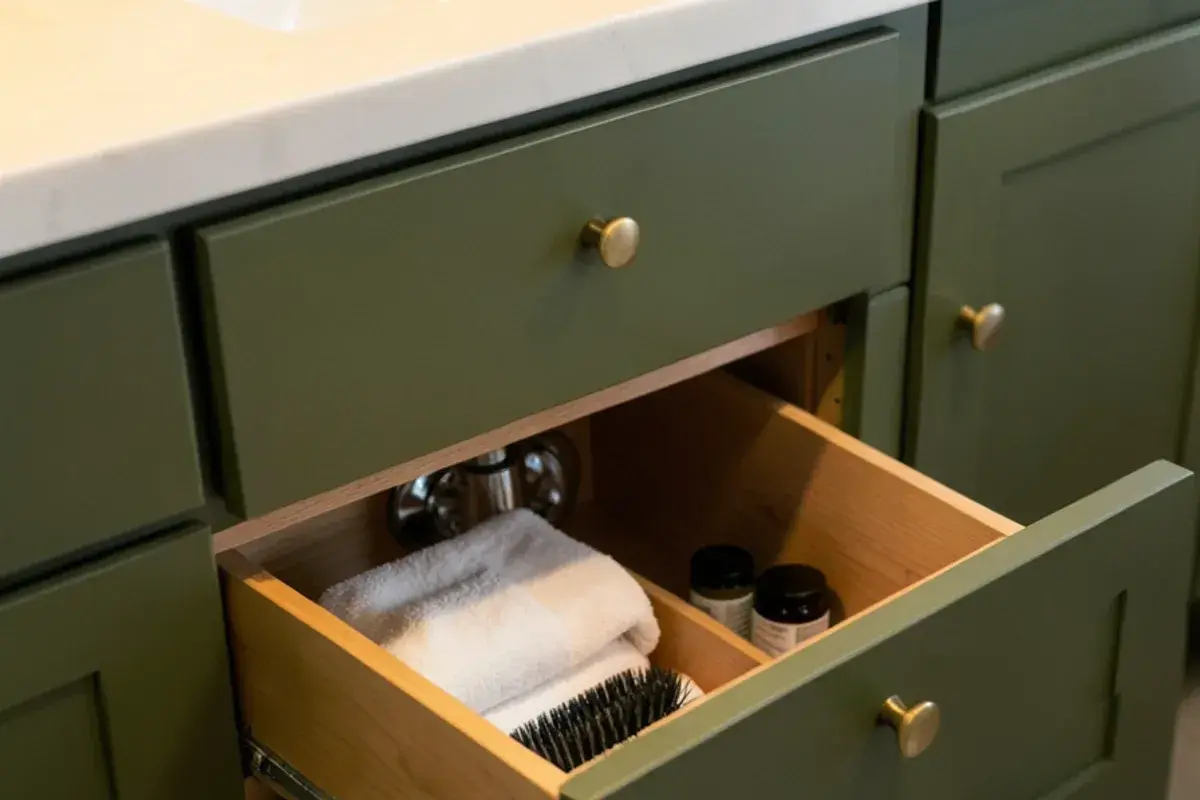
What you get: bathroom vanities & cabinets with Kitchen NV
- Vanity layout at your exact wall width, including fillers, end panels and toe kick
- Drawer and door plan built around the trap, supply lines and any in-drawer outlets
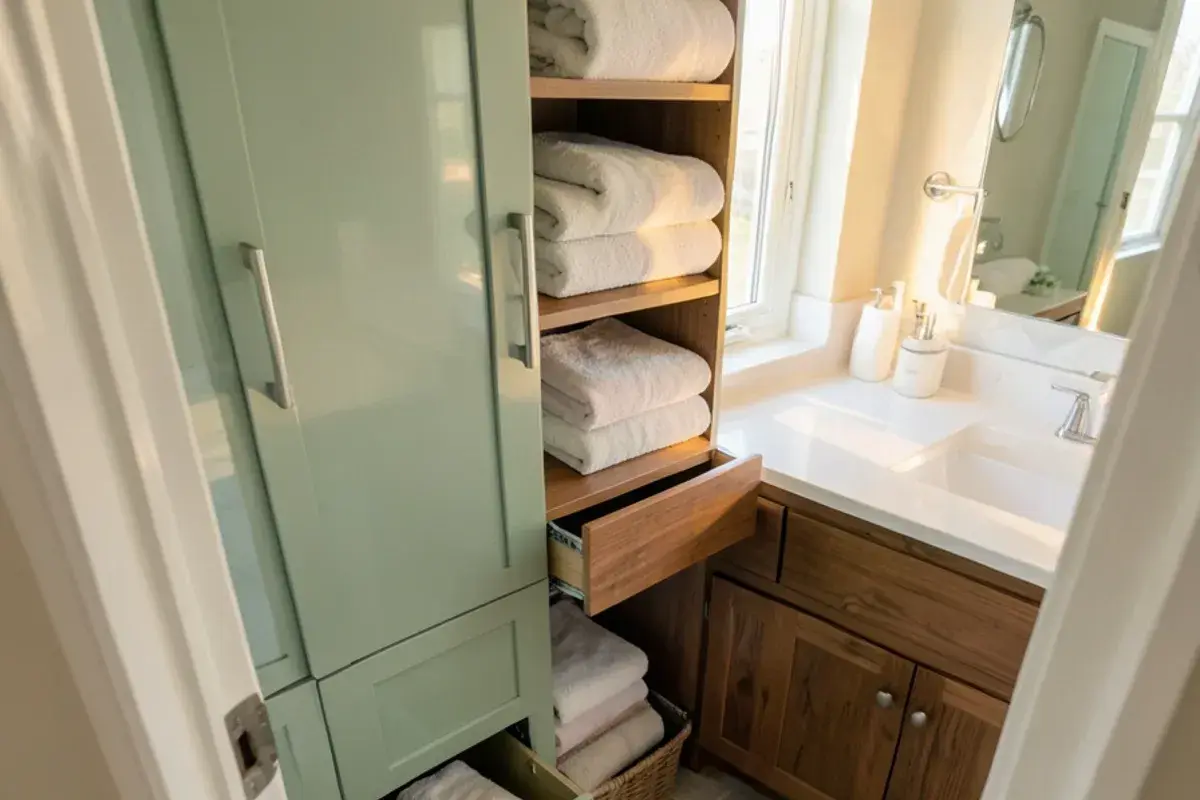
- Linen tower, medicine cabinet and wall cabinet design where the room allows
- Construction, finish and hardware specification
- Countertop, sink and faucet selections matched to the cabinet
- Ordering, delivery handling and install coordination through Kitchen NV
When a builder-grade vanity in a Livingston County home is past saving
Most houses built here between the 1980s and the 2000s came with a particleboard vanity and a one-piece cultured-marble top. Both age badly. A slow drip at the trap swells the cabinet floor until the doors no longer close, and the cultured top crazes, then cracks around the bowl where hot water hits it.
Other signs are about fit rather than failure: a 30-inch-high box that makes every adult stoop, a doors-only base where everything ends up stacked in the dark, and a mirror whose silvering has gone black at the edges from shower steam. In lake cottages and walkout lower levels, where humidity runs high through summer, flaking finish on the doors near the sink usually means the box has been absorbing moisture for years.
Planning bathroom vanities & cabinets? Call Nick at (810) 923-8792
Call Kitchen NV in Pinckney, Monday to Friday, 9 a.m. to 5 p.m. Design consultations are by appointment.
- ★ 5.0 on Google (28 reviews)
- MI Residential Builder #2101209269
- CMKBD · CAPS · CLIPP designer
- Serving since 2020
Double sink vanity, or one sink and more counter?
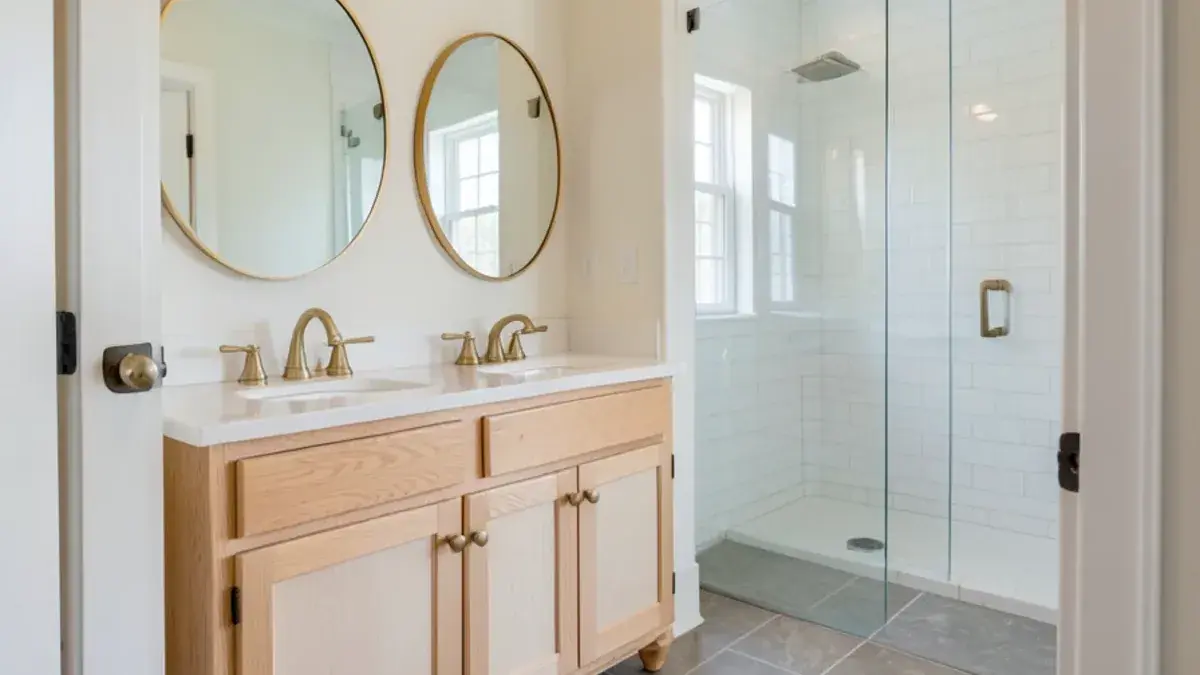
Two sinks are worth it when two people get ready at the same hour. Below about 60 inches of wall, a pair of sinks crowds out the counter and leaves both users bumping elbows. In that case one sink, offset to one side, with a long stretch of counter and a bank of drawers often works better.
For longer walls, a 72-inch or wider double sink vanity can split into two zones with a tower or drawer stack between them. A lowered seated section for makeup is another option on long runs. Each choice affects the drain and supply rough-in, so it gets drawn before the plumber prices the job.
“Nick was very helpful with designing our master bath, and provided lots of input. We utilized his opinion as we picked out the fixtures, wood, colors, and it came out great More ”
Floating vanity and furniture-style bathroom cabinets
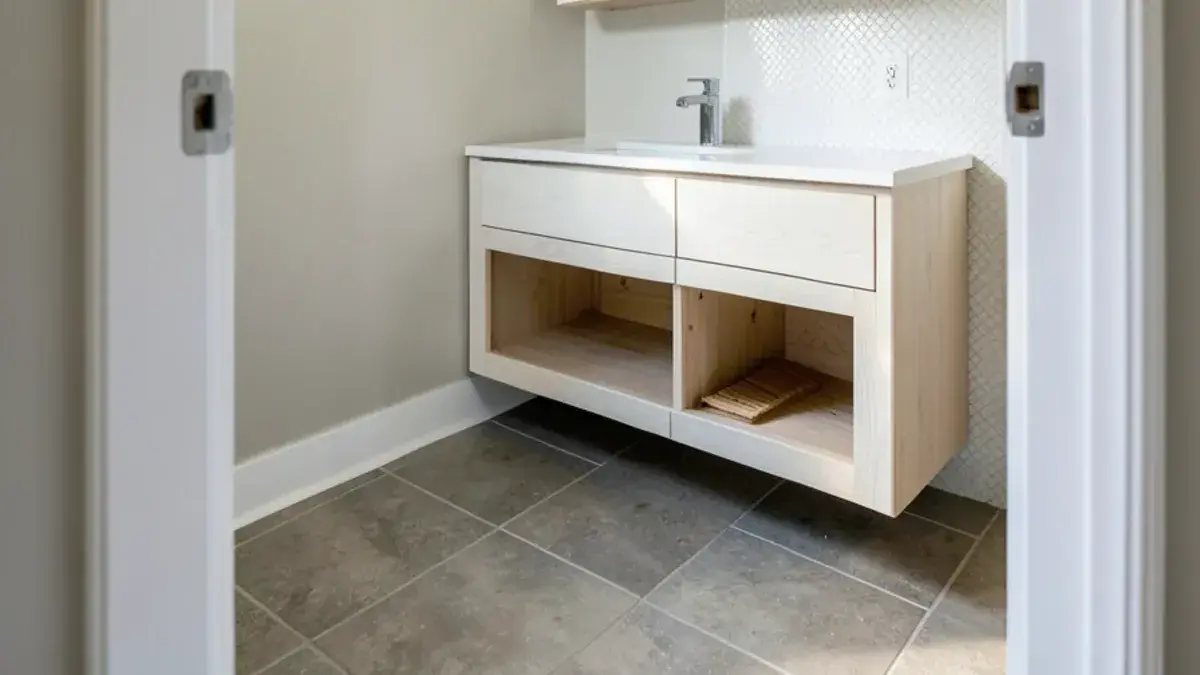
A floating, wall-hung vanity opens up the floor visually and makes cleaning easier, and radiant floor heat can run right underneath. It hangs from solid wood blocking framed into the wall, sized for the stone top and a person's weight, and the drain and supplies must come out of the wall instead of the floor. In a remodel that usually means opening the wall anyway.
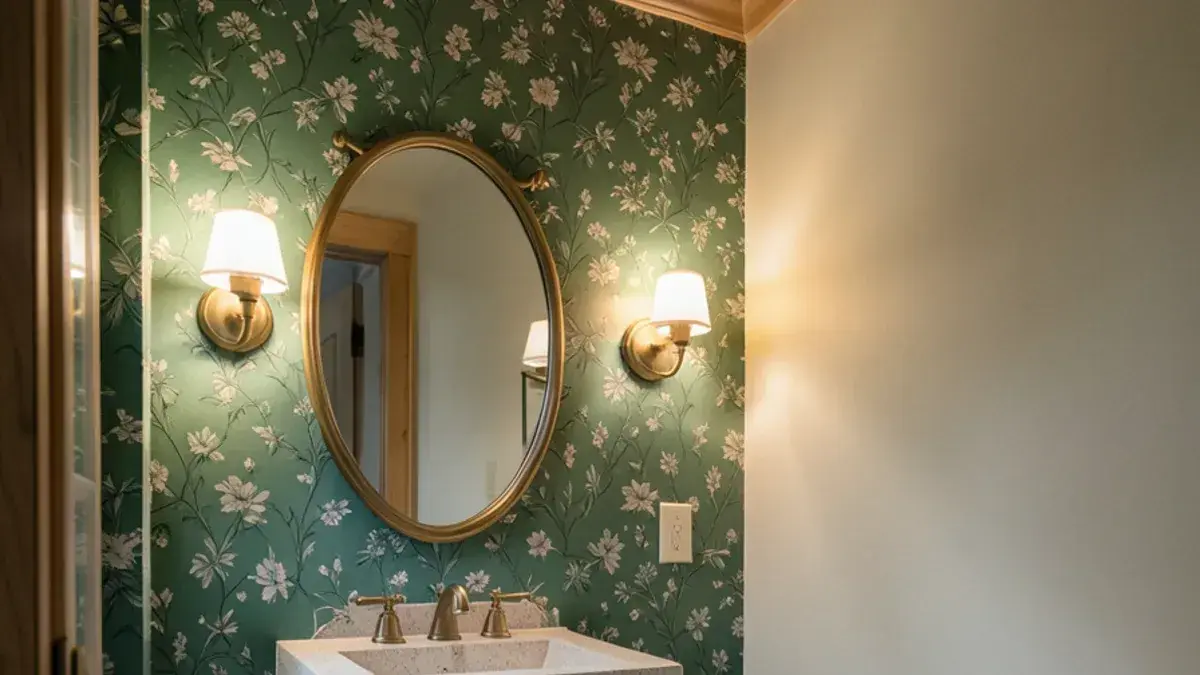
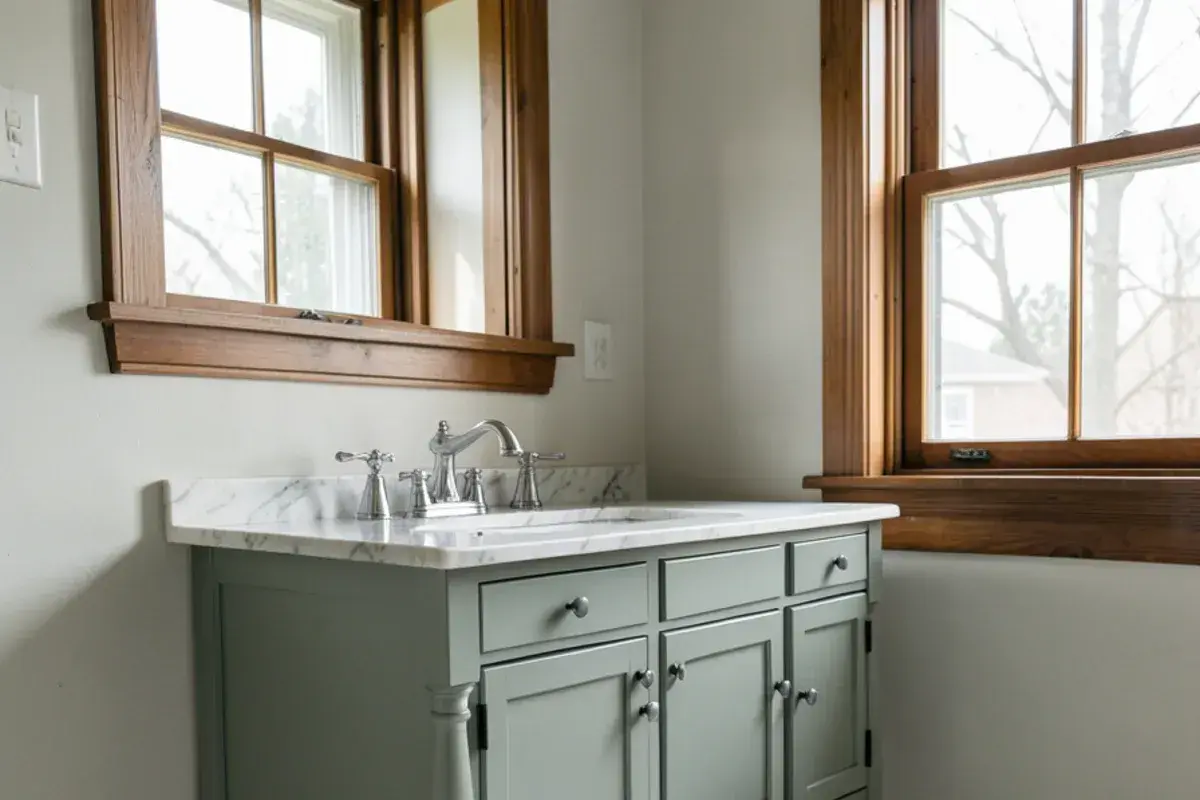
Furniture-style vanities on legs suit older homes and farmhouses, and inset doors give a cabinet-maker look. Whatever the style, bathroom cabinetry faces more humidity than a kitchen. Plywood boxes, a durable factory finish and a properly sized exhaust fan protect it over time; our page on kitchen cabinets explains construction grades in more depth.
Vanity countertops that stand up to well water and daily use
Vanity tops take toothpaste, makeup, hair products and constant splash. Quartz is nonporous and does not need sealing, which makes it the most common choice. Natural stone works too, with a few cautions:
- Marble etches when acidic products sit on it; honed finishes hide etching better than polished.
- Granite and quartzite are harder and resist etching, but they need periodic sealing.
- Solid surface allows an integrated sink with no seam to clean, and scratches can be sanded out.
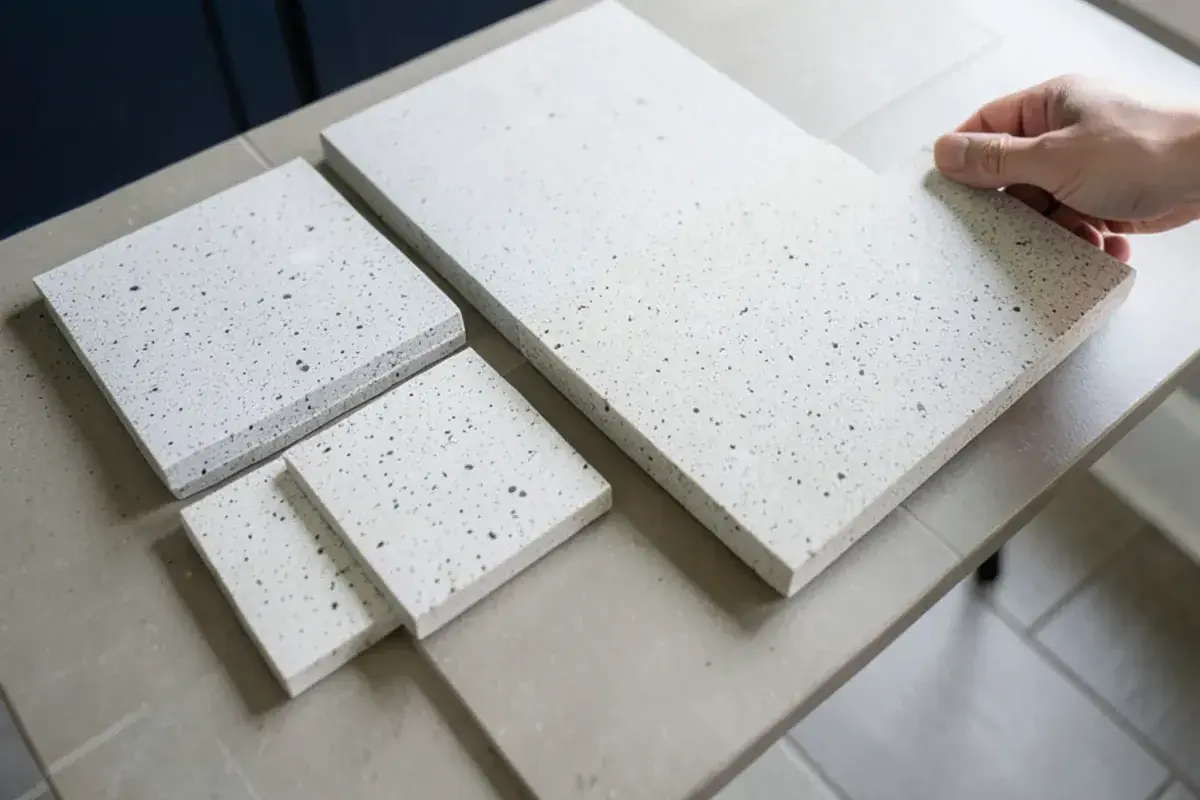
Many homes around Pinckney draw from private wells, and hard water leaves white mineral rings. Dark polished tops show them most; mid-tone and lightly veined surfaces hide them. Our countertops pages cover each material, and Nick carries samples to your house to hold against the tile and cabinet finish.
What sets the price of a custom bathroom vanity?
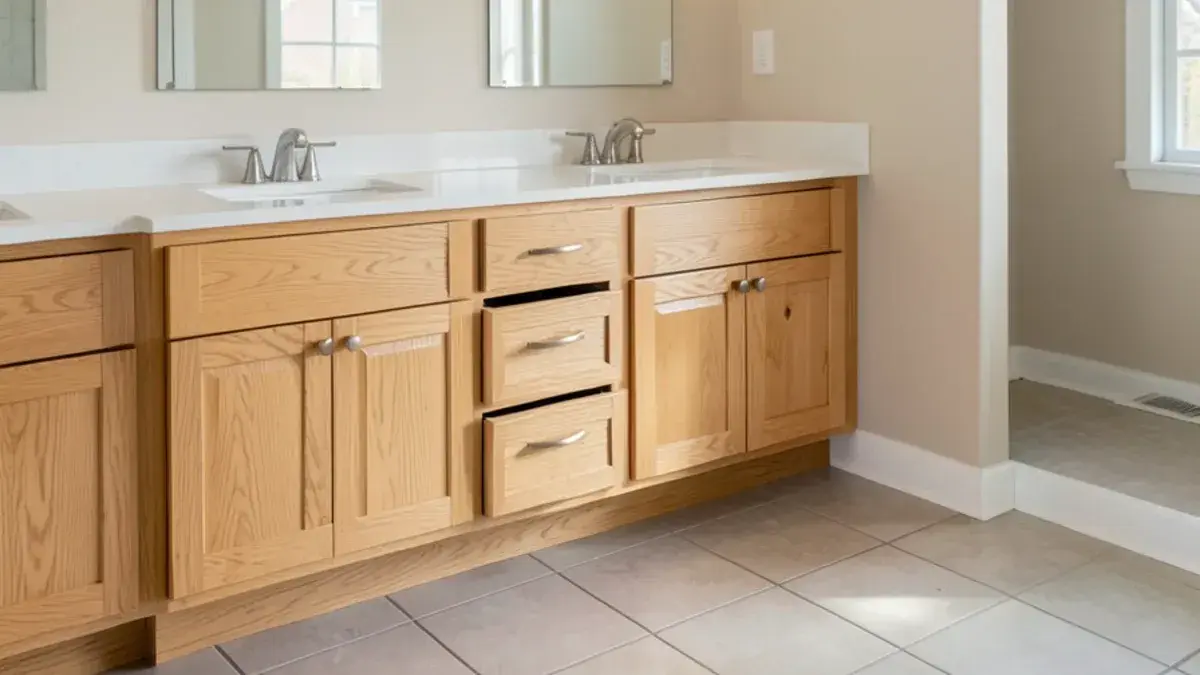
Construction is the first lever, since a stock vanity, a semi-custom one and a fully custom cabinet vary in box material, sizing flexibility and finish choices. Drawers cost more than doors because each one carries its own box and slides, so a drawer-heavy plan prices above a door base of the same width. Painted and inset finishes add labor over a standard stain on a full-overlay door.
Installation adds its own variables. A floating vanity or a wall-mounted faucet means opening the wall for blocking or a valve. A second sink means new drain and supply rough-in, and an outlet inside a drawer needs an electrician. The top matters as well: quartz with an undermount sink, natural stone that needs sealing, or a solid-surface top with an integrated bowl. We price each option during the presentation so you can compare before the purchase agreement.
Do vanity replacements need permits or a licensed contractor?
Whether a like-for-like swap needs a permit depends on the jurisdiction, so we check yours. Adding a second sink, moving a drain or adding a circuit for an in-drawer outlet is plumbing or electrical work that the licensed trade normally permits, through the Livingston County building office in Howell for most townships, or through the city in places like Howell that run their own department. A vanity, top and plumbing often total more than $600, which brings in Michigan's licensing rule under MCL 339.2403; Nick holds residential builder license #2101209269.
Is there room for a linen cabinet and recessed medicine cabinet?
Usually more than people think. A linen tower 12 to 15 inches deep can stand at the end of a vanity run without blocking the door, and a shallow wall cabinet over the toilet uses space that is otherwise empty. Pull-out hampers and outlets inside a drawer for hair tools keep the counter clear.
Recessed medicine cabinets fit between studs in an interior wall. We avoid recessing them into an exterior wall here, because that removes insulation and invites condensation in a Michigan winter. For more storage ideas, read our small bathroom storage post, and see the powder room remodel page for compact vanity options.
Ordering a bathroom vanity through Kitchen NV
Consultation and retainer
A first conversation covers who uses the sink, what has to be stored and what bothers you now; a design retainer then starts the drawing work.
Measure the wall and plumbing
Nick measures the wall, the window and door casings and the existing drain and supply locations.
Design the cabinet
He draws the vanity in plan and elevation with drawer sizes, and shows it in 3D with the tile and mirror you are considering.
Choose construction, finish and top
You pick door style, finish and hardware, then the top, sink and faucet, with samples brought to your home.
Purchase agreement and order
After the purchase agreement is signed, the vanity is ordered through Kitchen NV, with the manufacturer’s written warranty terms handed to you beforehand.
Install with the plumber
A partner contractor sets the cabinet, the fabricator templates the top, and the plumber connects the sink and faucet.
Why our vanities start with cabinetry design
Cabinetry is the core
Kitchen NV built its work on cabinetry design and once offered its own furniture-grade line, so vanity interiors get the same attention as a kitchen.
Planned with the whole bath
As a CMKBD, Nick weighs the vanity against clearances, lighting and the toilet location, not on its own.
Ordering handled
We order, track and coordinate delivery, so the cabinet arrives before the plumber needs it.
A licensed, reviewed designer
Nick holds Michigan residential builder license #2101209269, a Kitchen NV kitchen made the October 2020 cover of Kitchen & Bath Business, and all 28 Google reviews are five-star.
Warranty coverage on cabinetry, countertops, fixtures and installation comes from each manufacturer and the installing contractor; you receive their written terms before anything is ordered.
Where we work
Vanity and bath cabinetry projects take us to the historic houses of Dexter, newer subdivisions in Novi, lake-area homes in Genoa Township and neighborhoods along the Saline River in Saline.
- Commerce Township, MI
Lakefront homes on Commerce, Long and Union lakes see summer humidity that tests vanity finishes and box materials.
- Salem Township, MI
Custom homes on big Salem parcels often have long primary vanities worth redesigning drawer by drawer.
- Ann Arbor Township, MI
Wooded Barton Hills–area homes often have older baths where a furniture-style vanity suits the architecture.
- Lodi Township, MI
Newer estate homes on acreage call for primary vanities, linen towers and makeup counters sized to generous rooms.
- Superior Township, MI
Dixboro-era houses and newer subdivisions along Geddes Road need everything from legged vanities to double-sink runs.
- Northville, MI
Victorian-era homes downtown suit inset, furniture-style vanities that read as original to the house.
- Fenton, MI
Downtown houses by the Shiawassee and newer Fenton subdivisions alike tend to have dated vanities with cultured-marble tops.
- West Bloomfield Township, MI
Wooded-lot homes from the 1970s–1990s by Orchard Lake frequently keep original oak vanities and tired tops.