A good bathroom vanity size guide starts with the wall, not the catalog: measure the available width, subtract the clearances your toilet, door and shower need, and then choose the vanity width, depth and height that fit the space left over in your room.
Most vanities come in widths from 24 to 72 inches, depths around 21 inches and heights from about 30 to 36 inches. Those numbers are only the start. The right vanity also depends on who uses it, what they store and where the plumbing and outlets fall. This guide covers each decision the way Nick Vanderhovel works through it when Kitchen NV designs a bath.
What are standard bathroom vanity sizes?
| Width | Typical room | Notes |
|---|---|---|
| 18–24 in | Powder room or tight hall bath | Often a single door or a wall-hung sink |
| 30–36 in | Hall or kids’ bath | Fits a sink plus a narrow bank of drawers |
| 42–48 in | Larger hall bath or small primary | Generous single sink with real counter space |
| 60 in | Primary bath | Smallest practical double vanity |
| 72 in and up | Primary bath | Comfortable double, or single sink with a makeup area |
Standard depth is about 21 inches. Where a door swing or a narrow room makes that too deep, many cabinet lines offer 18-inch or shallower boxes, and a custom vanity can be built to the inch. Counter overhang adds roughly an inch, which matters when the vanity sits beside a shower door.
Questions about your own project? Call Nick at (810) 923-8792
Call Kitchen NV in Pinckney, Monday to Friday, 9 a.m. to 5 p.m. Design consultations are by appointment.
- ★ 5.0 on Google (28 reviews)
- MI Residential Builder #2101209269
- CMKBD · CAPS · CLIPP designer
- Serving since 2020
Standard or comfort height: which should you choose?
Older vanities were often built around 30 to 32 inches tall, a height that suits children but makes most adults bend. Comfort-height vanities run about 34 to 36 inches, close to a kitchen counter. For a primary bath used by adults, comfort height is now the usual choice; for a kids’ bath, the lower height still makes sense, or you can plan a step stool drawer in the toe-kick.
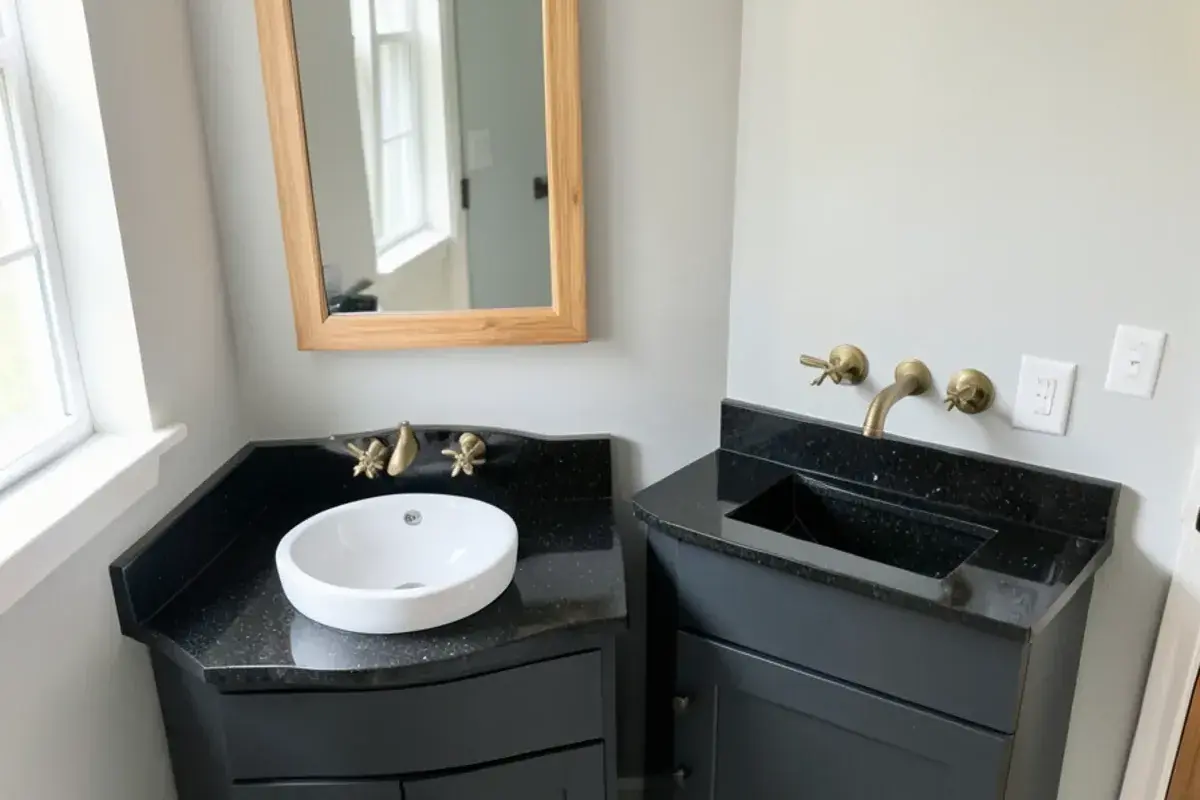
Sink style changes the math. A vessel sink sits several inches above the counter, so the cabinet below should be lower to keep the rim at a comfortable height. In a double vanity for a couple of very different heights, the two sides can even be set at different levels, a detail we draw on the elevations so the contractor builds it as planned.
Do you need a double sink, or a bigger single?
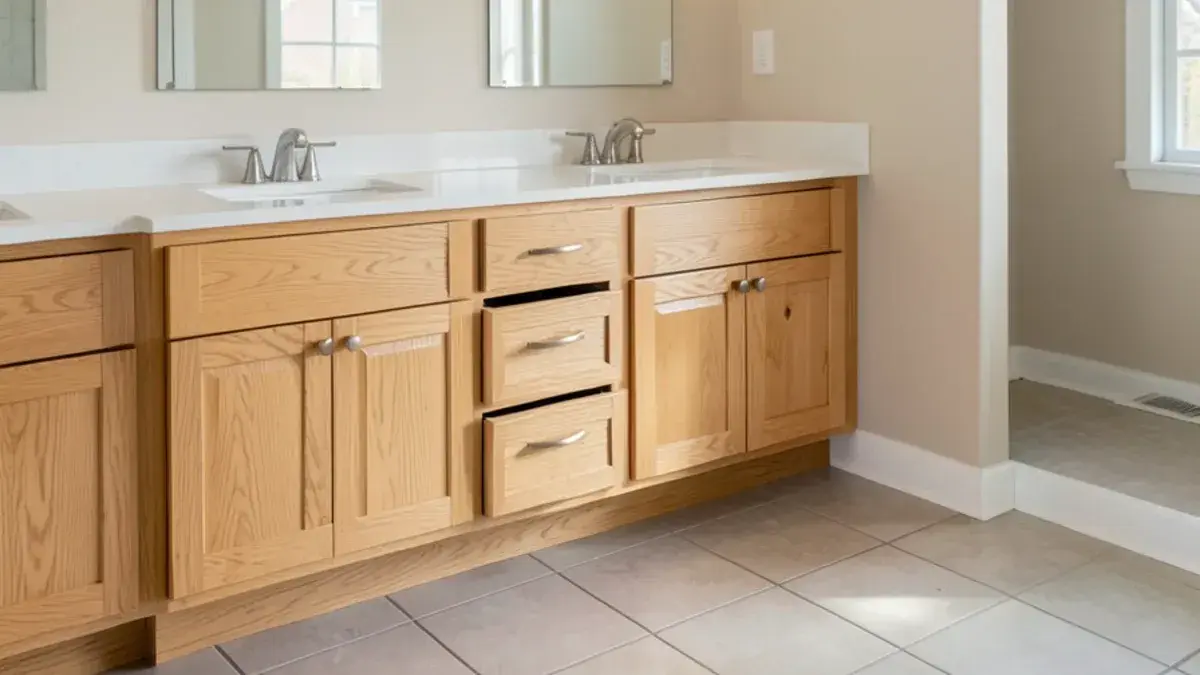
A double vanity solves the morning crunch for couples on the same alarm. It needs at least 60 inches of wall, and 72 inches is far more livable; we plan 30 to 36 inches between sink centerlines so elbows do not collide. If the wall is shorter, or one person uses the bath at a time, a single sink with drawer stacks on both sides usually stores more and gives a larger landing area.
- Choose two sinks if two adults share the bath on the same schedule and the wall is at least 60 inches.
- Choose one sink with more counter for makeup, hair tools or a shared bath with staggered routines.
- Consider split vanities on opposite walls in a larger master bathroom remodel, which gives each person a mirror and storage of their own.
“Nick was very helpful with designing our master bath, and provided lots of input. We utilized his opinion as we picked out the fixtures, wood, colors, and it came out great More ”
Planning vanity storage around plumbing and outlets
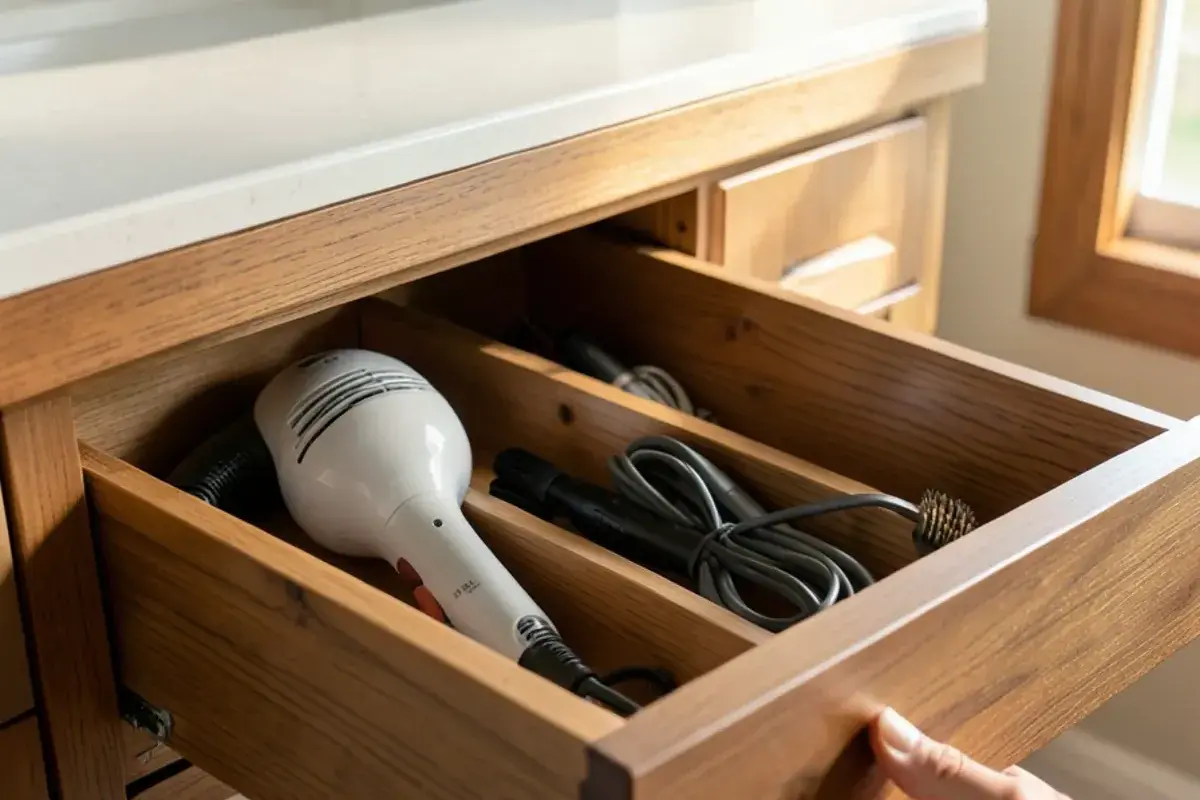
The drain and supply lines decide how much of the vanity is usable. A standard sink base has a single shelf and a lot of dead space around the trap. Drawers notched around the plumbing, or a trap moved closer to the wall, recover that space. When the walls are open, raising the drain slightly can free a full-depth top drawer.
Plan power while you plan storage. The National Electrical Code requires GFCI protection for bathroom receptacles and at least one receptacle within 3 feet of the outside edge of each basin. A listed in-drawer outlet can keep a hair dryer plugged in and off the counter. Those choices belong on the electrical plan before the electrician roughs in.
How do you measure a bathroom wall for a new vanity?
Catalog widths only help once you know what the wall can actually give. These are the measurements we take, in order, before a vanity is drawn; you can take most of them yourself with a tape and a notepad.
Measure the finished wall
Measure corner to corner at counter height and again near the floor, because older walls are rarely parallel and baseboard or tile can steal half an inch.
Locate the toilet centerline
Measure from the center of the toilet flange to the wall where the vanity will sit; code requires at least 15 inches to a side wall or fixture, and more feels far better.
Check the space in front
NKBA guidance asks for open floor roughly 30 to 32 inches wide by 48 to 52 inches deep at each fixture, centered on it; the vanity's depth comes out of that space.
Trace the door swings
NKBA guidance says no cabinet door or drawer should collide with a door leaf or neighboring cabinet, and drawers should not sit inside a door's swing, so note the entry door and the shower door.
Record the plumbing
Note the drain height and offset from center, the supply valve locations and whether lines come from the wall or the floor; a wall-hung vanity needs them in the wall.
Mark outlets, switches and windows
Record receptacle and switch heights, the window trim and any heat register, all of which can collide with a taller backsplash or a tall side cabinet.
Bring those notes to a design meeting and the conversation moves from guessing to choosing. If the numbers show the room is tighter than expected, a shallower box, a smaller basin or a drawer bank on one side usually solves it without moving plumbing.
Vanity tops and cabinet construction for a damp room
Bathrooms are humid, so construction matters as much as style. Plywood cabinet boxes resist swelling better than particleboard if a leak goes unnoticed, and a durable catalyzed finish holds up to splashes. Furniture-style legs or a floating mount make the floor easier to clean. Our bathroom vanities service covers cabinet lines from semi-custom to fully custom.
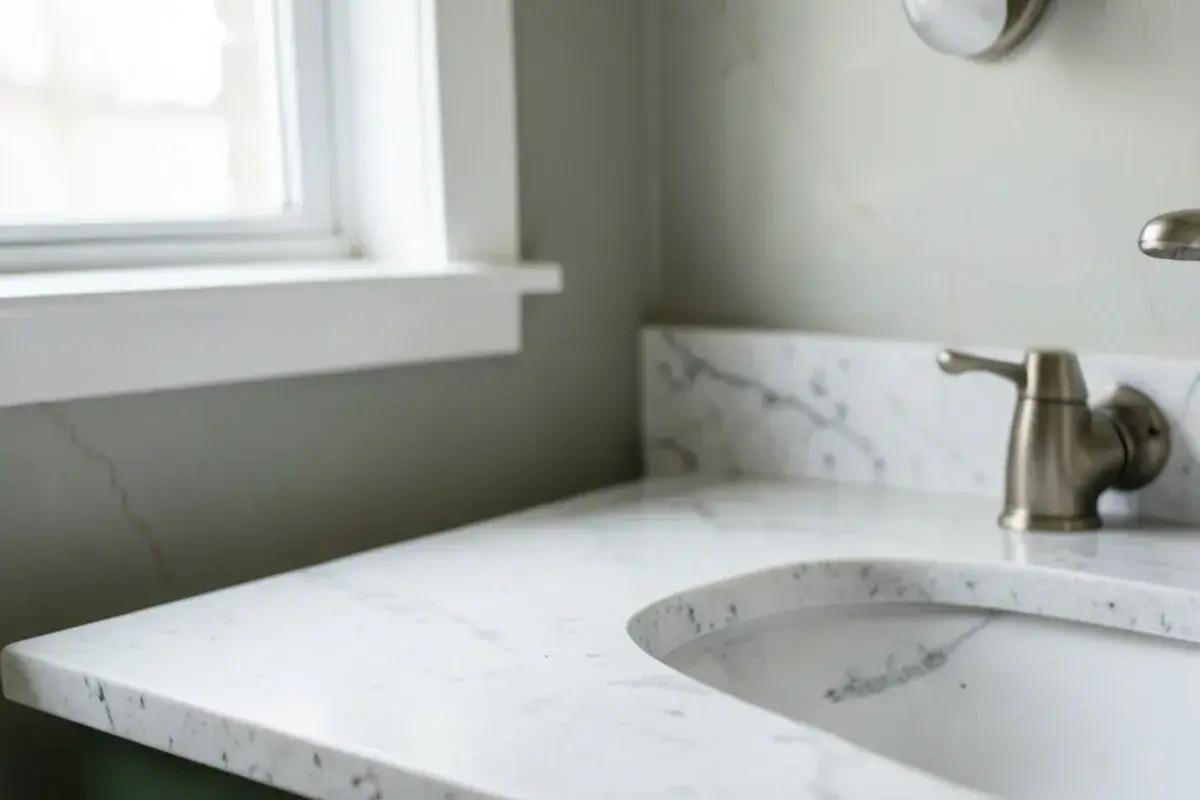
- Quartz: non-porous and low-maintenance; the most common choice.
- Granite and quartzite: natural stone with more variation; sealing needs vary by slab.
- Marble: beautiful but etches from acidic products, including some toothpastes and cleaners.
- Solid surface or integrated tops: sink and counter in one piece without a joint, easy to clean, can be repaired.
Where should the mirror and lights go over a vanity?
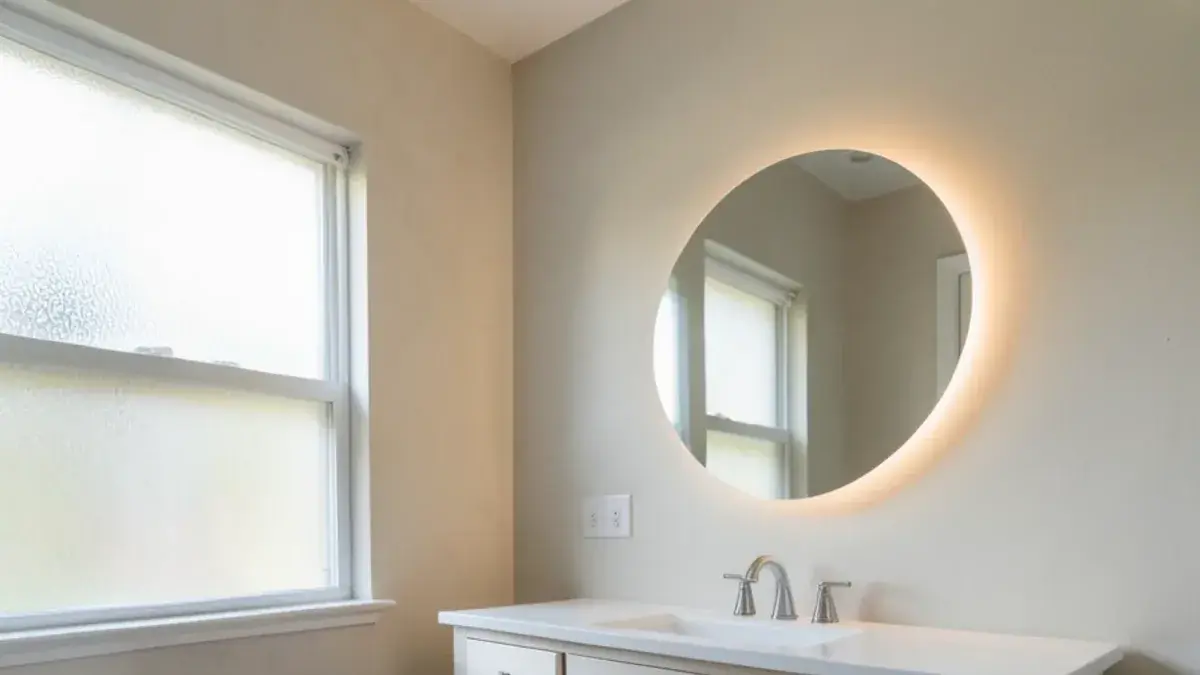
A vanity is a task area, and the most common mistake is a single fixture in the ceiling that lights the top of your head and shadows your face. The NKBA guidelines plan wall-mounted task lighting at the user's eye level and suggest at least 50 footcandles of task light at activity centers. In practice that means a sconce on each side of the mirror, or a vertical light bar built into a mirror cabinet, with a dimmable ceiling fixture for general light.
- Sconces: mount the center of each fixture near eye height and about 30 to 40 inches apart, which a framed mirror between them usually sets for you.
- Mirror width: keep the mirror a few inches narrower than the vanity so it reads as part of the cabinet, or run one mirror the full length of a double vanity.
- Medicine cabinets: a recessed unit needs an interior wall; on an exterior wall we choose a surface-mount cabinet so the insulation stays in place.
- Glass doors on cabinets: the NKBA calls for tempered or equivalent safety glass in cabinetry glass inserts.
Vanity decisions in Genoa Township and Saline homes
Many 1990s and 2000s homes in Genoa Township and Saline shipped with 30- or 32-inch builder vanities and a single mirror glued to the wall. Upgrading to comfort height, replacing that mirror with framed mirrors and sconces, and swapping doors for drawers changes the room more than its size suggests. Where the vanity wall is long enough, adding a second sink is usually possible without moving the main drain far, which we confirm during bathroom design.
What I measure before I draw a vanity
I start with the people. How tall is each person who uses this sink? Do they sit to do makeup? Do they share the room at 6:30 in the morning? Those answers set the height, the number of sinks and where the drawers go far more reliably than a standard size does.
Then I measure everything that crowds the vanity: the door swing, the toilet centerline, the shower door and the window trim. Cabinetry is my specialty, and a vanity is a small piece of cabinetry that has to work hard. I would rather build it two inches narrower with the right drawers than squeeze in a wider box that blocks a door.
The trade-off people ask about most is a standard width versus a custom one. A standard 36- or 48-inch box from a good cabinet line is quicker to get and often less expensive. A vanity built to the inch fills an odd wall cleanly and can carry a hamper pull-out or a seated makeup section, at the cost of longer lead time. I show both on the floor plan so the difference is visible.

Nicholas Vanderhovel, CMKBD, CAPS, CLIPP
Owner and designer at Kitchen NV in Pinckney, MI, and a Michigan-licensed residential builder (#2101209269). About Nick
Bathroom Vanity Guide: quick answers
What is the most common bathroom vanity height today?
Comfort height, about 34 to 36 inches including the top, is the usual choice for primary baths and adult users. Older 30- to 32-inch vanities remain common in kids’ baths. If you plan a vessel sink, the cabinet should be lower so the rim lands at a comfortable height. Nick confirms the final height on the elevation drawings during design.
How much space do I need for a double vanity?
Plan for at least 60 inches of wall, and 72 inches if you want counter space between the sinks. We also allow 30 to 36 inches between sink centerlines so two people can stand side by side comfortably. In tighter primary baths around Genoa Township, one generous basin flanked by drawer banks often uses the wall better.
Is a floating vanity a good idea?
A wall-hung vanity opens up the floor, makes a small bath look larger and simplifies cleaning. It needs solid blocking inside the wall and gives up a little storage compared with a full-height cabinet. Plumbing should come out of the wall rather than the floor. We specify the blocking height on the installation drawings so it is placed correctly.
Which lighting suits a bathroom vanity?
Light from the sides at face height is the most flattering and useful, usually a sconce on each side of the mirror or a mirror cabinet with built-in vertical lights. A single overhead fixture casts shadows under the eyes and chin. In Genoa Township homes with builder-grade bar lights above a wall mirror, Nick often plans new junction boxes beside the mirror during the electrical rough-in.
Measure the wall, subtract the clearances, then choose width, depth and height for the people using the room. Drawers planned around the plumbing, a top suited to your habits and a cabinet built for humidity make a vanity last.
For a vanity planned around your bath and your routine, dial (810) 923-8792; Nick meets for design consultations by appointment.
Sources
- Kitchen & Bath Planning Guidelines with Support Spaces and Accessibility (excerpt) — National Kitchen & Bath Association
Related services and areas