The small bathroom remodel ideas that add the most storage take space from wall cavities, vanity drawers and the area above the toilet, not from the floor. In a 5-by-8 hall bath or a 3-by-6 powder room, every square foot of open floor makes the room read larger, so storage belongs inside and up the walls.
Below are the approaches Nick Vanderhovel reaches for most often when Kitchen NV designs compact baths, along with the framing, plumbing and clearance realities that decide which ones will actually fit your room.
Where can a small bathroom hide extra storage?
Most of the hidden capacity in a small bath sits inside walls that are already there. An interior wall framed with 2x4 studs has roughly 3½ inches of cavity depth, and studs spaced 16 inches on center leave about 14½ inches of clear width between them. That is enough for a recessed medicine cabinet, a shallow shelf beside the door or a tiled niche in the shower.
- Recessed medicine cabinet. Set between studs, it holds daily items without a box sticking out over the sink. A wider cabinet means cutting a stud and adding a header, which is routine in a remodel but should be planned before drywall.
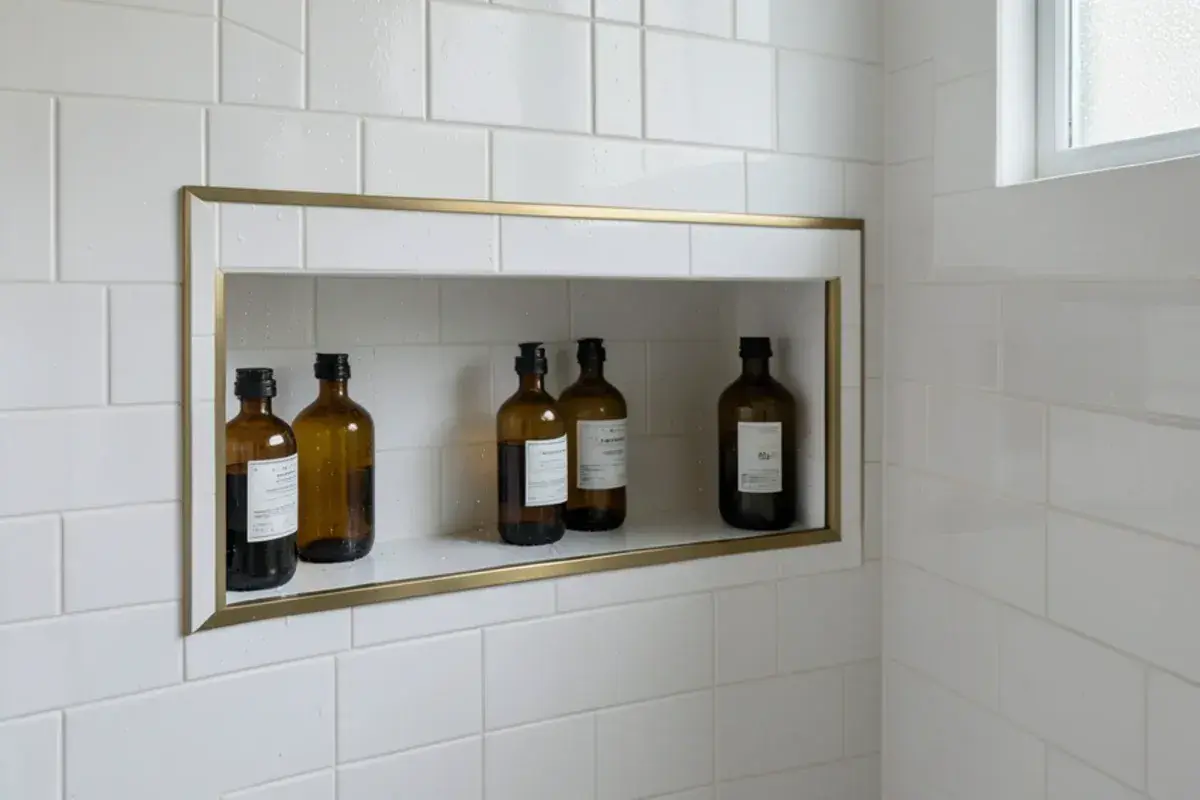
- Shower niche. Framed and waterproofed during the shower build, a niche replaces caddies and corner shelves. Size it to the tile so cuts land cleanly at the edges.
- Between-stud shelving. A shallow open or doored cabinet behind the bathroom door holds towels and toilet paper in space nobody uses.
- Toe-kick and in-drawer storage. In a cabinet vanity, the toe-kick can become a shallow drawer for cleaning supplies.
Questions about your own project? Call Nick at (810) 923-8792
Call Kitchen NV in Pinckney, Monday to Friday, 9 a.m. to 5 p.m. Design consultations are by appointment.
- ★ 5.0 on Google (28 reviews)
- MI Residential Builder #2101209269
- CMKBD · CAPS · CLIPP designer
- Serving since 2020
Wall-hung vanities and drawers that work harder
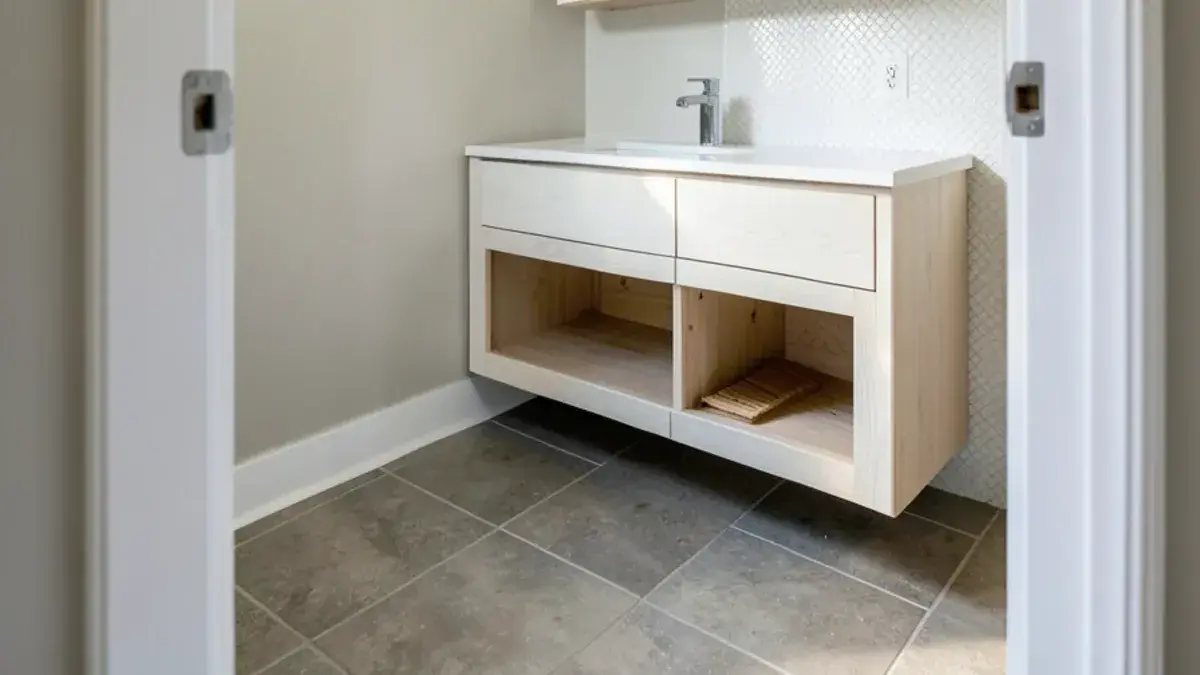
A floating vanity shows the floor beneath it, which visually widens a narrow room and makes mopping easier. It needs solid blocking inside the wall, installed while the studs are exposed, to carry the cabinet, the top and someone leaning on it. Our page on bathroom vanities covers sizes and top materials in more depth.
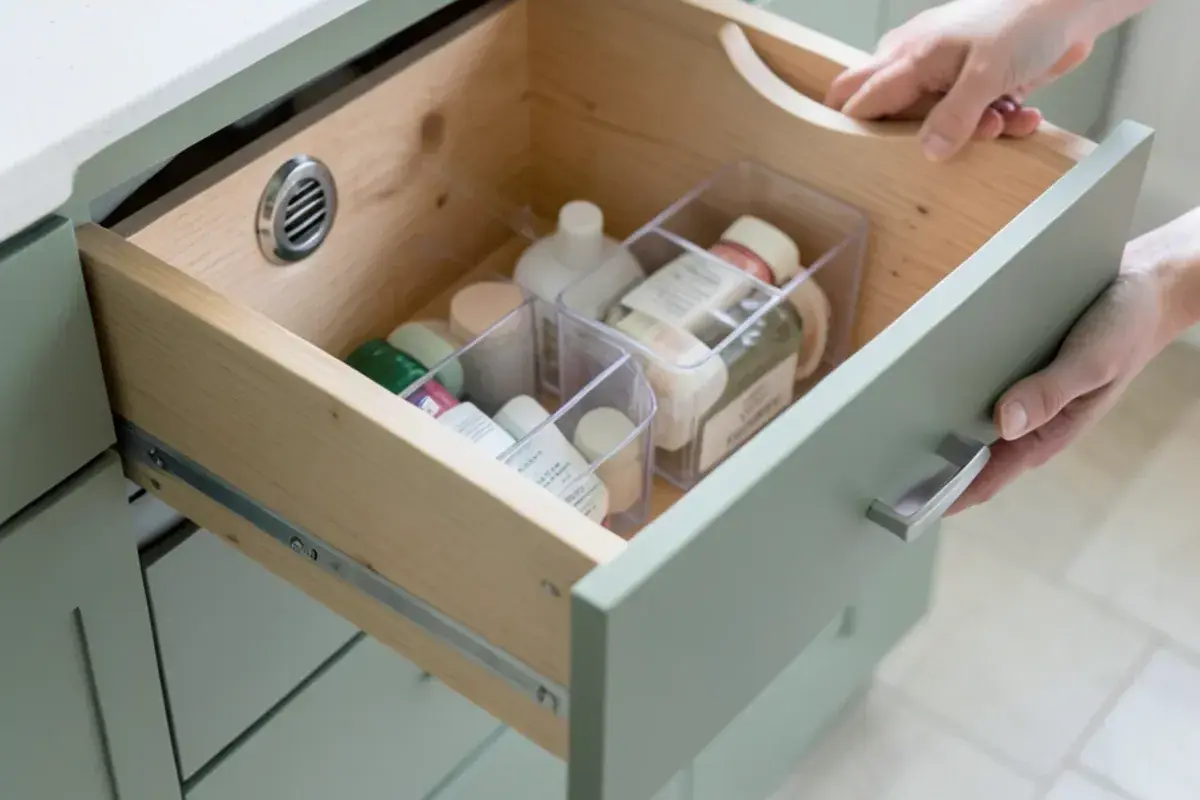
Inside the vanity, drawers almost always beat doors in a small bath. Doors open onto one deep shelf where things get lost behind the plumbing. Drawers bring the contents to you. A top drawer notched in a U shape around the trap recovers space that a standard sink base wastes, and moving the drain and supplies higher in the wall frees even more room below.
Does a powder room need storage, and how much?
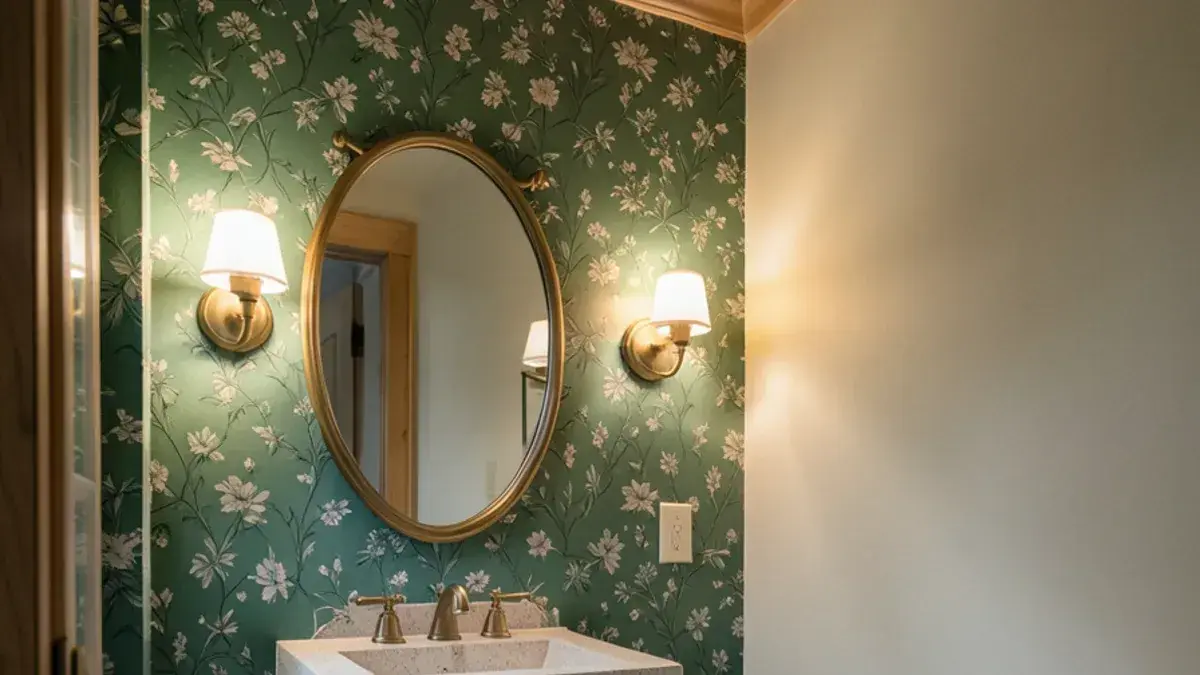
A powder room needs very little: spare toilet paper, a few hand towels, a candle and a cleaning spray. That modest list lets you choose a narrow vanity 12 to 18 inches deep, a wall-mounted sink with a small shelf below, or a mirror cabinet that hides the essentials. For a full rethink of a half bath, see our approach to a powder room remodel.
Clearances often set the limit before storage does. The International Residential Code, which Michigan’s residential code is based on, calls for at least 15 inches from the center of a toilet to a side wall or fixture and 21 inches of clear space in front of it. Your township’s inspector applies the adopted version, so confirm before narrowing a room with built-ins.
Code minimums and comfort are different numbers. The NKBA planning guidelines recommend a clear floor space of roughly 30 to 32 inches by 48 to 52 inches at each fixture, and those spaces may overlap, which is how a tight powder room still feels usable. A tall cabinet or a deep vanity that eats into the space in front of the toilet passes inspection and still makes the room awkward every day.
Small bathroom storage ideas compared
| Idea | Space it uses | Check before you commit |
|---|---|---|
| Recessed medicine cabinet | Stud cavity behind the mirror | Not on an exterior wall; vents or wiring in the bay |
| Shower niche | Stud cavity inside the shower | Waterproofing detail and sloped sill |
| Wall-hung vanity | Wall, with open floor below | Blocking in the wall and drain height |
| Cabinet above the toilet | Unused wall height | Enough clearance to lift the tank lid |
| Tall linen cabinet | A narrow strip beside the vanity | Door swing and the 15-inch toilet clearance |
| Pocket door | Wall space a swinging door would block | Plumbing or wiring in that wall |
Will bathroom storage hold up in a steamy room?
Storage in a bath lives with daily humidity spikes, and a small room concentrates them. Towels on open shelves beside the shower stay damp, particleboard shelves swell at the edges, and a medicine cabinet over a sink gathers condensation on its mirror. The cabinet box and its finish matter, but the bigger factor is how fast the room dries.
For a typical 5-by-8 hall bath of 40 square feet, the Home Ventilating Institute's minimum recommendation is a 50 CFM fan ducted outdoors; the NKBA guidelines set 60 CFM as their floor and suggest a timer so the fan keeps running after you leave. The NKBA also notes that installed cabinetry needs year-round humidity control to perform as designed. In practice that means sizing the fan to the room, placing it near the shower, and keeping open towel storage on the far side of the room from the spray.
A measuring checklist before you choose storage
- List everything that needs a home, from hair tools to bulk toilet paper, and note which items are used daily.
- Measure each wall from finished corner to finished corner, and note the door swing and window trim.
- Find the studs, the drain and vent stack, and any duct or wiring runs before picking recess locations.
- Confirm the toilet clearances and the open floor in front of the vanity and shower.
- Plan an outlet inside or beside the vanity for a toothbrush or shaver; NKBA guidance keeps receptacles about 39 inches from the edge of a tub or shower.
- Decide where wet towels hang to dry, separate from where clean ones are stored.
Small bath layouts in older Dexter and Chelsea homes
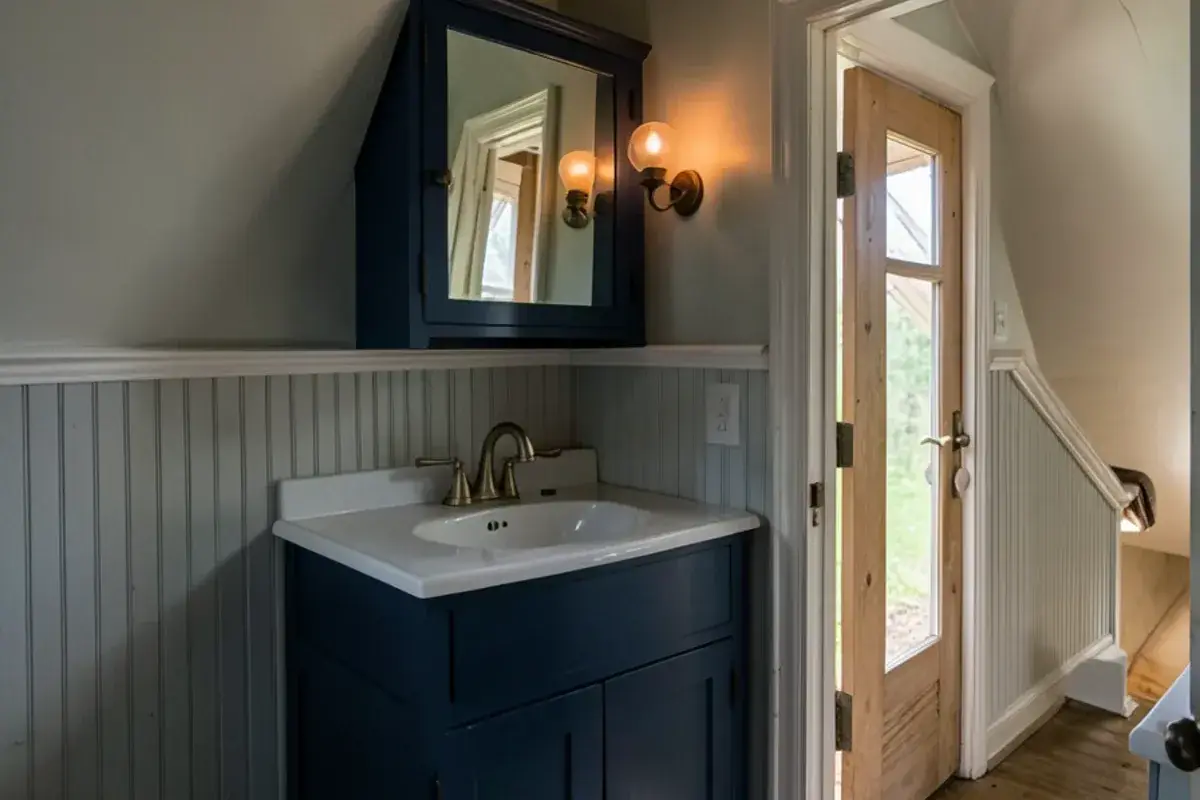
The historic houses near downtown Dexter and Chelsea often have bathrooms added decades after construction, tucked under a stair, carved from a closet or squeezed beside a chimney. Those rooms reward careful bathroom design more than bigger ones do. A pocket door can free the wall a swinging door blocks. A full-width mirror doubles the apparent depth. Large porcelain tiles reduce the grout grid that makes a floor look busy.
Older framing also brings surprises: walls that are not plumb, joists notched by earlier plumbers, plaster thicker than modern drywall. Those details change which recessed products fit, so we measure the walls themselves rather than relying on the original plans.
Why I plan the storage before the finishes
In a small bathroom I start with an inventory, not a tile board. I ask what lives on the counter today, what is under the sink, and what ends up in the hall closet because it has nowhere else to go. Hair tools, a shaver, a stack of towels and a backup supply of shampoo each need a home with real dimensions.
Cabinetry design is the core of what I do, and small baths are where it pays off most. A vanity planned around the drain, with drawers sized to what you own, can hold more than a larger cabinet bought off a shelf. Once the storage is right, the finishes become the easy part.
The trade-off I talk through most is open versus closed. Open shelves look light and make a narrow room feel wider, but they show clutter and collect dust and lint near a shower. Closed storage hides everything and costs more per foot. In most small baths I use one short run of open shelving for towels and keep everything else behind doors or in drawers.

Nicholas Vanderhovel, CMKBD, CAPS, CLIPP
Owner and designer at Kitchen NV in Pinckney, MI, and a Michigan-licensed residential builder (#2101209269). About Nick
Small Bathroom Remodel Ideas That Add Storage: quick answers
How deep can a recessed medicine cabinet go in a standard wall?
In a typical interior wall framed with 2x4 studs, a recessed cabinet body can be about 3½ inches deep, with the door and frame sitting proud of the drywall. If your bath has a 2x6 wall, you gain roughly two more inches. During design, Nick checks the wall for vents, wiring and insulation before choosing a size.
Is a floating vanity strong enough for daily use?
Yes, when it is mounted to solid blocking inside the wall rather than to drywall alone. The blocking is added while the studs are open during the remodel, sized for the cabinet, a stone or quartz top and the weight of someone leaning on the counter. We note the blocking on the installation drawings so the contractor sets it at the right height.
Can a small bathroom fit a double vanity?
Usually only if the vanity wall is at least 60 inches long, and 72 inches is far more comfortable for two people. In a narrower hall bath, a single wide sink with drawers on both sides often serves a couple better than two cramped basins. We sketch both options in the floor plan before you decide.
What storage works above a toilet in a small bathroom?
A shallow wall cabinet or two floating shelves, usually 6 to 8 inches deep so heads and shoulders clear them. Hang the bottom high enough to lift the tank lid for repairs, and anchor into studs or blocking rather than drywall anchors. In older Dexter and Chelsea homes with plaster walls, Nick confirms stud locations before the cabinet size is set.
Small bathrooms gain storage by going into the walls, up the walls and inside well-planned drawers, while the floor stays as open as possible. The right mix depends on framing, plumbing locations and clearances that are specific to your house.
If your hall bath or powder room is short on space, call (810) 923-8792 and ask for a consultation with Nick about a compact layout.
Sources
- Bathroom Exhaust Fans — Home Ventilating Institute
- Kitchen & Bath Planning Guidelines with Support Spaces and Accessibility (excerpt) — National Kitchen & Bath Association
Related services and areas