Skip to content
Kitchen NV logo
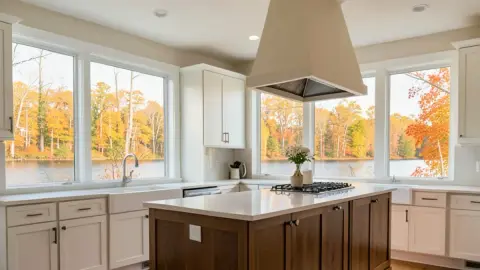
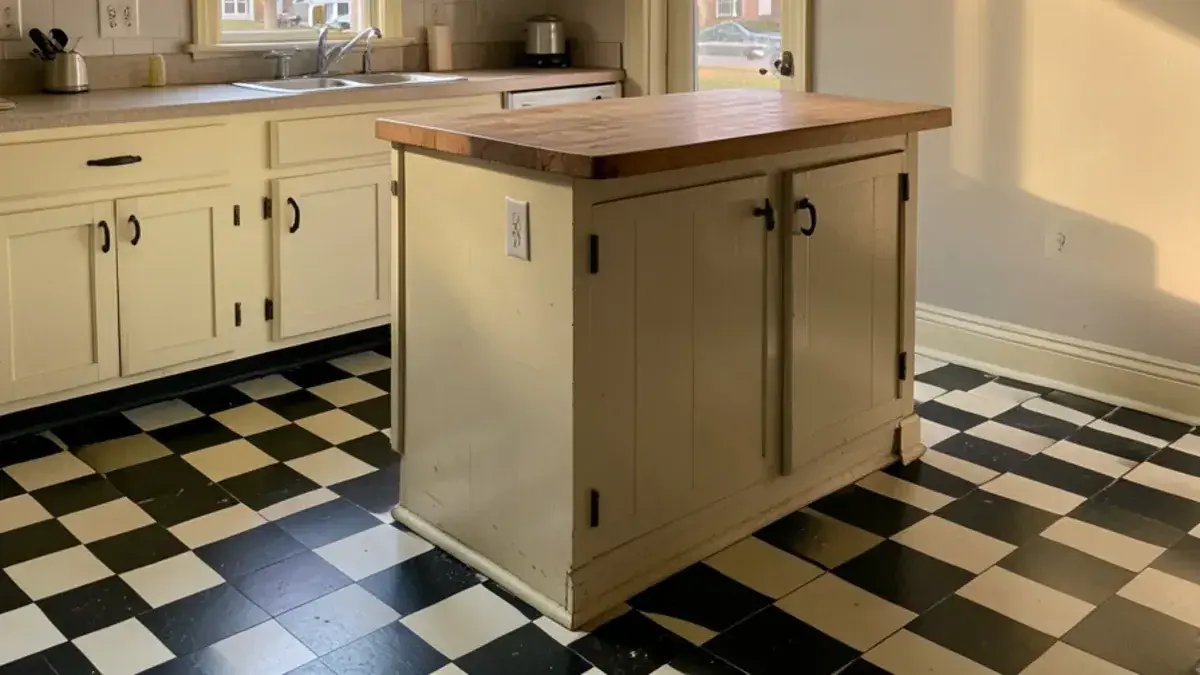
Kitchen in an older Fenton home with cream cabinets, a butcher-block island and fall light

Genesee County · about 45 min (31 mi)

Kitchen Remodeling in Fenton, MI

Older homes near the river and newer subdivisions, planned from Pinckney.

  • ★ 5.0 on Google (28 reviews)
  • MI Residential Builder #2101209269
  • CMKBD · CAPS · CLIPP designer
  • Serving since 2020

Kitchen NV brings kitchen remodeling to Fenton by appointment, about 45 minutes (31 miles) north of our Pinckney studio by way of US-23. The drive means we plan visits ahead and make each one count, while Nick still handles the design, the measuring and the contractor coordination himself.

Fenton has about 12,042 residents (2020 Census) and a downtown on the Shiawassee River, with Silver Lake and Lake Fenton close by. What makes it different is the range inside one small city: older homes near the river with tight, chopped-up kitchens, and subdivisions with open floor plans that need a kitchen strong enough to anchor the whole great room.

Older homes near the Shiawassee River and newer floor plans

In older houses near downtown, kitchens tend to be narrow, with doorways on three sides and little uninterrupted wall. Moving one door or closing a little-used entry can do more than new cabinets. These houses also hide older wiring and plumbing, so the scope of work plans for what might turn up behind the plaster.

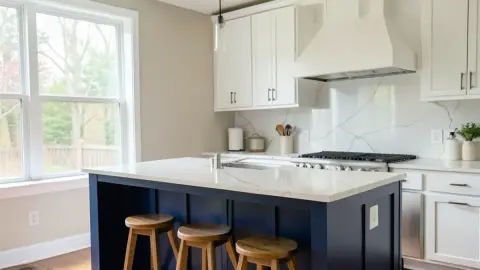
The subdivisions present the opposite challenge. The kitchen sits open to the family room, so every choice shows from the sofa, and a builder-grade island often ends up too shallow for seating and too small for prep. Getting the proportions right matters more than adding features.
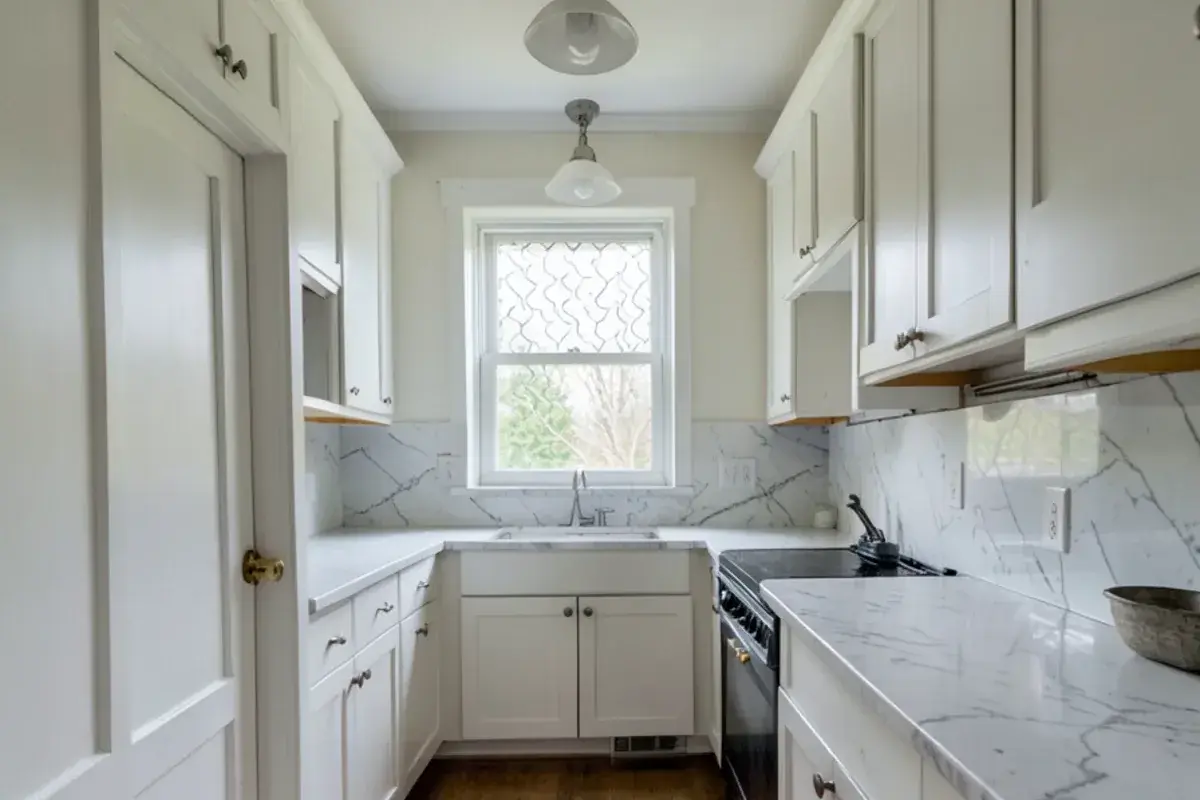
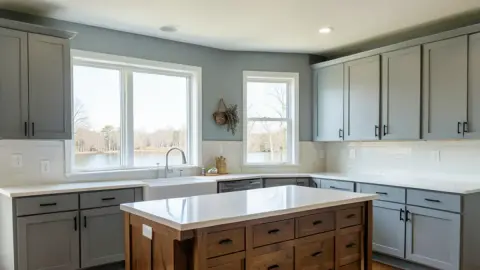
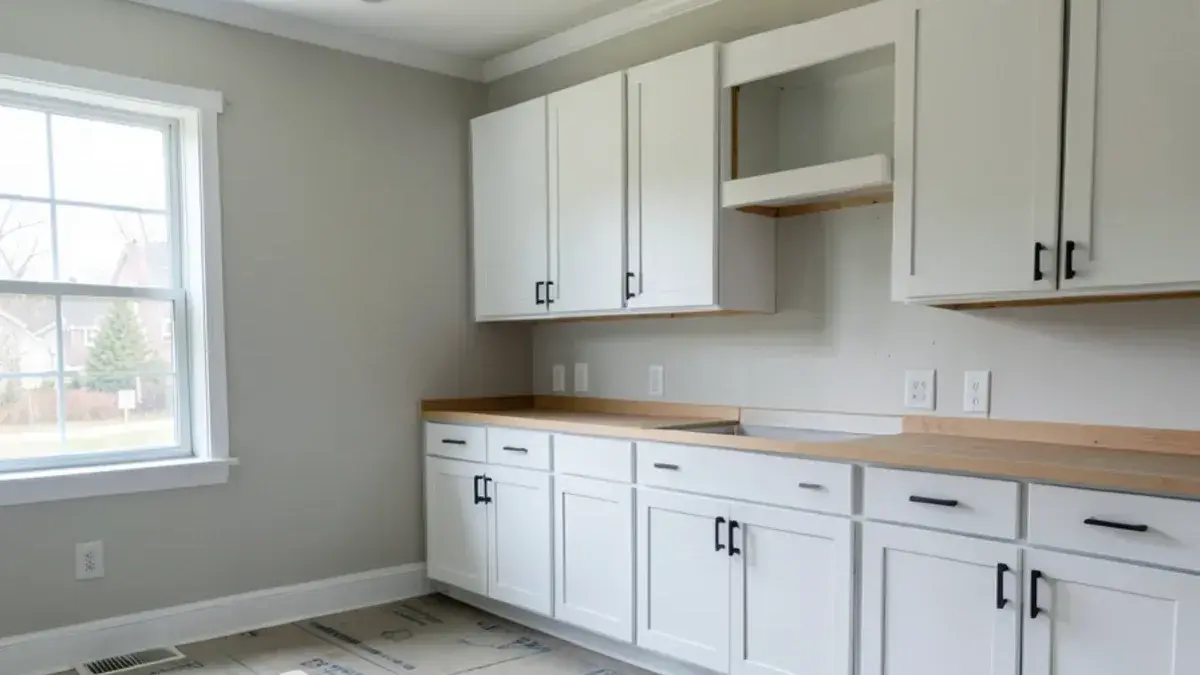
Narrow kitchen in an older Fenton house where a doorway was closed to gain a full cabinet wall
Closing one of three doorways gave this narrow kitchen a continuous cabinet wall.

From Dibbleville to Fentonville: why downtown kitchens are so tight

Fenton is older than it looks from US-23. Settlers arrived in 1834 and called the place Dibbleville; William M. Fenton platted it as Fentonville in 1837, and it became a village under its present name in 1863. The A.J. Phillips Building of 1900 is among the city's historic buildings, and the A.J. Phillips Fenton Museum keeps that early story.

That long history explains the houses closest to the river. Kitchens there were added to, divided and re-plumbed by several generations of owners, so Nick treats the first measure as an investigation: where the stack runs, which wall once held a chimney and how far the floor drops from one doorway to the next.

What a Fenton project looks like from the first call

It begins with a call to (810) 923-8792 and an interview-style consultation. A design retainer starts the drawing work: Nick measures the house, then presents layouts, 3D renderings, elevations and pricing. Selections follow, and samples can come to your house so you judge them in your own light. The cabinetry is ordered once the purchase agreement is signed, and Nick coordinates partner contractors and returns at planned points through the install.

Planning a kitchen in Fenton? Call (810) 923-8792

Call Kitchen NV in Pinckney, Monday to Friday, 9 a.m. to 5 p.m. Design consultations are by appointment.

  • ★ 5.0 on Google (28 reviews)
  • MI Residential Builder #2101209269
  • CMKBD · CAPS · CLIPP designer
  • Serving since 2020

Services suited to Fenton's mix of houses
Kitchen RemodelingA full remodel fixes circulation problems in older downtown homes, where doorways cut the kitchen into pieces and a century of small updates has left wiring and supply lines worth replacing while the walls are open.Kitchen DesignDesign drawings and renderings show how an open-plan kitchen will read from the family room before anything is ordered, including the view of the range wall from the sofa.Kitchen CabinetsCustom-sized cabinets fill the odd dimensions of older rooms and add furniture-grade detail to plain subdivision kitchens. Cabinetry is Nick's specialty, so fillers and dead corners are designed out rather than covered up.Kitchen Island Design & InstallationMany newer kitchens in town need a larger or better-placed island; Nick sizes it to the aisles, not the other way around, and plans seating that faces the family room.Whole-Home & Interior RemodelingWhen a bath, laundry or basement needs work too, one plan keeps finishes consistent and the schedule coordinated across rooms that share a contractor's calendar.Open-Concept Kitchen RemodelOwners of older houses near the river often ask about removing the wall between kitchen and dining room. Nick and the partner contractor confirm what the wall carries before drawing a full opening or a wide cased one.Kitchen Lighting DesignNarrow older kitchens and big subdivision great rooms both tend to be underlit. A lighting plan sets task, pendant and recessed fixtures on separate controls before the electrician cuts a box.

Silver Lake, Lake Fenton and downtown on the river

The Shiawassee River runs through downtown, and Silver Lake and Lake Fenton are minutes away. US-23 runs as a freeway along the west side of the city and is the quickest route from Pinckney. Fenton Township surrounds much of the city, with Tyrone Township to the south and Holly to the southeast.

Inside city limits, permits run through the City of Fenton's Building/Zoning Department at 301 S. Leroy Street; ask there what a kitchen remodel requires at your address before work starts, and Nick will plan around that review. The city's trade permit forms also warn that a permit is closed if six months pass without a requested inspection, one more reason to keep the schedule tight once walls open.
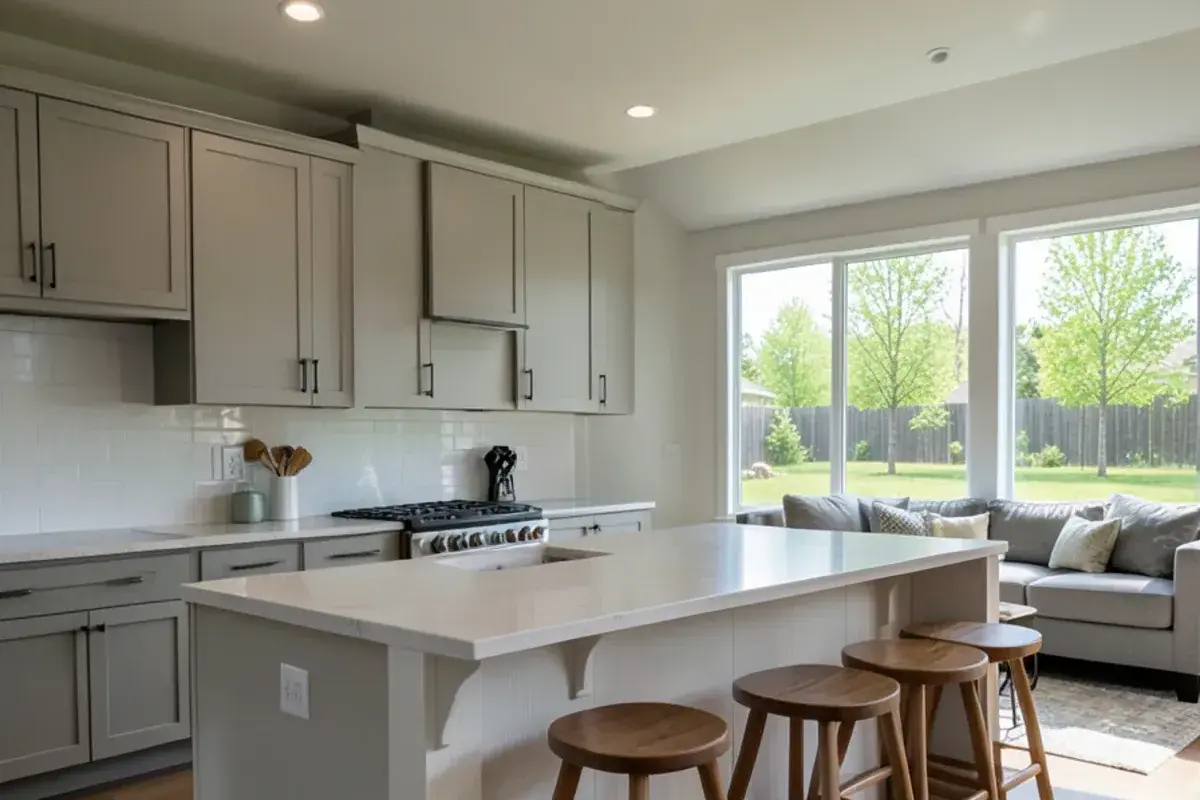
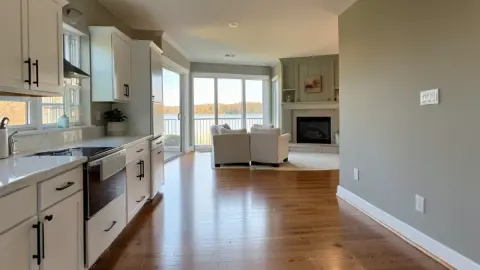
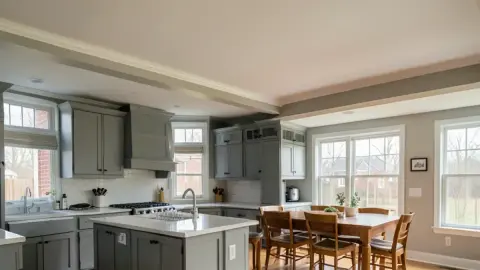
Open great-room kitchen in a Fenton subdivision home with a deeper seating island
A deeper island with seating that faces the family room in an open floor plan.

Kitchen NV

10094 Kress Rd, Pinckney, MI 48169

Get directions · View on Google

Mon–Fri 9 a.m.–5 p.m. · Design consultations by appointment

Typical drive from our Pinckney base: ~45 min (31 mi).
Client reviews

What clients near Fenton say about working with Nick

★ 5.0 average from 28 Google reviews

★★★★★
“Nick helped us redesign our kitchen to make it both more functional and more beautiful. Having lived in this kitchen for nearly a year, his advice for design was spot-on -- it works so well for how we live and cook. He was patient and helpful throughout the process, even when, I'm sure, my indecisiveness and delays were a bit irritating. I truly enjoyed working with him. And even more, I truly enjoy my beautiful kitchen that is a joy to use!”
Maureen L.Google review · 5 years ago (as of Nov 2026)
★★★★★
“Nick was awesome to work with! He really listened to my vision for our kitchen and made it come to life. He was responsive, helpful and most importantly patient! He sets realistic expectations and shoots you straight. Our design came out amazing and we get non-stop compliments!”
Lauren C.Google review · 5 years ago (as of Nov 2026)

Kitchen remodeling in Fenton: common questions

Is Fenton within Kitchen NV's service area?

Yes. Fenton is about 45 minutes from the Pinckney studio, toward the northern limit of our service area, so projects are booked by appointment with visits planned in advance. Nick keeps design, cabinet ordering and contractor coordination in his own hands, the same way we work closer to home.

What does it take to open a kitchen in an older Fenton home?

It depends on what the wall carries. Nick identifies load-bearing walls, ductwork and plumbing during the site measure, then shows options in 3D: a full opening, a wider cased doorway or a pass-through. Structural changes are built by a partner contractor and typically need a permit, so the design accounts for both from the start.

More places near Fenton we serve

See every Kitchen NV service area

Planning guides

Start your Fenton kitchen with a call to Nick

Call Kitchen NV in Pinckney, Monday to Friday, 9 a.m. to 5 p.m. Design consultations are by appointment.

  • ★ 5.0 on Google (28 reviews)
  • MI Residential Builder #2101209269
  • CMKBD · CAPS · CLIPP designer
  • Serving since 2020
Call (810) 923-8792Request design