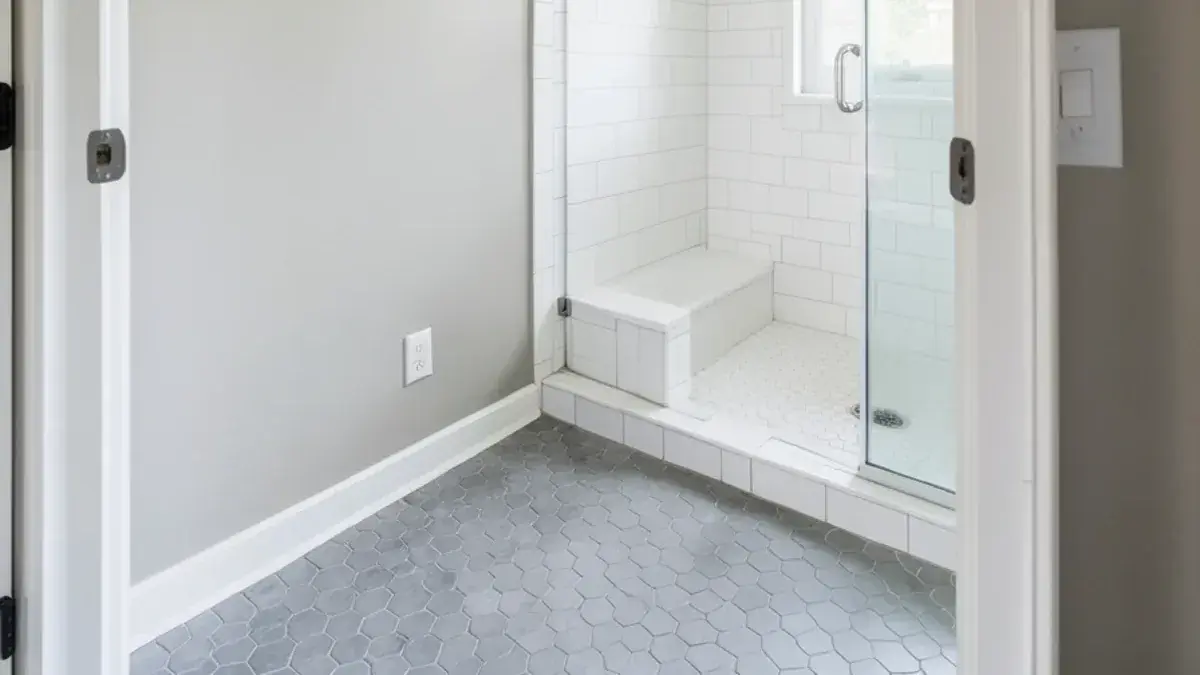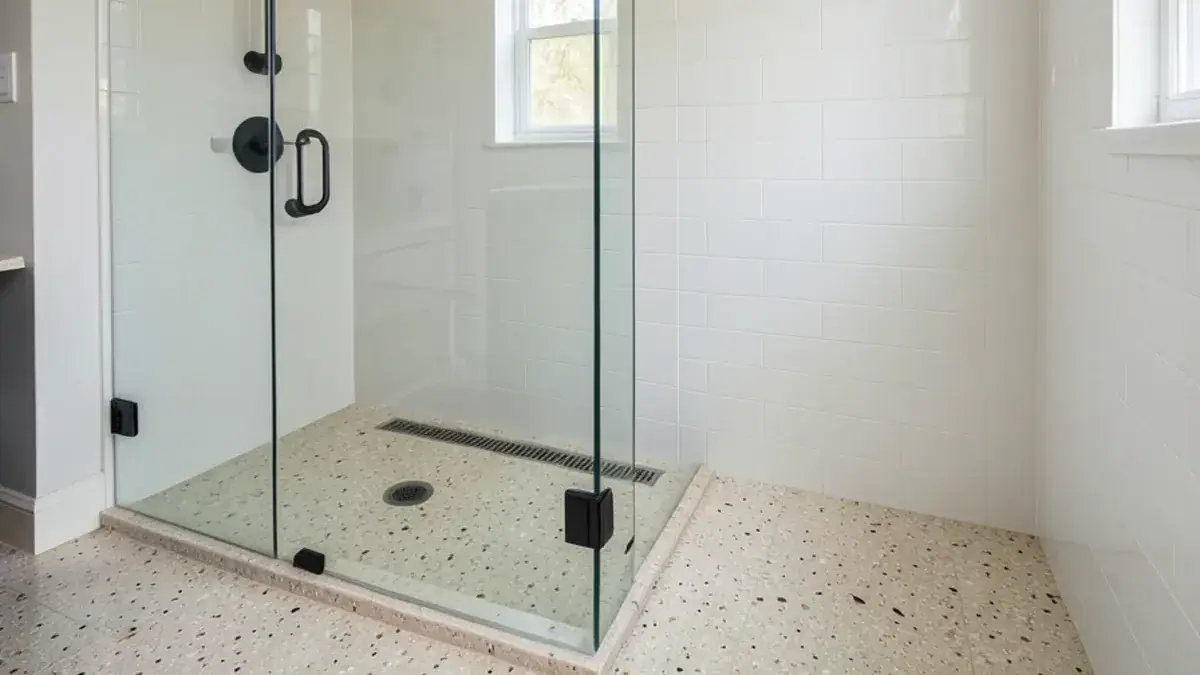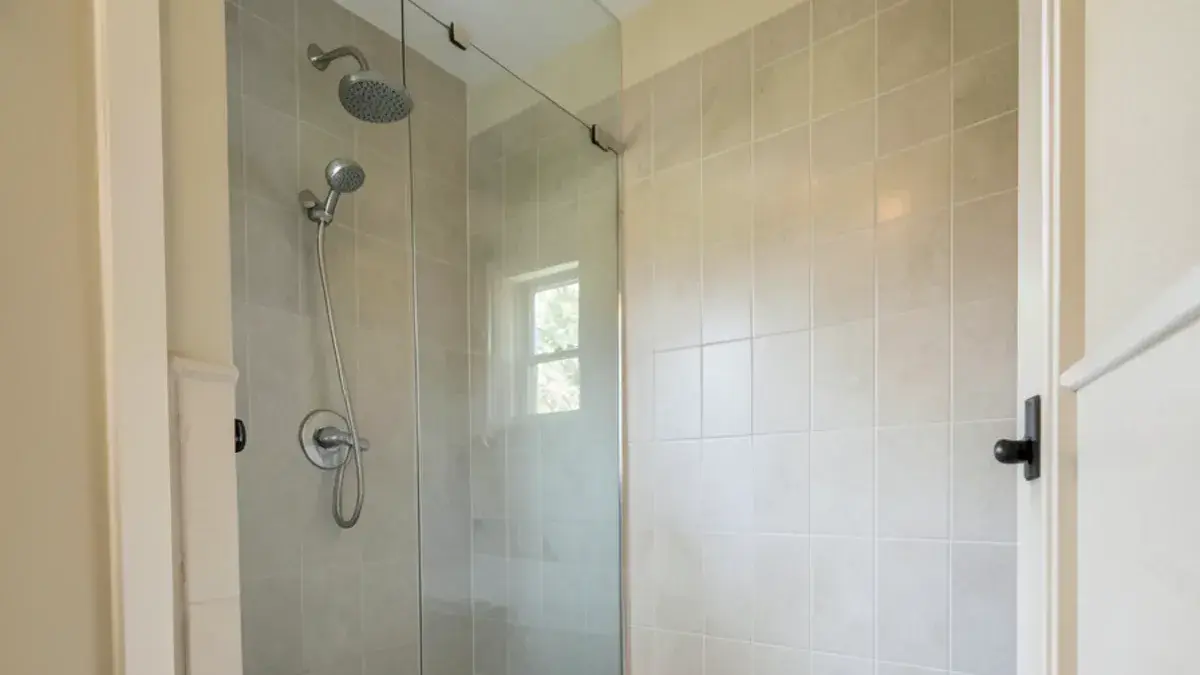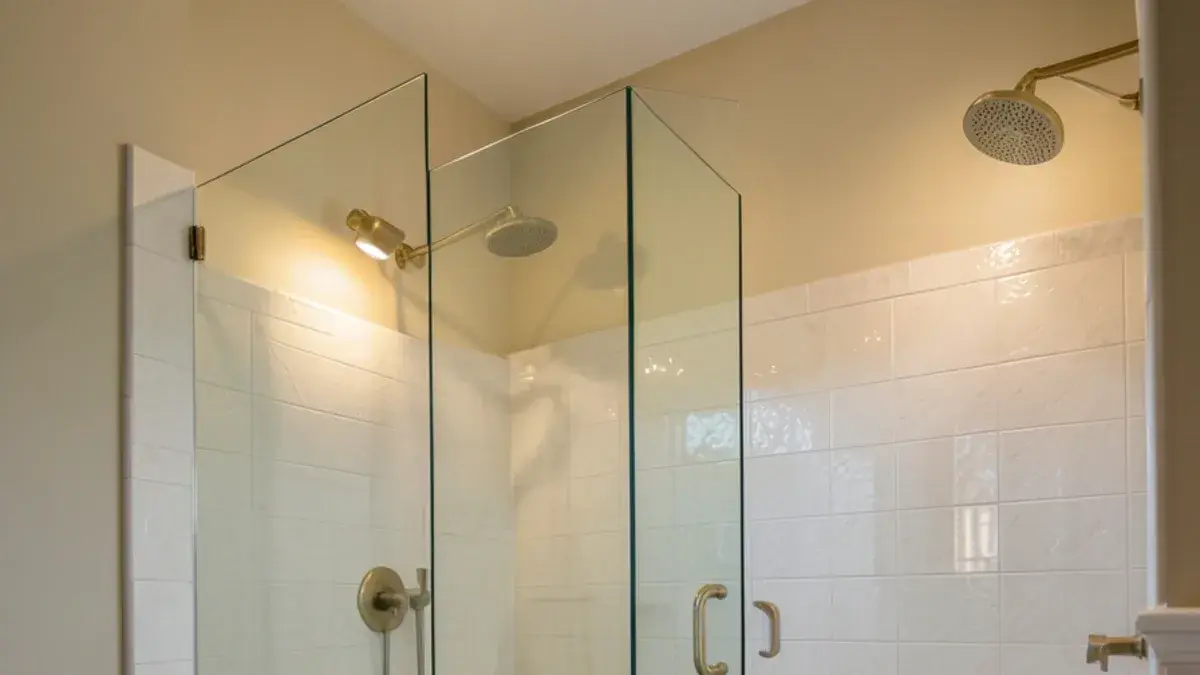
On walk in shower vs tub resale, the practical answer is consistent: keep at least one bathtub somewhere in the house, usually in the hall bath, and the primary bath can usually trade its tub for a larger walk-in shower without hurting your sale.
Buyers with small children look for a tub in a hall or kids’ bath. Buyers shopping for a primary suite tend to care more about a generous shower than a tub they rarely use.
The decision gets more interesting when the house has only one full bath, when aging in place is part of the plan, or when the tub in question is a rarely used jetted model. Below, Kitchen NV walks through the resale logic, what homeowners are choosing nationally, and what the conversion itself involves.
Does removing a bathtub hurt resale value?
It depends on which tub. Removing the only tub in a three- or four-bedroom family home narrows your pool of buyers, because parents bathing toddlers will notice. Pulling the tub out of a primary suite is a different story when the hall bath still has one; few buyers object, and a well-built shower often shows up in the listing as a selling point.
It also helps to keep expectations about payback realistic. Realtors surveyed for NAR and NARI’s 2025 Remodeling Impact Report put the expected cost recovery on a bathroom renovation at roughly half, 50%. That figure argues for choosing the layout you will enjoy living with, not the one you guess a future buyer wants.
Questions about your own project? Call Nick at (810) 923-8792
Call Kitchen NV in Pinckney, Monday to Friday, 9 a.m. to 5 p.m. Design consultations are by appointment.
- ★ 5.0 on Google (28 reviews)
- MI Residential Builder #2101209269
- CMKBD · CAPS · CLIPP designer
- Serving since 2020
What homeowners are choosing for tubs and showers
Houzz surveyed 1,738 homeowners in July 2025 for its annual bathroom study, and their tub decisions split roughly into thirds:
- 34% of renovating homeowners upgraded their bathtub.
- 26% kept the existing tub.
- 25% removed the tub altogether, and 9% had no tub to begin with.
- Among those who removed a tub, 82% used the space to enlarge the shower.
In other words, removing a tub is common but far from universal. Many homeowners keep or upgrade a tub for soaking, for children or for resale comfort, and plenty of primary baths now have no tub at all.
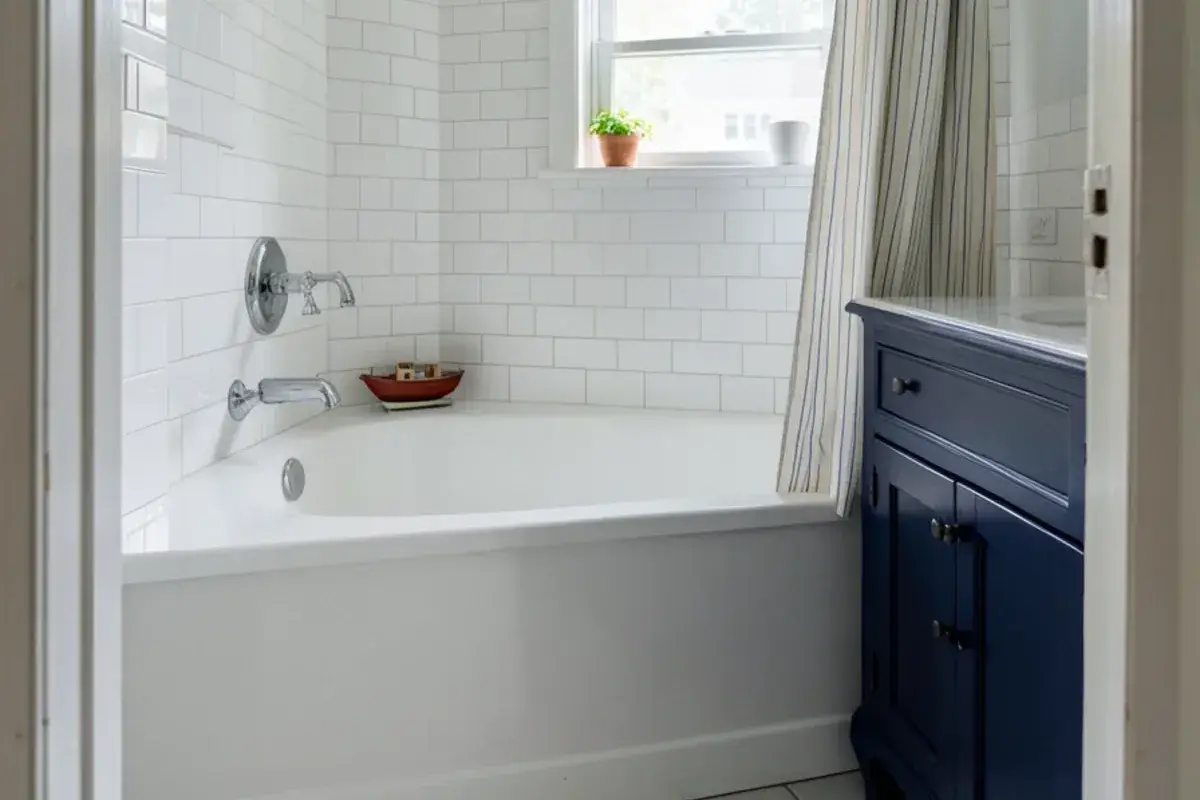
Walk-in shower vs. tub for everyday use
| Factor | Walk-in shower | Bathtub or tub-shower |
|---|---|---|
| Bathing young children | Harder; a handheld helps | Easier |
| Stepping in and out | Low curb or curbless entry | Step over a 14- to 20-inch wall |
| Daily cleaning | Glass and tile to squeegee | Fewer glass surfaces; curtain option |
| Use of a 5-foot alcove | Roomier shower, space for a bench | Combined tub and shower |
| Soaking | Not possible | Yes |
| Future mobility needs | Adapts well with grab bars and seat | Harder to adapt |
Is a walk-in shower the right call for aging in place?
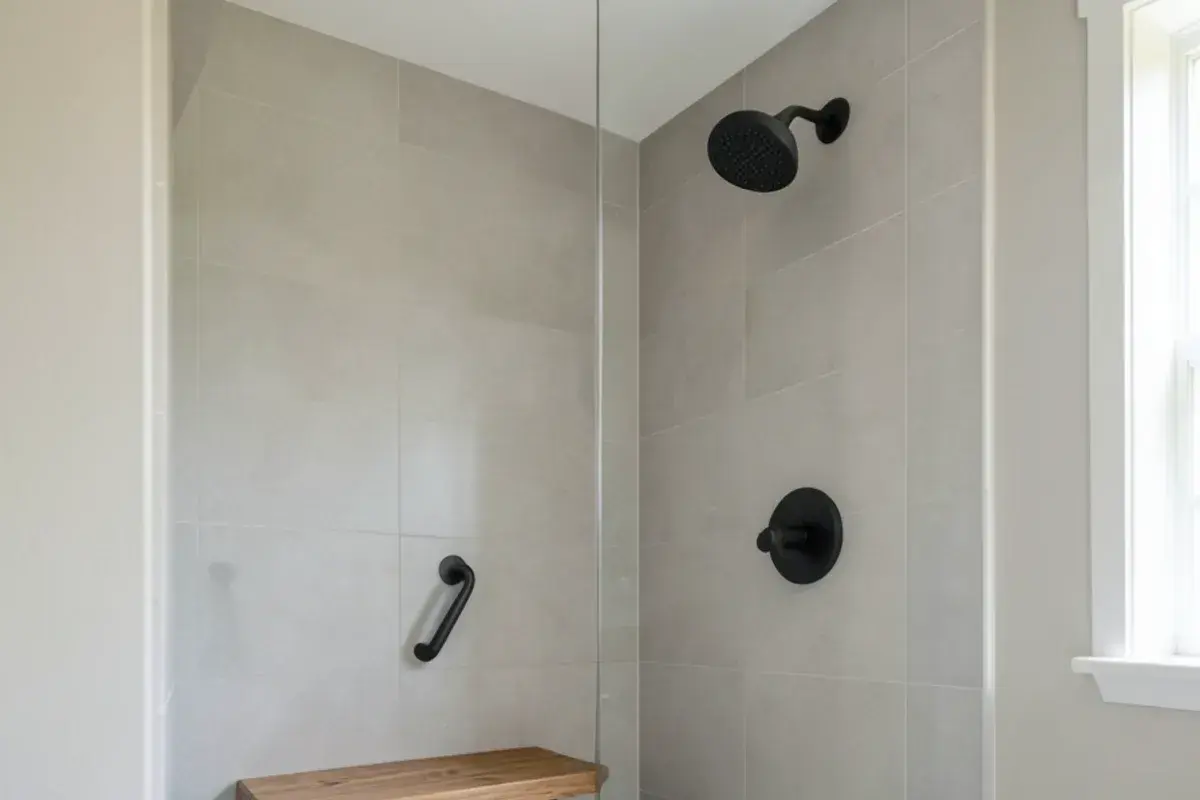
For most people planning to stay put into their later years, yes. Stepping over a tub wall is one of the bathroom tasks that gets harder first. Nick is an NAHB Certified Aging-in-Place Specialist and a Certified Living in Place Professional, and his accessible bathroom designs usually include a low or zero-threshold entry, a bench or fold-down seat, a handheld shower reachable from that seat and wood blocking inside the walls so grab bars can be added later.
Code sets a floor, not a target. Michigan’s residential code follows the International Residential Code here, requiring at least 900 square inches of shower floor with no dimension under 30 inches. A comfortable walk-in shower is considerably larger, and a curbless design needs the floor framing recessed so water stays inside the wet area.
Brighton and Saline buyers, and the one-bath question
In Brighton and Saline, much of the housing is 1990s and 2000s subdivision homes with a primary bath and a hall bath, and those neighborhoods draw families. In that setup, converting the primary tub to a shower and keeping the hall tub is the low-risk path. Older homes near either historic downtown sometimes have just one full bath, and there we usually suggest keeping a tub-shower combination or planning a second bath before removing the only tub.
If a second bath is on the table, keep the payback math honest there too. In the same NAR and NARI report, Realtors estimated that a bathroom addition recovers about 56% of its cost and a new primary suite about 54%, close to the figure for renovating an existing bath. A second bath earns its keep mainly through daily use: a family of four sharing one tub-shower in a split-level is a real problem, and the resale benefit is a bonus on top of fixing it.
What a tub-to-shower conversion involves
A tub-to-shower conversion is more than swapping fixtures. Under the plumbing code Michigan uses, a shower drain is typically 2 inches while a tub drain is often 1½ inches, so the drain line usually changes. The new valve must be pressure-balancing or thermostatic to prevent scalding. The walls and base need a continuous waterproofing system, and a window on the old tub wall needs a plan to keep water off its sill and frame.
The good news is that a 5-foot tub alcove converts into a generous walk-in shower without moving walls. We confirm the drain path, the joist direction under the floor and the glass layout before the design is final, because each one affects price and schedule.
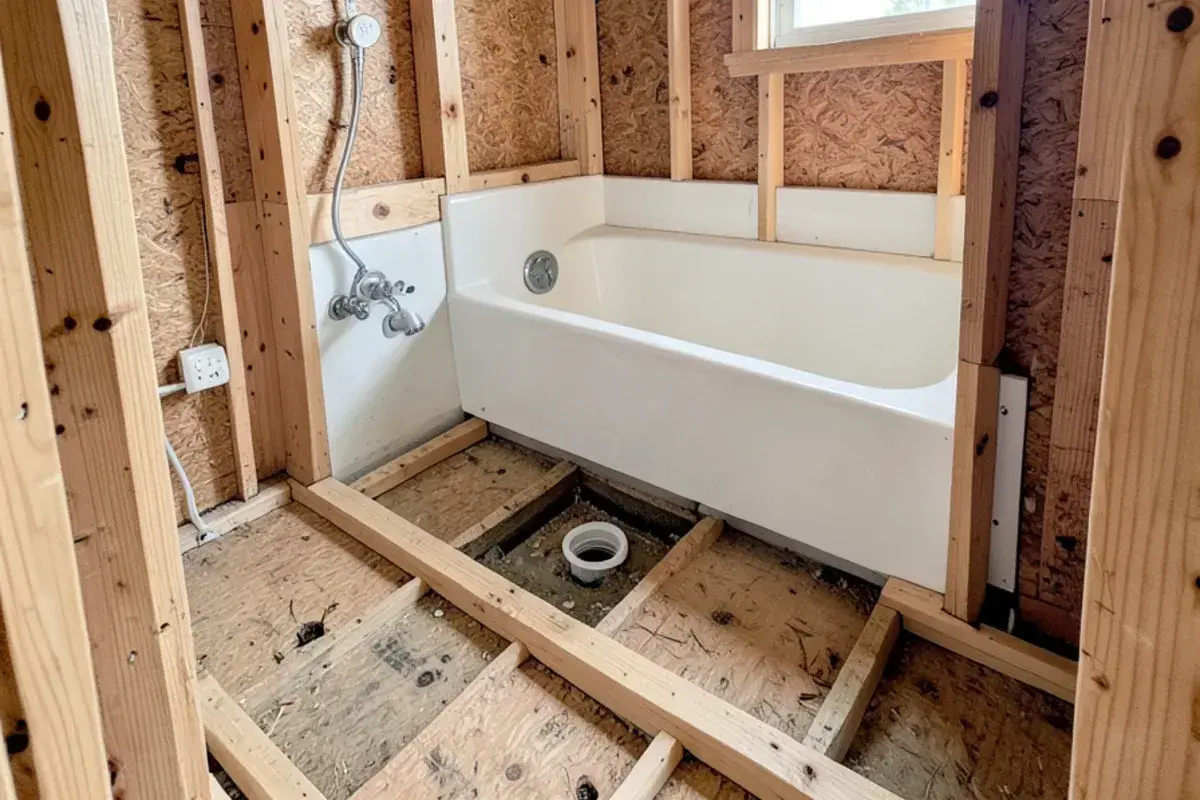
How does a tub-to-shower conversion unfold, step by step?
On site, a conversion in a standard 60-inch alcove usually runs in a predictable order. The sequence below is how we lay it out for a client before work starts, so the days without a working shower are planned rather than discovered.
Measure and confirm the alcove
Nick checks the alcove width, how square and plumb the walls are, which way the joists run and where the existing drain sits, because those four facts decide the base and the glass.
Choose the base and entry
A low-curb prefabricated base, a mortar bed with a sheet or liquid membrane, or a recessed curbless floor; each changes cost, schedule and how much framing work is involved.
Demolition to the studs
The tub, surround and usually the drywall or plaster come out, which exposes any rot at the subfloor or sill plate while it is still easy to repair.
Plumbing rough-in and inspection
The drain is reworked for a shower, the valve is replaced with a pressure-balancing or thermostatic body, and the rough plumbing is inspected before walls close.
Waterproofing and slope
The floor is sloped to the drain and the walls and base get one continuous waterproof layer, flood-tested where the membrane maker calls for it.
Tile, trim and fixtures
Tile goes up with the niche and bench planned to the grout lines, followed by the trim kit, handheld and any grab bars set into blocking.
Glass last
Frameless glass is measured once tile is finished and installed after fabrication, so plan a short stretch with a curtain or rod in place.
Two code details catch people out. Glass near a tub or shower must be tempered or safety glass, and the NKBA planning guidelines flag any glazing within 60 inches of the floor next to a tub or shower; that includes an old window on the alcove's back wall. Converting to a shower also means more steam in the room, so we check that the exhaust fan is ducted outdoors and sized for the space before the ceiling is patched.
How I help clients decide on the tub
I ask two questions before anything else: who uses this bathroom today, and who will use it in ten years? If there are small kids at home and no other tub, I push back on removing it. If the tub has been a towel shelf for years and the owners plan to stay, I would rather give them a shower they can use safely into their eighties.
I also remind people that resale is one input, not the whole decision. A bathroom you will live with every morning should fit your household first. If a hall bath can carry the tub for a future buyer, the primary bath is free to be exactly what you need now.
The trade-off I discuss most is glass versus a curtain. Frameless glass looks finished and keeps the shower visually open, but it adds a few weeks of lead time and it needs squeegeeing to stay clear, especially on hard well water. A curtain on a straight rod costs far less and works well in a hall bath that children use. I draw both so you can see the difference before choosing.

Nicholas Vanderhovel, CMKBD, CAPS, CLIPP
Owner and designer at Kitchen NV in Pinckney, MI, and a Michigan-licensed residential builder (#2101209269). About Nick
Walk-In Shower vs. Tub: quick answers
Should every house keep at least one bathtub?
For most family homes, yes. Buyers with young children look for at least one tub, usually in a hall or kids’ bath, so removing the only tub can narrow the buyer pool. A primary bath can usually lose its tub safely when another bath keeps one. In homes with a single full bath, we typically recommend a tub-shower combination.
Is a jetted tub worth keeping for resale?
Often not. Jetted tubs take up floor space, need motor access and periodic cleaning of the lines, and many owners report rarely using them. Replacing one in a primary bath with a larger shower, or with a simpler soaking tub if you actually soak, is a common choice. During design, Nick shows both layouts in the floor plan so you can compare them.
How big should a walk-in shower be?
Bigger than the code minimum. The International Residential Code requires 900 square inches of floor with no side under 30 inches, but a comfortable walk-in shower converted from a 5-foot tub alcove is roughly 60 by 30 to 36 inches. Add more depth if you want a bench or a curbless entry, which we plan on the drawings before ordering glass.
Does converting a tub to a shower need a permit in Michigan?
Usually, yes, because the drain and valve change. A plumbing permit and a rough inspection are normal for this job. Near Brighton, most township jobs are permitted through the county office in Howell; Saline and its Washtenaw neighbors have their own process, so ask the local office first. Michigan's Occupational Code (MCL 339.2403) adds that whoever you pay for a $600-plus home project should hold a state license.
Keep one tub where a family buyer expects it, and let the primary bath become the shower you actually want. If aging in place is in your plans, a well-designed walk-in shower is one of the most useful changes you can make.
To weigh the tub question for your own house, Kitchen NV can be reached at (810) 923-8792; Nick will walk through both layouts with you.
Sources
- 2025 U.S. Houzz Bathroom Trends Study — Houzz Inc.
- 12 Remodeling Projects That Offer the Best Value at Resale (2025 Remodeling Impact Report) — National Association of Realtors
- Kitchen & Bath Planning Guidelines with Support Spaces and Accessibility (excerpt) — National Kitchen & Bath Association
Related services and areas