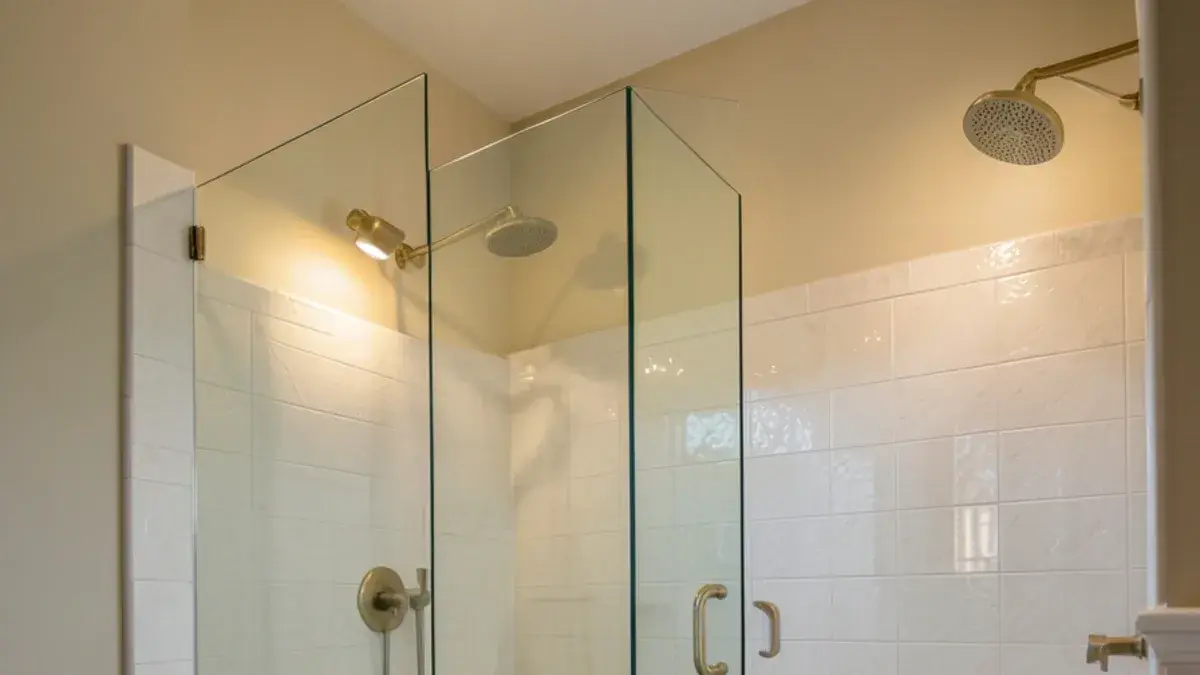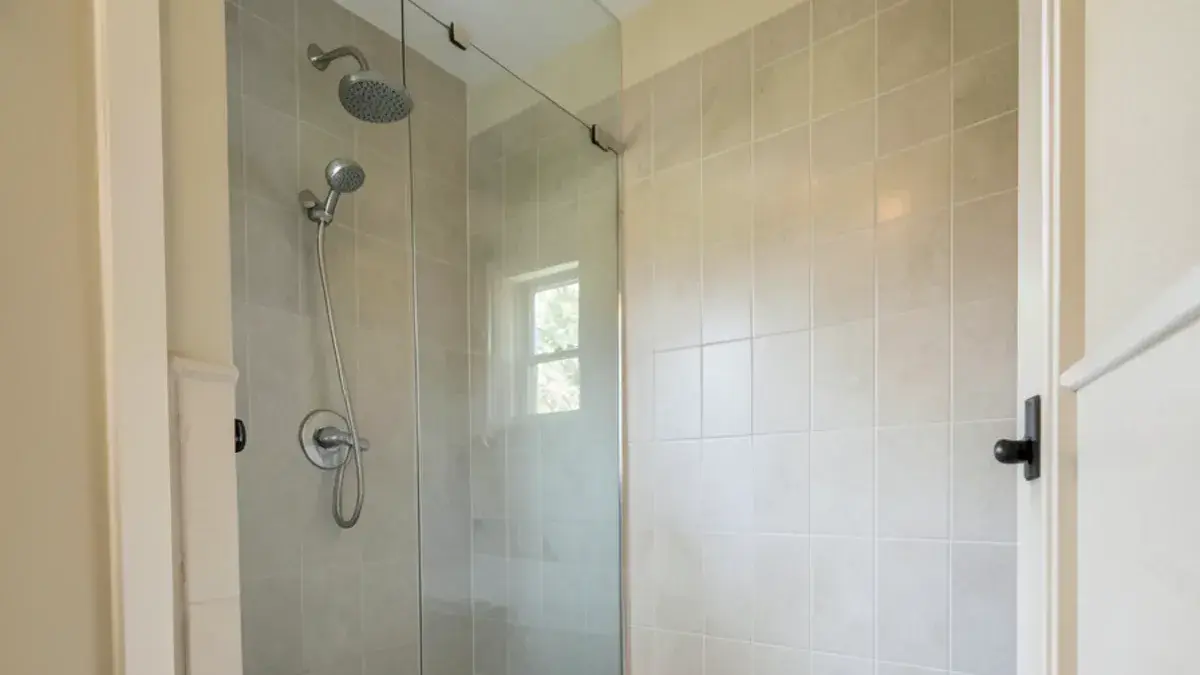
For many households, an accessible bathroom remodel in Pinckney, MI does more for safety than any other project, because hard, wet surfaces and tight turns all meet in that one room. Kitchen NV designs these rooms as part of our wider aging-in-place remodeling service, and Nick Vanderhovel, who holds both CAPS and CLIPP credentials, draws each one to the people who will use it.
Most projects revolve around the same pieces: replacing a tub with a curbless shower, adding grab bars where hands actually reach, raising the toilet, opening space under the vanity and lighting the route from the bedroom. The skill is in fitting them into an existing room without making it look like a clinic.
Can a curbless shower be built on our existing floor?
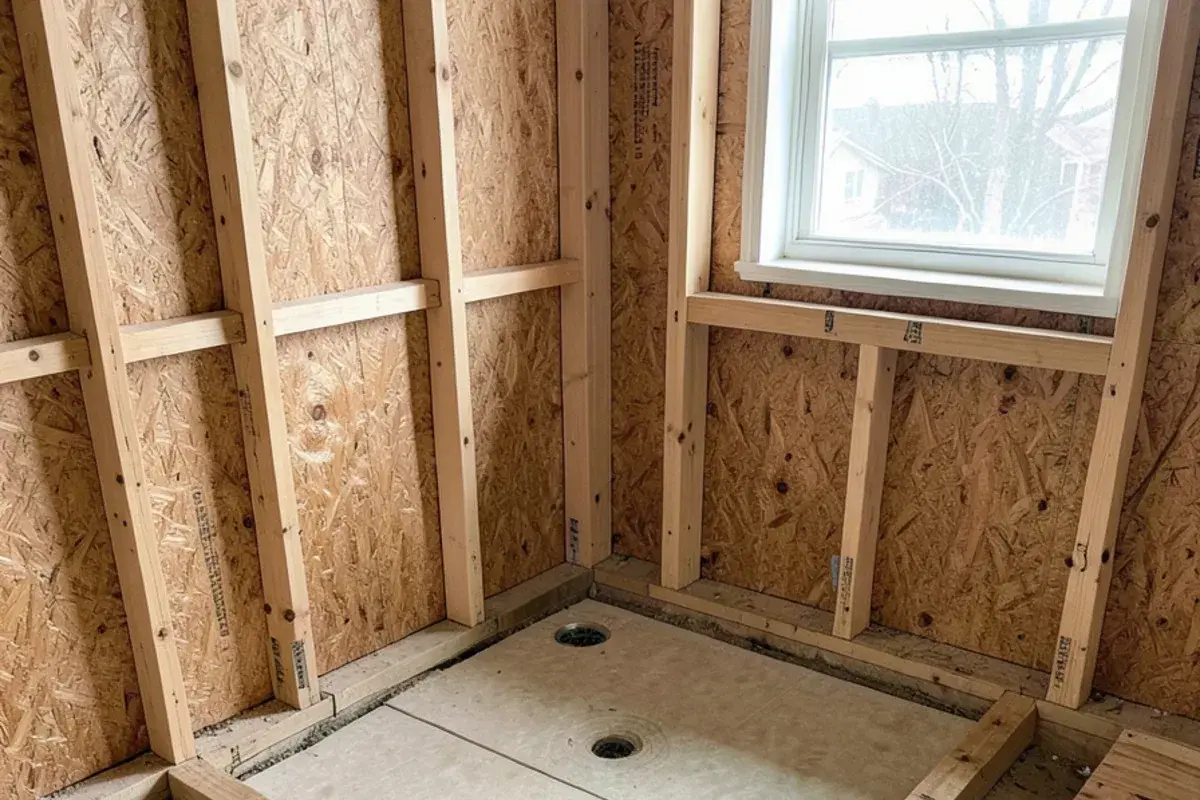
Usually yes, but how depends on what is under the tile. A curbless shower still needs its floor to slope to a drain, so that slope has to come from somewhere. Over a wood-framed floor, the common methods are recessing the shower area between the joists, or lowering a section of framing with the contractor and, where required, an engineer. Over a basement slab, the concrete is cut and the drain reset.
A linear drain along the back wall helps a lot. Because the floor slopes in one plane rather than toward a center drain, the tile can be large-format and the entry stays flat. Where the framing simply will not allow recessing, a low-profile pan with a beveled entry gets close; the ADA Standards limit roll-in shower thresholds to half an inch (section 608.7), and we use that as the benchmark.
What you get: accessible bathroom remodel with Kitchen NV
- Floor plan showing shower size, entry width, toilet transfer space and a turning circle where it fits
- Grab-bar and blocking layout marked on elevations for the framing inspection
- Shower floor and drain strategy matched to your joists or slab
- Fixture, valve, tile and lighting selections for safety and appearance
- 3D renderings of the finished room before ordering
Signs a Pinckney-area bathroom has stopped working for an older body
In the 1970s ranches and split-levels common around here, the only full bath often has a 15-inch tub wall to climb, a 15-inch toilet bowl and a 28-inch door that a walker barely clears. Split-levels add a half flight of stairs between the bedrooms and the nearest bath, and many lake cottages put the shower down a steep stair to the walkout level.
Other signs are behavioral: a towel bar used as a grab bar until it pulls out of the drywall, showers skipped because getting in feels risky, or a hospital discharge plan that asks whether the bathroom can be used with a walker. Glossy 1990s floor tile that turns slick when wet belongs on the same list.
Planning accessible bathroom remodel? Call Nick at (810) 923-8792
Call Kitchen NV in Pinckney, Monday to Friday, 9 a.m. to 5 p.m. Design consultations are by appointment.
- ★ 5.0 on Google (28 reviews)
- MI Residential Builder #2101209269
- CMKBD · CAPS · CLIPP designer
- Serving since 2020
Roll-in shower and transfer shower sizes from the ADA bathroom standards
Houses are not bound by the 2010 ADA Standards, and a commercial-style ADA bathroom remodel is rarely what a family needs. Its shower sizes still help decide how much room to take from a closet or tub alcove.
| Shower type | ADA minimum inside size | Entry | Good fit for |
|---|---|---|---|
| Standard roll-in | 30 x 60 in (608.2.2) | 60 in wide open face | Wheelchair users; replaces a 5-ft tub alcove |
| Transfer | 36 x 36 in (608.2.1) | 36 in wide | People who slide from a chair onto a seat |
| Walk-in with low curb | No ADA minimum | As wide as the room allows | Walker users and planning ahead |
Two more ADA details travel well into homes: a handheld spray on a hose at least 59 inches long (section 608.6) and a seat mounted on the wall next to the controls. A 60-inch tub alcove converts neatly into a roll-in shower, which is why many of our projects begin with a tub-to-shower conversion plan.
Where should grab bars go?
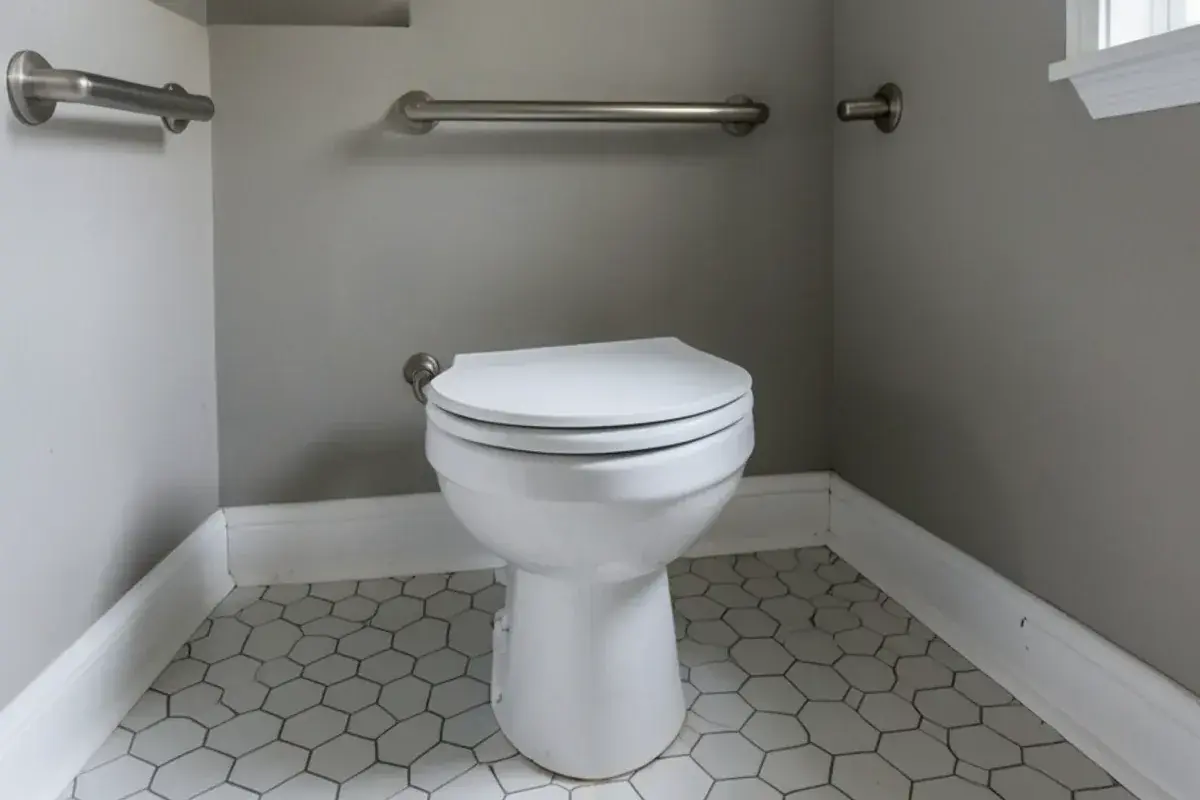
Grab bars belong wherever someone changes position: stepping in, sitting, standing and turning. Under the ADA, they mount horizontally between 33 and 36 inches from the floor to the top of the bar (section 609.4). Beside a toilet the side bar is at least 42 inches long and starts no more than 12 inches from the back wall (section 604.5.1); the rear bar is at least 36 inches long (section 604.5.2).
- A vertical bar at the shower entry, at a height that suits the person’s hand
- A horizontal bar on the shower control wall and the long wall beside the seat
- Side and rear bars at the toilet, or a fold-down arm where there is no side wall
- Round bars between 1¼ and 2 inches in diameter with 1½ inches of clearance to the wall (sections 609.2 and 609.3)
- Solid wood blocking behind every bar, sized so the bar can resist a 250-pound force as the ADA requires (section 609.8)
Grab bar installation is only as good as what is behind the tile. We draw blocking well beyond the bars you need today, so a future bar can be added anywhere along that zone with no demolition.
What shapes the cost of an accessible bathroom remodel?
The shower floor leads: recessing between joists, cutting a slab or setting a low-profile pan each carries a different labor load. Room size comes next, since borrowing a closet to reach a 60-inch turning space means moving a wall, and widening the door may mean a new header or a pocket frame. Blocking costs little while walls are open; comfort-height toilets, thermostatic valves, heated floors and motion lighting each add a line.
Permits and inspections for accessible bath work
A recessed pan, moved drain or new circuit normally needs trade permits pulled by the licensed plumber and electrician, and framing changes add a building permit. Howell's county office serves most Livingston townships; the City of Howell, Green Oak and the City of Ann Arbor issue their own. Michigan's licensing rule covers any paid job over $600 (MCL 339.2403), and Nick is a licensed residential builder.
Comfort height toilet, vanity and mirror choices for bathroom safety for seniors
Most “comfort height” toilets put the seat around 17 to 19 inches above the floor, the same band ADA section 604.4 uses, which makes sitting and standing noticeably easier than an older 15-inch bowl. The ADA also places the toilet centerline 16 to 18 inches from the side wall (section 604.2), close enough for a side grab bar to help.
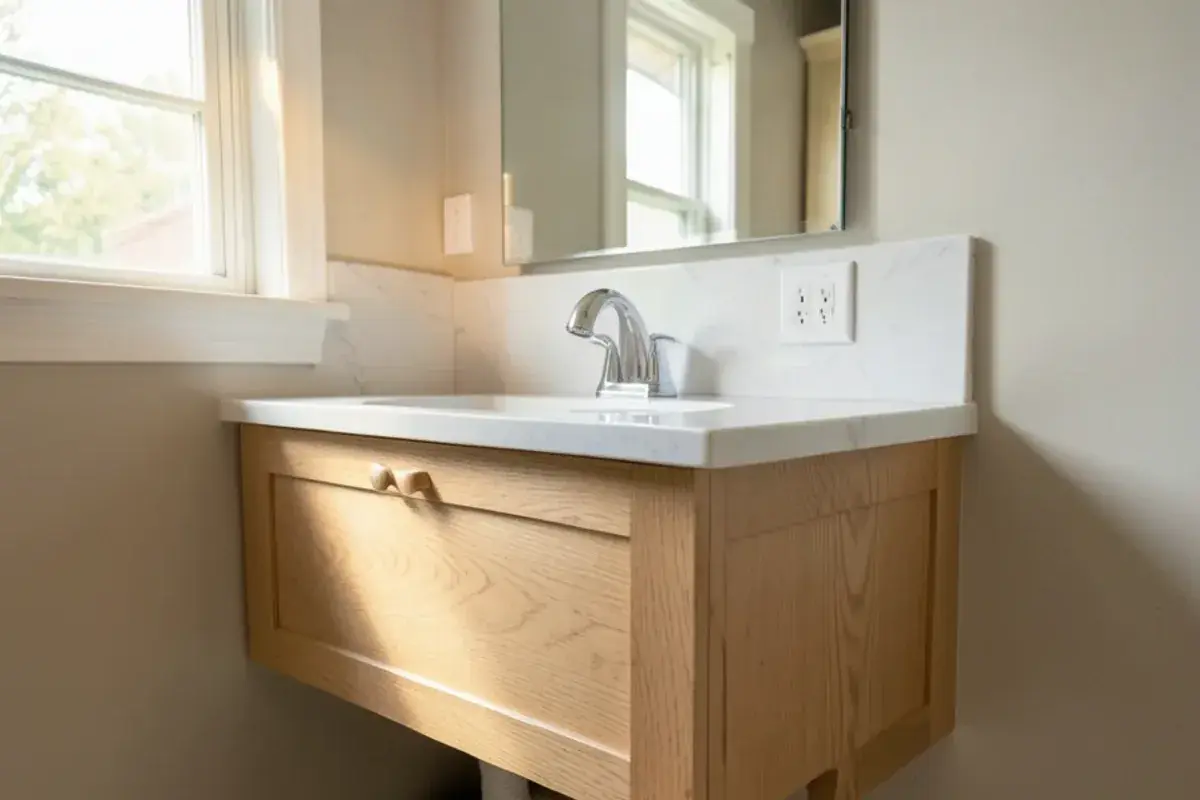
At the sink, a wall-hung or open-front bathroom vanity leaves knee space for a seated user. The ADA caps lavatory rim height at 34 inches (section 606.3) and puts the bottom of the mirror no higher than 40 inches when it hangs over a sink (section 603.3). Single-lever faucets, a pressure-balancing or thermostatic shower valve to limit scalding, and a door that swings out or slides all add safety without adding clutter.
What lighting reduces nighttime falls?
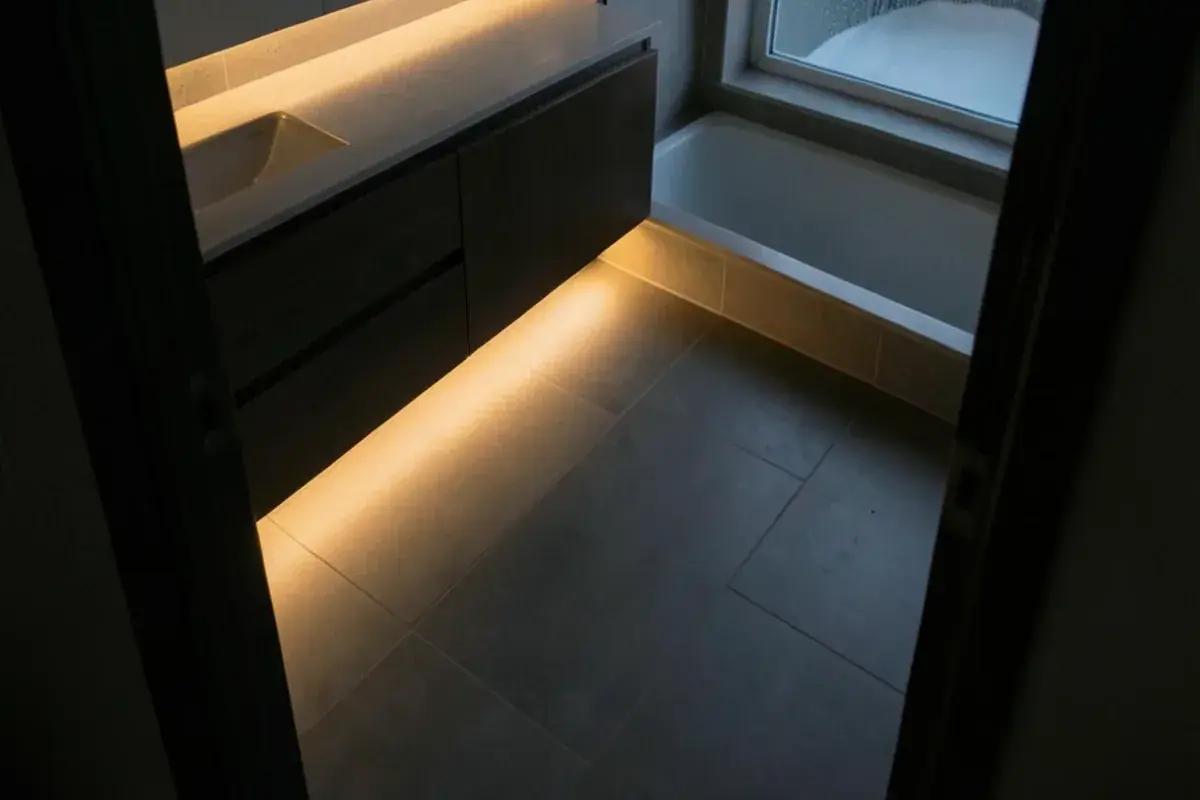
Low, automatic light along the route does the most. Motion-activated LED strips in the vanity toe kick or along the bedroom baseboard light the floor without waking anyone. Inside the bathroom we add an illuminated or rocker switch at the door, even vertical light from sconces beside the mirror instead of a single downlight, and a damp-rated light in the shower.
Contrast matters as much as brightness: floor tile that differs in tone from the walls and a darker seat or grab bar against pale tile help older eyes judge edges. Polished floor tile, which looks wet even when dry, stays off our lists. The same edge-and-contrast thinking runs through our accessible kitchen design and whole-house universal design plans.
Our accessible bathroom remodel process
Bathroom and routine assessment
Nick measures the room, checks the floor framing from below when possible, and asks how each person bathes, transfers and moves at night.
Layout and shower strategy
After the design retainer, plans and 3D renderings settle the shower type, drain approach, toilet position and vanity clearance.
Blocking and electrical plan
Elevations mark every grab bar, blocking zone, switch, outlet and night light so the framing and rough-in stages get it right.
Selections
Tile traction, valve type, grab-bar finish, vanity and lighting are chosen so the safety pieces match the rest of the room.
Purchase agreement and ordering
With the purchase agreement signed, we order the vanity and confirm the seat, valve and grab bars arrive before demolition.
Construction and checks
Partner contractors build it; Nick reviews blocking before drywall and the shower slope before tile, the two points that are hard to fix later.
Why families trust a CAPS designer with an accessible bathroom
Bath design plus accessibility training
Nick’s master kitchen and bath designation covers layout and materials; his CAPS and CLIPP training covers how people with limited mobility actually use the room.
Structure considered up front
Nick also holds Michigan residential builder license #2101209269, so joists and slabs get evaluated before anyone promises a zero-threshold entry.
Rooms that look residential
Grab bars in finishes that match the faucets, seats in teak or solid surface, and tile chosen for warmth keep the bath feeling like part of the house.
Reviewed on bathroom work
Master bathroom clients are among Kitchen NV's 28 Google reviewers, every one of whom gave five stars.
Warranty coverage on cabinetry, countertops, fixtures and installation comes from each manufacturer and the installing contractor; you receive their written terms before anything is ordered.
Where we work
We plan accessible bathrooms from our Pinckney studio for homes across the area, including early-1900s houses near the courthouse in Howell, historic and newer homes in Chelsea, lake cottages at Whitmore Lake and village homes in Pinckney, where tight bath footprints make every inch of the layout count.
- Garden City, MI
Compact 1940s–1950s bungalows and ranches have small single baths where every inch of turning space matters.
- Dearborn Heights, MI
Brick bungalows along the Rouge River often have narrow bath doors and steep basement stairs to plan around.
- Redford Township, MI
1940s–1960s ranches already live on one floor, so an accessible bath is often all that is needed to stay put.
- Wayne, MI
1920s–1950s bungalows often have a single tub bath that a roll-in shower can replace within the same footprint.
- Genoa Township, MI
1990s–2000s colonials put the primary bath upstairs, so many owners add an accessible first-floor bath instead.
- Green Oak Township, MI
Lake homes near Island Lake often split levels, and permits go through Green Oak's own building department.
- Ann Arbor, MI
Century-old houses where a parent moves in often need a first-floor bath carved from a den or back porch.
- Marion Township, MI
Post-2000 homes with generous first floors make a main-level accessible suite a realistic plan.