Skip to content
Kitchen NV logo
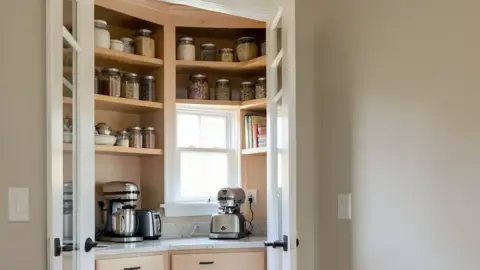
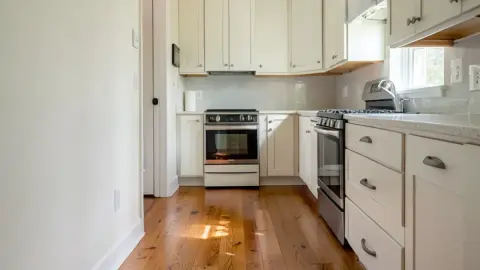
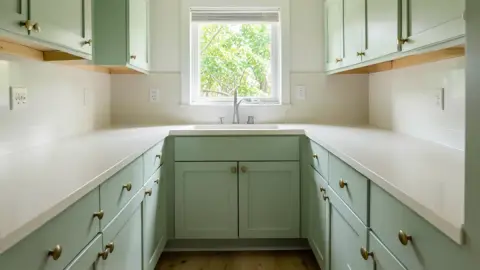
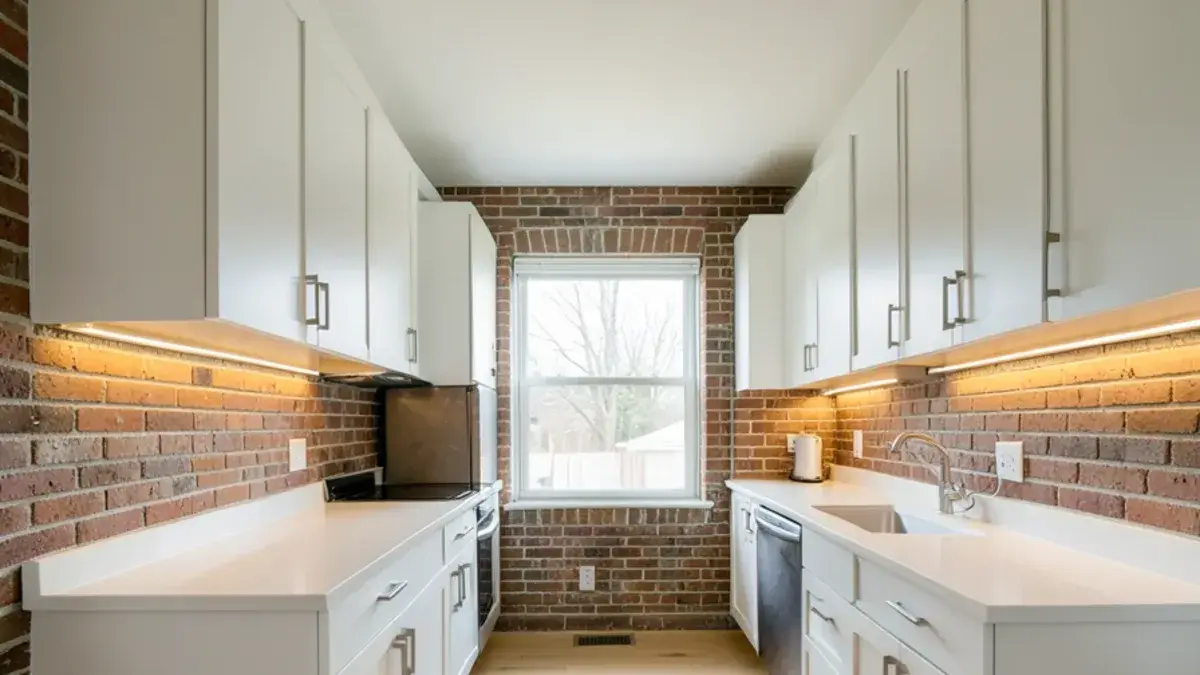
Compact galley kitchen with full-height cabinets and a narrow pantry pull-out in a Garden City bungalow

Wayne County · about 50 min (35 mi)

Kitchen Remodeling in Garden City, MI

Small-footprint kitchen planning for Garden City's grid of 1940s–1950s bungalows and ranches.

  • ★ 5.0 on Google (28 reviews)
  • MI Residential Builder #2101209269
  • CMKBD · CAPS · CLIPP designer
  • Serving since 2020

Kitchen remodeling in Garden City is a game of inches. The city is a dense grid of 1940s and 1950s bungalows and ranches on modest lots, home to about 27,388 residents (2020 Census), and most kitchens there are compact with little room to build outward. The city's 5.9 square miles hold roughly 11,700 homes, some on lots just 40 feet wide, so the gains come from planning, not square footage.

Our studio is in Pinckney, about 50 minutes (35 miles) away. That is far enough that we take only a few Garden City kitchens at a time and set the agenda for each visit before Nick gets in the car.

Garden City's grid lots and the kitchen that cannot grow

On a narrow city lot, an addition is often limited by setbacks and a detached garage, so the kitchen stays inside the house. Typical Garden City kitchens are galleys or small L-shapes with a window over the sink, a back door and a refrigerator stuck at the end of a run with no landing space.

Inches decide the result: a 9-inch pull-out beside the range, a 15-inch drawer stack instead of a dead corner, a counter-depth refrigerator that frees a walkway, uppers to the ceiling. Nick draws the work triangle and landing zones first, then fits cabinetry around them.
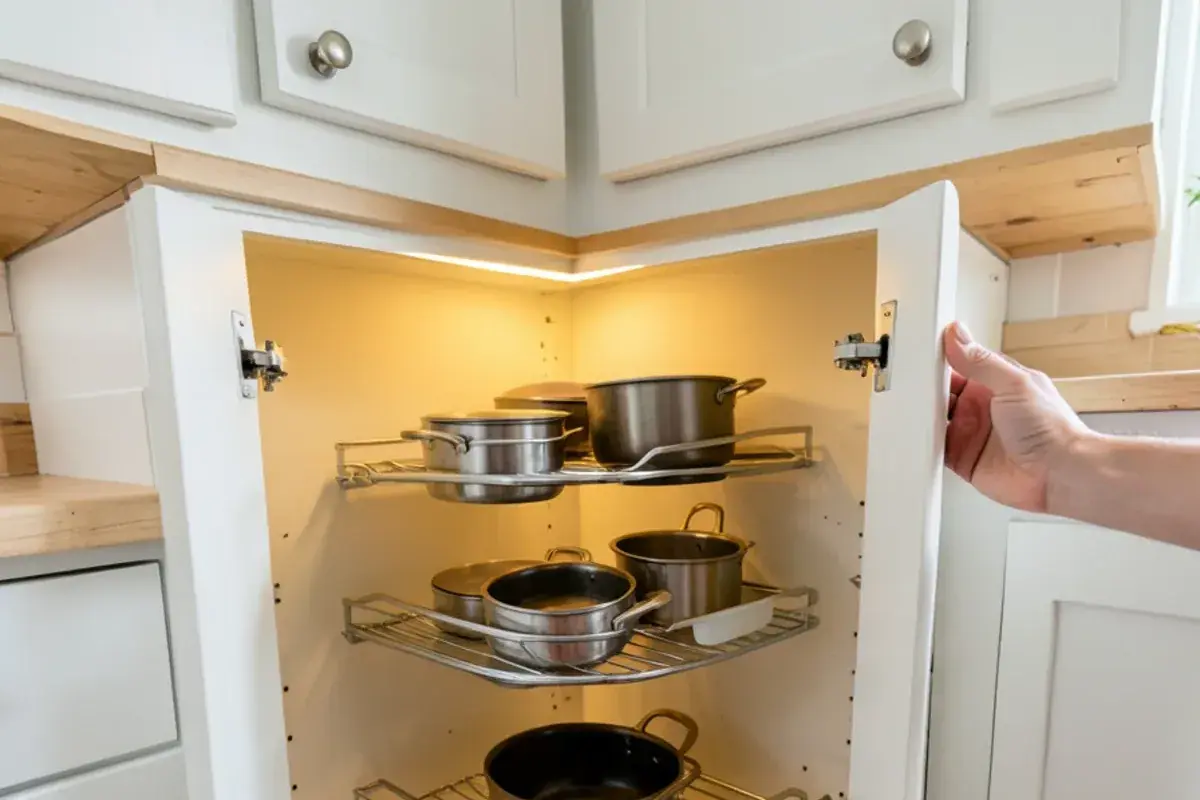
Blind-corner pull-out shelving in a small Garden City kitchen
Corner hardware turns a blind corner into usable storage.

From one-acre garden plots to 40-foot bungalow lots

Garden City took its name from the English garden-city idea of the 19th century. The original plan sold plots of about an acre so families could grow their own food. It became a village inside Nankin Township in June 1927 and a city six years later. Over the following decades those acres were divided again and again, and many sites are now far smaller, some only 40 by 135 feet.

The houses that filled those lots after the war explain most kitchen decisions here. Population peaked near 41,900 in 1970, and the city still holds about 4,670 people per square mile. With neighbors close on both sides and a detached garage in the back yard, the kitchen footprint is fixed. We design within it: re-sequencing doors and appliances, adding storage height and borrowing a few feet from a hall or back landing where the framing allows.
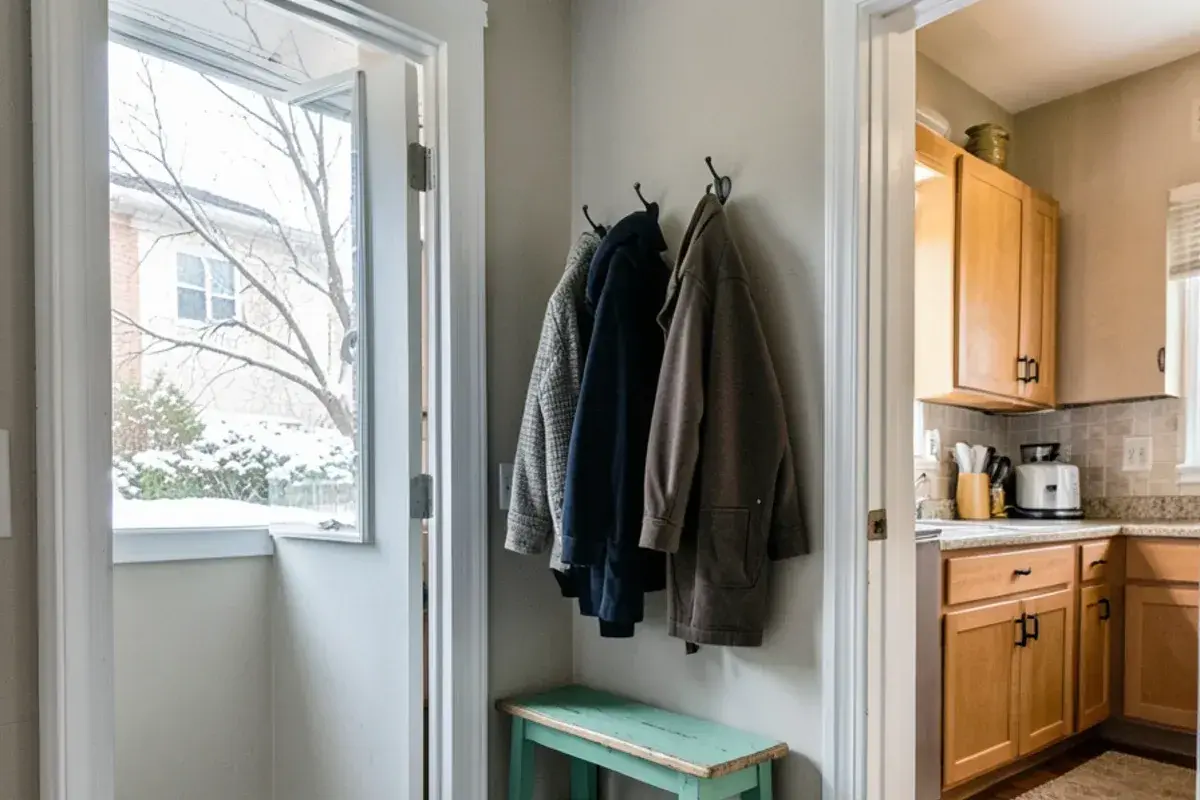
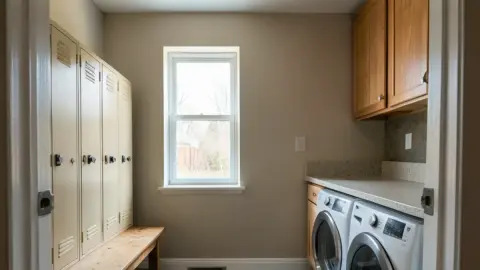
Side-entry landing with hooks and a bench beside the kitchen in a Garden City bungalow
The landing between the side door, the kitchen and the basement stair, fitted with a bench and hooks.

Garden City kitchen remodeling along Ford Road and Middlebelt
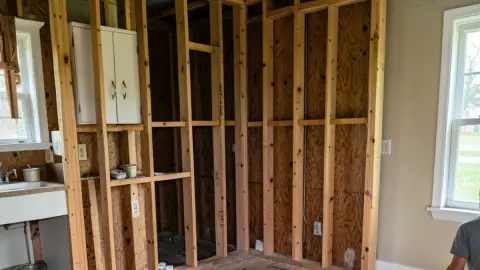
Kitchen Layout & Space PlanningLayout planning sets landing zones and clearances before any cabinet is chosen, which matters most in a galley. In a Garden City kitchen with a back door at one end, the door swing often decides where the range can go.Pantry & Cabinet StorageA tall pantry cabinet or pull-out often replaces the pantry space these houses never had. On a lot without room for an addition, a 12-inch-deep pantry wall can hold what a walk-in closet would.Kitchen CabinetsCabinetry design to the inch, Nick's specialty, recovers storage lost to corners and doorways. Postwar galleys here were built with shallow uppers and wasted soffits, and cabinets taken to the ceiling win that space back.Aging-in-Place RemodelingSmall one-story homes suit owners aging in place, if reach and lighting are planned now. A ranch with no stairs between bedroom and kitchen needs only drawers, lever handles and brighter task light to stay workable.Kitchen RemodelingA full kitchen remodel is usually the right scope once the layout changes, even in a small room. Moving a sink or closing a doorway in a 1950s house means new plumbing and wiring that cosmetic work cannot cover.Small Kitchen RemodelGarden City kitchens are small by design, not by neglect, and most will stay that size. A small-kitchen remodel here is judged by counter run, landing space and storage per foot rather than by a bigger floor plan.Laundry Room & Mudroom RemodelThe side or back door of a Garden City bungalow usually opens onto a landing between the kitchen and the basement stair. Planning hooks, a bench or a stacked laundry there keeps boots and coats out of the galley.

Planning a kitchen in Garden City? Call (810) 923-8792

Call Kitchen NV in Pinckney, Monday to Friday, 9 a.m. to 5 p.m. Design consultations are by appointment.

  • ★ 5.0 on Google (28 reviews)
  • MI Residential Builder #2101209269
  • CMKBD · CAPS · CLIPP designer
  • Serving since 2020

Garden City permits and the Merriman Road side of town

Garden City has its own building department; confirm permit and inspection requirements with the city before work is scheduled. We plan trips by Ford Road, Middlebelt and Merriman, the main roads through the city's residential grid.

The department is part of City Hall, which sits on Middlebelt between Ford and Warren, a short way from the Ford and Middlebelt corner people still call downtown. The city's zoning ordinance also requires a certificate of occupancy before a building is occupied or re-occupied, so if a house is changing hands before or after its kitchen is redone, ask the building department how the two processes fit together.
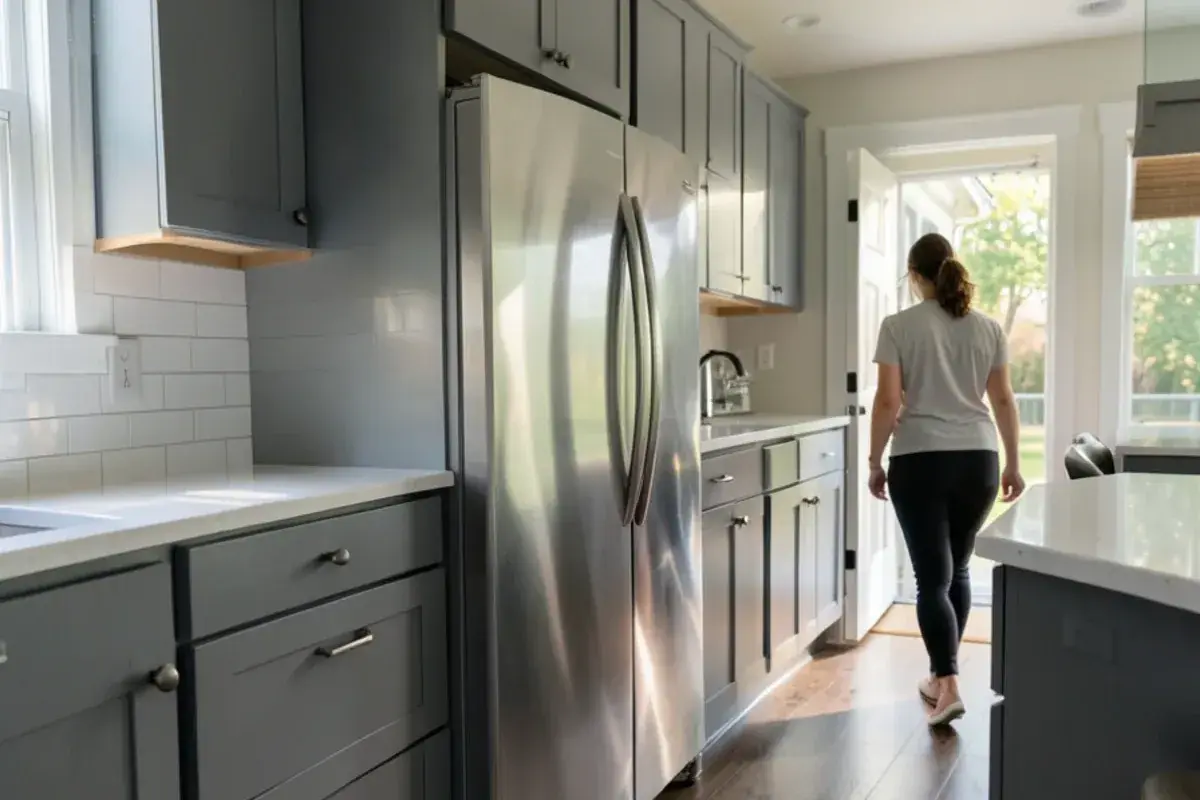
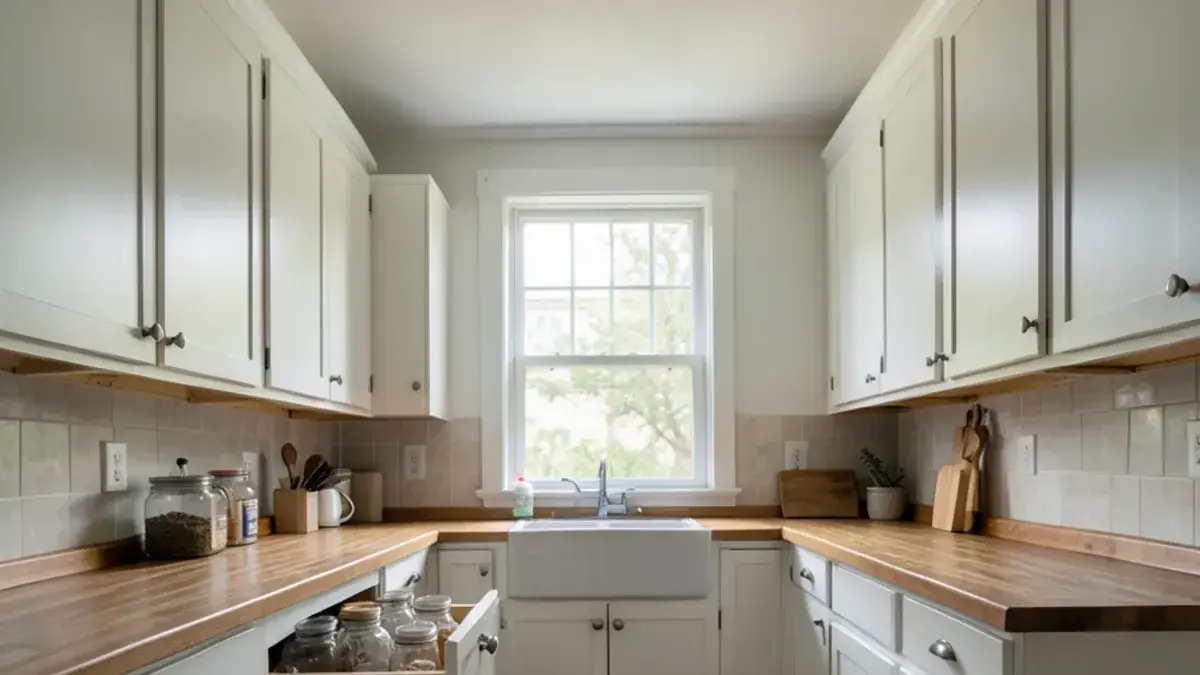
Counter-depth refrigerator flush with cabinets in a Garden City galley kitchen
A counter-depth refrigerator keeps the galley walkway clear.

Kitchen NV

10094 Kress Rd, Pinckney, MI 48169

Get directions · View on Google

Mon–Fri 9 a.m.–5 p.m. · Design consultations by appointment

Typical drive from our Pinckney base: ~50 min (35 mi).

Booking Garden City appointments 50 minutes out

Your first call to (810) 923-8792 goes straight to Nick. He meets you at home, asks how the kitchen gets used, and measures closely once a design retainer is in place, since every inch shows up in the plan. Renderings, pricing and finish picks follow. The cabinet order runs through Kitchen NV, and Nick remains involved with the partner contractor during the build.
Client reviews

What clients near Garden City say about working with Nick

★ 5.0 average from 28 Google reviews

★★★★★
“Nick helped us redesign our kitchen to make it both more functional and more beautiful. Having lived in this kitchen for nearly a year, his advice for design was spot-on -- it works so well for how we live and cook. He was patient and helpful throughout the process, even when, I'm sure, my indecisiveness and delays were a bit irritating. I truly enjoyed working with him. And even more, I truly enjoy my beautiful kitchen that is a joy to use!”
Maureen L.Google review · 5 years ago (as of Nov 2026)
★★★★★
“Nick helped us design our complete kitchen remodel. He was wonderful to work with, understanding our design aesthetic right away. He guided us through the process and was patient and constructive, listening and helping us figure out what we really wanted and didn't want and then coming up with the perfect plan. Nick was always quick to respond and help with any question we threw at him. He was great at helping select just the right details to really pull the project together. We really trusted him and felt confident we were in good hands. We absolutely love our new kitchen and could not have been happier with our experience!”
J. D.Google review · 5 years ago (as of Nov 2026)

Kitchen remodeling in Garden City: common questions

How do you find more storage in a small Garden City kitchen?

By planning to the inch. Uppers taken to the ceiling, drawer bases in place of door bases, a narrow pull-out beside the range, blind-corner hardware and a tall pantry cabinet together can add a lot of storage without adding square footage. Nick measures every wall and window, then tests each option on the plan before cabinets are ordered.

Can a Garden City galley kitchen be opened to the dining room?

Sometimes, depending on what the wall carries and where ductwork runs. Opening one side of a galley to the dining room adds light and a place for seating, though it trades away wall cabinets. Nick checks the framing from the basement and attic first, and if it bears load, the drawings include a beam and the city permit.

Is an addition possible on a narrow Garden City lot?

Rarely for the kitchen itself. With many lots around 40 feet wide, side setbacks and a detached garage usually leave little buildable space, and a small rear bump-out costs far more per square foot than reworking the existing room. Nick looks first at borrowing space inside the house, such as a back landing or a hall closet, and checks zoning only if an addition still makes sense.

More places near Garden City we serve

See every Kitchen NV service area

Planning guides

Start your Garden City kitchen with a call to Nick

Call Kitchen NV in Pinckney, Monday to Friday, 9 a.m. to 5 p.m. Design consultations are by appointment.

  • ★ 5.0 on Google (28 reviews)
  • MI Residential Builder #2101209269
  • CMKBD · CAPS · CLIPP designer
  • Serving since 2020
Call (810) 923-8792Request design