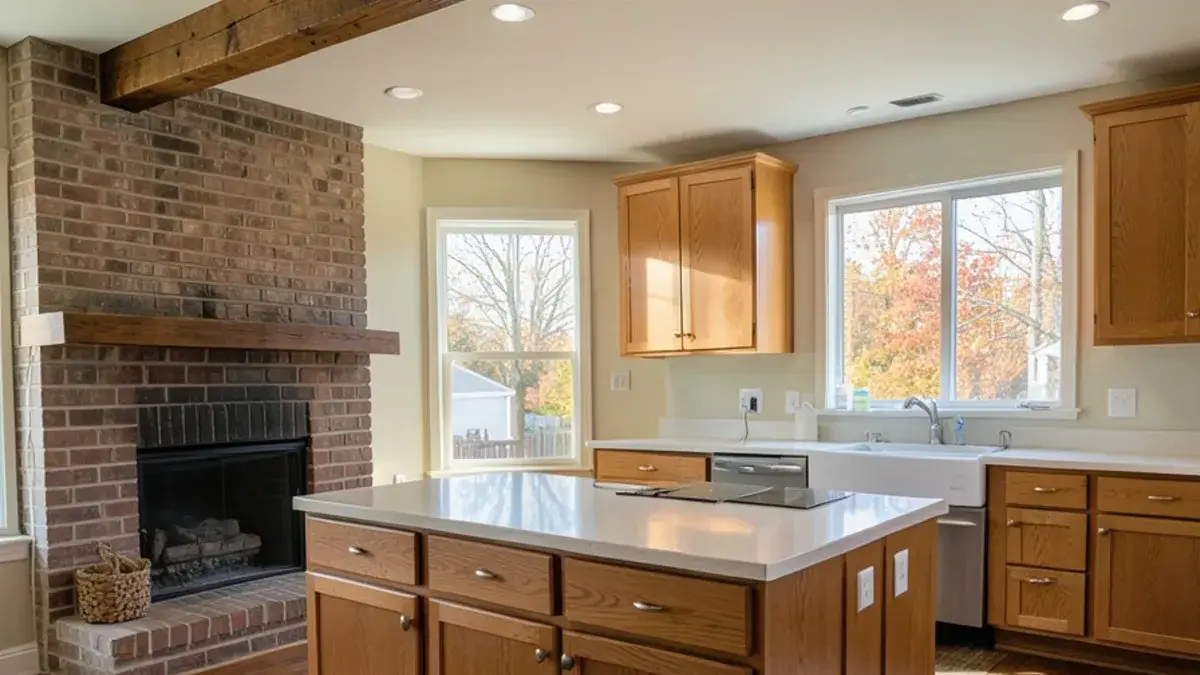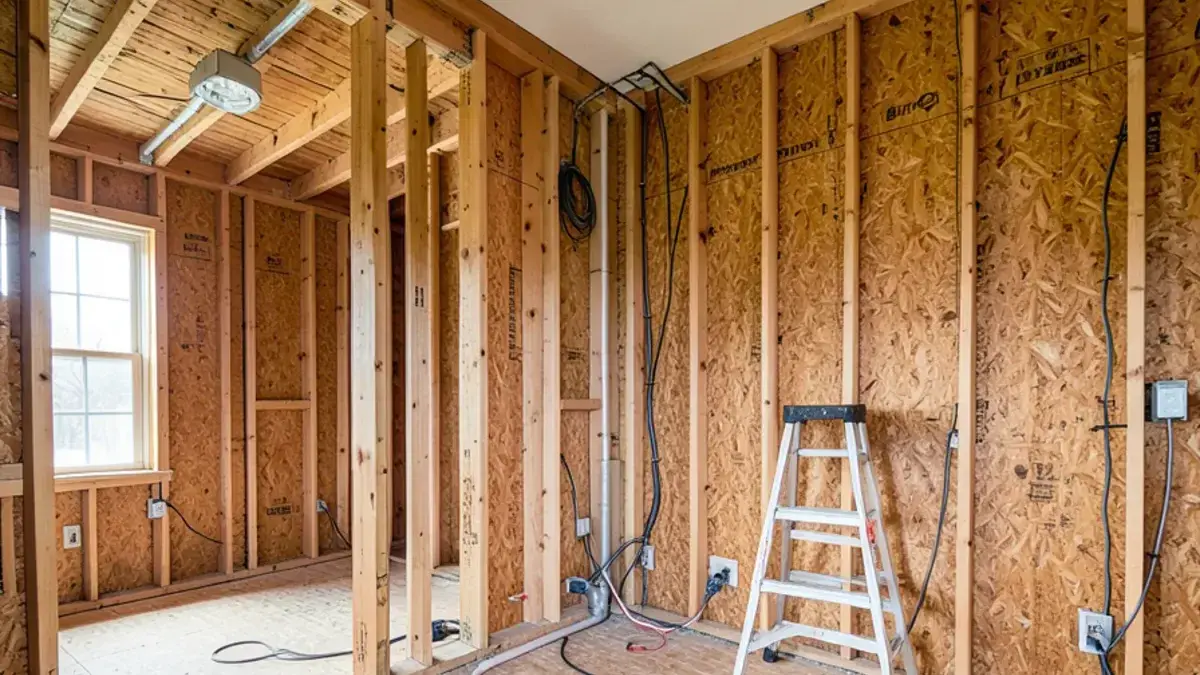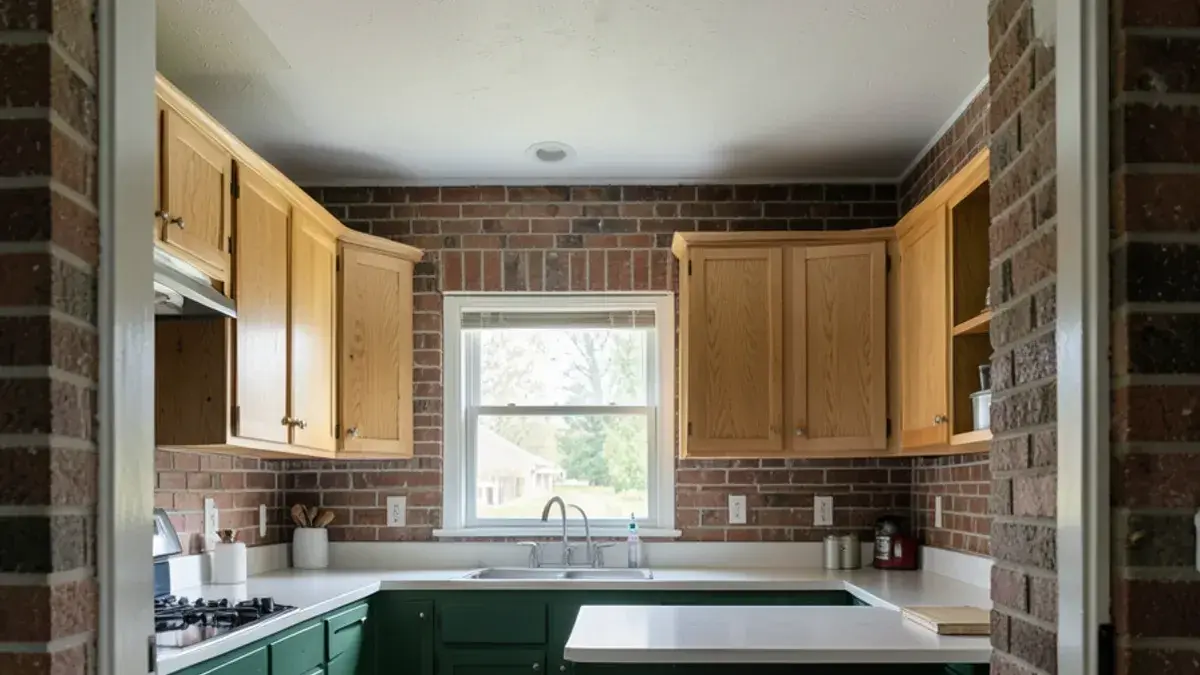
Kitchen remodeling in Wayne County, for Kitchen NV, means the western suburbs, not the whole county. Wayne County has about 1,793,561 residents (2020 Census); our studio in Pinckney is roughly 35 minutes from Northville Township and close to an hour from Dearborn Heights and Redford at the eastern edge of where we go. We do not take on projects in Detroit itself.
Every Wayne County visit is booked ahead and planned around a task, so a measure, a design presentation or a sample review gets a full appointment rather than a rushed stop.
Brick ranches, bungalows and subdivision colonials west of Detroit
Western Wayne splits into three housing patterns. The northwest communities, Northville Township, Plymouth Township and Canton Township, filled in from the 1970s to the 2000s with colonials whose kitchens have room but dated builder layouts. The historic downtown of Plymouth adds early-1900s homes on smaller lots.
The post-war ring of Livonia, Westland, Garden City, Redford Township, Dearborn Heights, Inkster and Wayne is mostly brick ranches and bungalows from the 1920s through the 1960s, where kitchens are small, closed and hemmed in by doorways. To the south, Van Buren Township and Belleville sit on Belleville Lake, Romulus mixes older homes with newer subdivisions around the airport, and Sumpter Township is still rural.
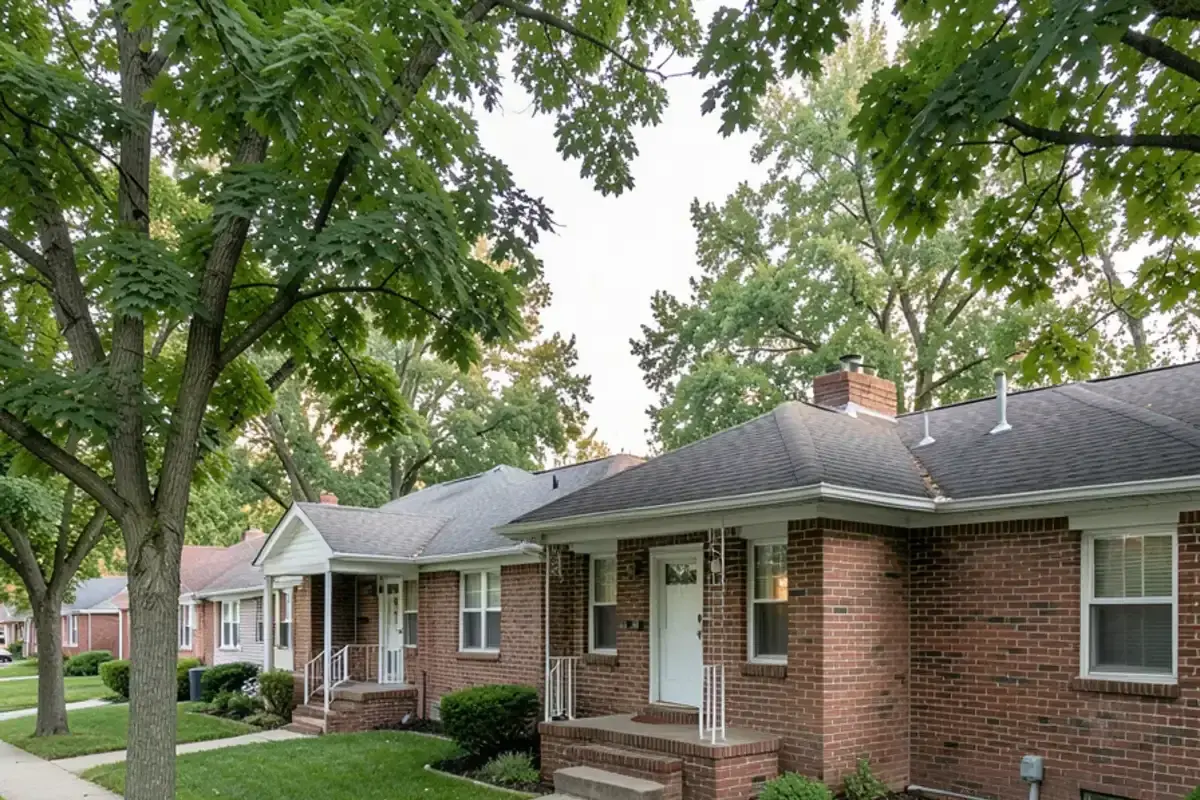
Housing age across western Wayne, community by community
Census estimates put the median Wayne County home at 1956, with roughly four in five built before 1980 (American Community Survey, 2024 five-year estimates). The county counts 43 cities and townships, and within our western service area the spread is wide, which is why a kitchen plan for Redford and one for Canton start from different problems.
| Community | Median year built | Where the kitchen plan usually starts |
|---|---|---|
| Redford Township | 1955 | A closed bungalow kitchen with plaster walls |
| Garden City | 1956 | A compact kitchen on a lot with no room to build out |
| Livonia | 1964 | A brick ranch kitchen boxed in by doorways |
| Westland | 1969 | Ranches and condos with original oak and laminate |
| Plymouth Township | 1977 | The wall between kitchen and formal dining room |
| Canton Township | 1991 | Builder-grade cabinets and counters turning 30 |
| Northville Township | 1993 | Plenty of space, an angled peninsula and soffits |
Local building departments from Northville to Romulus
Wayne County's cities and townships each run their own building departments, so permit rules and inspection scheduling vary from one community to the next. Ask your own city hall or township office what it requires before anything is scheduled. Nick, whose individual residential builder license is #2101209269, draws the plans that a permit submittal typically needs. Rivers and parks help orient us, from Hines Park, a 17-mile string of county parkland along Edward Hines Drive between Dearborn and Northville, to Belleville Lake on the Huron.
Local rules differ more than most owners expect. Westland requires a Certificate of Approval inspection before a home sale closes, the City of Wayne has required point-of-sale certification since 1991, and Livonia and Canton both register and inspect rental homes. The county's own role is narrower: Wayne County Environmental Health issues well and septic permits in the rural south, in places like Sumpter and Van Buren townships, and county permits cover soil erosion control and work in county road rights-of-way.
Kitchen NV
10094 Kress Rd, Pinckney, MI 48169
Get directions · View on Google
Mon–Fri 9 a.m.–5 p.m. · Design consultations by appointment
Typical drive from our Pinckney base: ~35 min to Northville (23 mi); western Wayne in 35–50 min.
Planning a kitchen in Wayne County? Call (810) 923-8792
Call Kitchen NV in Pinckney, Monday to Friday, 9 a.m. to 5 p.m. Design consultations are by appointment.
- ★ 5.0 on Google (28 reviews)
- MI Residential Builder #2101209269
- CMKBD · CAPS · CLIPP designer
- Serving since 2020
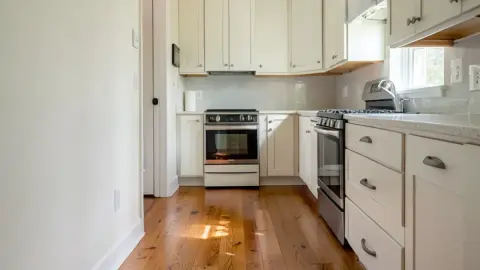
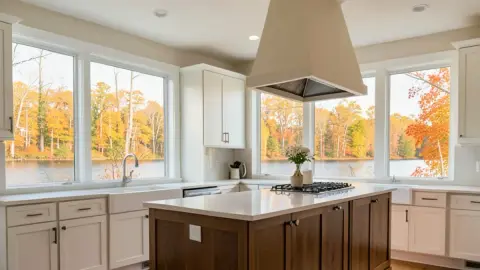
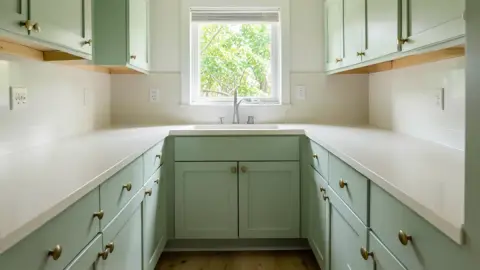
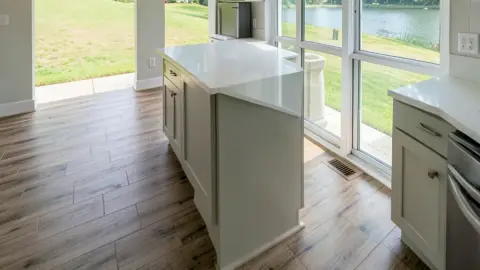
Kitchen remodeling services matched to western Wayne County's housing eras
Working across Wayne County from a Pinckney base
Phone (810) 923-8792 and Nick will ask a few questions about the house before booking a first meeting there, which runs like an interview about how your household cooks and gathers. A design retainer follows, then the measure, then floor plans, 3D views and pricing, then selections. Once cabinetry is ordered through Kitchen NV, Nick brings in the partner contractors he trusts and keeps visiting the site until the last panel is on. Given the drive, each of those steps is a scheduled appointment, never a drop-in.