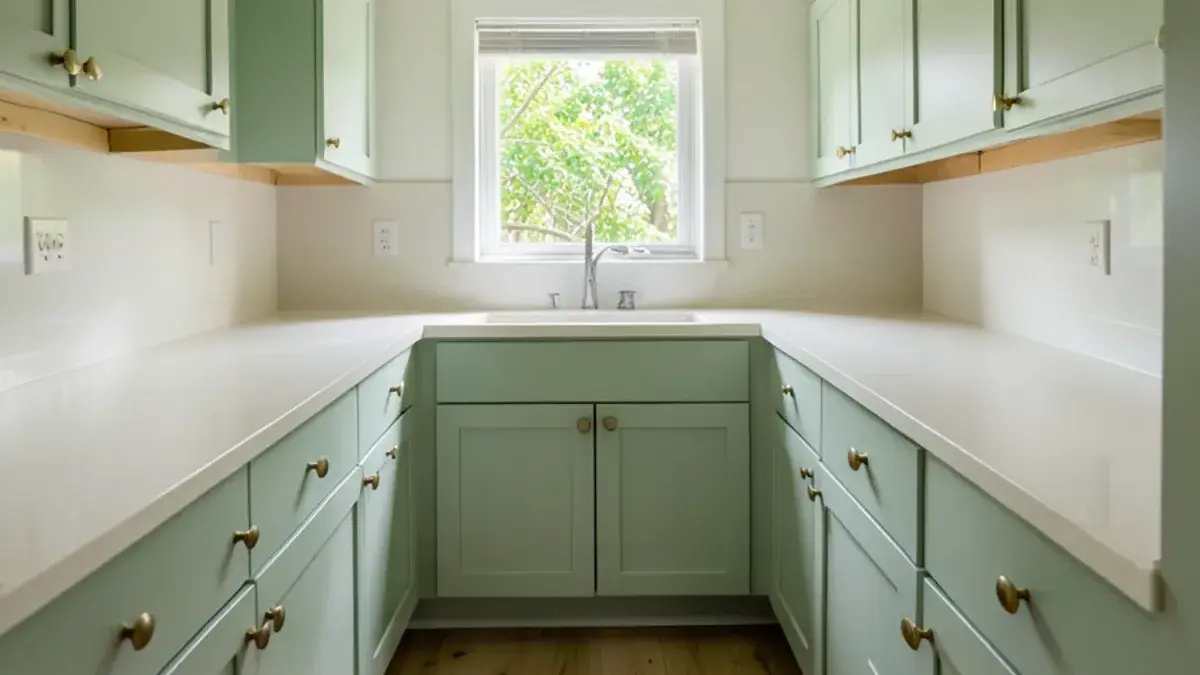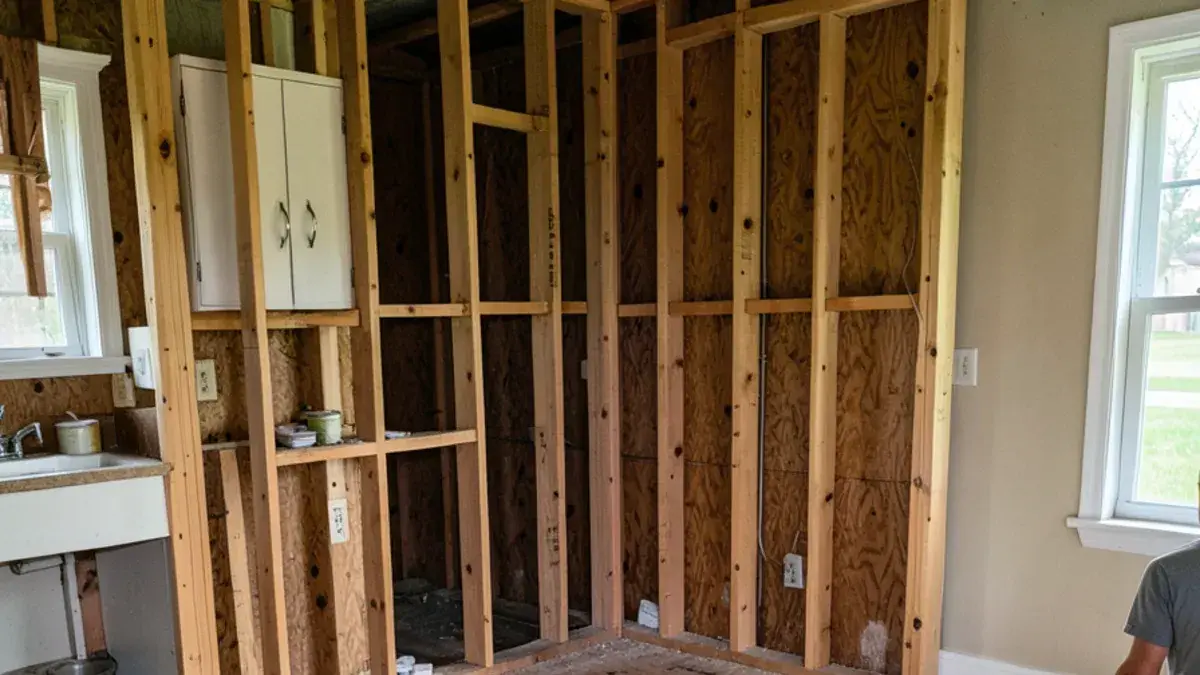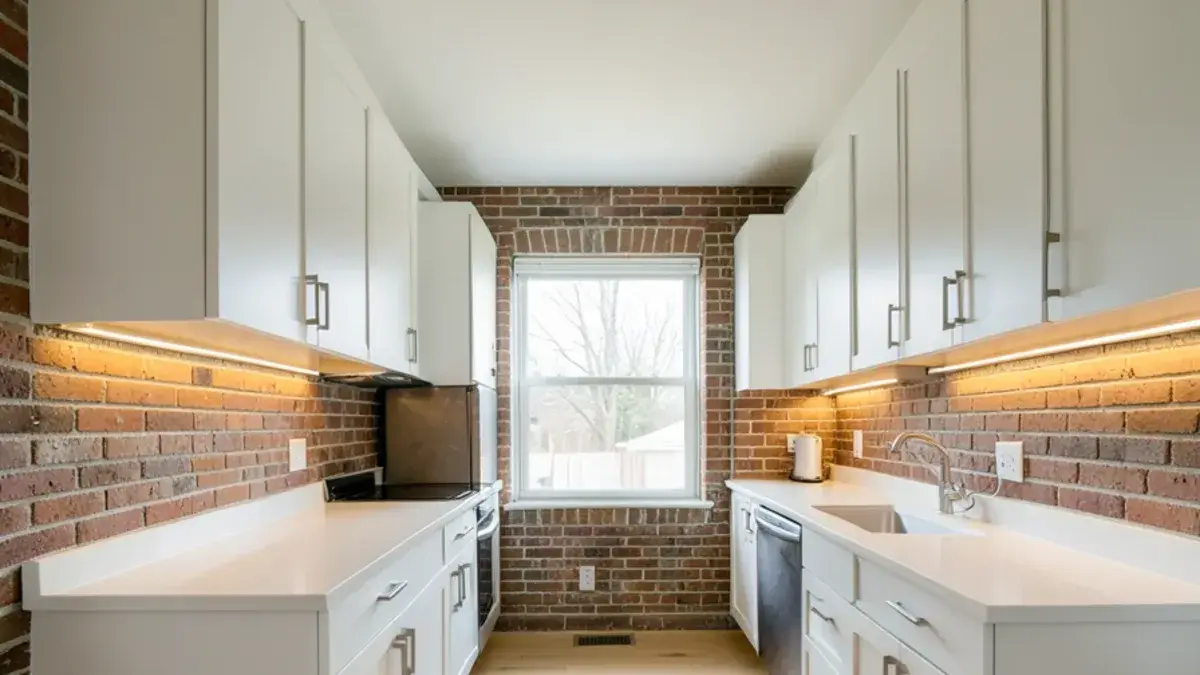
To make a small kitchen feel bigger without an addition, you work on what the eye reads rather than the square footage: longer sightlines, taller and calmer cabinetry, counters kept clear by better storage, and light that reaches every corner. Most of these moves fit inside the existing walls.
That is the usual case, not the exception. The 2026 Houzz kitchen survey found that 68% of renovated kitchens stayed about the same size, so the craft of making a modest footprint work harder is what most kitchen remodels are really about.
How do you make a small kitchen feel bigger without adding on?
Start by listing what makes the room feel tight today. Usually it is one of four things: cabinets that stop short of the ceiling and break the wall into pieces, counters buried under appliances, dark or busy finishes, or a doorway or peninsula that blocks the view into the next room. Each one has a design answer.
| Design move | Why it reads as more space | Typical scope |
|---|---|---|
| Lighter, lower-contrast palette | Fewer visual edges, light bounces further | Finish choice in any remodel |
| Under-cabinet and ceiling lighting | Removes dark corners and shadows on the counter | Electrical work, often with new cabinets |
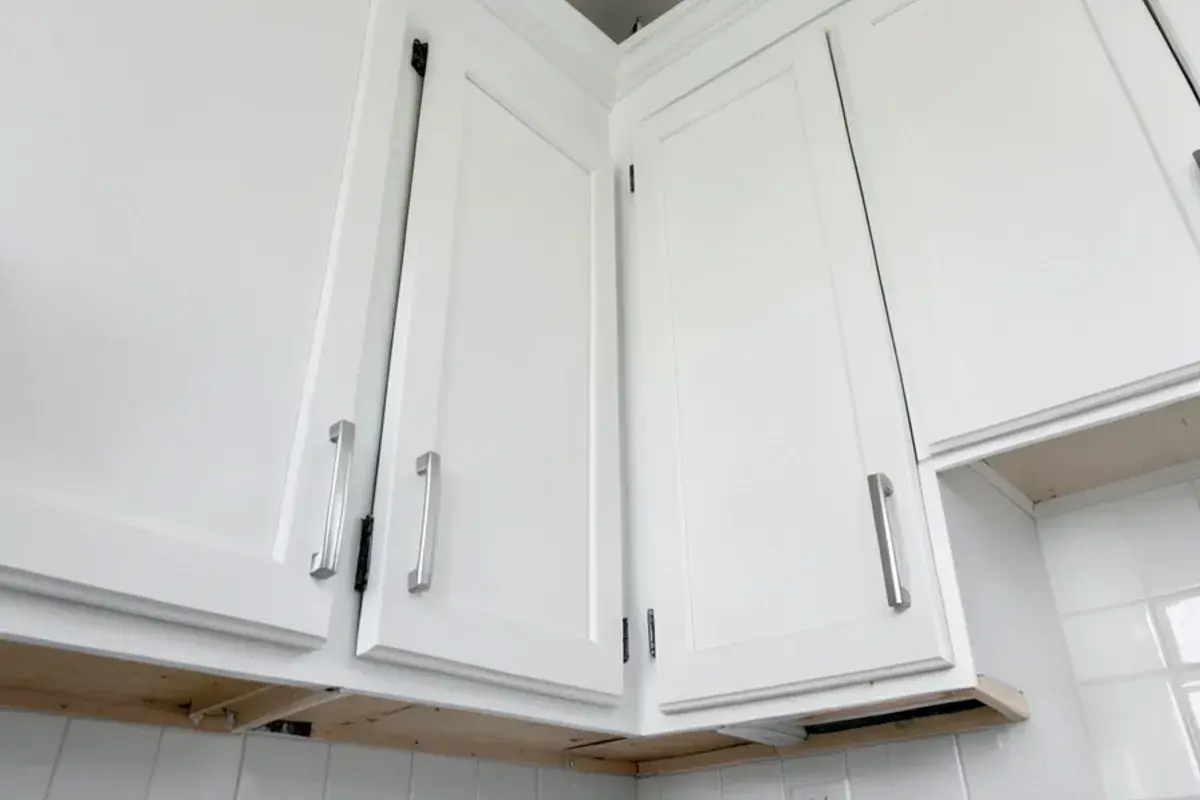
| Cabinets to the ceiling | One continuous plane instead of a stepped soffit line | New uppers, soffit removal |
| Drawers and pantry pullouts | Clear counters and less visual clutter | New base cabinets |
| Counter-depth or 24-inch appliances | Nothing juts into the walkway | Appliance swap, cabinet redesign |
| Widened opening or reworked peninsula | Longer sightlines into the next room | Framing, sometimes a beam |
Questions about your own project? Call Nick at (810) 923-8792
Call Kitchen NV in Pinckney, Monday to Friday, 9 a.m. to 5 p.m. Design consultations are by appointment.
- ★ 5.0 on Google (28 reviews)
- MI Residential Builder #2101209269
- CMKBD · CAPS · CLIPP designer
- Serving since 2020
What clearances does a small kitchen really need?
A kitchen feels small when you bump into it. Before choosing a single finish, Nick checks the plan against the NKBA's Kitchen Planning Guidelines, because a compact room that meets them feels roomier than a larger one that does not. Houzz's 2026 survey found that 12% of renovated kitchens measure under 100 square feet and another 38% fall between 100 and 199, so these numbers decide a lot of real projects.
| Planning point | NKBA recommendation | What it means in a small kitchen |
|---|---|---|
| Work aisle | 42 in. minimum for a single cook; 48 in. when two cook | A galley tighter than this feels cramped whatever the color |
| Walkway | 36 in. minimum | Test the path with the dishwasher or oven door open |
| Work triangle | Each leg 4 to 9 ft; all three legs 26 ft or less | Legs under 4 ft mean sink, range and fridge crowd each other |
| Door interference | No entry door should hit an appliance, and appliance doors should not collide | Corner dishwashers and swing doors are the usual culprits |
| Prep zone | A continuous 36 x 24 in. counter right beside the sink | Protect this before adding any gadget or display shelf |
Galley plans deserve special care. Among homeowners who changed their layout, Houzz counted 14% choosing a galley, and in that shape the aisle number does nearly all the work. Two runs facing each other at 42 inches feel like a workroom; the same runs squeezed to 36 inches feel like a hallway, and no finish choice fixes that.
Go up before you go out
Many older kitchens have a soffit above the upper cabinets. Removing it and carrying cabinetry to the ceiling turns a choppy wall into one clean plane and adds a row of storage for things you use a few times a year. Check what the soffit hides first, because ducts or vent pipes may need rerouting.
Tall pantry cabinets work the same way. A single floor-to-ceiling pantry often holds more than a wall of short uppers and reads as one piece of furniture rather than a cluster of doors.
Which finishes make a small kitchen look larger?
Contrast is what makes a room look busy. Light cabinets with a similar-toned counter and backsplash let the walls recede, and running the same flooring from the kitchen into the adjoining room removes a hard line at the threshold. Wood tones still work when they are kept consistent and paired with a quiet counter.
- Choose flat or simple Shaker doors over heavily detailed profiles.
- Keep hardware slim and in one finish throughout.
- Carry the counter material up as a backsplash, or use a tile close to its color.
- Use a satin or soft-sheen finish so light reflects without glare.
- Limit open shelving to one short run so it does not become clutter on display.
“Nick redesigned my kitchen in a way I never would have imagined. He made use of all available space and made the kitchen look larger. There is more counter space. I love the drawers. The overall design is beautiful. I was also very it impressed by how well all the contractors worked together and did not waste a single day.”
Storage that keeps counters clear
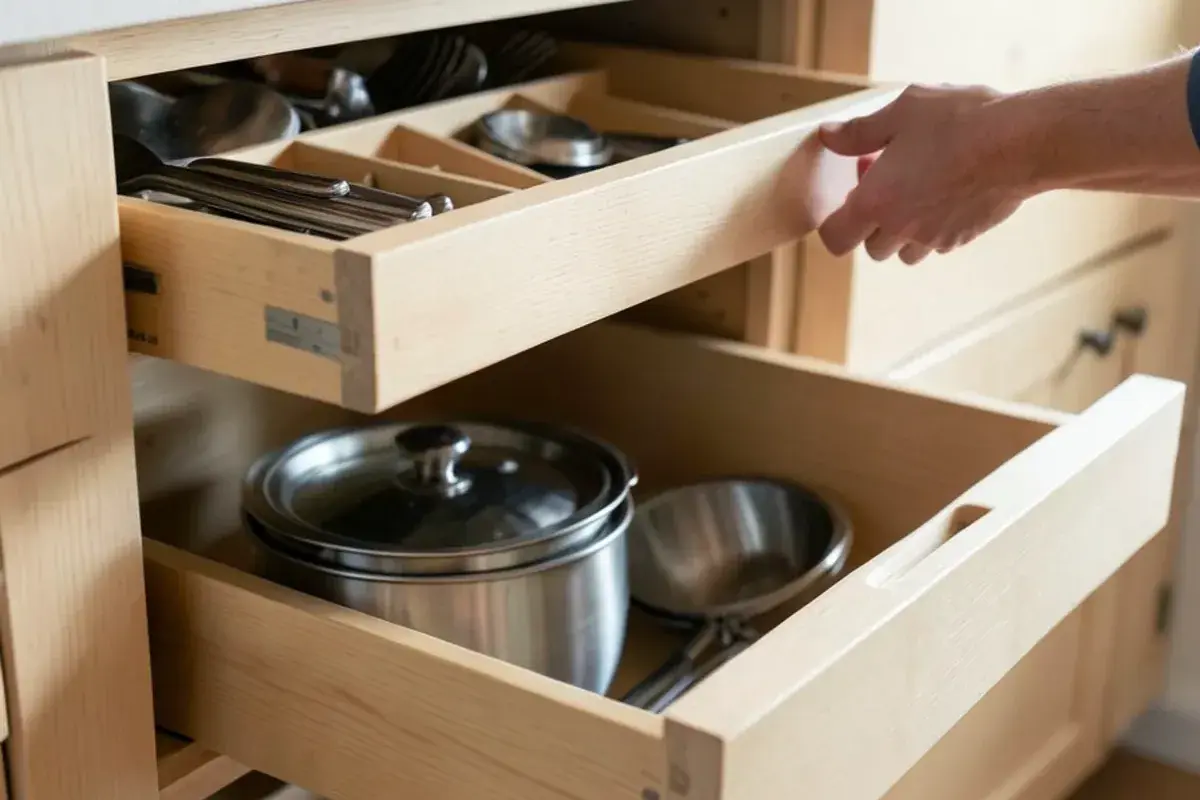
A small kitchen feels larger when the counter is empty. That comes from storage designed for the specific things you own: a drawer sized for pots, a pullout for oils beside the range, a tray divider over the oven, and an appliance garage for the toaster and coffee maker. Deep drawers in base cabinets beat doors with shelves almost every time.
Our small kitchen remodel work starts with an inventory of what you store, and kitchen layout planning then decides where each item lives relative to where it gets used.
- Empty one cabinet at a time and note what you actually use weekly, monthly and yearly.
- Measure your largest pot, sheet pan and cutting board so drawers and dividers fit them.
- Count the small appliances that live on the counter now and decide which earn a garage or a drawer.
- Note where groceries land, where dishes dry and where the trash goes today.
- Mark anything that can leave the kitchen entirely, such as holiday platters or bulk storage.
Light a small kitchen in layers
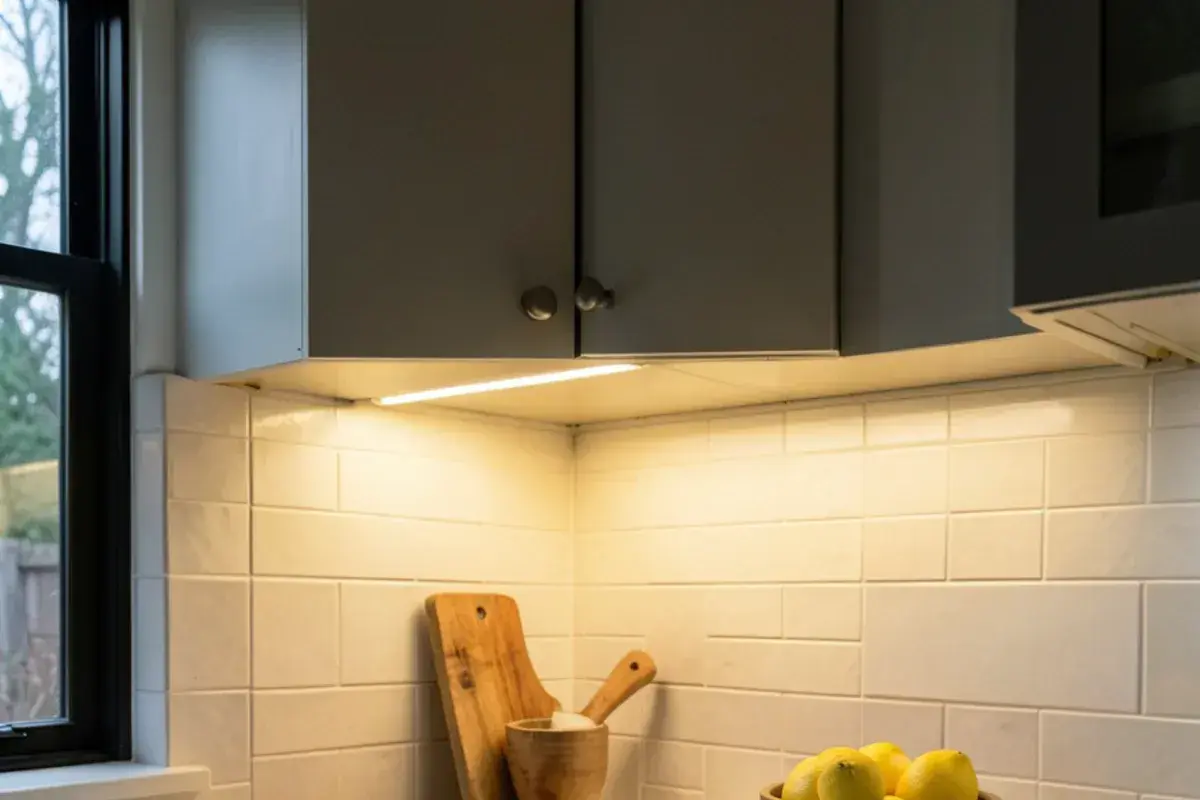
Dark corners shrink a room. Under-cabinet lighting puts light on the work surface and lifts the backsplash, a few well-placed ceiling fixtures fill the room evenly, and a single pendant or a fixture over the sink adds a focal point without clutter. Window treatments matter too, since a heavy valance can steal the brightest light in the room.
Small kitchens we see around Livonia and Brighton
Livonia is full of 1950s brick ranches with closed kitchens, where widening one opening and adding cabinets to the ceiling changes the feel of the whole house. Near Main Street in Brighton, older homes tend to have small kitchens with odd window and door placement, so layout and appliance sizing do most of the work.
In both cases, the kitchen remodeling approach is the same: keep the footprint, fix the sightlines, and design storage around what the household actually owns.
Nick on why bigger is not always the answer
I meet a lot of homeowners who assume the only fix for a cramped kitchen is taking over the dining room or building an addition. Sometimes that is right, but more often the kitchen is not too small, it is poorly organized. When I redraw it with cabinetry to the ceiling, deep drawers in the right places and appliances sized for the room, the same footprint holds more and feels calmer.
What I watch for is the one move that unlocks the rest, whether that means a doorway shifted a foot, a refrigerator moved to the end of a run or a peninsula turned into a narrow island. Finding that move is design work, and it usually costs far less than square footage.
The trade-off I raise most in small kitchens is appliance size. A 24-inch range, a counter-depth refrigerator or an 18-inch dishwasher can open up a walkway, but each holds less, and a family that cooks every night may feel that daily. I would rather find space in the cabinetry first and shrink an appliance only when the plan truly needs those inches.

Nicholas Vanderhovel, CMKBD, CAPS, CLIPP
Owner and designer at Kitchen NV in Pinckney, MI, and a Michigan-licensed residential builder (#2101209269). About Nick
Make a Small Kitchen Feel Bigger Without an Addition: quick answers
What color cabinets make a small kitchen look bigger?
Light, low-contrast colors usually work, such as soft white, pale greige or light wood paired with a counter close in tone. The effect comes from fewer visual breaks, so finish consistency matters as much as the color itself. During selections, Nick brings samples to your home so you can see them in your own daylight.
Is it worth removing soffits in a small kitchen?
Usually, yes, because cabinets to the ceiling add storage and make the wall read as one plane. The cost depends on what is inside the soffit. Ducts, vent pipes or wiring may need rerouting, which we check during the site visit before the cabinet design is final.
Can a small kitchen have an island?
Only when the aisles around it stay usable. A narrow island or a slim peninsula can work in a modest kitchen if the walkways and work aisles meet planning guidelines. If the island would squeeze the room, a rolling cart or a longer counter run is often the smarter choice.
How much counter space does a small kitchen need?
More important than the total is one clear prep zone. The NKBA recommends a continuous section at least 36 inches wide and 24 inches deep beside the sink, plus landing space next to the range and refrigerator. In small Brighton and Livonia kitchens, Nick protects that prep zone first and moves appliances and small gadgets into cabinetry to keep it clear.
A small kitchen feels bigger when sightlines are open, cabinetry is tall and calm, counters stay clear and light reaches every surface. Most of that happens inside your current walls.
If your kitchen feels tight and you would rather not build on, Nick can study the layout with you; the number is (810) 923-8792.
Sources
- 2026 U.S. Houzz Kitchen Trends Study — Houzz Research
- Kitchen Planning Guidelines with Access Standards — National Kitchen & Bath Association
Related services and areas