A home safety checklist for seniors is most useful when you walk it in person, by day and after dark. Falls are the reason to start: the CDC counts more than 14 million older adults, about one in four, who report a fall each year, and ranks falls first among injury causes for people 65 and up.
Use the lists below on your next visit to a parent's house. Many items take an afternoon and a drill; a few point to a larger project such as an accessible bathroom. We have kept both kinds together so you can see the whole picture.
What should a home safety checklist for seniors cover first?
Start with the path your parent walks most: car to door, door to kitchen, bedroom to bathroom. Problems on those routes get repeated several times a day, so they carry the most risk. Then look at the rooms where hard surfaces and water combine.
| Area | Common hazard | Typical fix |
|---|---|---|
| Entry | Steps without rails, dark porch | Rail on both sides, motion light, a bench inside |
| Stairs | One rail, worn treads, no switch at the top | Second rail, contrasting nosings, two-way switches |
| Bathroom | Tub wall to step over, towel bars used as grab bars | Grab bars on blocking, curbless shower or tub cut |
| Kitchen | Step stool for daily dishes, low oven | Lower storage, drawers, wall oven |
| Bedroom | Dark path, clutter, low bed | Night lighting, clear route, right bed height |
Questions about your own project? Call Nick at (810) 923-8792
Call Kitchen NV in Pinckney, Monday to Friday, 9 a.m. to 5 p.m. Design consultations are by appointment.
- ★ 5.0 on Google (28 reviews)
- MI Residential Builder #2101209269
- CMKBD · CAPS · CLIPP designer
- Serving since 2020
Entry, stairs and hallways
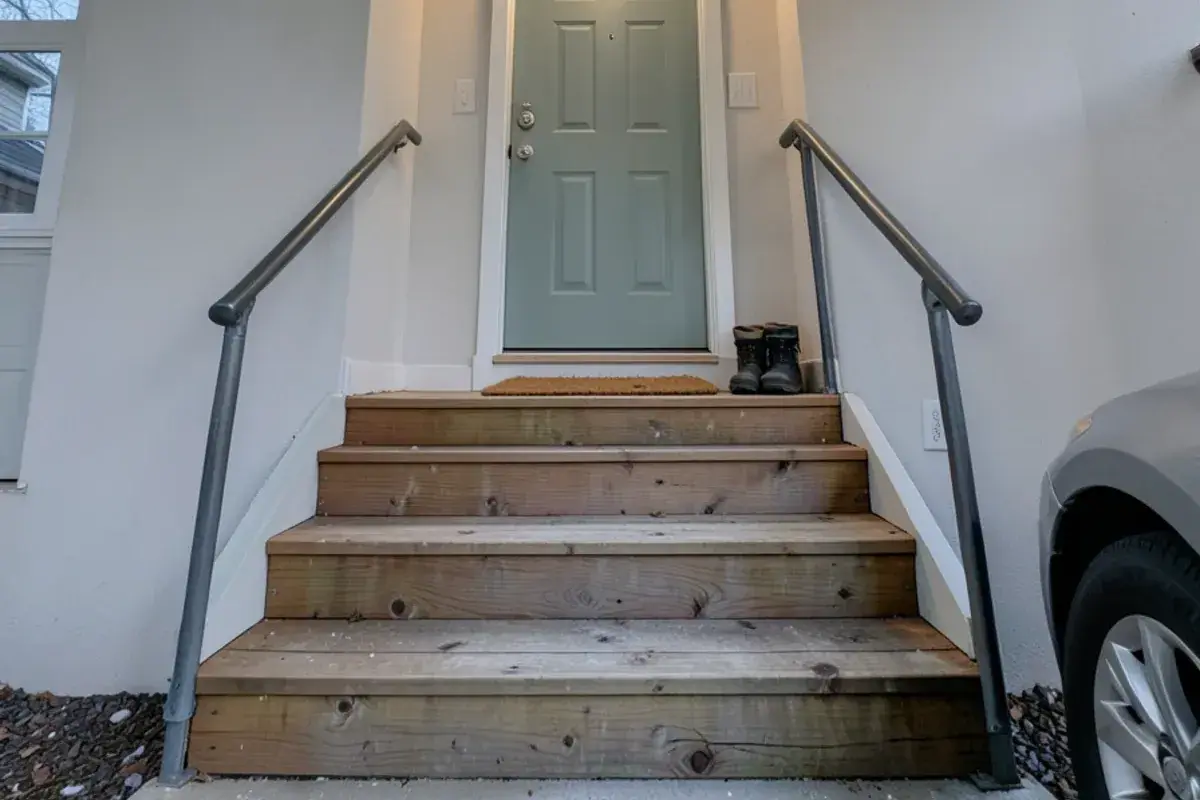
- Handrails on both sides of every set of steps, including the one or two steps from the garage
- Exterior lights on a motion sensor or timer so no one arrives home in the dark
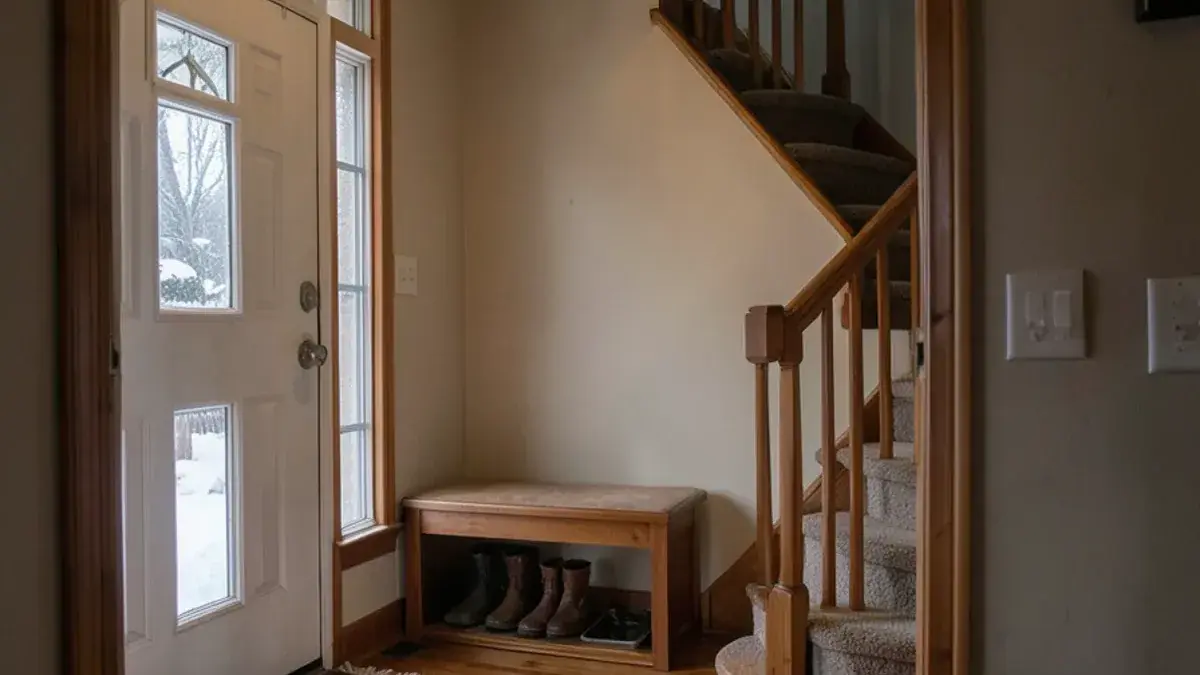
- A bench or shelf inside the door for bags and for putting on boots in winter
- Light switches at both the top and bottom of every staircase
- Rugs removed, or fixed flat with a rubber backing, especially on wood and tile
- Hallways clear of furniture, cords and stacks of mail, at least 36 inches wide where possible
- Thresholds between rooms flush or beveled so a walker or slipper does not catch
Stairs deserve a measuring tape. The ADA Standards, a good reference even though houses are not bound by them, call for uniform risers between 4 and 7 inches high, treads at least 11 inches deep, no open risers, and rails set so the part your hand grips sits 34 to 38 inches over each nosing. Older Michigan houses often have steeper basement and attic stairs than that; a second rail and a contrasting strip on each nosing help even where the stair itself cannot change.
Michigan winters add a few items: an ice-melt bin by the door, a covered landing that keeps snow off the step, and a way to get mail without walking the full driveway. If the only entry has steps, it is worth asking whether the garage door could become a step-free route.
Bathroom: where do grab bars and better light matter most?
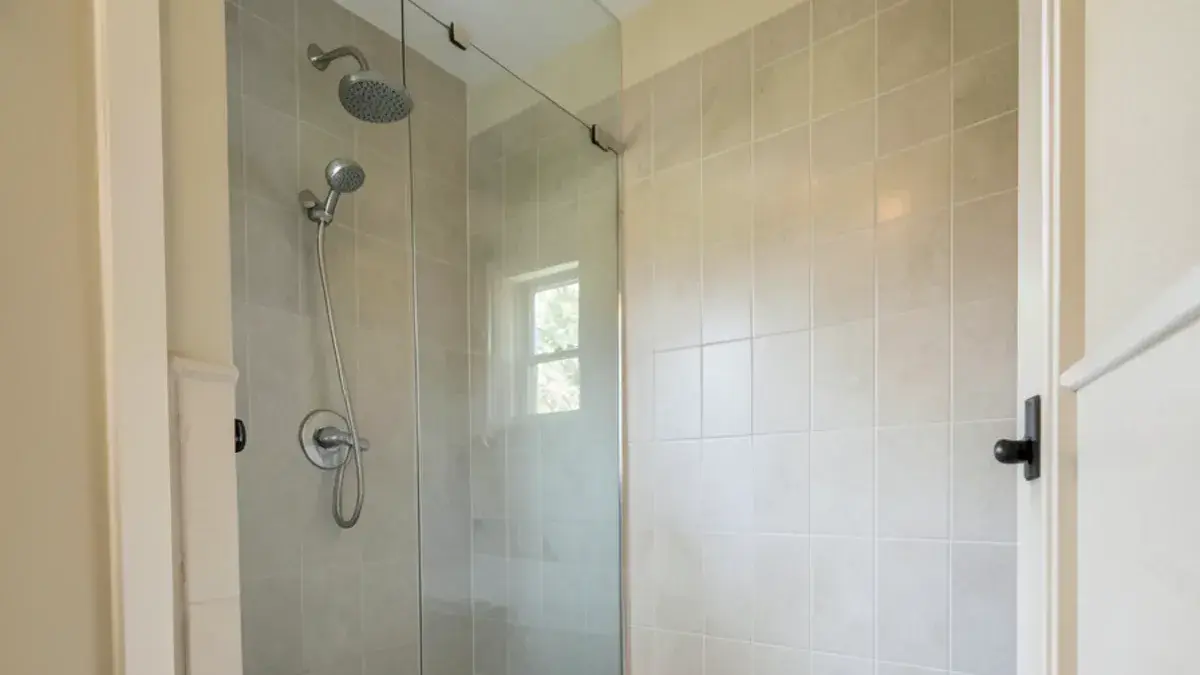
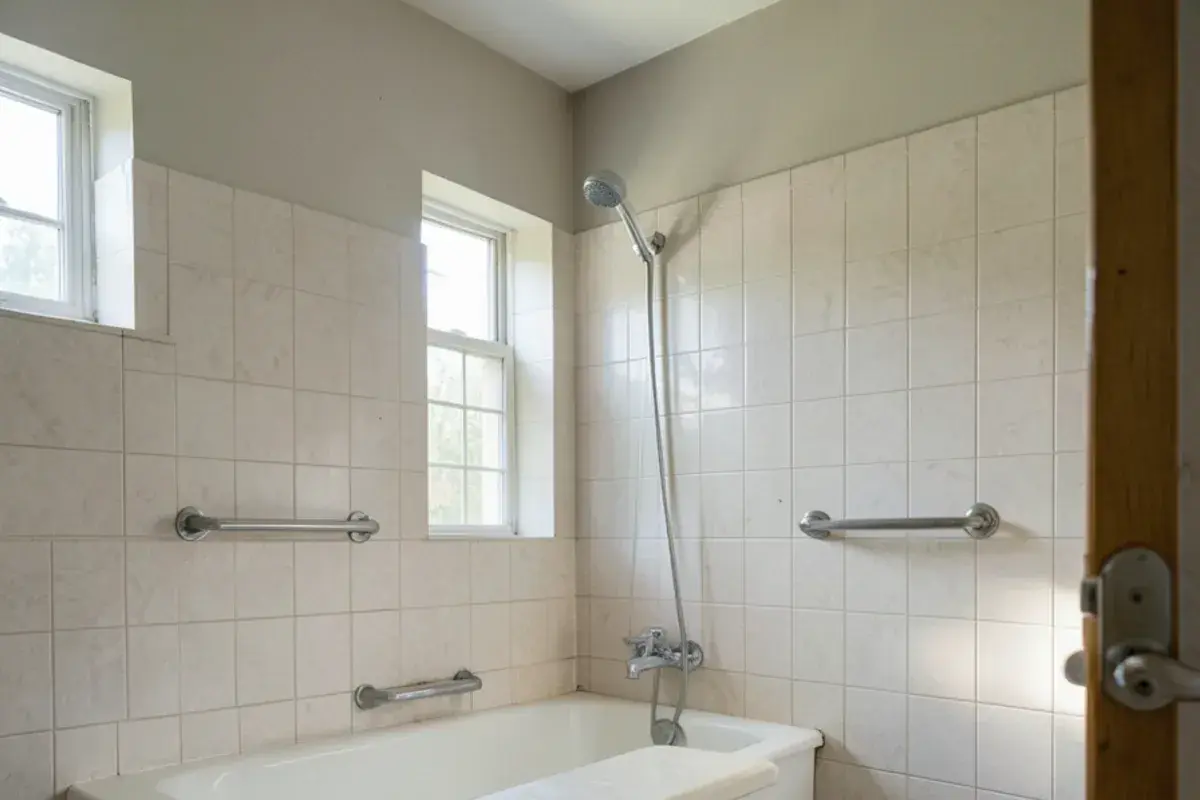
The bathroom deserves the slowest walk-through. Look for towel bars or soap dishes your parent grabs for balance; they are not built to hold body weight, and that habit tells you exactly where a real grab bar belongs.
- Grab bars at the tub or shower entry, on the long wall and beside the toilet, fastened into studs or blocking
- A shower seat or transfer bench and a handheld shower so bathing can happen sitting down
- Non-slip mats or textured tile in the tub and on the floor outside it
- A toilet seat height that makes standing easy, or a raised seat as a stopgap
- Water heater set to 120 degrees Fahrenheit, the setting the CPSC urges to reduce scald risk
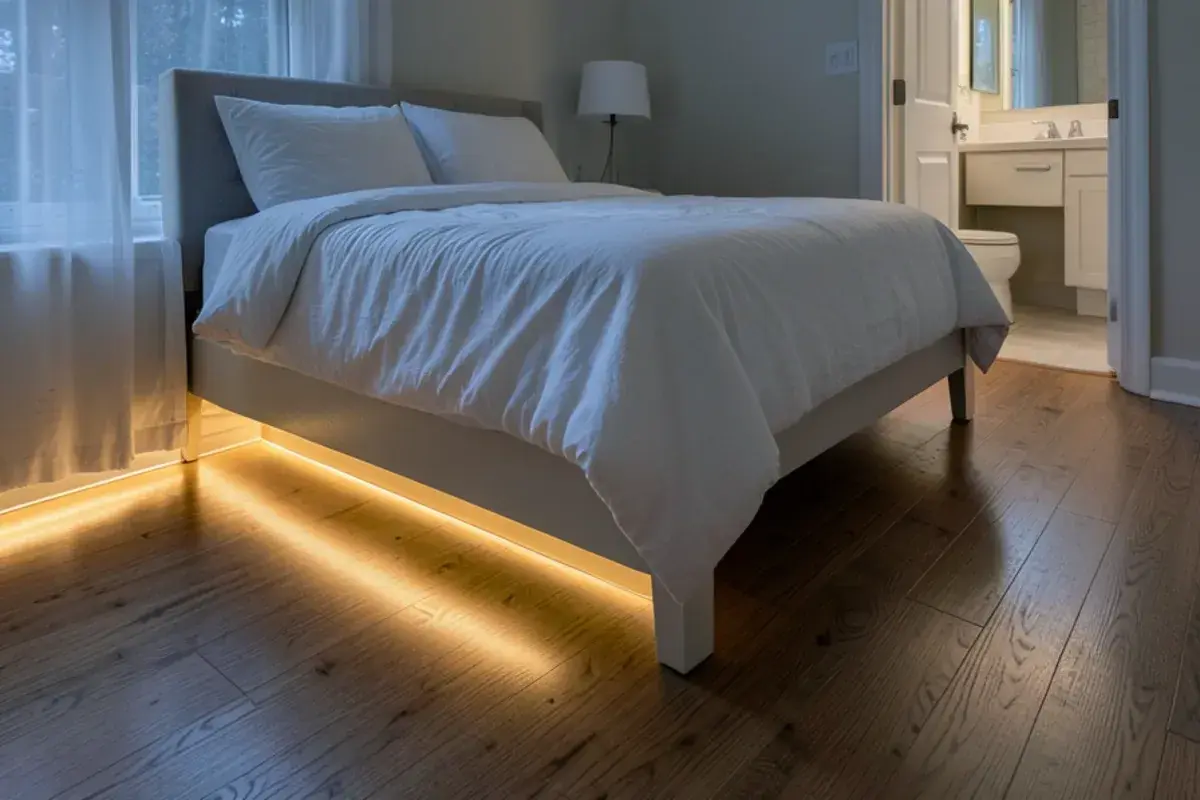
- A night light or motion light between the bed and the toilet
- A door that opens outward or slides, so someone who falls against it can still be reached
If the list shows a tub that is hard to step over, a slippery floor and nowhere to anchor bars, the fix is a remodel rather than a shopping trip. The ADA Standards, which homes may borrow even though they are not required to, place grab bars 33 to 36 inches above the floor and call for them to withstand a 250-pound force, which drywall anchors alone will not reliably deliver.
How hot should the water be in a parent's house?
Scalds are an easy hazard to miss on a walk-through because nothing looks wrong. The U.S. Consumer Product Safety Commission says most tap water scald injuries and deaths involve older adults and children under five, and it urges lowering water heaters to 120 degrees Fahrenheit. Its safety alert notes that most adults suffer third-degree burns after six seconds in 140-degree water or thirty seconds at 130 degrees, and that even 120-degree water can cause one after five minutes.
Measure at the tap
Run the tub faucet and hold a cooking thermometer under it, first thing in the morning or after the water has sat unused for a couple of hours.
Adjust the heater
Follow the water heater manufacturer's instructions, or ask the utility or a plumber; electric heaters often have two thermostats to set.
Recheck
Measure again the next day, since the first adjustment rarely lands exactly.
Plan an anti-scald valve
During a bathroom remodel, a pressure-balancing or thermostatic shower valve keeps the temperature steady when someone flushes a toilet elsewhere in the house.
Kitchen reach and appliance safety
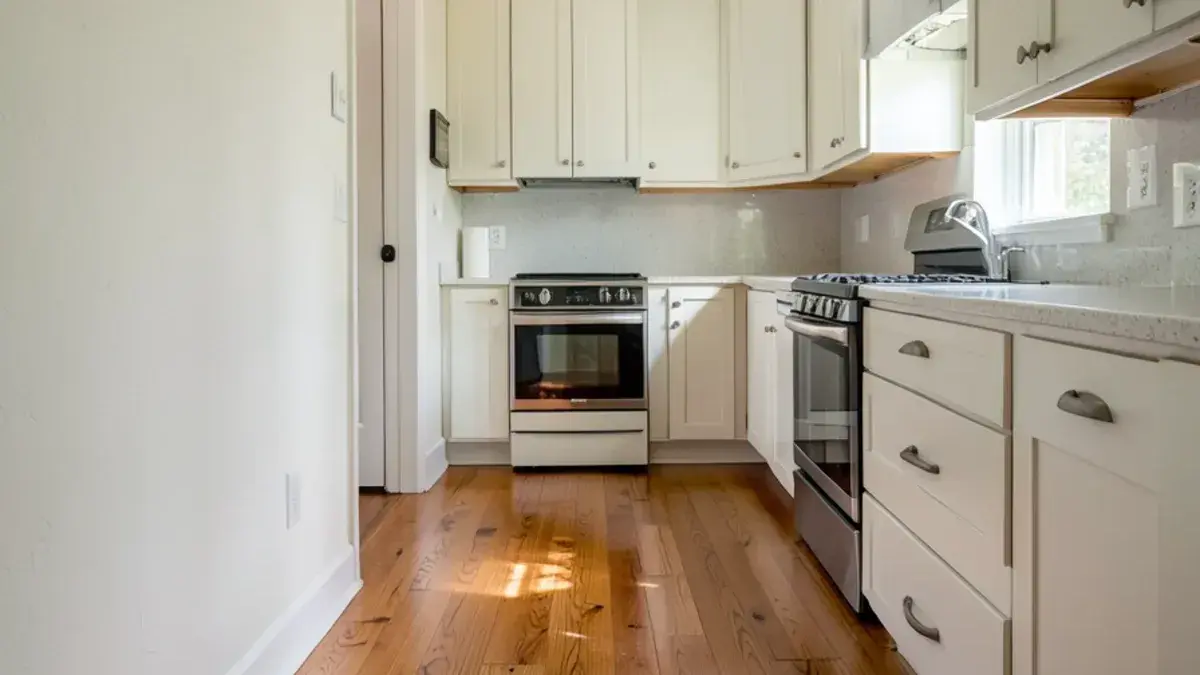
- Everyday dishes, food and pans stored between hip and shoulder height
- No step stool needed for anything used weekly
- An oven your parent can load without bending low while holding something hot
- Stove knobs at the front or side, never reached over burners
- Bright, even task light over the counter and sink
- A clear landing space beside the oven, microwave and refrigerator
- Single-lever faucet and pulls that work with a loose grip
Kitchens are where small fixes run out fastest, because storage height and oven location are built into the cabinets. Our post on aging-in-place kitchen design walks through ten changes in detail.
Nighttime and emergencies: what checklists often skip
- Smoke and carbon monoxide alarms tested, with strobe or bed-shaker models if your parent has hearing loss.
- A phone or medical alert button reachable from the floor of the bathroom and bedroom.
- A house number large and lit enough to read from the road, which matters on rural Livingston and Washtenaw County roads where mailboxes and driveways sit far apart.
- Medications stored in a well-lit spot at counter height, not in a dim cabinet above the toilet.
- Space heaters and extension cords kept out of walking paths, especially in winter.
- A plan for pets that sleep underfoot or rush to the door.
When does a safety checklist turn into a remodel?
A remodel makes sense when the same room fails several items and the fixes depend on walls, floors or cabinetry. Signs to watch for: a tub that cannot be stepped into safely even with a bench, a bedroom that is only reachable by stairs, or a kitchen where most storage is out of reach. At that point, planning a single project with an aging-in-place remodeling designer usually costs less than a string of patches.
Where the house sits matters too. In Ann Arbor, century-old houses in neighborhoods such as Burns Park tend to have narrow doors and small baths, so a parent's home there often needs layout changes rather than add-ons. In Howell, early-1900s houses near the courthouse often have steep stairs and a single upstairs bathroom, which makes first-floor living the larger question.
What I look for when I walk a parent’s house
I always ask the adult children to watch their parent move through a normal routine with me, because people adapt around problems without noticing. A hand on the wall in the hallway, a shuffle at the bathroom threshold or a pause before the last stair tells me more than a list does.
The second thing I check is what is behind the walls. As a CAPS and CLIPP certified designer, I would rather plan blocking for grab bars during a bathroom remodel than see bars hung on drywall anchors that pull out under load. When we remodel, I draw blocking across the whole wet area so bars can be added later without opening the tile.
Finally, I ask about the next five years, not just today. A parent who walks well now may be using a walker after a surgery, and a few inches of door width or a seat in the shower is far easier to plan now than to add in a hurry.

Nicholas Vanderhovel, CMKBD, CAPS, CLIPP
Owner and designer at Kitchen NV in Pinckney, MI, and a Michigan-licensed residential builder (#2101209269). About Nick
Home Safety Checklist for Aging Parents: quick answers
How often should we recheck a parent’s home for safety?
Walk the house at least once a year and again after any hospital stay, new diagnosis or change in medication that affects balance. Seasonal checks help in Michigan, since winter adds ice, early darkness and boots by the door. Keep the checklist and note what changed, so you can see when small fixes are no longer enough.
Are suction-cup grab bars safe?
They are not a substitute for a grab bar fastened to studs or blocking. Suction cups can release without warning, especially on textured tile or after temperature changes. They may help as a temporary balance aid, but anyone who puts body weight on a bar needs one mounted into framing. During a remodel we add blocking so permanent bars can go anywhere.
Who should do the safety work, a handyman or a remodeler?
Simple items like night lights, rug removal and a raised toilet seat are fine for family or a handyman. Grab bars into framing, shower changes, widened doors and electrical work belong with a licensed contractor, and Michigan requires a licensed residential builder or maintenance and alteration contractor for most paid residential work. We coordinate design and partner contractors for the larger items.
What temperature should a parent’s water heater be set to?
The U.S. Consumer Product Safety Commission urges a setting of 120 degrees Fahrenheit, because older adults and young children account for most tap water scald injuries. Check it with a cooking thermometer at the tub faucet rather than trusting the dial. If a remodel is coming, Nick specifies a pressure-balancing or thermostatic shower valve so the temperature stays steady at the showerhead.
A good home safety walk-through takes about an hour and turns worry into a list. Fix the easy items this month, plan the larger ones together, and recheck the house when health or seasons change.
If the list points to a bathroom or kitchen project, Kitchen NV can help plan it. Nick takes those calls at (810) 923-8792 and can start with a visit to your parent's house.
Sources
- Older Adult Falls Data — Centers for Disease Control and Prevention
- 2010 ADA Standards for Accessible Design (sections 504.2, 505.4, 609.4 and 609.8) — U.S. Access Board
- Avoiding Tap Water Scalds (CPSC Safety Alert, Publication 5098) — U.S. Consumer Product Safety Commission
Related services and areas