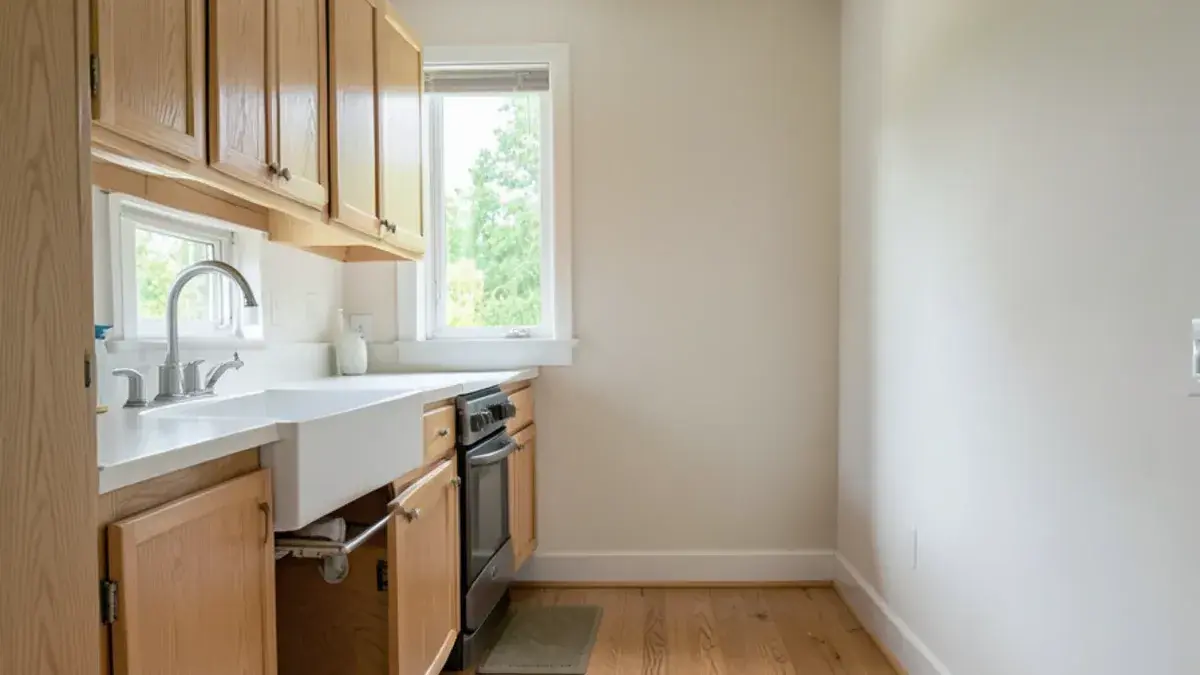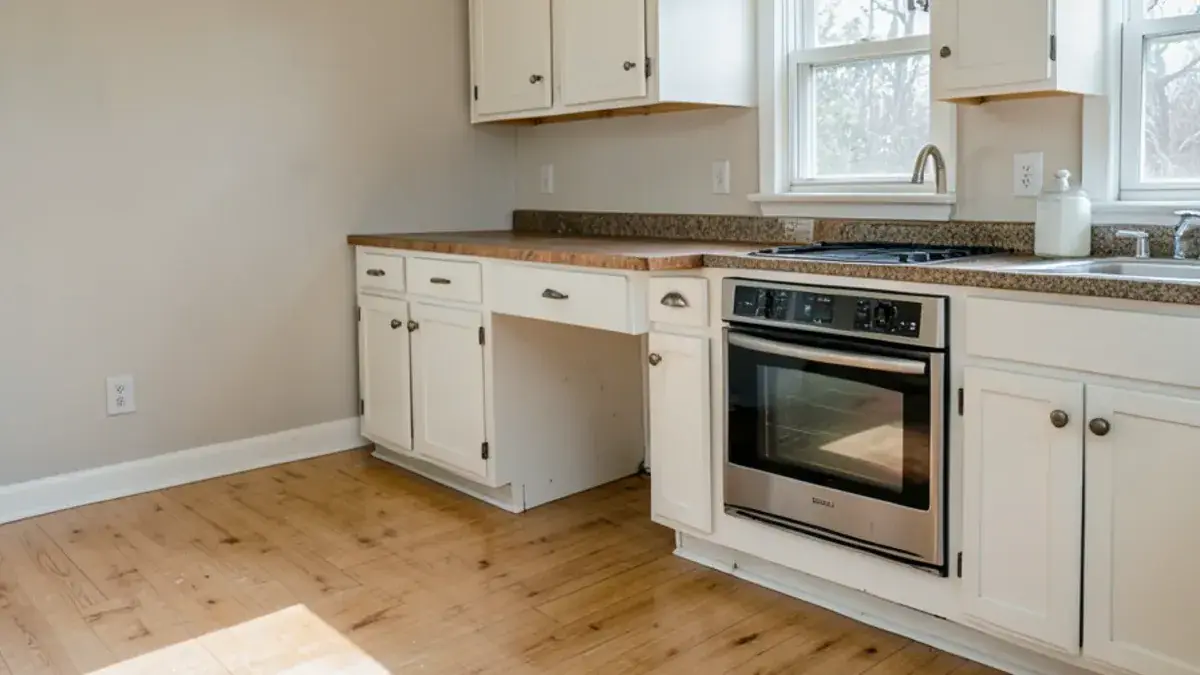
Aging-in-place kitchen design comes down to a simple test: can you make breakfast without climbing, kneeling, lifting something hot above your shoulders or working in your own shadow? If any of those are part of your routine now, the kitchen will get harder to use every year.
The ten changes below are the ones that matter most in the kitchens we plan, ranked roughly by how often they solve a real problem. None requires a kitchen that looks medical, and most can be folded into a remodel you might be doing anyway. For the full service, see our accessible kitchen design page.
Which aging-in-place kitchen changes make the biggest difference?
Here is the list at a glance. Each change is explained in the sections that follow.
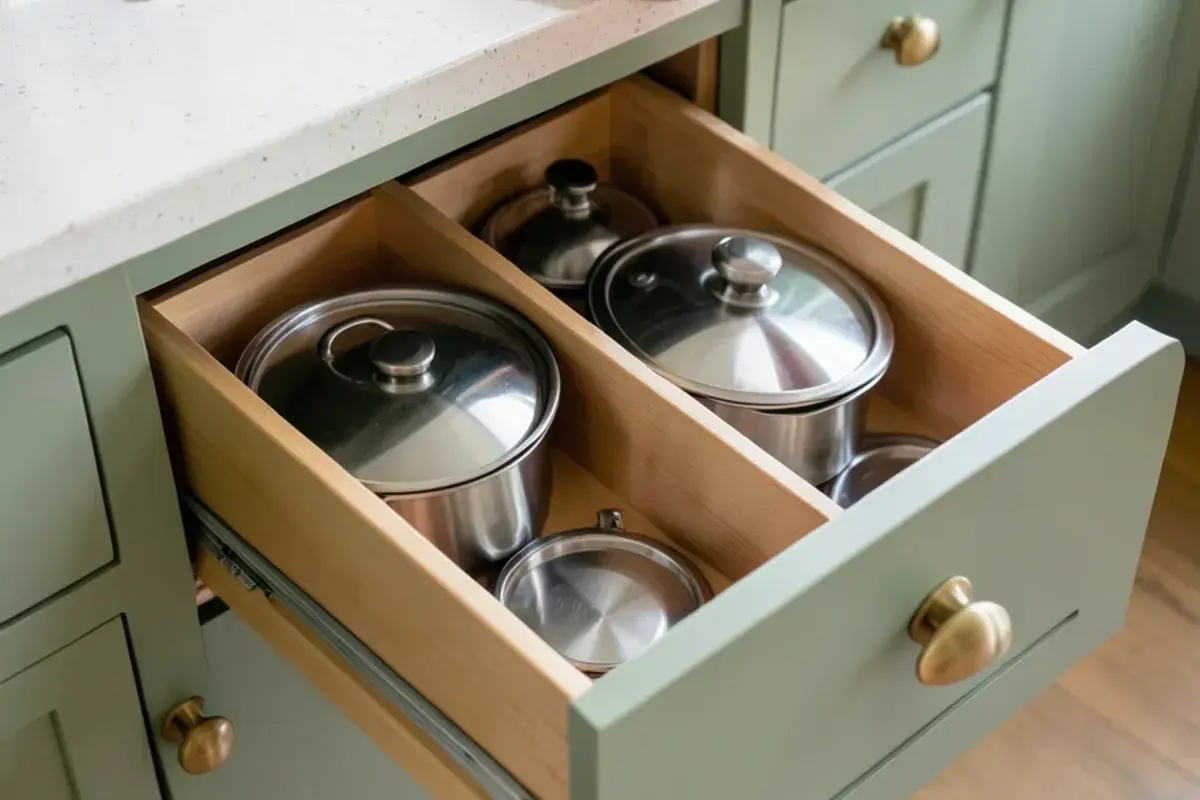
- Drawers instead of base-cabinet doors
- At least one lower work surface
- Upper storage brought down within reach
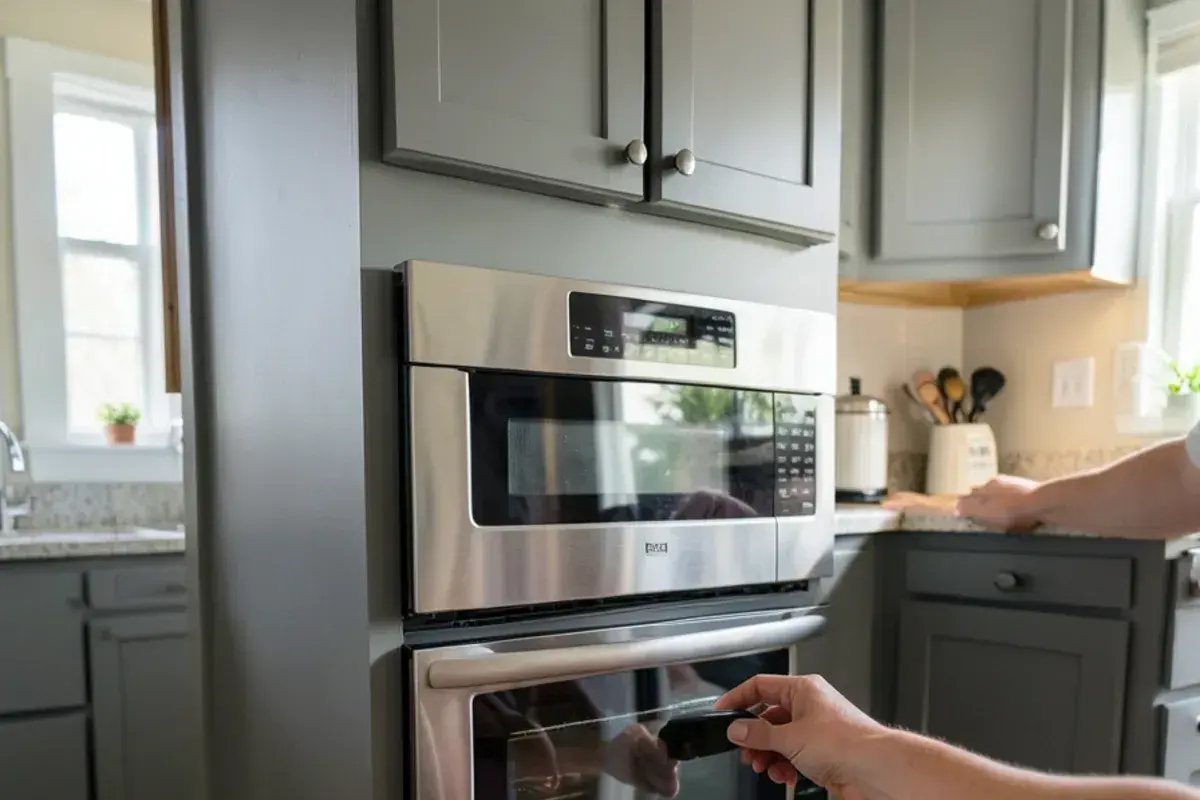
- A wall oven or side-swing oven at a safe height
- An induction cooktop with front or side controls
- A below-counter microwave drawer
- A raised or drawer dishwasher
- Layered task lighting and less glare
- Clear floor space and wider aisles
- Lever faucets, easy pulls and slip-resistant flooring
Questions about your own project? Call Nick at (810) 923-8792
Call Kitchen NV in Pinckney, Monday to Friday, 9 a.m. to 5 p.m. Design consultations are by appointment.
- ★ 5.0 on Google (28 reviews)
- MI Residential Builder #2101209269
- CMKBD · CAPS · CLIPP designer
- Serving since 2020
Changes 1 to 3: storage and work surfaces at the right height
1. Drawers instead of doors
A base cabinet with doors and a fixed shelf forces you to kneel and reach into the back. Full-extension drawers bring the whole contents out into the light. In most of our kitchen plans, drawers fill nearly every base cabinet except the sink.
2. A lower work surface
Standard counters sit at 36 inches. A section at 30 to 34 inches lets someone sit to chop or roll dough. The 2010 ADA Standards, which do not bind private homes but make a reliable reference, set accessible work surfaces at 28 to 34 inches above the floor.
3. Upper storage within reach
Everyday dishes belong between hip and shoulder height. Pull-down shelf hardware in upper cabinets, a counter-level appliance garage and a pantry with pullouts keep the step stool in the closet where it belongs.
Changes 4 to 7: appliances that cut bending, lifting and burns
4. A wall oven at a safe height
Lifting a roasting pan up from a low range oven is one of the riskiest moves in a kitchen. A wall oven mounted so the rack sits near counter height, ideally with a side-hinged door and a pull-out shelf beneath, removes the bend and the lift. The ADA Standards put the landing counter for a side-hinged oven on the latch side of the door, so the dish travels straight from rack to counter without crossing the open door.
5. Induction with front controls
Induction heats the pan, not the glass, so the surface cools quickly once a pot comes off. Choose a model with controls at the front edge so no one reaches over a hot pan to adjust the heat.
6. A microwave drawer
Over-the-range microwaves put hot liquids above eye level. A drawer microwave below the counter opens toward you and you look down into it.
7. A raised or drawer dishwasher
Raising a dishwasher a few inches on a platform, or using dishwasher drawers, reduces the deep bend to load the bottom rack.
Changes 8 to 10: light, space and the details your hands use
8. Layered lighting with less glare
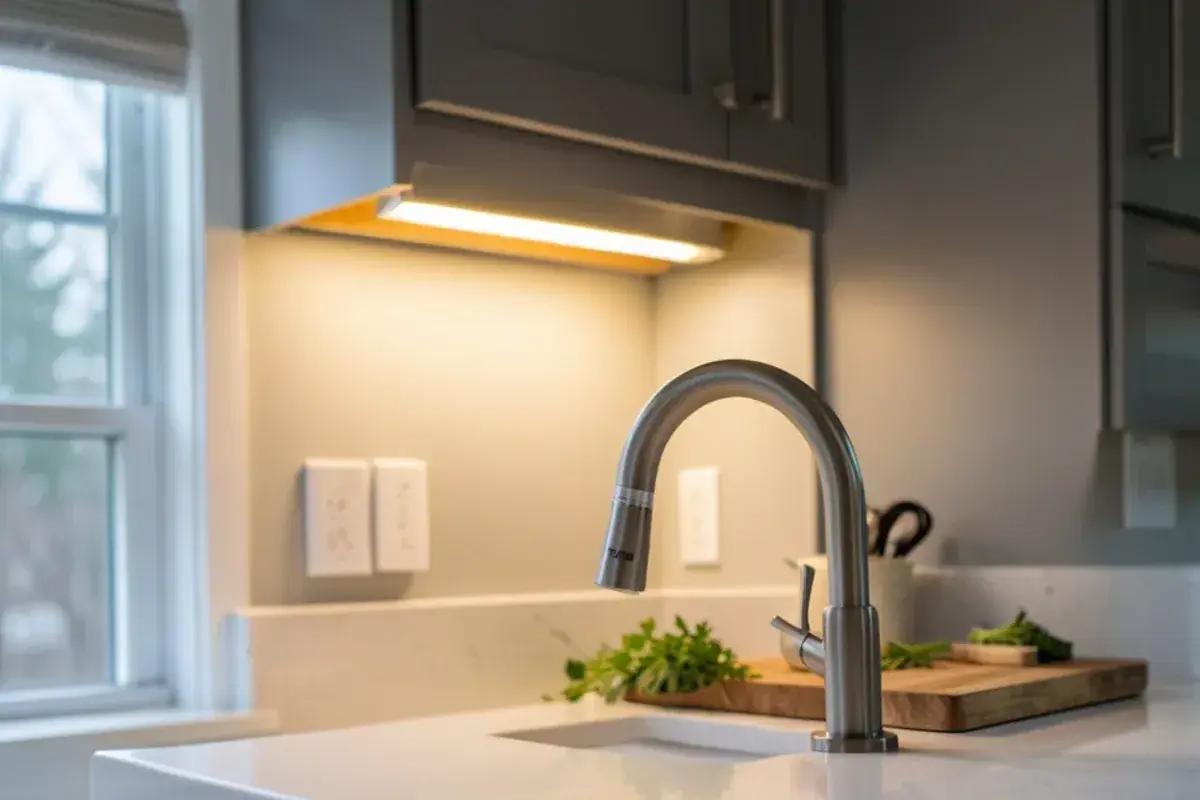
Older eyes need more light on the work surface and less bouncing off it. Under-cabinet task lighting, ceiling light spread evenly and honed or matte counters do more than one bright fixture. Toe-kick lights make a night trip for water safe. Planning these layers is the core of kitchen lighting design, and it costs least while the walls are open.
9. Clear floor space and wider aisles
The ADA Standards reserve a patch of floor 30 inches wide and 48 inches deep in front of each appliance and call for 40 inches between opposing counters in a pass-through kitchen. Even if no one uses a walker yet, a wider aisle makes passing with a hot pan safer.
10. Levers, pulls and floors
Single-lever faucets, D-shaped pulls that work with a loose grip, and flooring that stays slip-resistant when wet are small decisions that carry a lot of the daily load.
What do the ADA reach and clearance numbers mean for a home kitchen?
Private homes are not required to follow the 2010 ADA Standards, but the standards are a well-tested set of measurements, and borrowing a few of them takes the guesswork out of an aging-in-place plan. These are the ones Nick uses most often in a home kitchen:
| What it governs | ADA figure | How it shows up in a remodel |
|---|---|---|
| Unobstructed forward reach (308.2.1) | 15 inches minimum to 48 inches maximum above the floor | Everyday dishes, outlets and switches inside that band |
| Knee clearance (306.3) | The zone from 9 to 27 inches off the floor, at least 30 inches wide | An open or removable-base section at the lowered counter or sink |
| Kitchen sink height (606.3) | 34 inches maximum, or adjustable between 29 and 36 inches in dwelling-unit kitchens | A lowered sink section, with plumbing roughed in low enough to allow it |
| Operable parts (309.4) | One hand, no tight grasping, pinching or wrist twisting, 5 pounds of force maximum | Lever faucets, D-pulls, rocker switches and front appliance controls |
| Freezer access (804.6.6) | At least 50 percent of freezer space 54 inches maximum above the floor | A bottom-freezer or side-by-side refrigerator instead of a top freezer |
| U-shaped kitchen clearance (804.2.2) | 60 inches minimum between opposing cabinets or walls | Room to turn a walker or wheelchair inside a U layout |
The standards also allow cabinetry under an accessible work surface if it can be removed without disturbing the countertop and the finished floor runs beneath it. That is the idea behind the removable sink base in the priority table below: the kitchen looks ordinary today and opens up for a seated cook later.
How do you decide which changes to make first?
Start with what hurts now, then add what is cheap to include during construction. This is how we usually sort the list with homeowners:
| Priority | Changes | Why |
|---|---|---|
| Do now | Drawers, lighting, levers and pulls, oven height | Solve daily strain and cost little extra in any remodel |
| Do during a remodel | Lower counter section, induction, microwave drawer, wider aisle | Involve layout, electrical or cabinetry changes |
| Prepare for later | Removable cabinet under the sink for future knee space | Keeps options open without changing the look today |
In older homes, such as the century-old houses we see in Ann Arbor, walls and floors often limit how far a kitchen can grow, so the priority list matters more. In larger 1980s and 1990s homes in Brighton Township, there is usually room to widen aisles or add a lowered island section. We plan the bathroom and the rest of the house alongside the kitchen; the aging-in-place remodeling overview covers that wider scope.
Nick on the change homeowners notice most
Drawers are the change I expect people to stop noticing within a week, and that is exactly the point. Nobody misses kneeling on a tile floor to find a lid.
The change I push hardest is the oven. I watch how someone takes a heavy dish out of their current oven during the first consultation, and if they brace a hand on the counter or turn their back to lift, I know a wall oven at the right height will matter more than any finish we pick. I also draw the counter next to it so there is always somewhere to set the dish down.
The honest trade-off is space. Wider aisles, a 60-inch turning area and knee space under a counter all take floor and storage from somewhere, and in a small kitchen that can mean losing a run of cabinets. I would rather show you that cost on the plan than promise a kitchen that fits everything.
My CAPS and CLIPP training taught me to design for the person in front of me and for whoever lives in the house in ten years. A kitchen that does both rarely looks any different from a well-designed kitchen, and that is how I measure success.

Nicholas Vanderhovel, CMKBD, CAPS, CLIPP
Owner and designer at Kitchen NV in Pinckney, MI, and a Michigan-licensed residential builder (#2101209269). About Nick
Aging-in-Place Kitchen Design: quick answers
What is the most important aging-in-place change in a kitchen?
For most people it is replacing base-cabinet doors with full-extension drawers, because it removes kneeling and reaching into dark cabinets every day. A wall oven at a safe height is a close second for anyone who bakes or roasts often. Nick usually ranks these with you during the first consultation based on how you actually cook.
Do I need a whole new kitchen to age in place?
Not always. Lighting, lever faucets, new pulls and pull-down shelf hardware can often be added to existing cabinets. Lowering a counter, relocating an oven or adding knee space requires new cabinetry in that area. We mark which cabinets can stay and which should change on the plan so you can phase the work.
Is induction safer than gas for older cooks?
Induction removes the open flame and heats only the pan, so the glass cools quickly once cookware is removed, and many models shut off automatically when a pan is lifted. It does require magnetic cookware. We recommend models with front or side controls so no one reaches over a hot pot, and we plan the circuit with the electrician.
How much knee space does a seated work area need?
The 2010 ADA Standards are a useful guide: knee clearance covers the zone from 9 up to 27 inches off the floor and should be at least 30 inches wide, under a work surface no higher than 34 inches. Homes are not bound by those numbers, but they work. Nick often draws the space with a removable base cabinet so the counter looks standard until someone needs to sit there.
An aging-in-place kitchen is not a special kitchen. It is a well-planned kitchen with storage at the right height, safer appliances, better light and enough room to move. Make the changes that address today's problems, prepare for the ones you can see coming, and keep the design you love.
Homeowners near Pinckney, Ann Arbor or Brighton can reach Nick at (810) 923-8792 to talk through which of the ten changes fit their kitchen.
Sources
Related services and areas