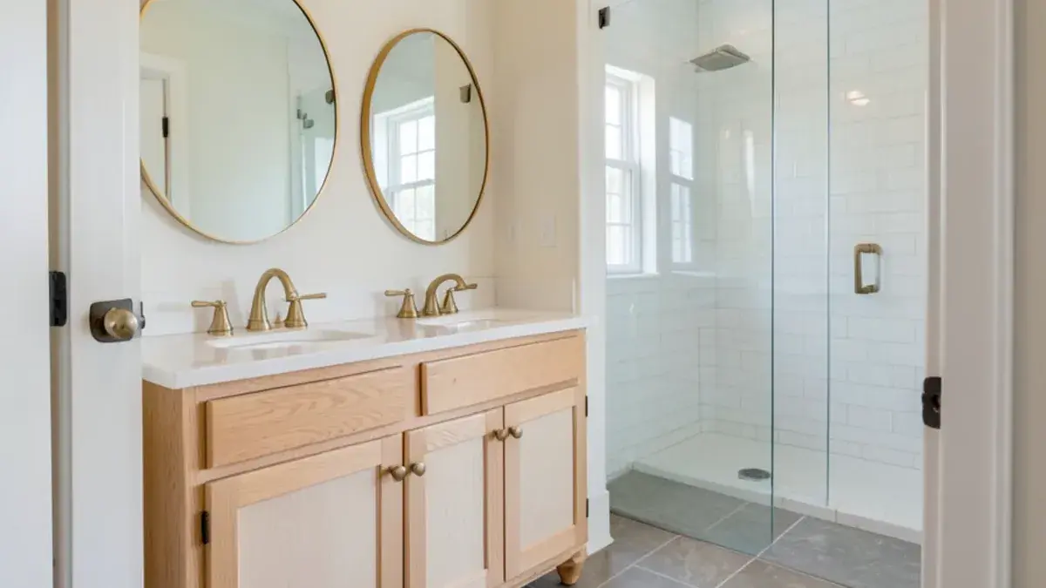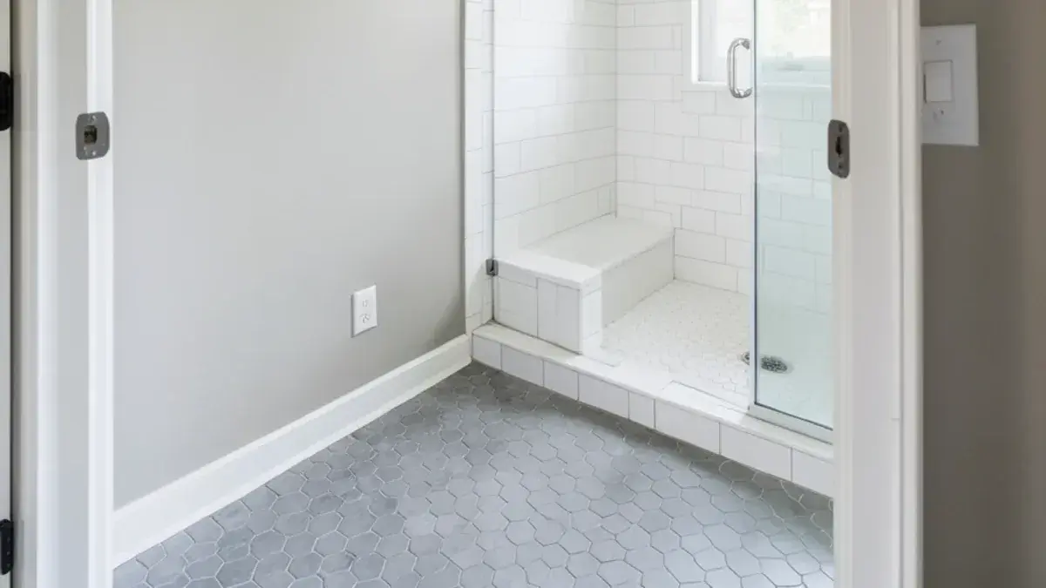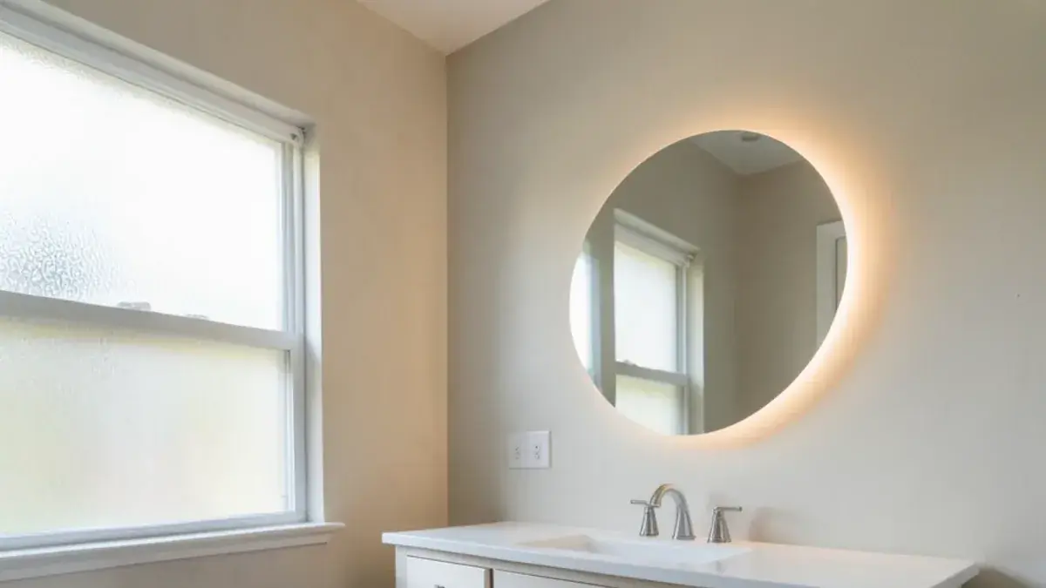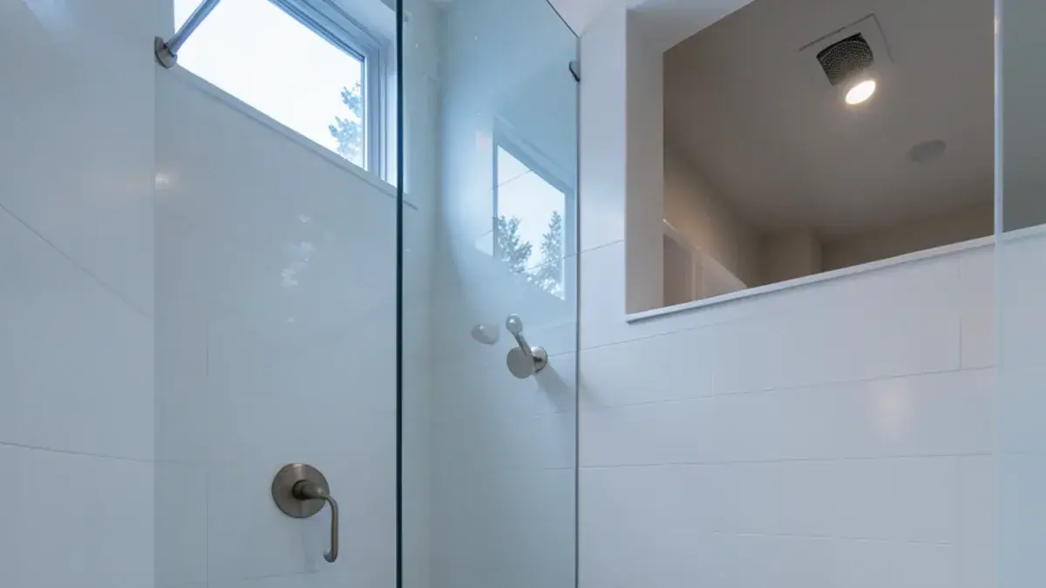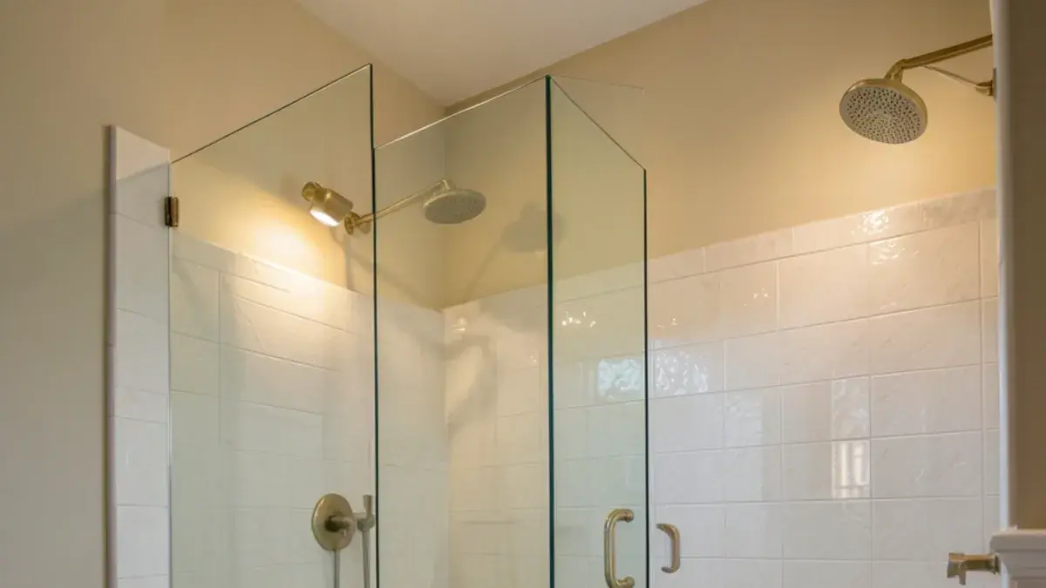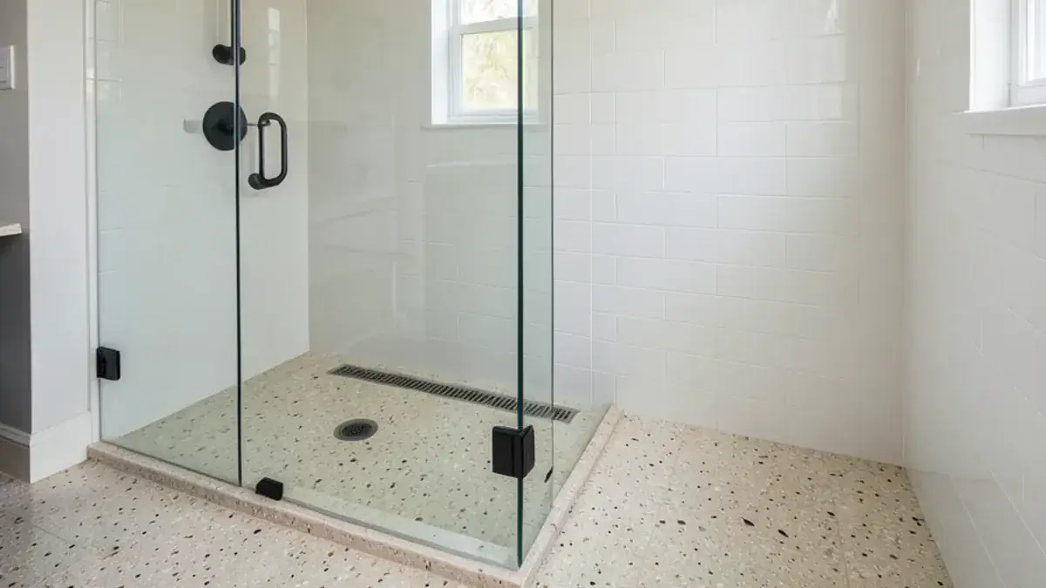
Walk-in shower installation in Pinckney, MI is mostly decided before the tile setter arrives: the size of the opening, where the drain lands, how the floor slopes and which membrane keeps water out of the framing. As part of our bathroom remodeling service, Kitchen NV designs the shower down to the tile layout, and Nick coordinates partner plumbers, tile installers and glass fabricators to build it.
Most of the showers we plan replace a fiberglass insert, an unused garden tub or, through a tub-to-shower conversion, a hall-bath alcove tub. A custom tile shower can be any size the room allows, with a niche where you actually reach for shampoo, a bench at a useful height and glass that suits how much splash the layout produces. Many shower projects also replace the bathroom vanities so the room matches.
How large should a walk-in shower be?
The model plumbing code Michigan follows sets a floor of 900 square inches of interior area, with room for a 30-inch circle. That minimum is a closet. For a shower people enjoy, plan on more:
| Interior size | What it fits |
|---|---|
| 36 x 36 inches | One person, a small niche, a hinged or sliding door. Tight for a bench. |
| 36 x 48 inches | Comfortable for one, room for a corner bench or foot ledge. |
| 36 x 60 inches | The footprint of a removed alcove tub; fits a bench and a handheld on a slide bar. |
| 42 x 72 inches or larger | Doorless entry becomes realistic, dual heads, a full-length bench. |
A doorless walk-in needs length, because spray has to fall inside the glass before it reaches the opening. Shower heads aimed away from the entry and a ceiling rain head over the back half help keep water where the drain is.
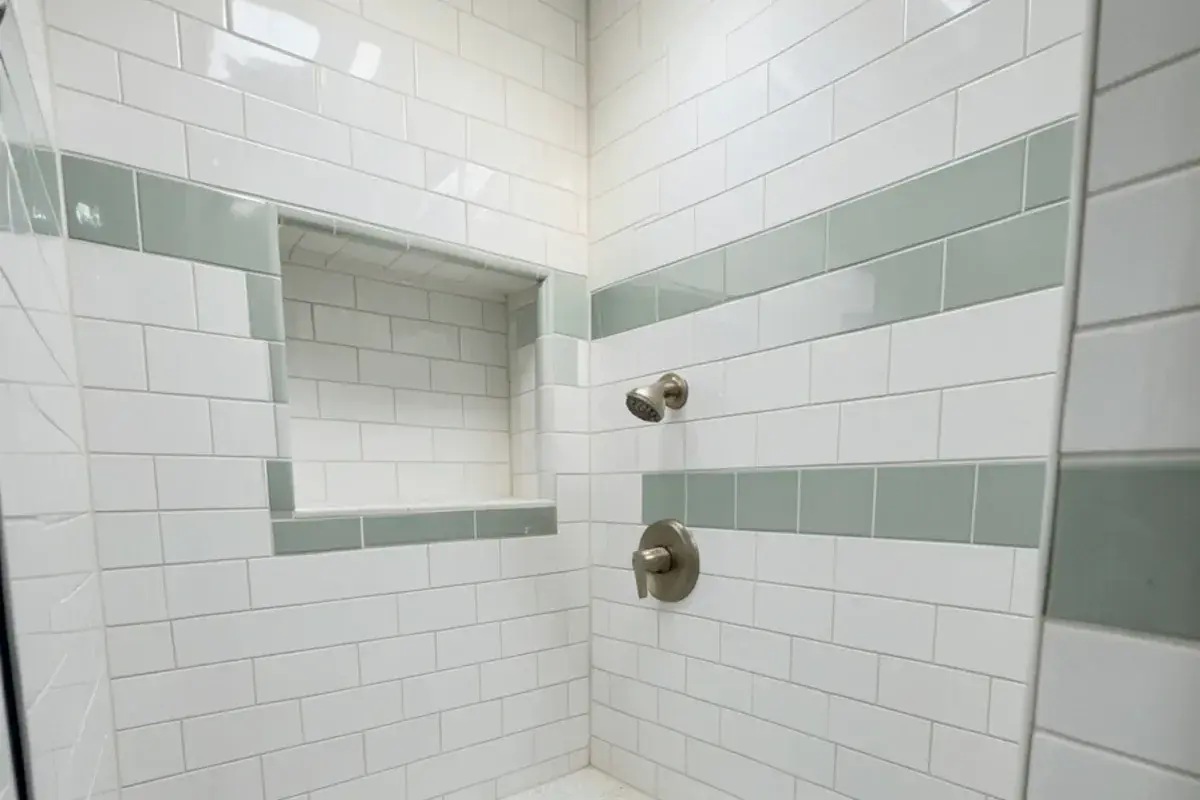
What you get: walk-in shower with Kitchen NV
- Shower size and layout study with door, panel or open-entry options
- Drain type and location, valve height, shower head and handheld positions dimensioned
- Tile layout drawing for walls and floor, including niche and bench alignment
- Waterproofing method written into the scope of work for every bidder
- Glass style, hardware finish and tile selections with samples
- Coordination of the partner plumber, tile installer and glass fabricator
When a fiberglass shower insert around Pinckney is ready to come out
Most homes built here from the 1980s through the 2000s got a one-piece fiberglass or acrylic insert. After twenty-plus years the base flexes underfoot, hairline cracks open near the drain, and black mildew settles into caulk lines that no cleaner reaches. A brown ring on the ceiling below is the warning that water has already found the framing.
Lake cottages bring other causes: a 32-inch stall squeezed under a roofline, or supply pipes in an exterior wall that froze during a hard January. On private wells, scale clogs shower heads and wears out valve cartridges early. When two of these show up together, a tiled walk-in shower usually outlasts another insert.
Planning walk-in shower? Call Nick at (810) 923-8792
Call Kitchen NV in Pinckney, Monday to Friday, 9 a.m. to 5 p.m. Design consultations are by appointment.
- ★ 5.0 on Google (28 reviews)
- MI Residential Builder #2101209269
- CMKBD · CAPS · CLIPP designer
- Serving since 2020
Is a curbless shower possible on our floor?
Usually, but the work happens underneath. A curbless shower floor still has to slope toward the drain, and the codes Michigan adopts require at least a quarter inch of fall per foot. If the bathroom floor stays flat, the shower area has to drop below it.
- Wood joists. The subfloor in the shower area is cut out and reset lower between the joists, sometimes with the joists reinforced. Engineered I-joists and trusses cannot be notched freely, so a partner contractor or engineer confirms what the framing allows.
- Concrete slab. In a basement or slab ranch, the concrete is cut and trenched to recess the floor and reach the drain line.
- Raising the room. When lowering is impractical, the rest of the bath floor can be built up, which changes the threshold at the door.
A linear drain helps because the floor slopes in one plane, which suits large-format tile. For a barrier-free shower meant for long-term mobility, our accessible bathroom remodel page covers turning space and grab bars.
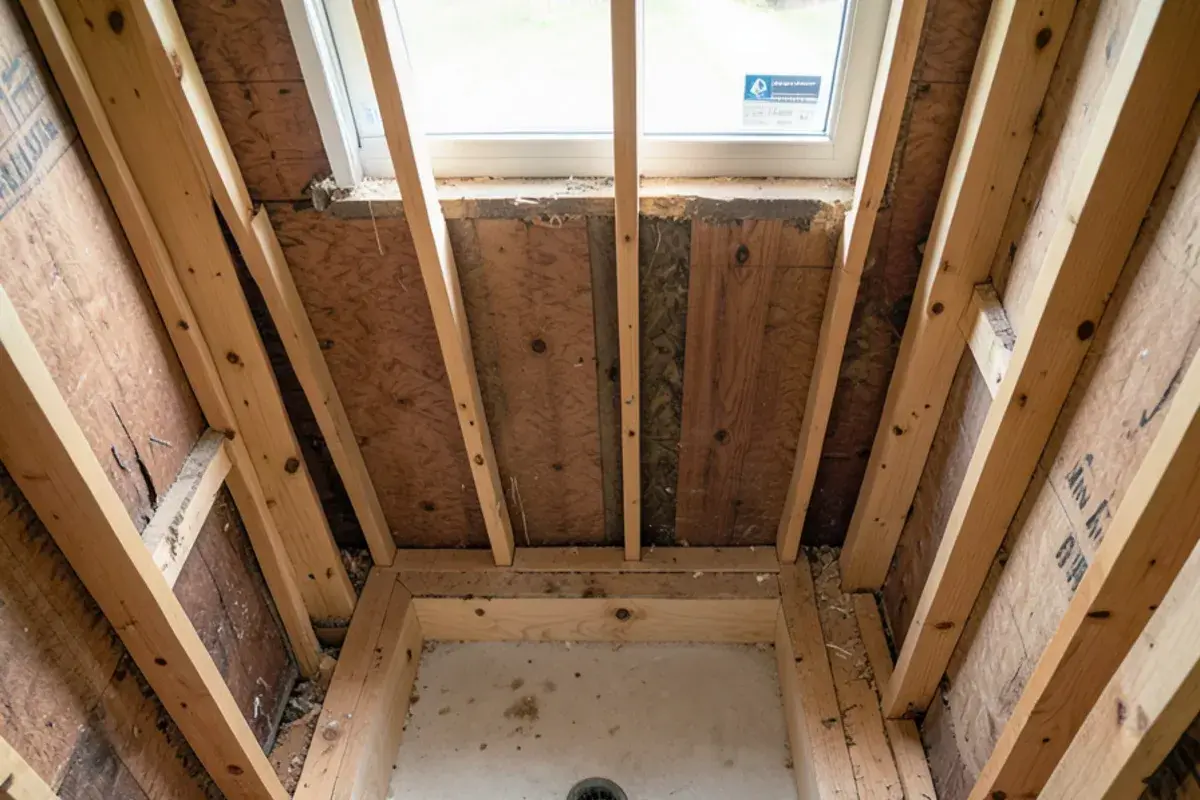
Custom tile shower waterproofing, from pan to ceiling
Grout and tile shed most water, but some always passes through. What protects the framing is the layer behind them. The common methods are:
- A sheet membrane set in thinset over the walls and a pre-sloped floor
- A liquid-applied membrane rolled or brushed on in multiple coats to a specified thickness
- Foam board wall panels with sealed seams and a matching pre-sloped tray
- A traditional mortar bed with a pre-slope under a PVC or CPE liner
Each works when installed to its manufacturer’s instructions, and mixing parts from different systems is where failures start. We name the method in the scope so every tile bid covers the same assembly. Niche sills and bench tops get a slight pitch toward the shower so water cannot sit, and the pan is flood-tested before tile; some inspectors ask to see that test.
“Nick has been my go to kitchen and bath guy for years. His designs are second to none and his quality in service and knowledge of the industry is unrivaled. I wouldn't consider going anywhere else to do a remodel because, I know with Nick and Kitchens NV, that I will get what I truly want and I will get it when promised and done correctly. Remodel Guru would be putting it lightly, what a great company, in a time where it can be hard to find someone to trust with your home. ”
What drives the price of a custom tile walk-in shower?
Size and tile coverage come first: a 36 by 60 inch shower tiled to the ceiling uses far more material and installer time than a 36 by 48 inch stall tiled to door height. Tile format matters next, since mosaics and herringbone take hours to set, and large-format porcelain needs flatter walls before it goes up.
Then the hidden work: lowering joists or cutting a slab for a curbless entry, a linear drain instead of a center drain, and the waterproofing system named in the scope. Each added head or handheld means another supply line and valve. Glass rounds it out, where a fixed panel, a hinged door and a full-height enclosure price very differently. We show what each choice adds during the pricing presentation, before ordering.
Do you need a permit for a walk-in shower in Livingston County?
Usually, once a drain, valve or supply line moves, a plumbing permit is pulled by the licensed partner plumber; new circuits for lighting or a fan add an electrical permit. Most Livingston townships get permits from the county office in Howell, but Whitmore Lake straddles two counties: Green Oak addresses go to Green Oak's own department and Northfield addresses to Northfield Township's. Check with your township first. Paid work over $600 needs a state license under MCL 339.2403, and Nick holds residential builder license #2101209269.
Glass enclosures, niches and rain shower heads in a shower remodel
Shower glass must be safety glazing, which in practice means tempered glass, and hinged shower doors must open outward. Frameless panels are measured only after tile is finished, because a quarter inch of tile build-up changes every cut. A fixed panel with no door suits longer showers; a hinged door holds heat better in a compact one.
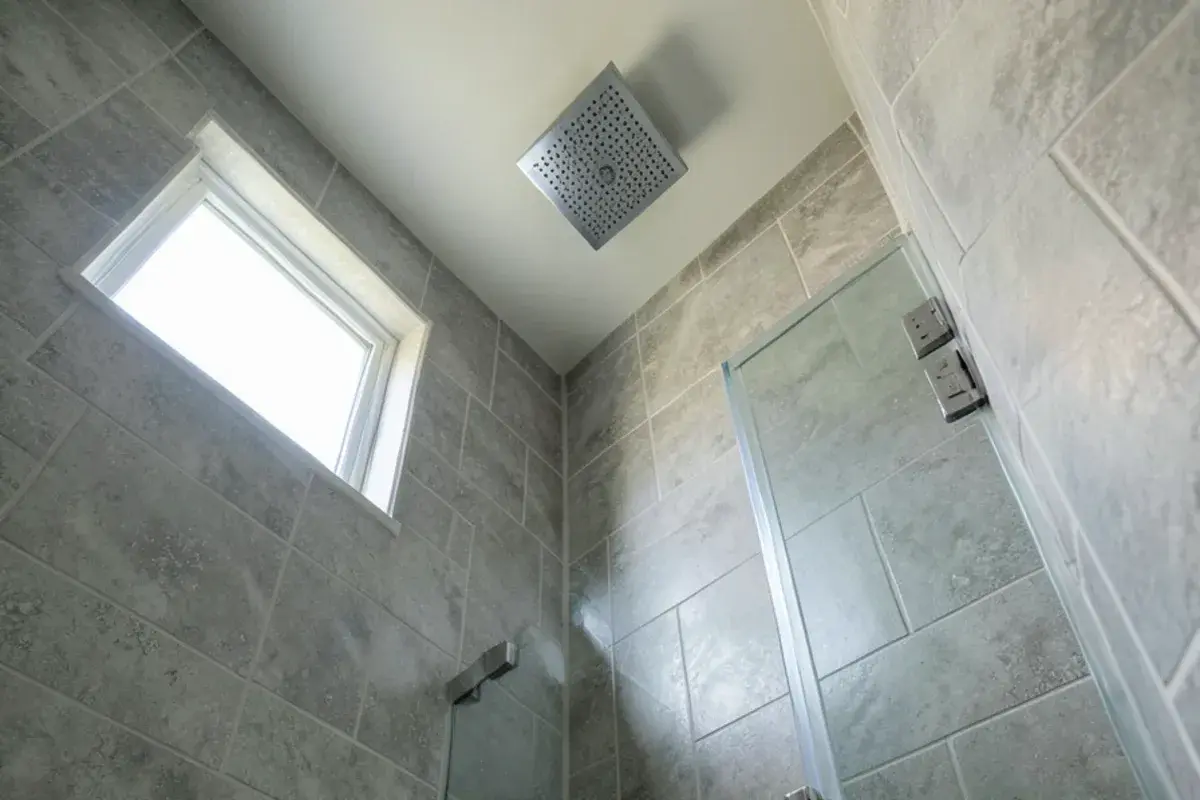
A ceiling rain head needs its supply line run before drywall, and federal rules cap shower heads at 2.5 gallons per minute, so large heads feel gentle rather than heavy. Pair it with a handheld on a slide bar for rinsing and cleaning. The valve should be pressure-balancing or thermostatic, set where you can reach it from outside the spray.
On private wells, hard water spots glass quickly. A factory protective coating, a squeegee kept in the shower and the routine in our shower care after a remodel guide keep it clear.
How Kitchen NV plans and builds a walk-in shower
Look at the existing shower and floor
Nick checks the current shower, the framing or slab below it and where the drain line runs, which decides whether a curbless entry is realistic.
Draw the shower
Under a design retainer, Nick draws plan and elevation views with the niche, bench, valve and head heights, plus a tile layout so cuts land at the edges, not in the middle of a wall.
Select tile, glass and fixtures
You choose tile, grout color, trim pieces, glass style and fixture finish with samples in hand, and see the pricing before ordering.
Coordinate the trades in order
Nick lines up the partner plumber for rough-in, the tile installer for waterproofing and tile, and the glass fabricator to measure once tile is done.
Final walkthrough
Before the job closes, Nick checks slope to the drain, caulked change-of-plane joints and the door swing with you.
What a walk-in shower gains from a kitchen and bath designer
Drawn, not improvised
Tile layouts and dimensioned elevations mean the installer is not deciding niche height on site.
Bath credential
As a CMKBD, Nick works to NKBA bath planning guidelines on clearances and fixture placement.
One point of contact
Plumbing, tile and glass are separate trades; Nick keeps them sequenced so the glass measure happens on finished tile, not on a guess.
Accessibility in the drawings
Nick's CAPS and CLIPP training means blocking for future grab bars and a handheld on a slide bar are drawn in from the start.
A license and a record
Nick's Michigan builder license is in his own name, and reviewers have rated Kitchen NV five stars across 28 Google reviews.
Warranty coverage on cabinetry, countertops, fixtures and installation comes from each manufacturer and the installing contractor; you receive their written terms before anything is ordered.
Where we work
We plan shower remodels for older houses in the village of Pinckney, cottages along Whitmore Lake, 1980s and 1990s homes on the larger lots of Scio Township and subdivisions around South Lyon.
- Whitmore Lake, MI
Cottages turned year-round homes often have tight stalls and supply lines in cold exterior walls.
- Dexter Township, MI
Wooded lake lots near Hudson Mills Metropark hold cabins where a walk-in shower replaces a cramped original stall.
- Howell, MI
Early-1900s houses near the courthouse bring uneven floors and old drains, with permits through the city's own office.
- Lyon Township, MI
New Hudson subdivision homes often have the fiberglass inserts and unused garden tubs a tile shower replaces.
- Milford, MI
Older village homes near the Huron River usually need framing checked before a curbless shower floor is lowered.
- Chelsea, MI
Historic downtown houses and newer subdivisions both appear, from plaster-walled baths to builder-grade shower stalls.
- Unadilla Township, MI
Older lake cottages and farmhouses around Gregory run on wells, so glass coatings and valve choices matter more.
- Highland Township, MI
Duck Lake cottages and hillside walkouts often put a shower on a slab, where a curbless floor means cutting concrete.