Bathroom remodel cost in Ann Arbor and Brighton is set less by your zip code than by four scope decisions: how much plumbing moves, whether the shower is rebuilt from the studs, how much tile goes on the walls, and what the vanity is made of.
National survey data gives a useful frame. Houzz’s 2025 U.S. Bathroom Trends Study put the 2024 national median spend on a major bathroom remodel at $22,000, but your number comes from the scope you choose, not from an average.
Below we explain where the money goes in a powder room, a hall bath and a primary suite, which choices swing a budget the most, and how Nick Vanderhovel prices a bathroom at Kitchen NV, the design studio he runs from Pinckney. We do not publish price lists. Every dollar figure in this article comes from a named third-party study and is labeled that way; none of them are Kitchen NV quotes.
What does a bathroom remodel cost according to national surveys?
Houzz surveyed 1,738 registered users in July 2025 about their bathroom projects. It counts a remodel as major when at least the shower is upgraded and minor when it is not, and reports both medians and 90th-percentile spend.
| Project type (Houzz definition) | Median spend | 90th percentile |
|---|---|---|
| All bathroom renovations | $13,000 | Not reported |
| Major remodel, all sizes | $22,000 | $60,000 |
| Major remodel, 100+ sq ft bathroom | $25,000 | $70,000 |
| Major remodel, under 100 sq ft | $17,000 | $45,000 |
| Minor remodel (no shower upgrade) | $7,500 | $28,000 |
These are national medians, so they do not reflect southeast Michigan labor rates or the condition of a particular house. And spend is not the same as value: in the 2025 Remodeling Impact Report from the National Association of Realtors and NARI, Realtors estimated that a bathroom renovation recovers about 50% of its cost at resale. Remodel a bath because it fixes how you live, and treat resale as a secondary benefit.
Questions about your own project? Call Nick at (810) 923-8792
Call Kitchen NV in Pinckney, Monday to Friday, 9 a.m. to 5 p.m. Design consultations are by appointment.
- ★ 5.0 on Google (28 reviews)
- MI Residential Builder #2101209269
- CMKBD · CAPS · CLIPP designer
- Serving since 2020
Where the money goes in an Ann Arbor or Brighton bathroom
When we break down a bathroom remodeling budget, the same line items carry most of the weight, and the ones buried in walls and floors are the ones homeowners underestimate.
- Plumbing moves. Keeping the toilet, tub and sink where they are is the single largest saving. Relocating a toilet means rerouting a 3-inch drain and its vent, which may involve opening the ceiling below.
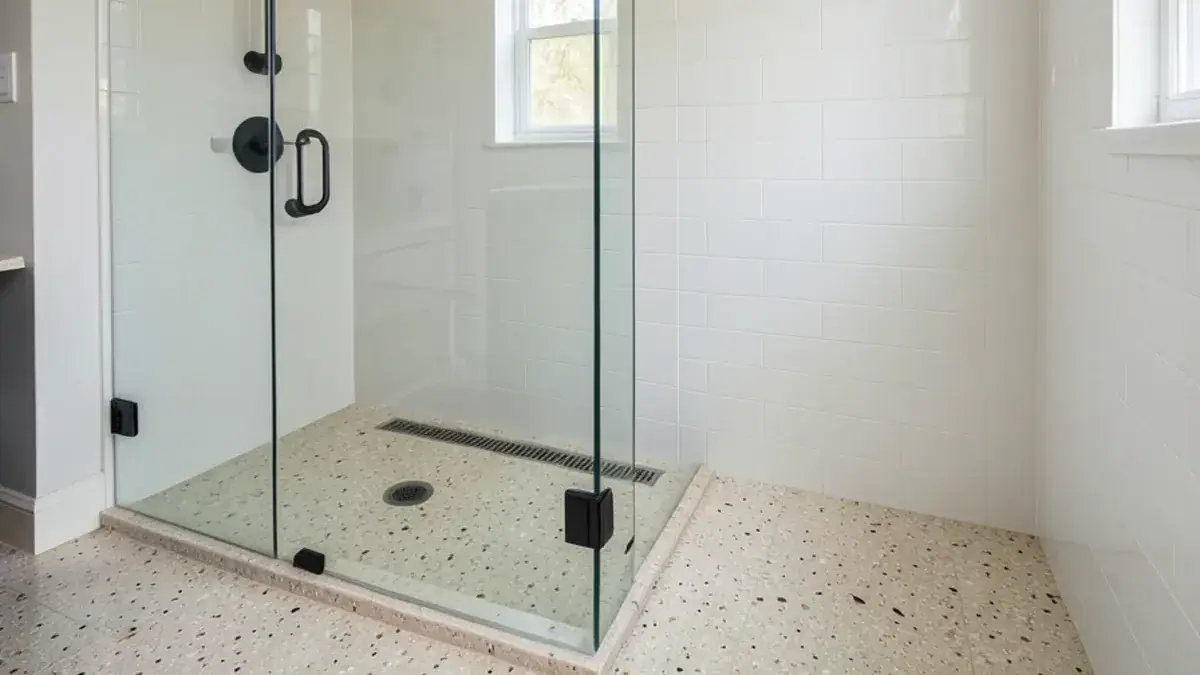
- Shower construction. A site-built tile shower needs a sloped base, a waterproofing membrane, a niche and often a bench. A molded base with a tiled wall costs less; a curbless shower costs more because the floor framing is recessed.
- Tile area and pattern. Floor-to-ceiling tile, small mosaics and herringbone layouts add both material and installer hours. Large-format porcelain needs a flatter substrate, which adds prep.
- Cabinetry. A stock vanity, a semi-custom vanity and a furniture-grade piece built to the inch sit at very different price points. Drawer boxes cost more than doors.
- Glass. Heavy frameless panels are measured after tile is set and are a real budget line.
- Electrical and ventilation. New lighting, a heated floor, added GFCI-protected circuits and an exhaust fan ducted outdoors all require a licensed electrician and sometimes a new circuit at the panel.
- Hidden conditions. Rotted subfloor under an old tub, galvanized supply lines or a cracked cast-iron drain only show up at demolition.
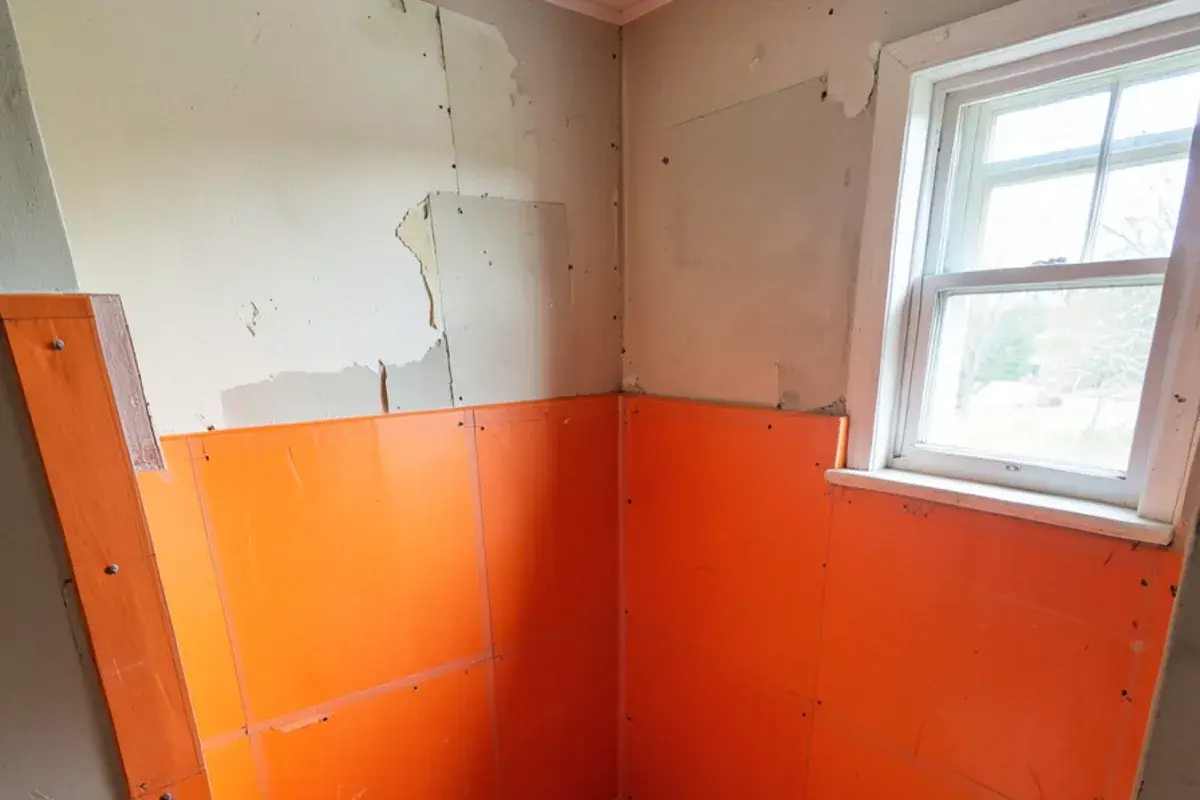
Housing stock matters too. Ann Arbor’s century-old homes in Burns Park and the Old West Side often have plaster walls, cast-iron drains and out-of-square framing, and some sit inside local historic districts. Many Brighton subdivisions built in the 1990s and 2000s have fiberglass tub-shower units and builder-grade vanities that tear out cleanly but can hide moisture damage. Our notes on remodeling in Ann Arbor and bathroom and kitchen work in Brighton describe those housing types in more detail.
How do powder rooms, hall baths and primary suites compare?
Powder room
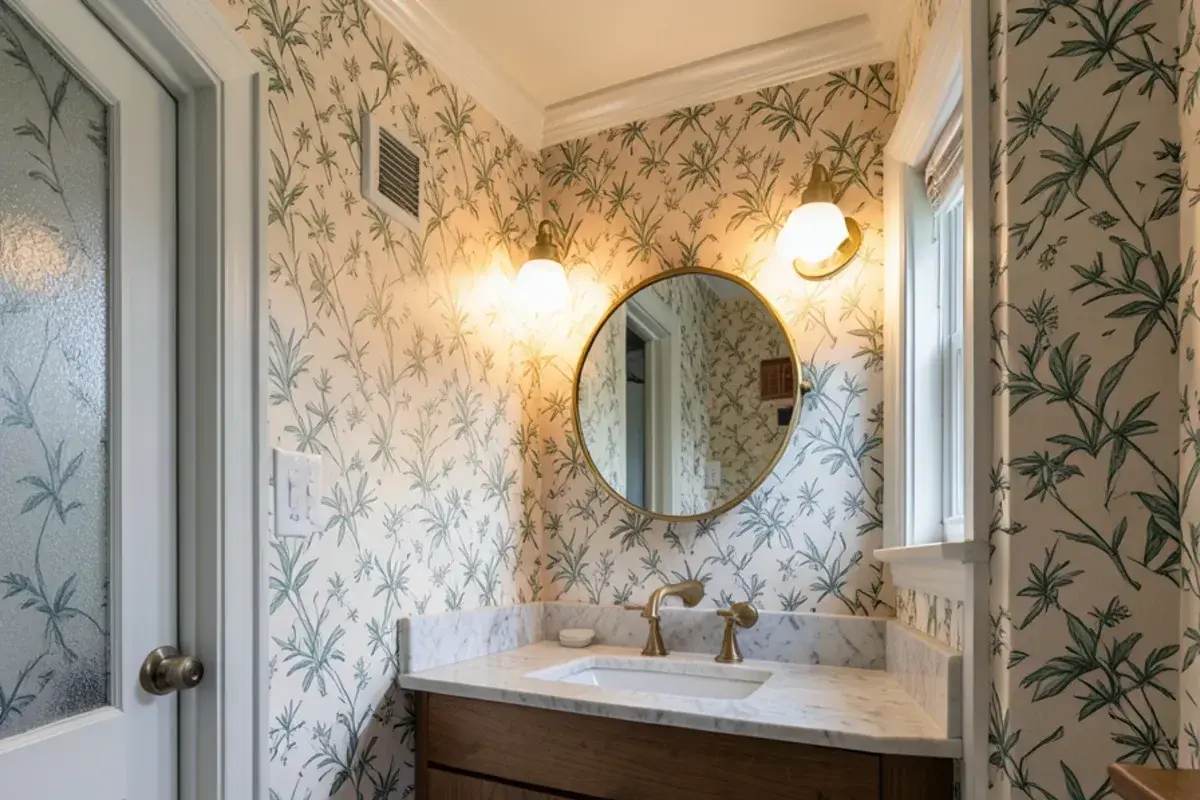
No shower, so no waterproofing and no glass. The budget lives in the vanity or pedestal sink, wall finish, mirror and lighting. A premium wallpaper or stone top costs less here than anywhere else in the house.
Hall or kids’ bath
Usually a 5-by-8-foot room with a tub-shower combination. Keeping the tub and replacing the surround is a minor remodel in Houzz terms; converting the tub to a walk-in shower makes it a major one.
Primary bath
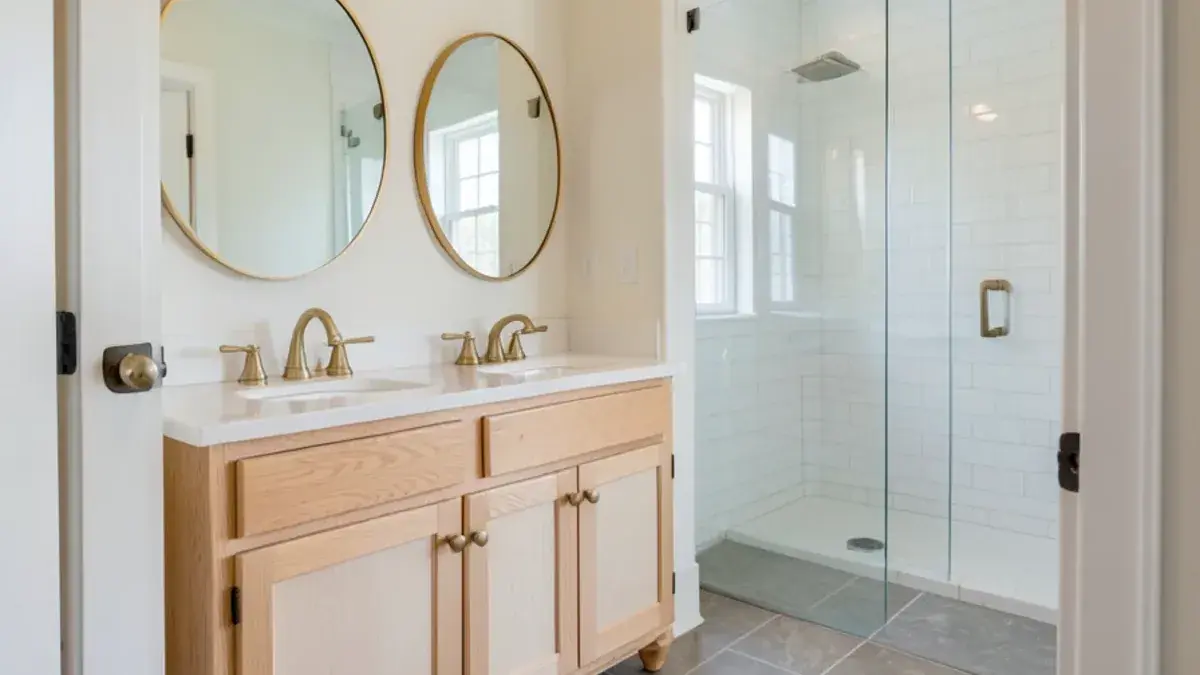
The widest range. A master bathroom remodel can include a double vanity, a separate tub and shower, a water closet with its own door, and heated floors. Borrowing space from a closet adds framing and flooring work, so we price layout options side by side.
Which decisions move a bathroom budget the most?
To bring a number down without making the room feel cheap, these are the levers we reach for first.
- Keep the toilet and main drain in place, and move the vanity or shower only if the layout truly improves.
- Choose one feature to splurge on, such as a stone vanity top or a tiled walk-in shower, and keep the rest restrained.
- Tile the shower walls fully but use paint above a wainscot height on the remaining walls.
- Select a vanity in a standard width and spend on drawer organization rather than custom dimensions.
- Pick a semi-frameless glass door or a fixed panel instead of a fully frameless hinged enclosure.
What does a bathroom budget have to cover besides the finishes?
People price a bathroom by what they can touch: tile, vanity, faucet, glass. The lines that protect those finishes are less visible and just as real; a quote that leaves them out is not cheaper, only incomplete. Before comparing two numbers, check that both carry the same behind-the-wall work.
- Demolition and disposal, including floor protection along the route out.
- Shower waterproofing as a named product or method, with the slope to the drain built under it rather than assumed.
- Exhaust fan sized and ducted to the outdoors, not into the attic or a soffit cavity.
- Electrical rough-in: GFCI-protected receptacles, a dedicated circuit for a heated floor if you want one, and switching for the fan, vanity light and any shower light.
- Blocking in the walls for grab bars, a floating vanity, a towel warmer or a heavy mirror, installed while the studs are open.
- Subfloor and drain allowance for what demolition reveals, stated as a dollar figure or a unit rate.
- Permit fees and inspections, and who schedules them.
Ventilation is a small line that protects a big one
A fan costs little next to a tiled shower, yet it decides how long that shower stays clean and dry. The Home Ventilating Institute recommends at least 50 CFM for a bath of 50 square feet or less and 1 CFM per square foot up to 100 square feet; larger rooms are sized fixture by fixture, with a jetted tub counted at 100 CFM. The NKBA planning guidelines set a 60 CFM floor for a bath and recommend ducting to the exterior with a timer control. A primary suite with a separate toilet room may need two fans and two duct runs, which is better seen on the drawings than on a change order.
| Scope level | What changes | What tends to drive the cost |
|---|---|---|
| Surface refresh | Vanity, top, faucet, mirror, lighting, floor and paint; tub or shower stays | Vanity construction and top material, floor prep, any electrical changes at the vanity |
| Rebuild in place | Shower or tub area taken to the studs; fixtures stay in their current locations | Waterproofing, tile area and pattern, glass, valve upgrades, what is found under the old floor |
| Reconfigure | Fixtures move, walls shift or space is borrowed from a closet | Drain and vent rerouting, framing, ceiling repair below, added circuits, a longer schedule |
Permits and licensing for a bathroom remodel near Ann Arbor and Brighton
Permits are a small share of the budget but affect the schedule. The City of Ann Arbor runs its own building permit office, while many Livingston County communities go through the county building department in Howell; confirm with your city or township before demolition. Under Michigan’s Occupational Code (MCL 339.2403), anyone contracting home improvement work worth $600 or more needs a state license, so ask each bidder for theirs. For reference, #2101209269 is the residential builder license Nick holds with the state.
How I build a bathroom budget before anything is drawn
At the first consultation I ask for a budget range, even a rough one. A bathroom can be designed well at many price points, but I need to know which one we are aiming at. If the number and the wish list do not match, I would rather say so in the first meeting than in the pricing presentation.
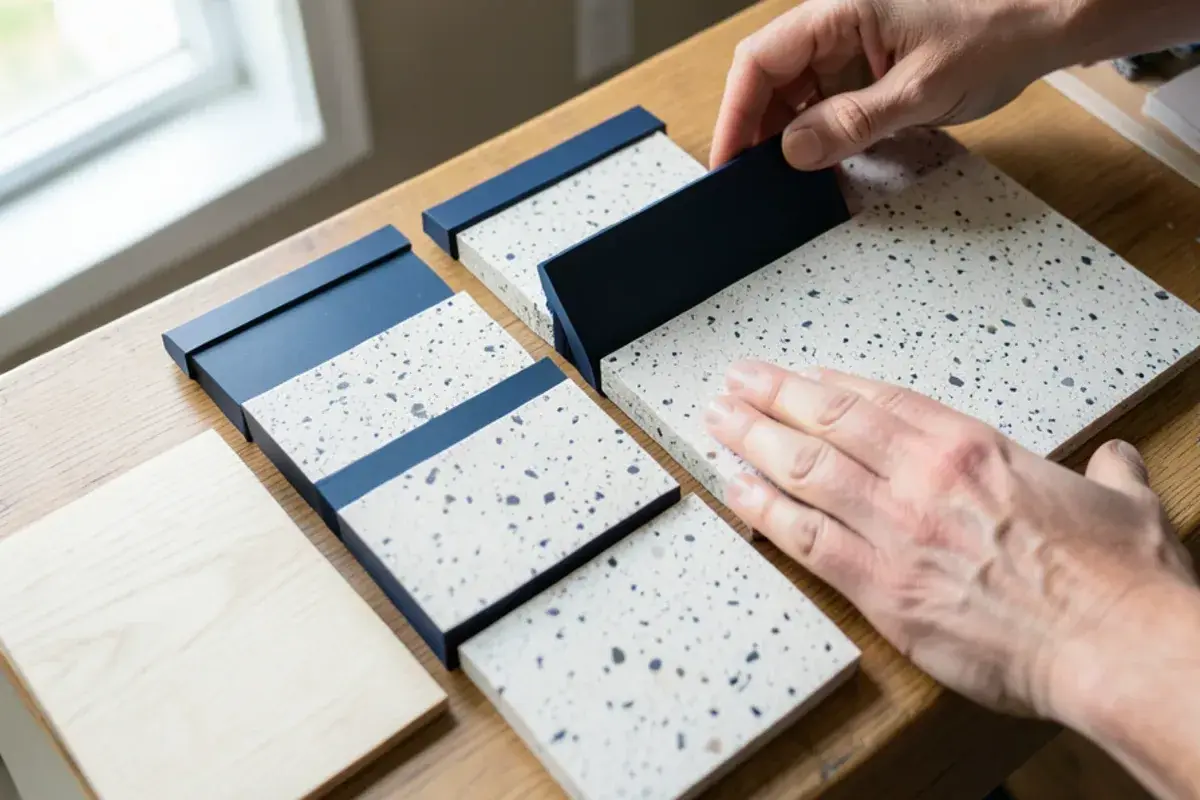
I price cabinetry early because Kitchen NV orders and handles it, and the vanity often anchors the whole room. In a bath that has never been opened, I also plan for surprises in the floor and drain, and I say up front what I am holding back for them. The splurge-and-save approach works: one feature that makes you happy every morning, and disciplined choices everywhere else.
There are trade-offs I name out loud. A curbless shower is lovely to step into and easier to live with as you age, but it means recessing the floor framing or building the rest of the floor up, and that is structural work in a room that otherwise looked simple. A heated floor is a January luxury, yet it needs its own circuit and a thermostat spot planned before drywall.

Nicholas Vanderhovel, CMKBD, CAPS, CLIPP
Owner and designer at Kitchen NV in Pinckney, MI, and a Michigan-licensed residential builder (#2101209269). About Nick
Bathroom Remodel Cost in Ann Arbor and Brighton: quick answers
What should I expect to spend on a bathroom in Ann Arbor?
There is no single local figure, and we do not quote prices before design. For a national reference point, the 2025 U.S. Houzz Bathroom Trends Study reported a 2024 median of $22,000 for a major remodel, meaning one that upgrades at least the shower. Older Ann Arbor homes with plaster and cast-iron drains can need more prep, so your price is set after Nick reviews the room and the scope.
Is it cheaper to remodel a bathroom in Brighton than in Ann Arbor?
Not necessarily. Labor and material pricing are similar across the region; what differs is the house. A 1990s Brighton-area bath with a fiberglass surround often strips out easily, while a century-old Ann Arbor bath may need framing and drain work first. Scope, plumbing moves and finish choices outweigh the city line, so compare scopes rather than towns.
When do I see a price from Kitchen NV for my bathroom?
You see pricing during the pricing presentation, after the design retainer has been signed and Nick has developed the layout, renderings and selections. The number then reflects a real vanity, tile and shower plan. If the total lands above your range, we adjust the design together before cabinetry or materials are ordered.
What is the cheapest way to update a dated bathroom?
Keep every fixture where it is and focus on surfaces. Replacing the vanity, top, faucet, mirror, lighting and floor while keeping a sound tub or shower falls into what Houzz calls a minor remodel, which had a 2024 national median of $7,500 in its 2025 study.
A bathroom budget becomes predictable once the scope is fixed: which fixtures stay, how the shower is built, how much tile goes up and what the vanity is made of. National surveys help you sanity-check a range, and a design that is priced line by line shows you exactly where the money is going.
Planning a bath in Ann Arbor, Brighton or a township between them? Phone (810) 923-8792 and Nick will schedule a time to talk through your room.
Sources
- 2025 U.S. Houzz Bathroom Trends Study — Houzz Inc.
- 12 Remodeling Projects That Offer the Best Value at Resale (2025 Remodeling Impact Report) — National Association of Realtors
- Bathroom Exhaust Fans — Home Ventilating Institute
- Kitchen & Bath Planning Guidelines with Support Spaces and Accessibility (excerpt) — National Kitchen & Bath Association
Related services and areas