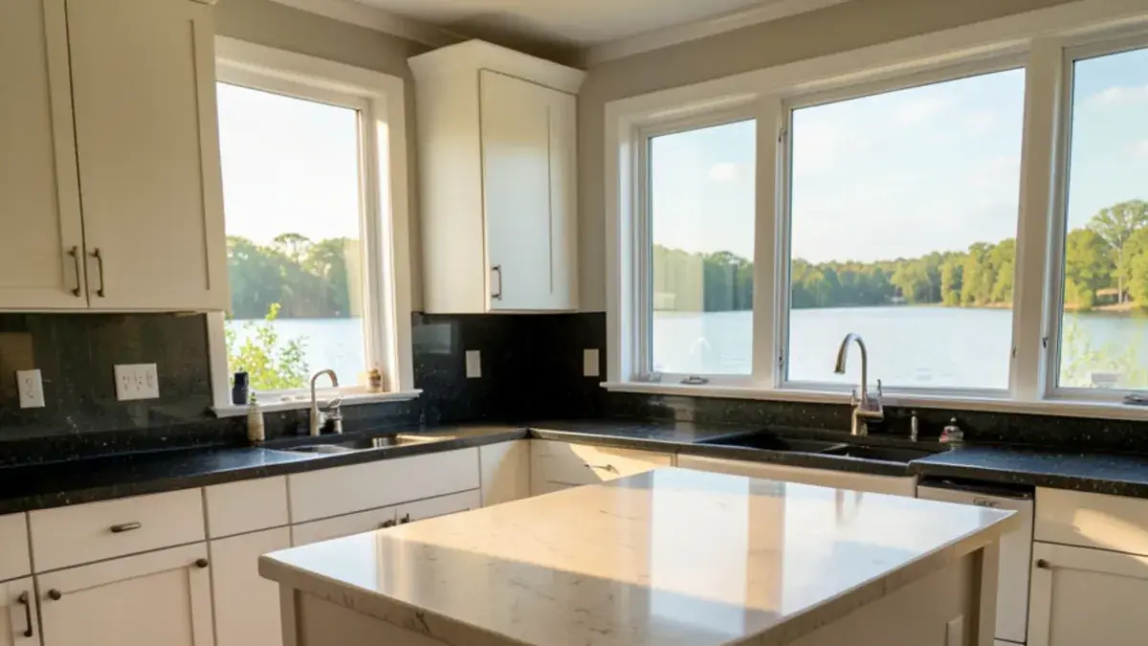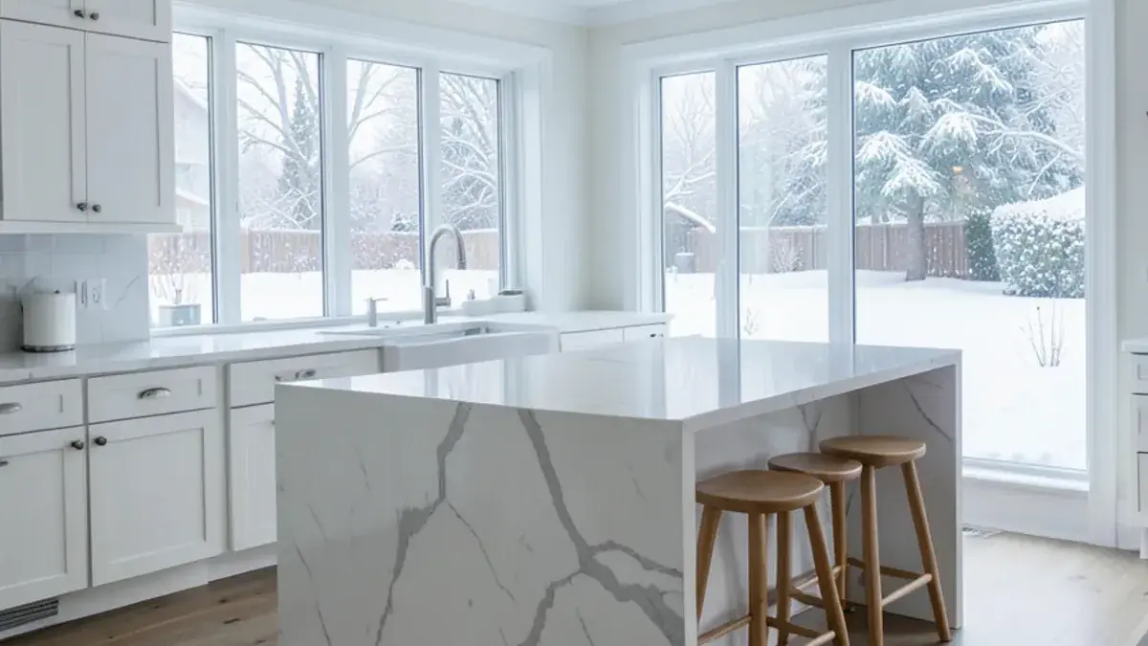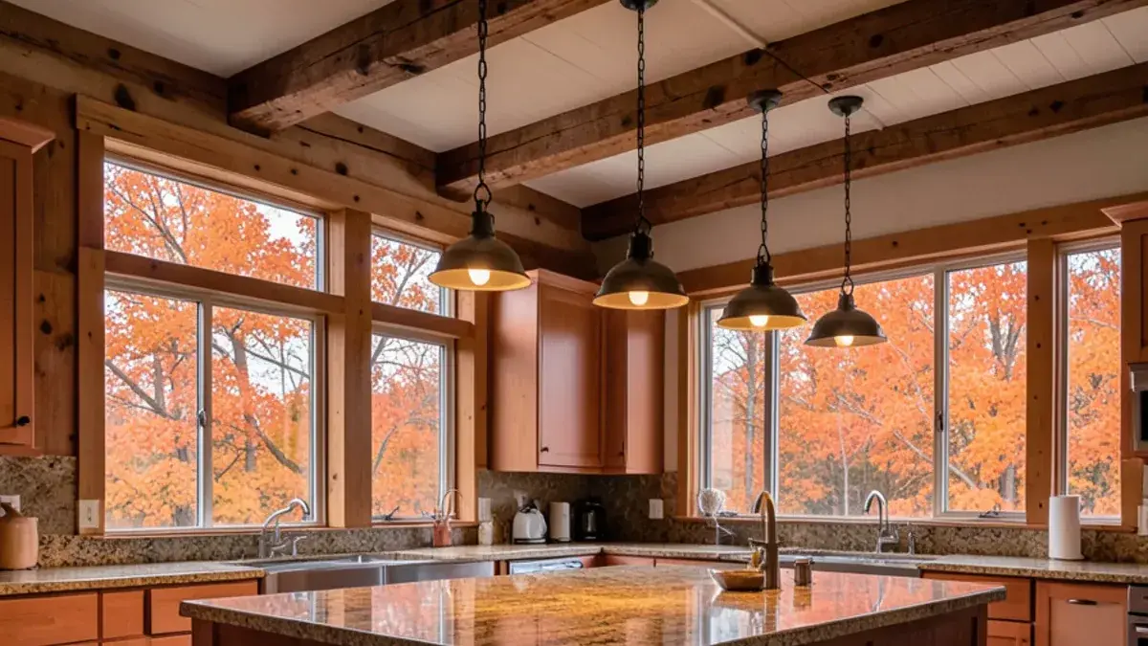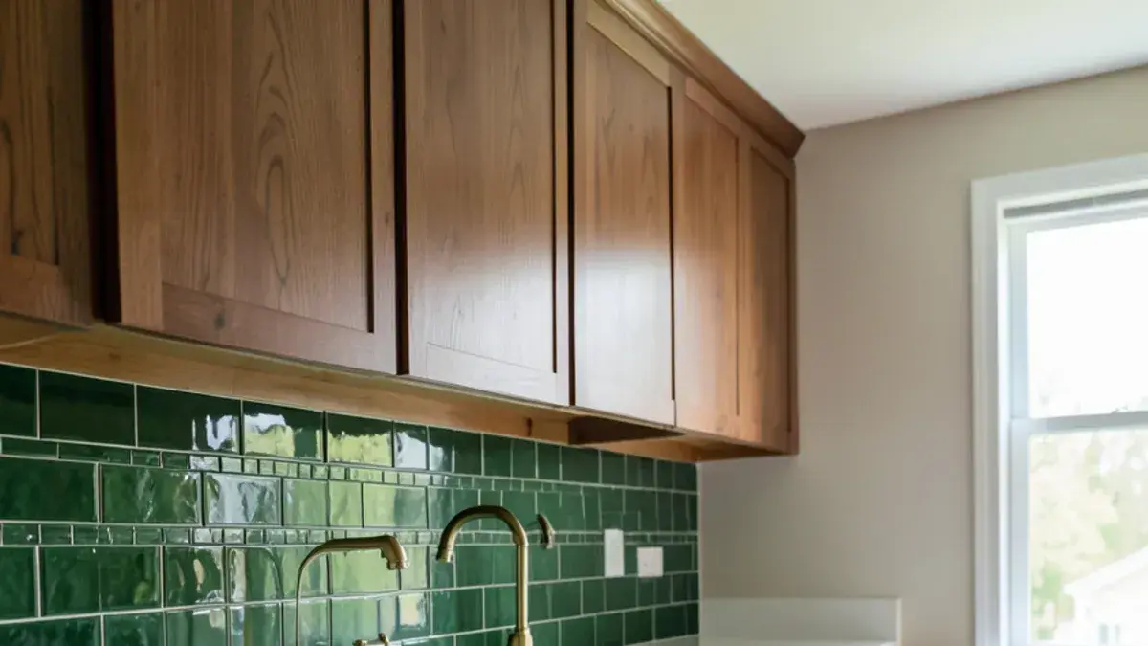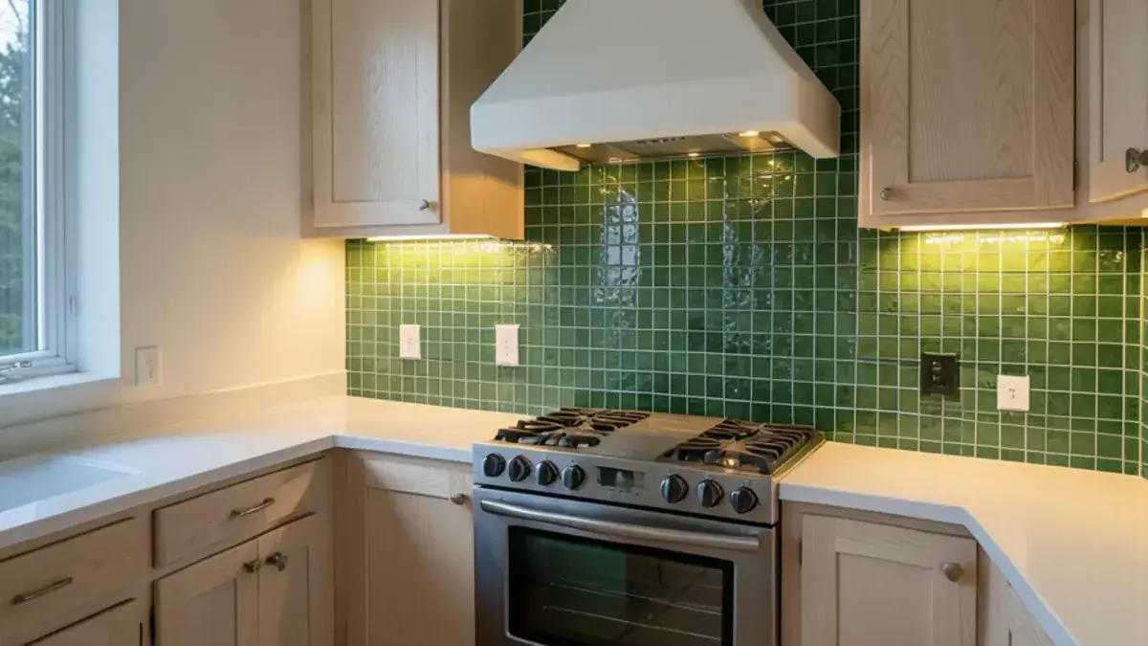
Kitchen backsplash installation in Pinckney, MI goes right when the tile is chosen with the countertop and drawn before anyone mixes thinset, because the out-of-plumb walls in older ranches and lake cottages make a crooked grout line obvious. Backsplash tile is part of the selections and tile plans within our kitchen countertops service.
Nick guides the material choice, decides how high it runs and where the cuts land, and hands the installer a plan instead of a box of tile and a hope. Tile is set by the tile installer or contractor on your project, which we coordinate, after the counters are installed. Here is what we work through on height, tile versus slab, patterns and handmade tile.
Backsplash height: just the splash, to the uppers, or to the ceiling?
Most kitchens have about 18 inches between the counter and the bottom of the upper cabinets, and tile usually fills that space. The real decisions are at the edges of the room.
- 4-inch splash. A strip of the countertop material with paint above. Simple and affordable, common in rentals and laundry rooms.
- To the uppers. The standard: tile from counter to cabinet, ending cleanly at the cabinet sides.
- Full height backsplash. Tile to the ceiling on walls with open shelving, around windows, or where there are no uppers. It removes the awkward question of where tile should stop.
- Range wall. Behind the cooktop, tile usually runs up to the hood or the ceiling and often becomes the room's feature.
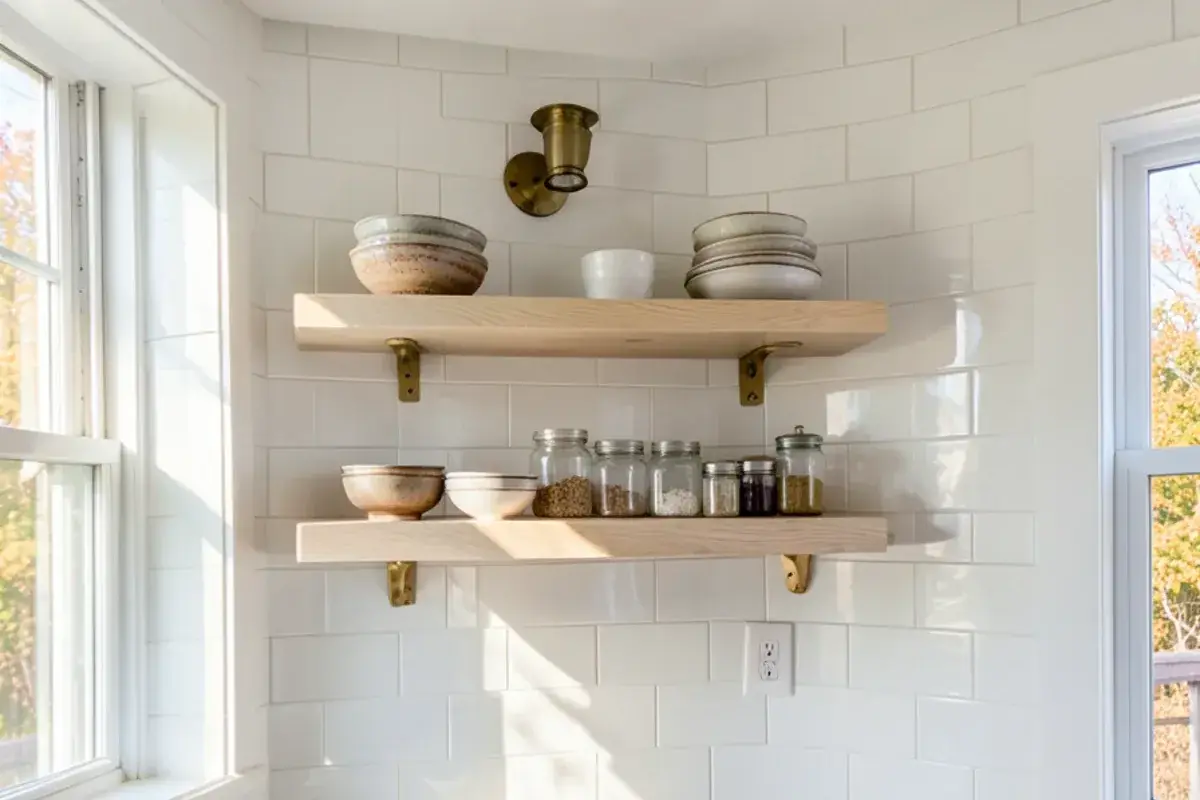
What you get: tile backsplash with Kitchen NV
- Tile and slab options shown beside your countertop and cabinet samples
- A height recommendation for each wall: 4-inch, to the uppers or full height
- A tile layout plan with starting lines, centering and cut locations
- Outlet, switch and under-cabinet lighting locations coordinated in the plan
- Edge and trim details where tile stops at a window, wall or cabinet side
- Quantities with overage, and grout color guidance
When does an old kitchen backsplash need replacing?
Sometimes the answer is obvious, as when a countertop swap cracks the bottom row of tile. More often the signs build slowly. In the 1990s and 2000s kitchens around Pinckney, the usual culprits are a 4-inch laminate splash with painted drywall above it, stained behind the range, or a field of builder-white 4x4 tile with grout that has darkened past cleaning.
- Grout that is cracked, crumbling or permanently gray behind the sink and range
- Failed caulk where counter meets wall, with dark staining that points to water getting behind
- Loose or hollow-sounding tiles near the faucet
- White hard-water film on glossy or glass tile around the sink in well-water homes
- Grease-darkened paint on the range wall where there was never tile at all
Lake homes add humidity: a cottage kitchen closed up over winter can show mildew in porous grout by spring. When water has been getting behind the tile, the wall board is checked before anything new goes up.
Planning tile backsplash? Call Nick at (810) 923-8792
Call Kitchen NV in Pinckney, Monday to Friday, 9 a.m. to 5 p.m. Design consultations are by appointment.
- ★ 5.0 on Google (28 reviews)
- MI Residential Builder #2101209269
- CMKBD · CAPS · CLIPP designer
- Serving since 2020
Tile or slab: should the backsplash match the countertop?
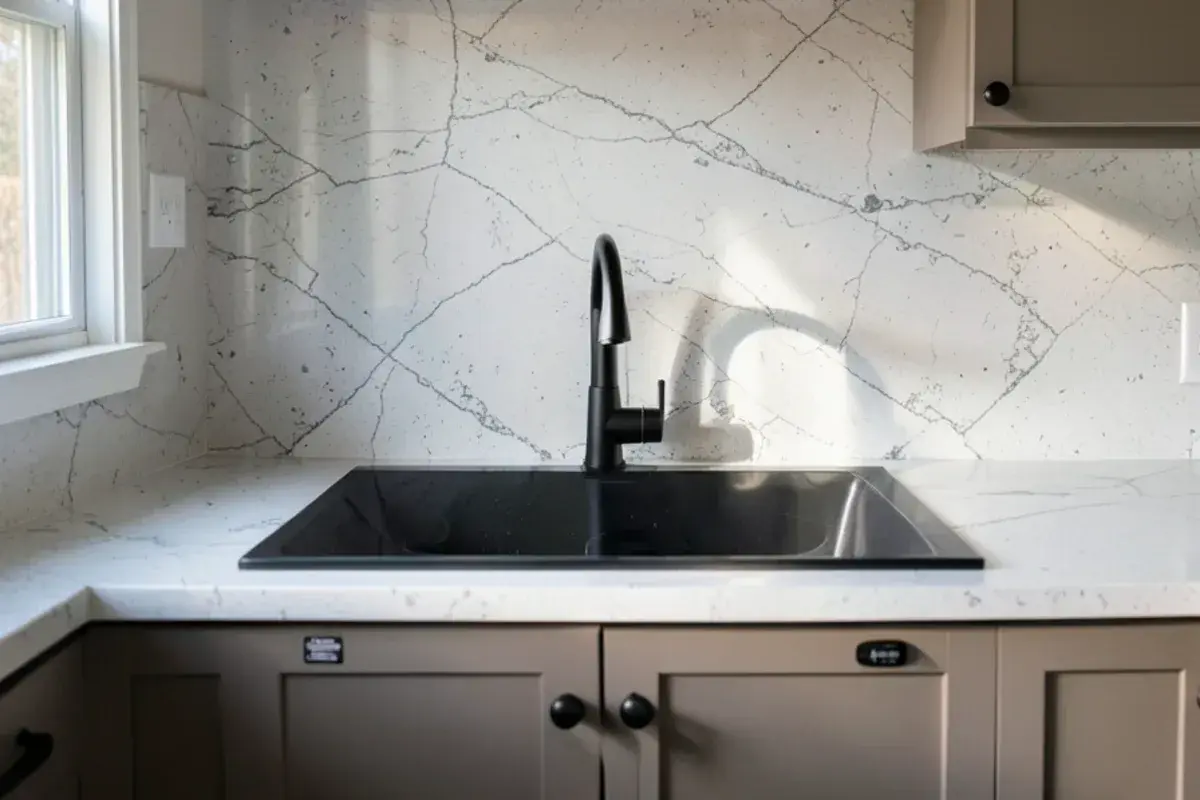
A slab backsplash, the same stone or quartz running up the wall, gives one continuous surface with no grout lines to clean. It shows off veining and suits busy cooks behind a range. The trade-offs: it often takes an extra slab, outlet cutouts must be precise, and the fabricator installs it, so it joins their schedule.
Tile brings texture, color and pattern a slab cannot. A rule we follow: when the counter is busy, keep the tile quiet; when the counter is calm, the tile can carry the color. A heavily veined quartz countertop pairs well with plain white tile, while a speckled granite countertop often looks cleaner with a solid-color slab or simple tile above it. More pairings are in backsplash ideas that match your countertop.
Subway tile backsplash patterns that hold up
Subway tile is the most adaptable tile backsplash because the pattern does most of the work:
| Pattern | Look | Where it fits |
|---|---|---|
| Running bond (half offset) | Classic, familiar | Traditional and farmhouse kitchens |
| One-third offset | Calmer than half offset | Long tiles such as 2x8 or 4x12 |
| Horizontal stack | Clean, modern grid | Flat-panel cabinets |
| Vertical stack | Draws the eye up | Low ceilings, range walls |
| Herringbone | Woven, detailed | A feature area behind the range |
Grout matters as much as the tile. A matching grout makes a quiet field; contrasting grout highlights the pattern and shows every uneven cut. With cement grout, sealing helps resist stains, especially near the range.
“We worked with Nick for our kitchen remodel in 2019. He was so wonderful to work with. My husband and I have totally different tastes and Nick took the time to get to know each of us and work to find a design that we both loved and still love! Not only did he achieve this but he helped guide us through the whole process with tile, appliances, lighting, and furniture. Truly a great experience. We definitely recommend using Nick and Kitchen NV for all your kitchen design needs!”
Zellige tile kitchens: handmade tile and what to expect
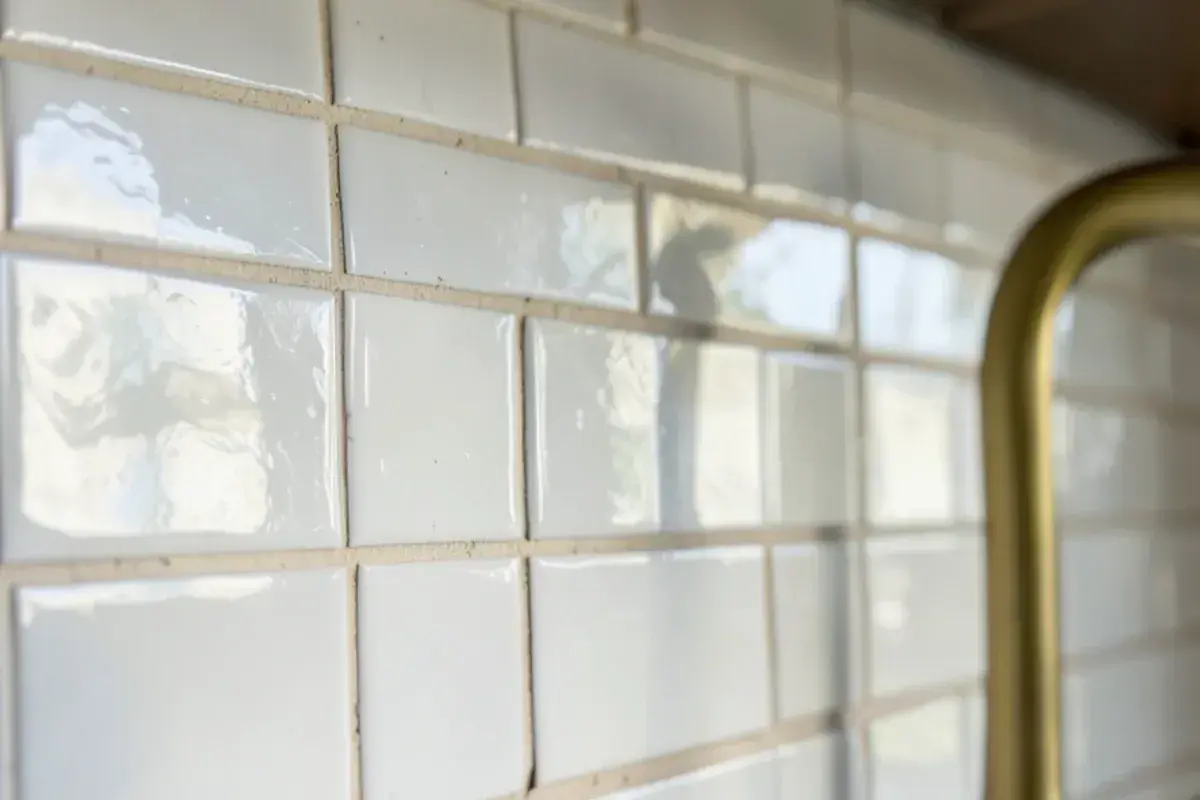
Zellige is handmade glazed terracotta tile, traditionally from Morocco. No two pieces match: thickness, color and surface vary, edges chip, and the glaze catches light unevenly. That irregularity is the reason people love it, and also the reason it takes more planning.
- Order extra. Some pieces will be culled for chips or color, so overage runs higher than for machine-made tile.
- Expect slower installation. Uneven thickness means the installer back-buttering and adjusting tile by tile.
- Follow the maker's instructions on sealing before and after grouting.
- Machine-made zellige-look tile gives a similar glow with more consistency if the real thing does not suit the budget.
Tile layout plans we draw for your installer
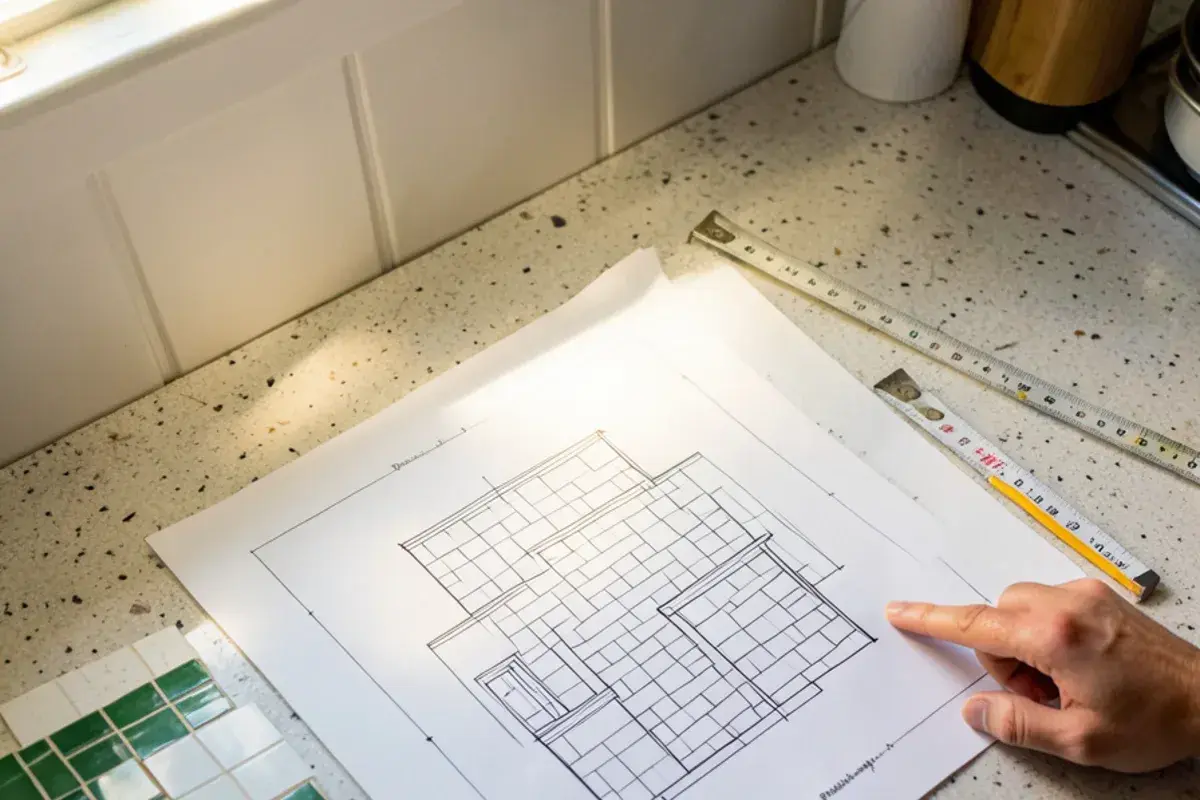
A good backsplash is mostly decided on paper. Nick's tile plans show elevations of each wall with the tile drawn in, so the installer and you see the same thing. They cover:
- Where the pattern starts and what it centers on: the range, the sink window or the hood
- Where cut pieces land, so slivers end up in corners instead of beside the window
- Outlet and switch locations relative to grout lines, plus under-cabinet lighting from our kitchen lighting design
- How tile ends at windows, wall corners and cabinet sides, with edge trim or bullnose
- Niches, pot fillers and shelf supports built into the tile wall
What drives backsplash cost, and who is licensed to set the tile?
Square footage matters less than people expect. A backsplash budget moves most with these variables:
- Tile choice: machine-made ceramic and porcelain versus handmade zellige, natural stone mosaic or glass
- Pattern labor: herringbone, small mosaics and vertical stacks take longer to lay than a running bond
- Height and windows: full-height walls, window returns and edge trim add cuts and material
- Wall prep: removing old tile, replacing water-damaged board and flattening a wavy plaster wall
- Slab instead of tile: an extra slab, precise outlet cutouts and fabricator labor
Tile on its own rarely needs a permit, but relocating outlets or adding under-cabinet lighting circuits does, through your township or city building office. For licensing, Michigan licenses home contractors on jobs of $600 and up (MCL 339.2403), and LARA lists tile and marble among the trades a maintenance and alteration contractor can hold, so a tile setter can be licensed for exactly this work. Nick, a licensed residential builder (#2101209269), coordinates the installer with the counters and electrician.
Kitchen backsplash installation in Pinckney: how the sequence runs
Choose with the counter
Tile and slab samples go next to your countertop choice at home, never on their own.
Set heights and the plan
Nick decides height wall by wall and draws the tile layout, with outlets and lighting placed.
Counters first
The fabricator installs the countertops; any slab backsplash goes in with them.
Tile installation
The tile installer or contractor on your project sets the tile from the plan, then grouts and seals as the material requires.
Final check
Nick reviews alignment, cuts and trim against the plan before the electrician sets the final cover plates.
Why let a designer plan your backsplash
Tile plans are part of the work
Kitchen NV's design services include tile plans, so the installer works from drawings rather than guesses.
Chosen with the whole palette
Tile is picked alongside the countertop, hardware, lighting and flooring in one selections process.
Electrical thought through
Outlets, switches and under-cabinet lights are placed with the tile layout in our electrical and lighting planning.
Detailed plans reviewers notice
Reviews point to the level of detail in Nick's plans, and a tile layout is where that detail shows on the wall.
Warranty coverage on cabinetry, countertops, fixtures and installation comes from each manufacturer and the installing contractor; you receive their written terms before anything is ordered.
Where we work
We plan backsplashes for kitchens in Genoa Township, Dexter Township, Milford and Saline, with tile and countertop samples brought from the Pinckney studio and judged together under your kitchen's light.
- Holly, MI
An 1800s railroad village where period kitchens suit subway tile in a running bond with a quiet grout.
- White Lake Township, MI
Old cottages turned year-round homes near Pontiac Lake, where humidity makes porcelain tile and sealed grout the safer pick.
- Leoni Township, MI
Michigan Center lake cottages and ranches whose original laminate splashes come off with any counter upgrade.
- Ypsilanti, MI
Historic houses with walls that lean, where a drawn tile plan decides where tapering cuts can hide.
- Chelsea, MI
Older downtown homes and newer subdivisions where handmade or zellige-look tile adds character to a simple kitchen.
- Lenawee County
Irish Hills farmhouses and lake cottages, where a full-height tile wall often replaces open shelving or a dated paneled wall.
- Oakland County
Western Oakland lake communities with bright kitchens, where glossy and glass tile need planning around hard-water spotting.
- Brighton, MI
Subdivision kitchens near Grand River with builder 4x4 tile, often the first thing replaced when counters change.
- Dexter, MI
Historic mill-town homes where tile layouts must center on old windows that rarely sit square to the counter.