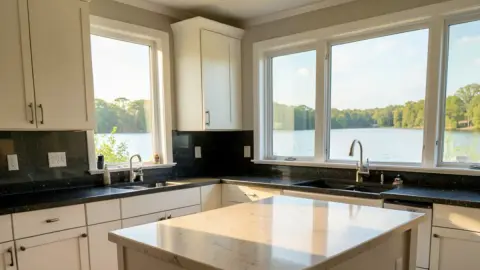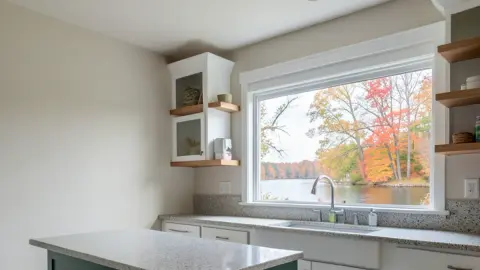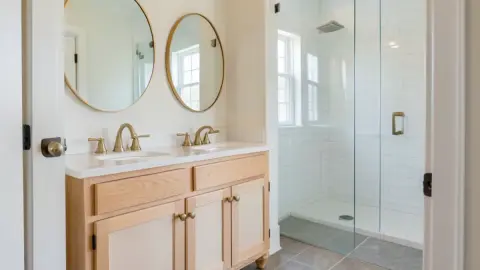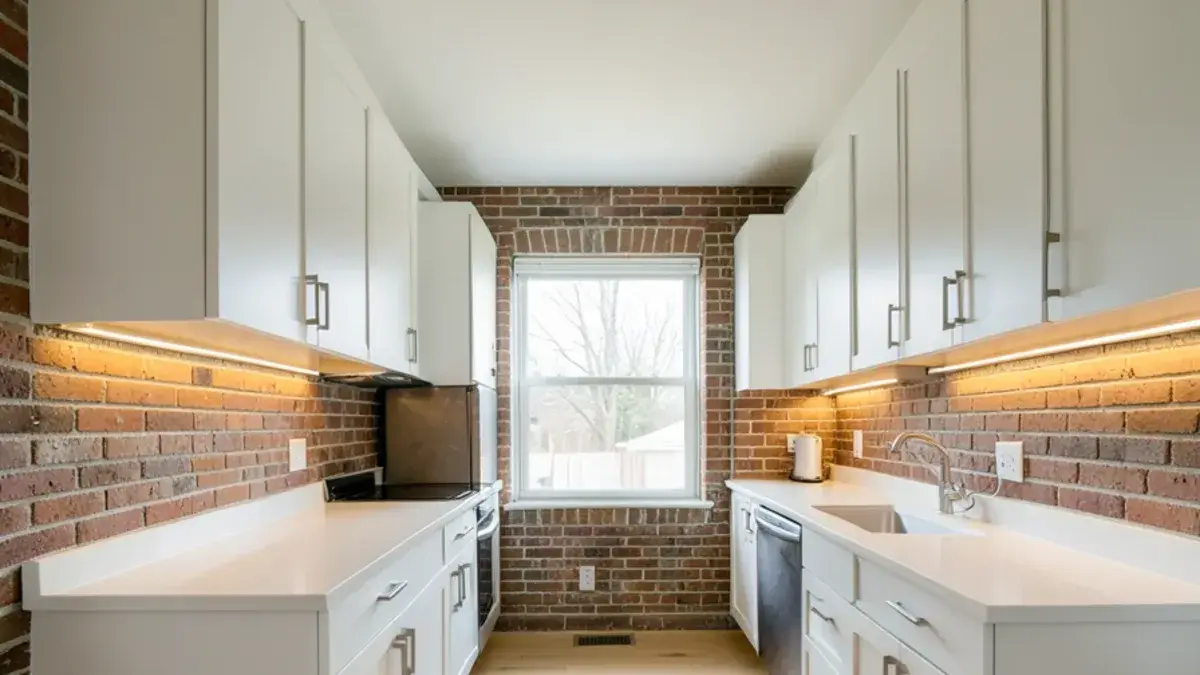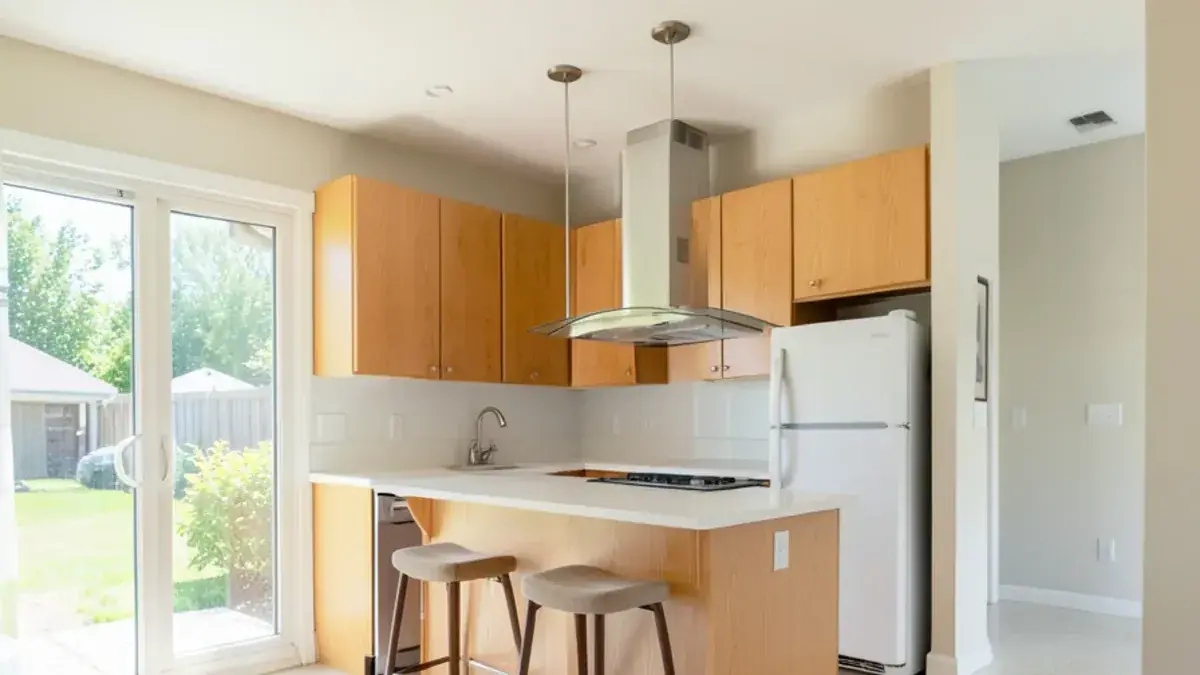
Kitchen remodeling in Wixom covers more condos than most of our service area, along with the 1980s, 1990s and 2000s subdivisions that grew around I-96 and M-5 after the Ford Wixom Assembly Plant made this a working town. Kitchen NV plans these projects from our studio in Pinckney, about 35 minutes (22 miles) west.
Every Wixom appointment is scheduled ahead and given a clear purpose, because a design studio that travels has to make each visit count. Leading the work from first measure to final walk-through is Nick Vanderhovel, who carries the NKBA’s master-level kitchen and bath certification.
Booking a Wixom kitchen consultation and what follows
A call to (810) 923-8792 sets up an interview-style consultation in your home. Nick asks how the kitchen gets used, measures it, and for condos, asks for the association’s alteration rules so the design respects them from day one.
The design retainer covers layout studies, floor plans, elevations, 3D renderings and the technical drawings installers work from, then a pricing presentation. Finishes are chosen with samples at your table. Once you sign the purchase agreement, we place and track the cabinet order, and partner contractors build the room while Nick returns at each planned milestone.
Condo shared walls and 1980s subdivision layouts
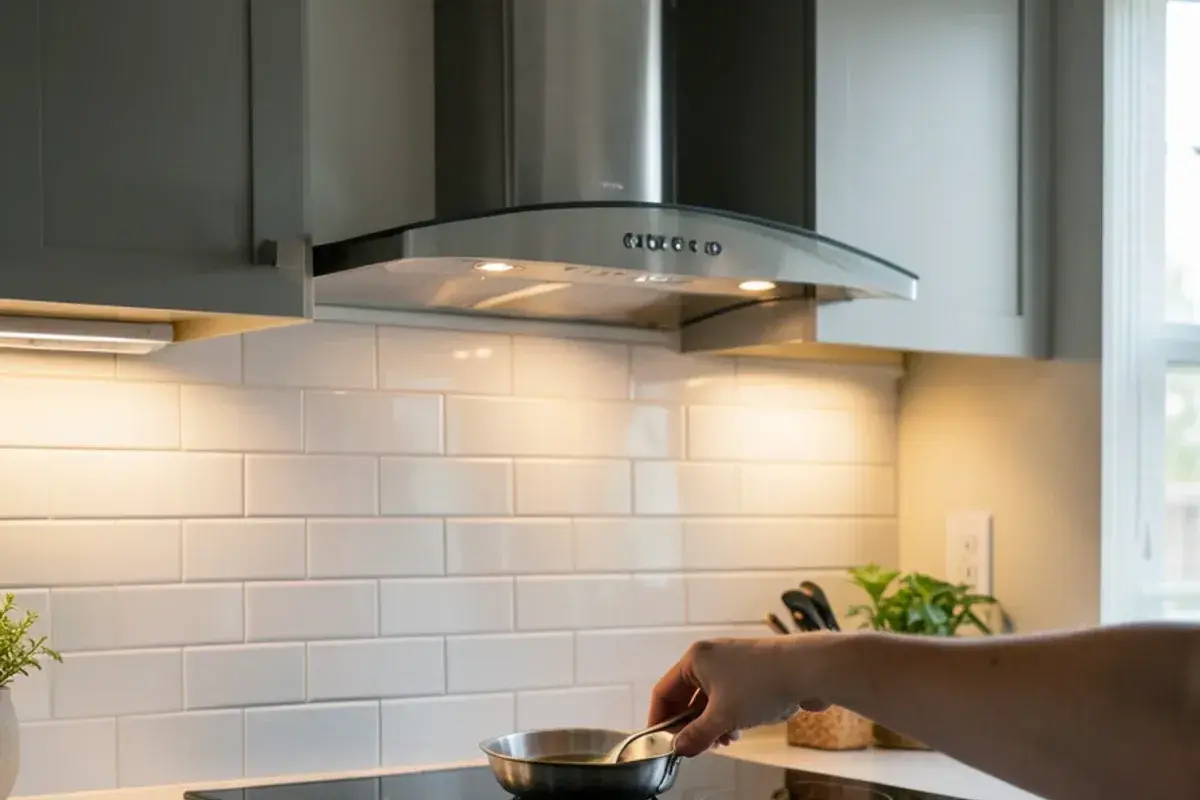
Wixom’s condo and townhouse kitchens bring constraints a detached house does not. Shared walls limit where plumbing can move, exterior venting for a range hood may not be allowed or possible, and associations usually set rules for work hours, parking and dumpsters. A good condo design works inside those lines rather than discovering them during demolition.
The detached homes have their own patterns. 1980s houses often kept the kitchen separate from the family room with a peninsula or half wall, and oak cabinets with soffits above. 1990s and 2000s homes opened up the plan but kept builder cabinet runs. In both, the space is usually adequate; the plan is what fails.
Wixom became a village in 1957, once Ford announced its assembly plant, and a city the following year. The plant ran for fifty years until it closed in 2007, and the neighborhoods that grew up around it now sit beside protected land: Wixom Habitat, a 292-acre preserve at Wixom and Potter roads, and the Wixom share of Lyon Oaks County Park. Wetland-edge lots like these make basement moisture worth checking before a lower-level kitchen or bar goes in.
City of Wixom permits and condo association approvals
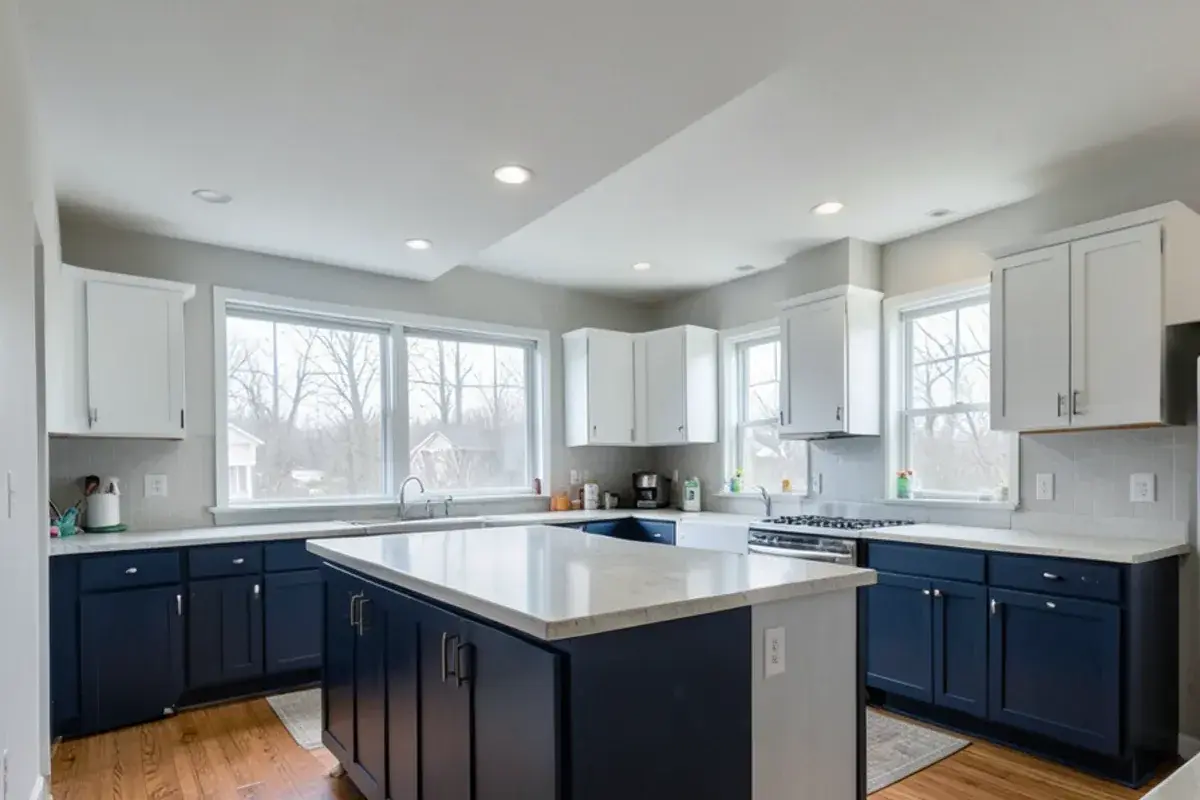
Wixom has its own building department, so permits for plumbing, electrical or structural work in a kitchen go through the city. Condo owners typically need association approval as well; the two are separate steps and each has its own timing. Confirm the current requirements with the City of Wixom before work is booked.
The city calls its building office Construction & Development Services, located with the city offices on Pontiac Trail, and it takes separate applications for plumbing, mechanical and electrical work alongside the building permit. That office sits on the same stretch of Pontiac Trail as the city’s newer main street, a short ride from the paved Michigan Air Line Trail, which runs through Wixom toward Walled Lake and Commerce.
Nick’s Michigan Residential Builder license is #2101209269. His NKBA master-designer status and his CAPS aging-in-place certification both bear on single-level condo owners who intend to stay put as they get older.
“Kitchen remodel for our rental property. Nick was very professional and had both a great eye and excellent suggestions! More ”

Kitchen NV
10094 Kress Rd, Pinckney, MI 48169
Get directions · View on Google
Mon–Fri 9 a.m.–5 p.m. · Design consultations by appointment
Typical drive from our Pinckney base: ~35 min (22 mi).
Planning a kitchen in Wixom? Call (810) 923-8792
Call Kitchen NV in Pinckney, Monday to Friday, 9 a.m. to 5 p.m. Design consultations are by appointment.
- ★ 5.0 on Google (28 reviews)
- MI Residential Builder #2101209269
- CMKBD · CAPS · CLIPP designer
- Serving since 2020