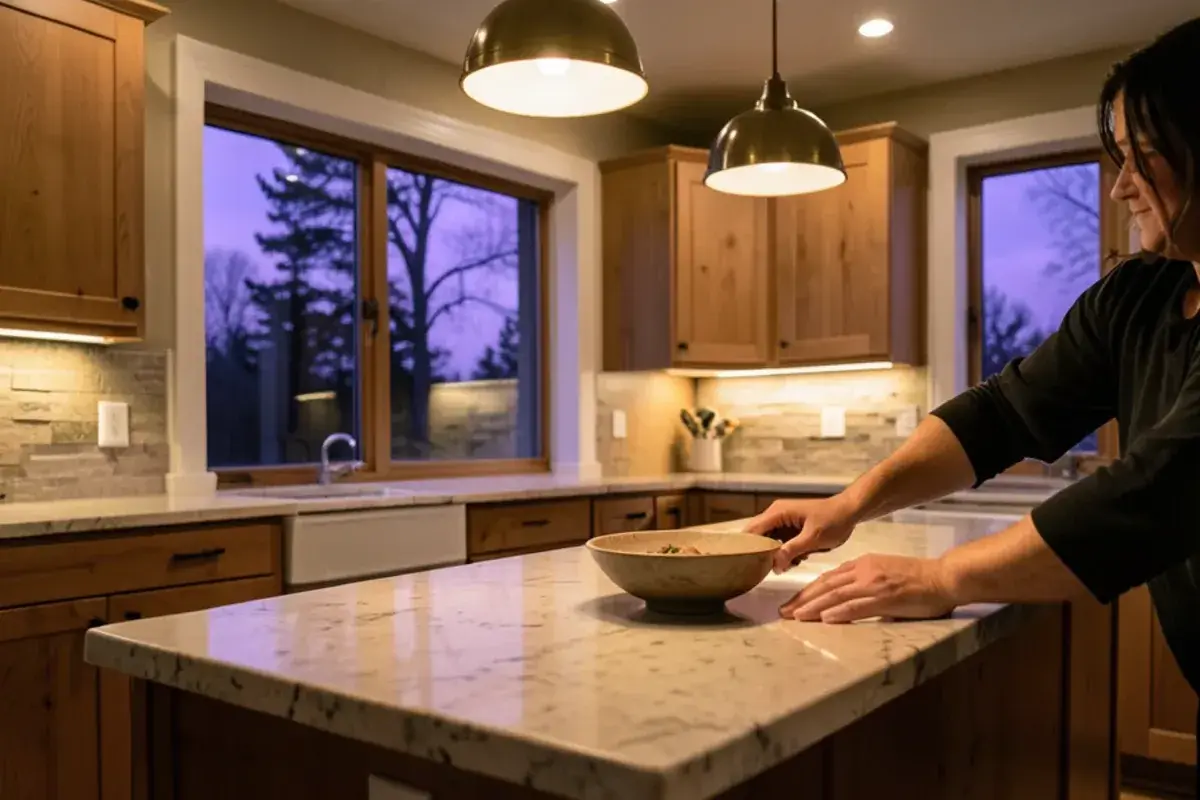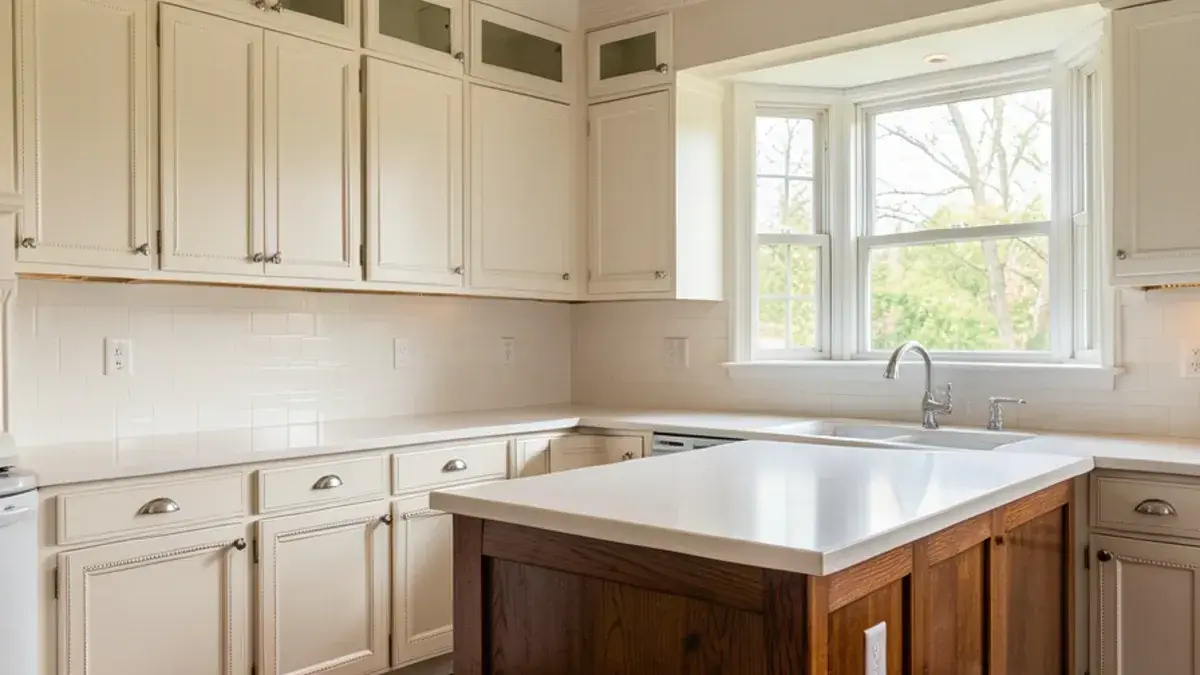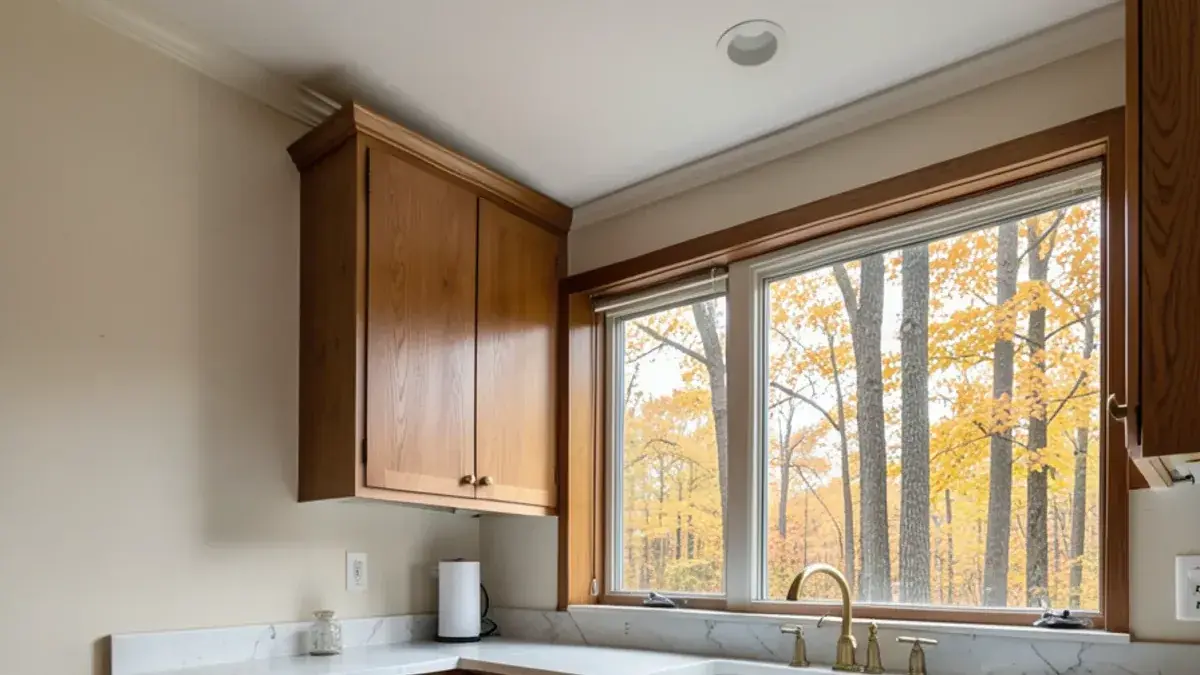
Kitchen remodeling in Franklin is usually custom work in a large house. The village is small, with about 3,162 residents (2020 Census), a preserved 1800s center along Franklin Road and, beyond it, big wooded lots with estate homes, set between Southfield and Bloomfield. The whole village covers under three square miles, and beyond the small historic center it is almost entirely residential.
The drive from Pinckney runs about 50 minutes (36 miles), so Franklin work is accepted selectively and booked by appointment, with each meeting prepared in advance and Nick present at every one.
Franklin Road’s historic center and village permits
Franklin’s village center is a recognized historic district, and exterior changes to properties there, such as windows or additions, may need local review beyond a building permit. Kitchen interiors usually do not, but confirm both the permit process and any historic requirements with the Village of Franklin before planning exterior work.
That district carries weight: Franklin’s center was designated as Michigan’s first historic district on November 11, 1969, and went onto the National Register of Historic Places the same year. Settlement here dates to 1824–25, the name honors Benjamin Franklin, and the village itself incorporated in 1953. Just north, across the line in Bloomfield Township, the Franklin Cider Mill began as an 1837 gristmill. For a house inside the district, we put any exterior change, even a vent termination for a new range hood, on the drawings early so local review can run while cabinets are being built.
Design and construction meet in one person here: Nick holds state builder license #2101209269 and NKBA master certification, and the trade journal Kitchen & Bath Business put one of his kitchens on the cover in October 2020.
Kitchen NV
10094 Kress Rd, Pinckney, MI 48169
Get directions · View on Google
Mon–Fri 9 a.m.–5 p.m. · Design consultations by appointment
Typical drive from our Pinckney base: ~50 min (36 mi).
Estate homes on wooded lots between Southfield and Bloomfield
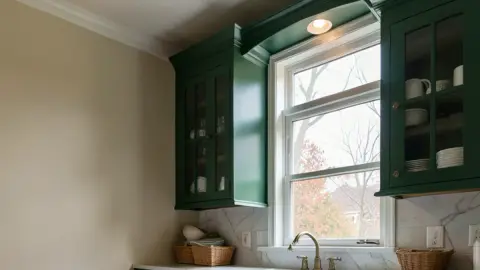
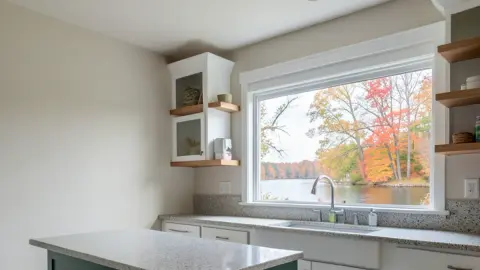
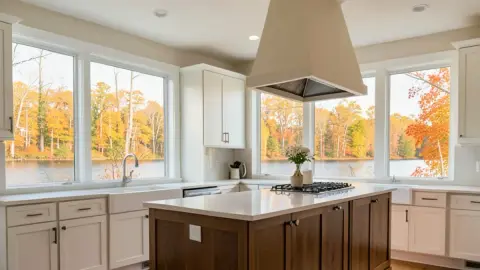
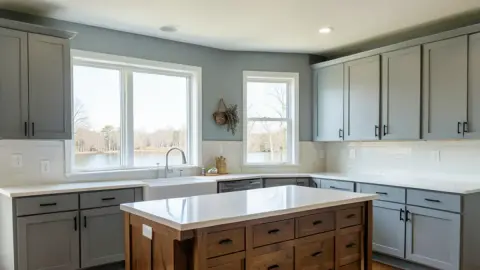
Many of the village’s larger homes are custom houses from the mid-20th century onward, sited for privacy among mature trees. Their kitchens often went through a remodel in the 1990s or 2000s and now look tired, with layouts that ignore the yard and wooded views.
Heavy tree cover makes these kitchens darker than expected, so lighting design matters. And because the houses are substantial, owners usually want furniture-grade cabinetry, natural stone and details that match the rest of the home.
Houses built after the 1953 incorporation often treat the kitchen as a back-of-house service room: a separate breakfast room, a formal dining room in front and a door to the garage. Opening those rooms into one space is the usual request, and in a large custom house that often means moving a bearing wall, relocating ductwork and rerouting a range hood duct through finished space above, all worked out in the drawings before demolition.
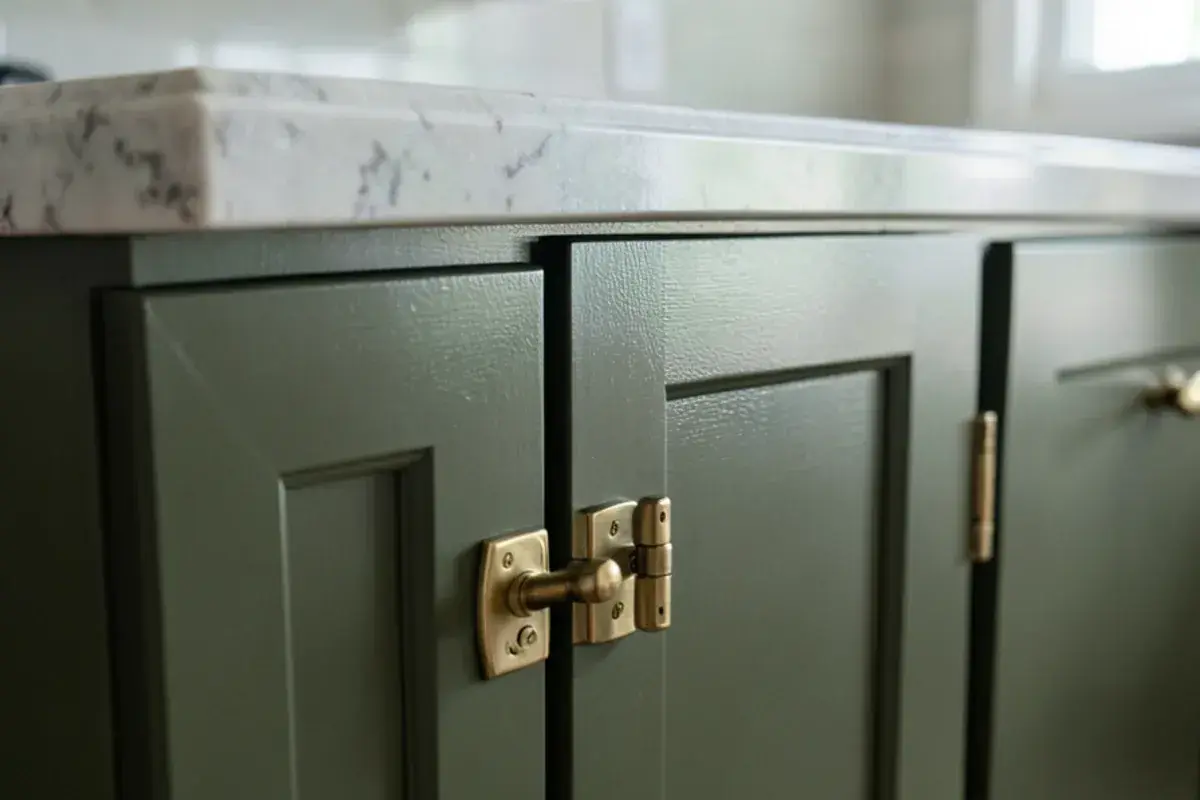
Kitchen remodeling in Franklin for custom homes
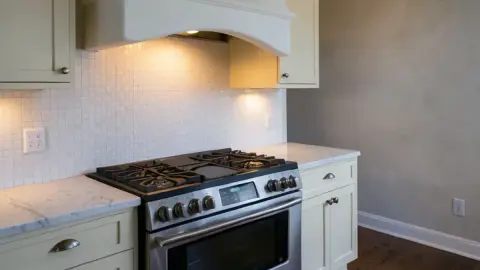
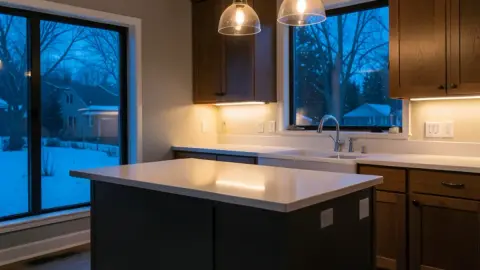
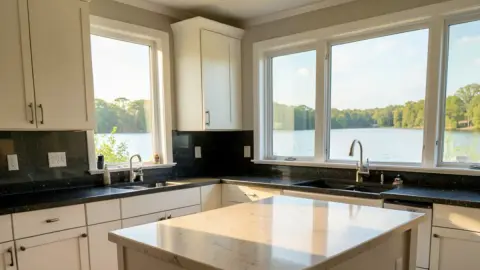
Planning a kitchen in Franklin? Call (810) 923-8792
Call Kitchen NV in Pinckney, Monday to Friday, 9 a.m. to 5 p.m. Design consultations are by appointment.
- ★ 5.0 on Google (28 reviews)
- MI Residential Builder #2101209269
- CMKBD · CAPS · CLIPP designer
- Serving since 2020
How Nick plans a Franklin kitchen from Pinckney
The Franklin project opens with Nick’s questions in your kitchen, then a full measure. Design runs under a retainer and produces layout options, plans, elevations, renderings and installation drawings before pricing. Finish choices are made with samples brought to the house, Kitchen NV manages the cabinetry order, and partner contractors build with Nick involved at each milestone.