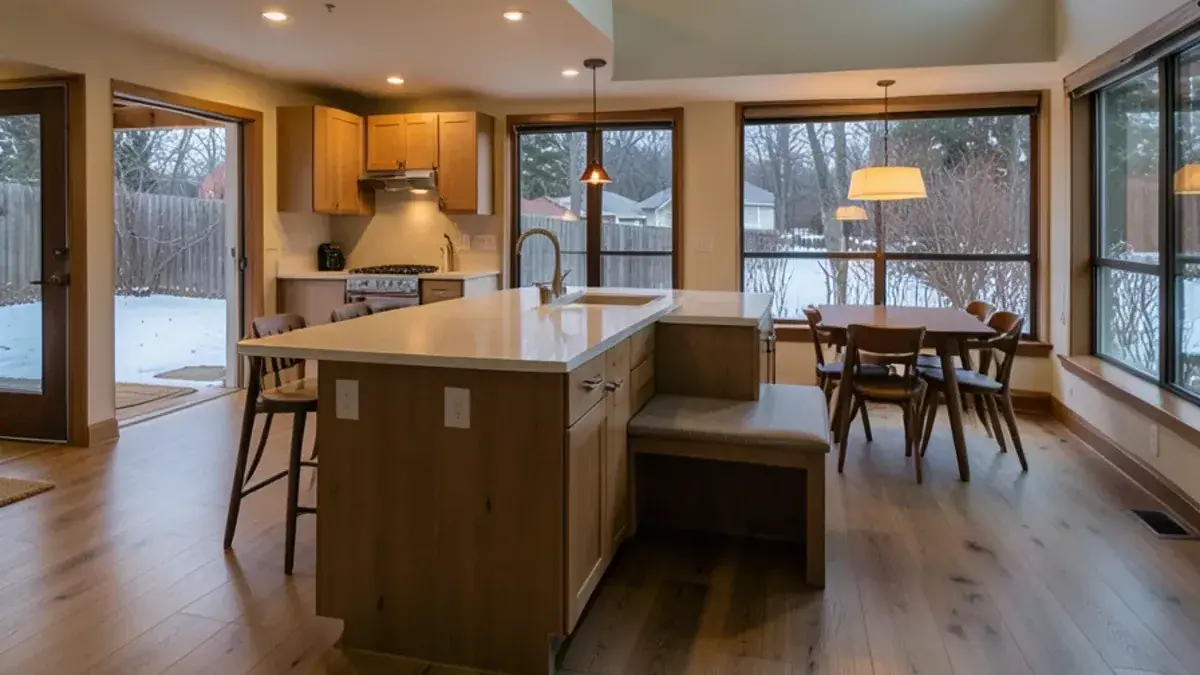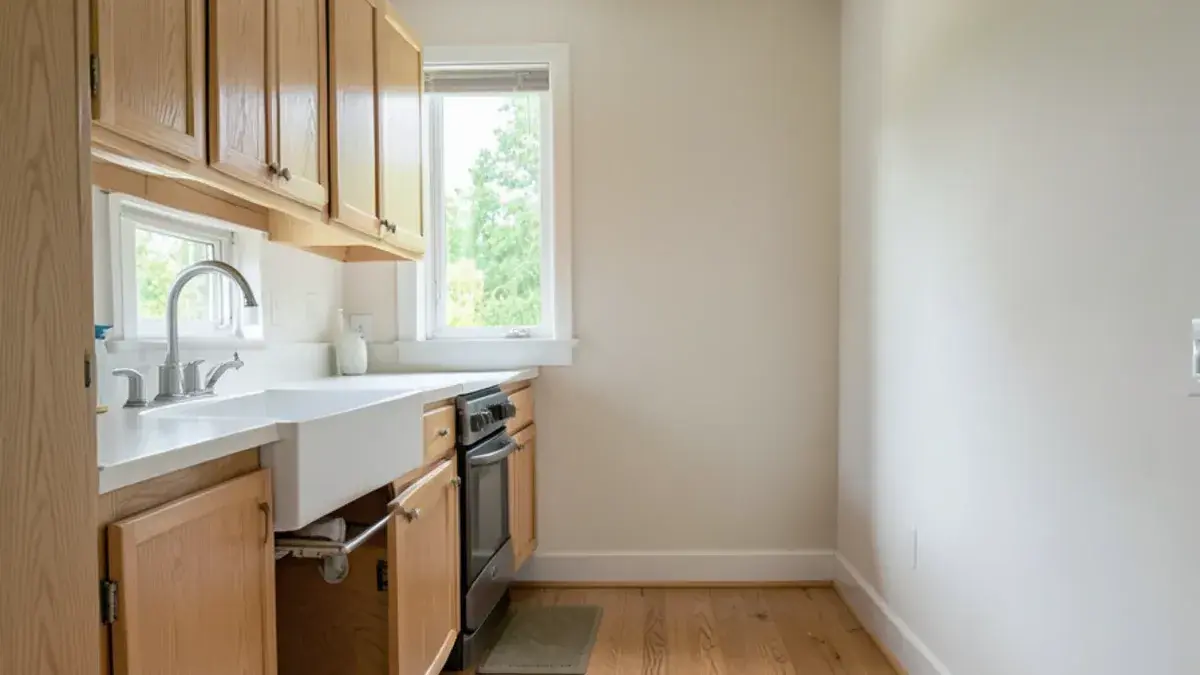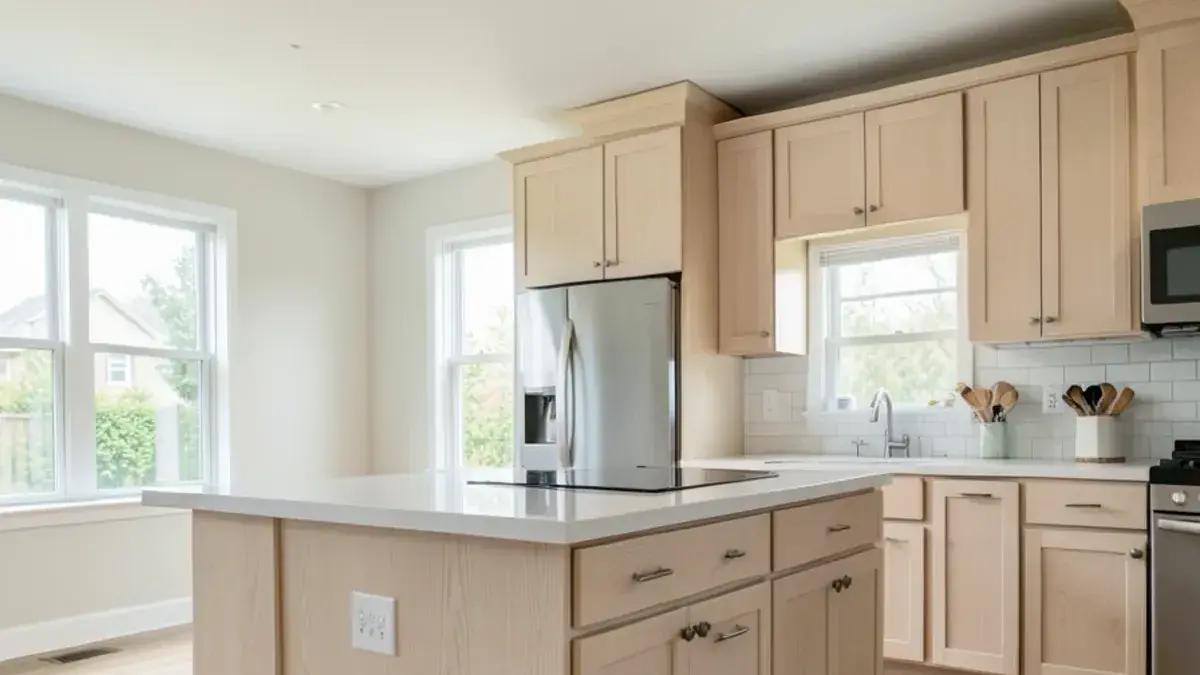
A universal design kitchen works for the widest possible range of people without anyone needing a special version of it. The grandparent who cooks sitting down, the teenager who is six-foot-three and the seven-year-old making toast all use the same room, and none of them notice that it was planned for them.
That is different from a kitchen adapted for one person's disability, although the two share many features. Below we map the seven principles of universal design onto real kitchen decisions, then cover the ones that matter most in multigenerational homes. For the house-wide view, see our universal design and living-in-place service.
What makes a kitchen universal design?
The seven principles were written in 1997 by a working group at NC State University's Center for Universal Design. Applied to a kitchen, they look like this:
| Principle | In the kitchen |
|---|---|
| Equitable use | One kitchen everyone can use, rather than a separate accessible station tucked in a corner |
| Flexibility in use | Two counter heights, pull-out work boards and adjustable shelves |
| Simple and intuitive use | Storage grouped by task, so plates live near the dishwasher and spices near the cooktop |
| Perceptible information | Contrasting counter edges, clear appliance displays, lighting on every work zone |
| Tolerance for error | Induction cooking, rounded counter corners, auto shut-off appliances |
| Low physical effort | Full-extension drawers, soft-close hardware and lever faucets |
| Size and space for approach and use | Wide aisles and open floor space in front of each appliance |
No kitchen needs to score perfectly on all seven. They earn their keep as a review checklist once a layout exists.
Questions about your own project? Call Nick at (810) 923-8792
Call Kitchen NV in Pinckney, Monday to Friday, 9 a.m. to 5 p.m. Design consultations are by appointment.
- ★ 5.0 on Google (28 reviews)
- MI Residential Builder #2101209269
- CMKBD · CAPS · CLIPP designer
- Serving since 2020
Mixed counter heights for a multigenerational kitchen
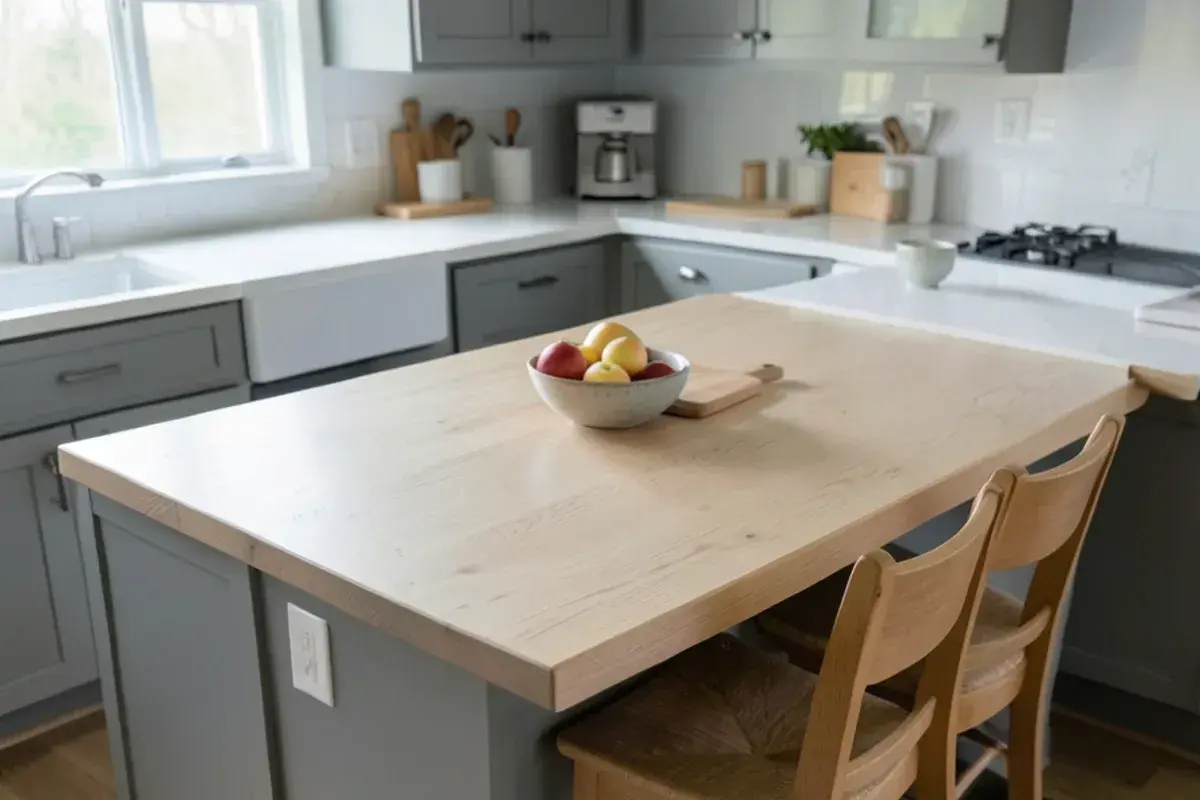
A single 36-inch counter height is a compromise for almost everyone. Universal design adds at least one more height. A table-height section around 30 inches lets someone sit to prep, gives kids a safe place to help and doubles as a homework spot. A raised 42-inch bar on the far side of an island works for tall cooks and hides dishes from the dining area.
For reference, the 2010 ADA Standards keep accessible work surface heights no lower than 28 inches and no higher than 34. Homes are not required to follow them, but they explain why a 30-to-32-inch section works so well for seated users. Our accessible kitchen design service covers knee space and clearance details for kitchens with a wheelchair user.
Are drawers better than doors in a universal design kitchen?
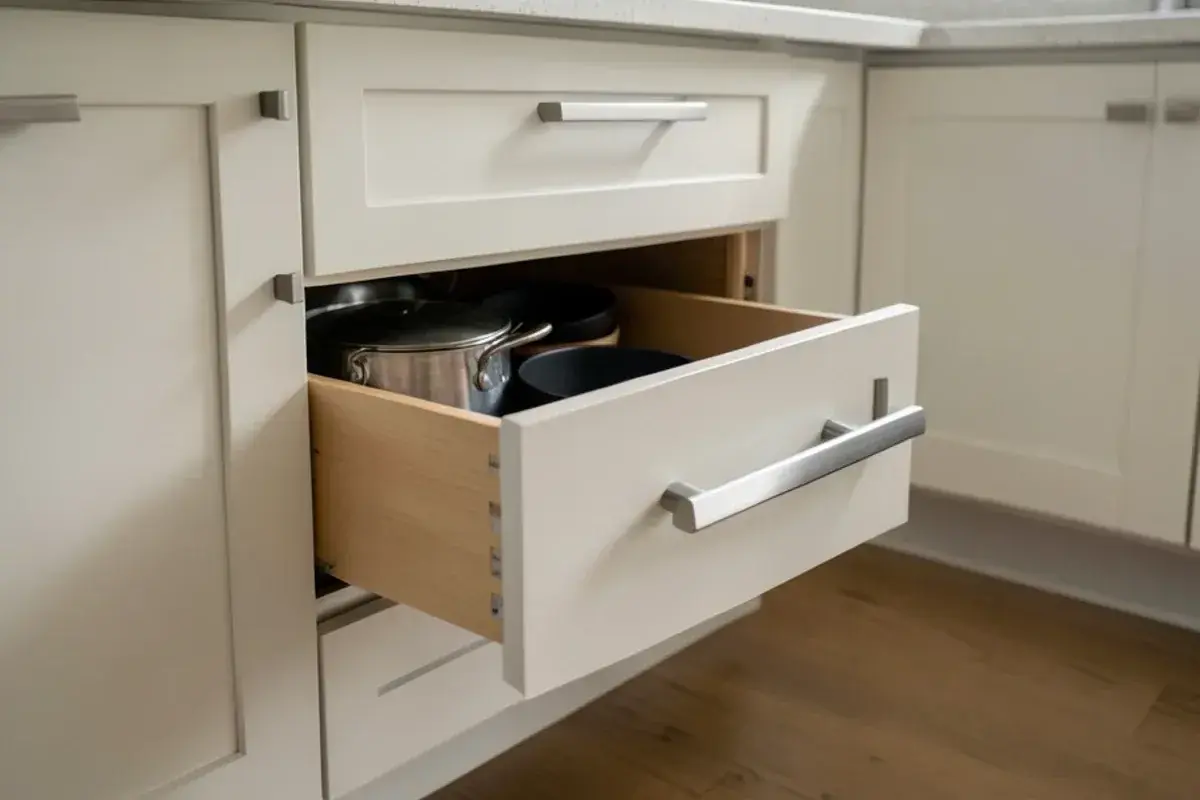
For base cabinets, almost always. A drawer brings everything into view and within reach without kneeling, which helps a person with a bad back as much as a child looking for a spoon. Doors still make sense at the sink and for tall pantry cabinets with roll-out trays inside.
- Deep drawers for pots, lids and small appliances
- Shallow top drawers for utensils and everyday tools
- Pull-down shelf hardware in uppers for dishes
- A pantry with pullouts at hip to shoulder height
- Bar or D-shaped pulls instead of small knobs
The ADA Standards set a useful benchmark here: in an accessible kitchen, at least 50 percent of the shelf space in storage must sit within the standard reach ranges. Applied at home, that means counting where things actually go. If half the cabinet volume sits above the top of a step stool, the plan needs more drawers, a pantry with pullouts or uppers that come down.
Forgiving fixtures, lighting and clear paths
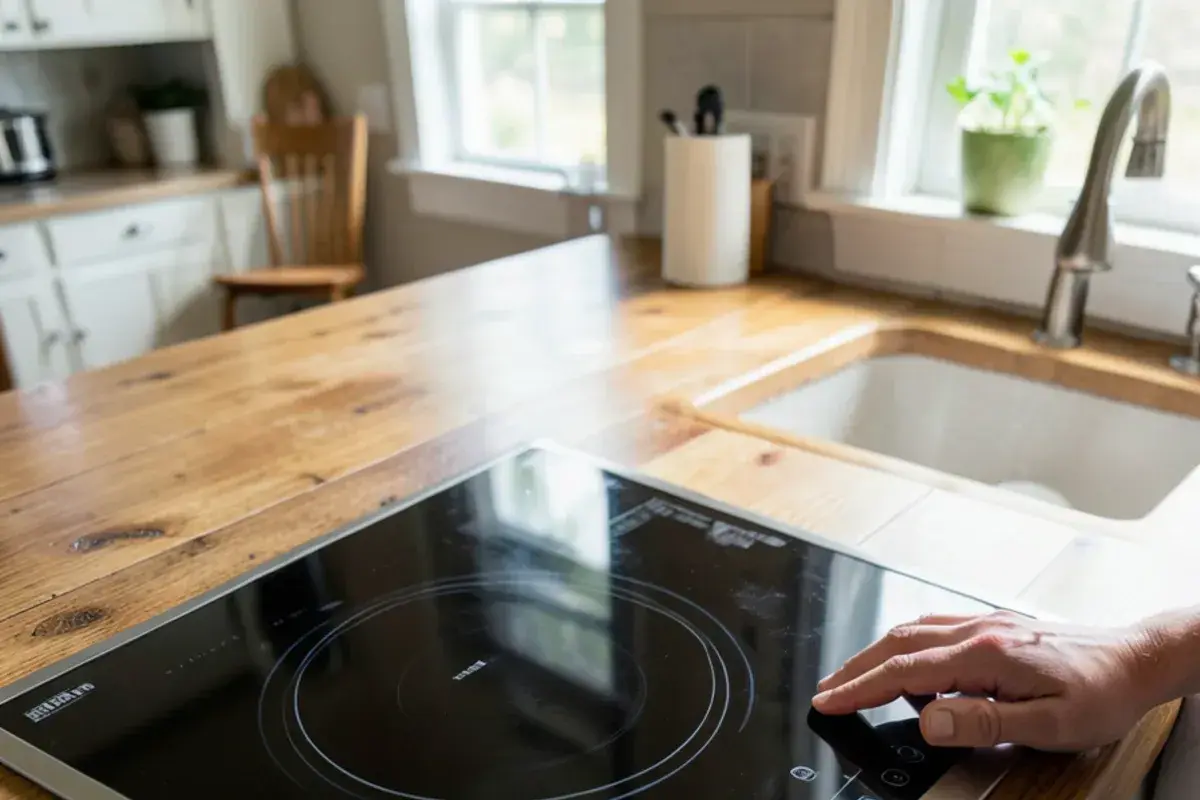
Tolerance for error is the principle homeowners appreciate most once they live with it. Induction warms only the cookware, which means a bare cooking zone starts cooling as soon as the pot comes off. Front or side controls mean no one reaches across a hot pot. A lever or touch faucet works with an elbow when hands are full. Rounded counter corners on an island in a walkway spare hips and toddlers.
Light and space finish the job. Under-cabinet task lighting, a dimmable ceiling layer and a low toe-kick glow serve everyone from a homework session to a midnight snack. Aisles wide enough for two people to pass with a hot pan, and a clear patch of floor in front of the oven and refrigerator keeps doors from trapping anyone.
How does contrast help everyone read the kitchen?
Perceptible information is the principle most kitchens skip. Eyes lose contrast sensitivity with age, and anyone working in steam, low light or a hurry benefits from surfaces that are easy to tell apart. Small choices carry it:
- A countertop that contrasts with the cabinets below, or at least an edge profile that catches light, so the counter edge is easy to see.
- A floor tone that differs from the toe kicks and lower cabinets, which makes the base of the cabinets visible.
- Appliance controls with clear markings and a beep or light confirming each setting, instead of flush touch panels on glossy black glass.
- Matte or honed finishes near windows to cut glare off the work surface.
- Task lighting that lands on the counter in front of the cook rather than behind them.
Contrast does not have to mean a busy room. A white counter on soft gray cabinets, or a warm wood floor under painted bases, reads clearly without shouting.
Planning a universal design kitchen, step by step
List every regular user
Note heights, whether anyone cooks seated, and who visits for weeks at a time.
Map the daily tasks
Coffee, school lunches, baking, cleanup: decide which person does what and where.
Set the counter heights
Choose the main height, then place a lower or higher section where those tasks happen.
Assign storage by reach
Everyday items go in drawers and at hip-to-shoulder height; rarely used items go high.
Pick forgiving appliances
Induction with front controls, a wall oven at a comfortable height, a drawer microwave with a child lock.
Review it in three dimensions
Walk the family through the plan in 3D kitchen design renderings before ordering.
One honest conflict comes up in families with small children: a microwave drawer at counter height is ideal for a seated grandparent and also within easy reach of a toddler. Most models offer a control lock, and the family decides whether that is enough.
Where does universal design fit in a typical remodel?
Most of these decisions cost little extra when you are already replacing cabinets and counters. The bigger structural moves, such as widening aisles by relocating a wall, depend on the house. In the dense 1990s–2010s subdivisions and condos of Pittsfield Township, kitchens often have the floor area for a two-height island. In older Ann Arbor homes, tighter rooms push us toward drawers, lighting and a pull-out work board instead.
Nick on designing one kitchen for three generations
When I plan a kitchen for a multigenerational family, I try to give every cook a place where they are comfortable without making anyone feel accommodated. A lower baking counter that the grandmother uses and the grandkids love is a success; a separate accessible counter nobody else touches is not.
My CLIPP training pushed me to ask about everyone who uses the kitchen, including visitors, and my CAPS training made me careful about the parts that matter for safety later, like oven height and the space in front of the refrigerator. I show the family the layout in 3D so each person can picture where they will stand or sit.
The highest compliment a universal design kitchen can get is that nobody mentions it is universal design.

Nicholas Vanderhovel, CMKBD, CAPS, CLIPP
Owner and designer at Kitchen NV in Pinckney, MI, and a Michigan-licensed residential builder (#2101209269). About Nick
Universal Design: quick answers
Is universal design only for older adults?
No. Universal design aims to serve people of every age, size and ability, including children, tall adults, people recovering from injuries and older relatives. It overlaps with aging-in-place design but is usually planned before anyone needs it. In a kitchen that means two counter heights, drawers and good lighting that everyone benefits from daily.
Do universal design kitchens look different?
Not if they are designed well. Drawers, a table-height island end, induction and good lighting are mainstream features in new kitchens. The difference is in the planning: heights, clearances and storage locations chosen for a range of people. Nick reviews the design in 3D renderings with the family before cabinetry is ordered, so the look stays your own.
What is the single most useful universal design feature in a kitchen?
For most families it is a second counter height, because it lets someone sit to work and gives children a safe place to help. Drawer-based base cabinets are a close second. Both are simple to include in a remodel when the cabinet layout is being drawn, and Nick usually tests both options during the design phase.
Can a small kitchen follow universal design?
Yes, though it leans on different tools. When there is no room for a two-height island, a pull-out work board at table height, drawer bases, pull-down shelf hardware and better task lighting carry most of the benefit. In tight older Ann Arbor kitchens Nick often trades one wall of uppers for a pantry cabinet with pullouts, which keeps storage within reach without widening the room.
A universal design kitchen is a kitchen planned for real people across a lifetime: more than one counter height, storage you can reach, appliances that forgive mistakes, and enough light and space to move safely. It costs little to include during a remodel and spares a second one later.
To talk through a multigenerational kitchen, call Kitchen NV at (810) 923-8792.
Sources
- Principles of Universal Design (NC State University, The Center for Universal Design, 1997) — Cornell University Ergonomics Web
- 2010 ADA Standards for Accessible Design (sections 804.5, 811.3, 902.3) — U.S. Access Board
Related services and areas