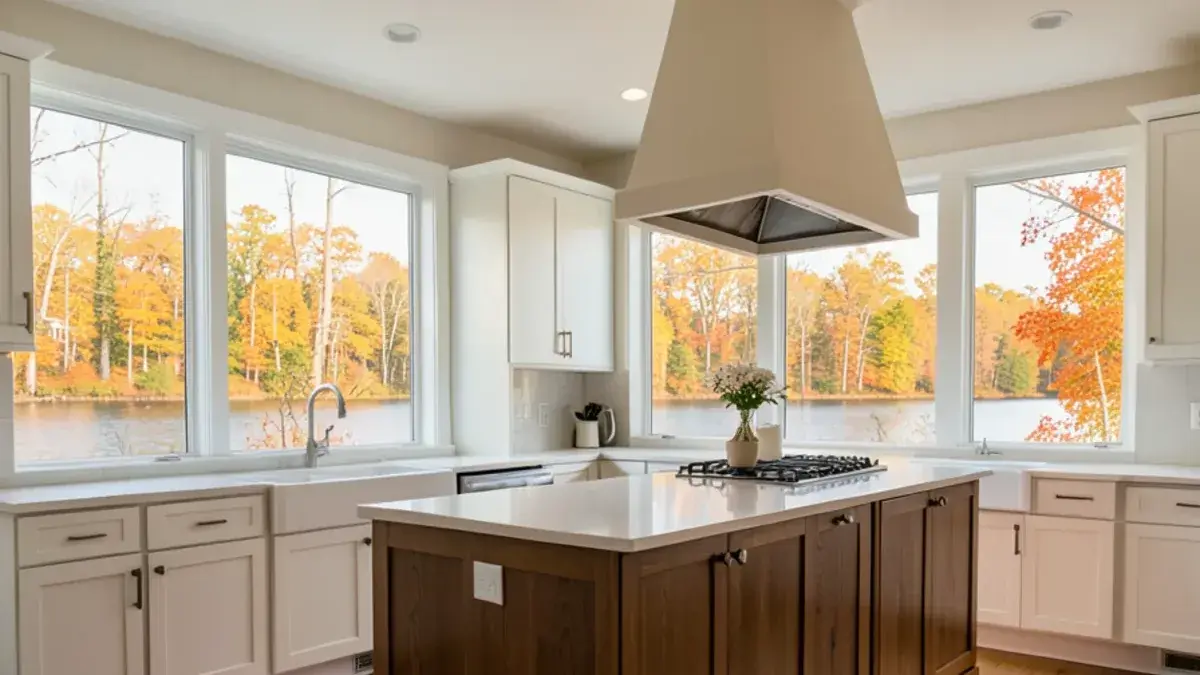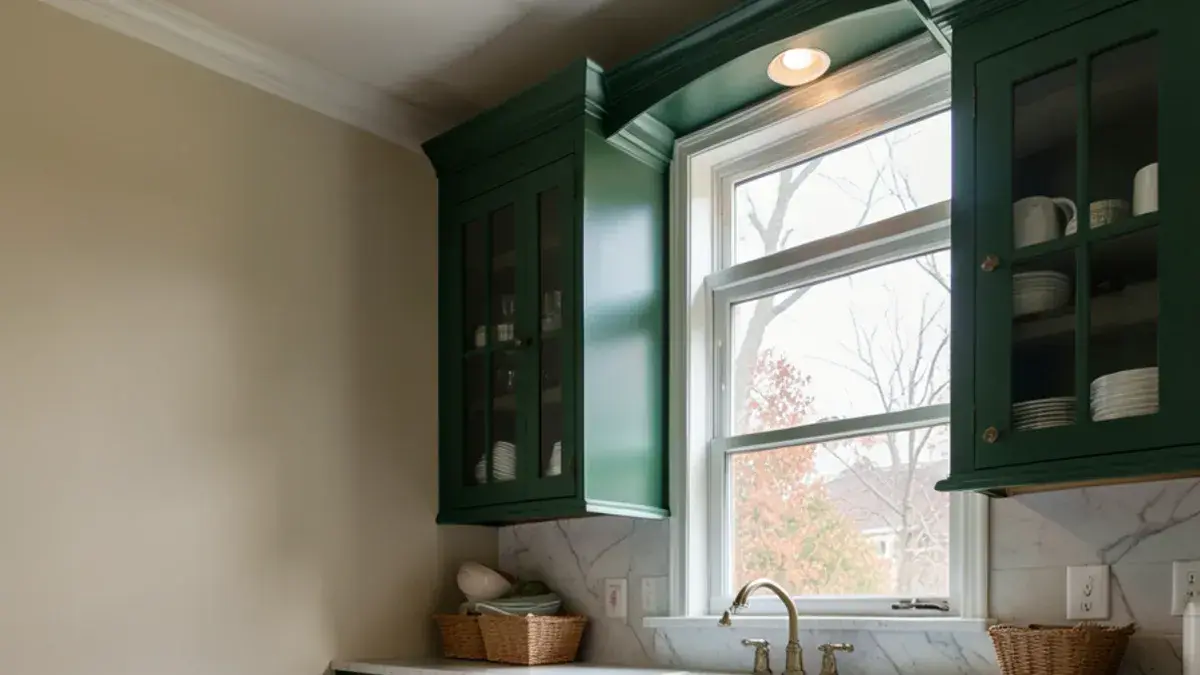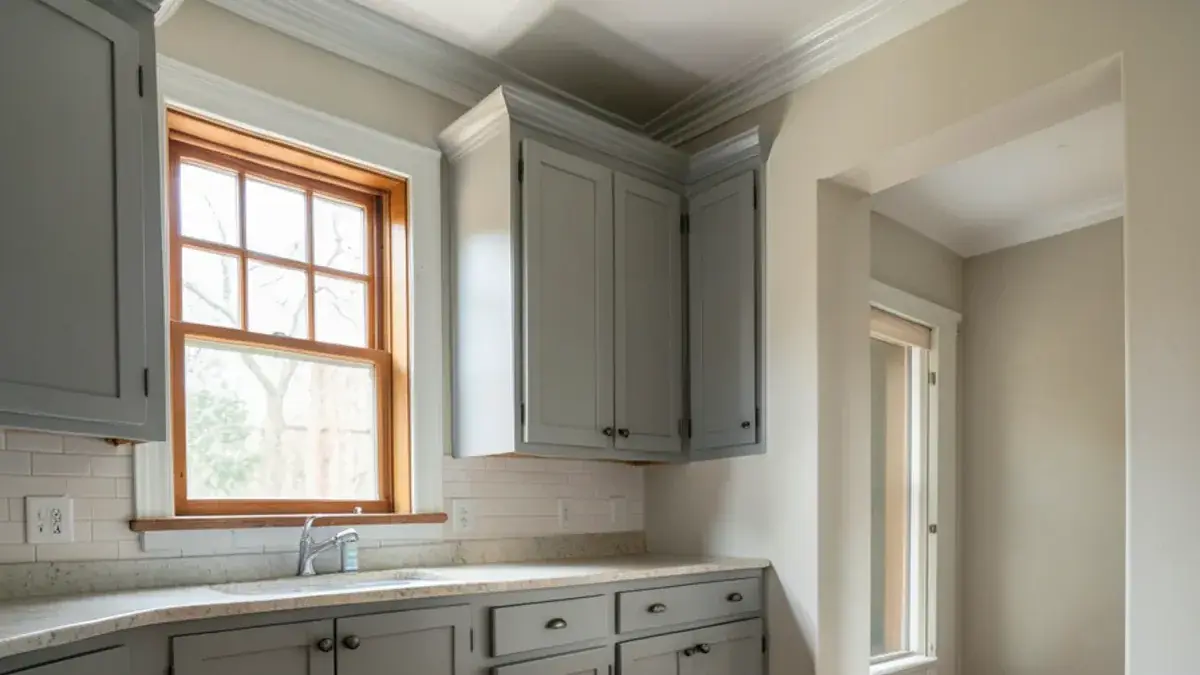
An old house kitchen remodel in Ann Arbor usually means planning around four things newer houses rarely have: wiring and plumbing several generations old, plaster walls and floors that are no longer square, a small room boxed in by doors, windows and radiators, and, in some neighborhoods, historic district review for anything visible outside.
None of that makes an older kitchen harder to love. It just changes the order of decisions. The century-old homes in neighborhoods like Burns Park and the Old West Side reward a plan that respects the house, and punish one that assumes a blank box. Here is what we look at first, from our studio about 25 minutes away in Pinckney.
What hides behind the walls of an older Ann Arbor kitchen?
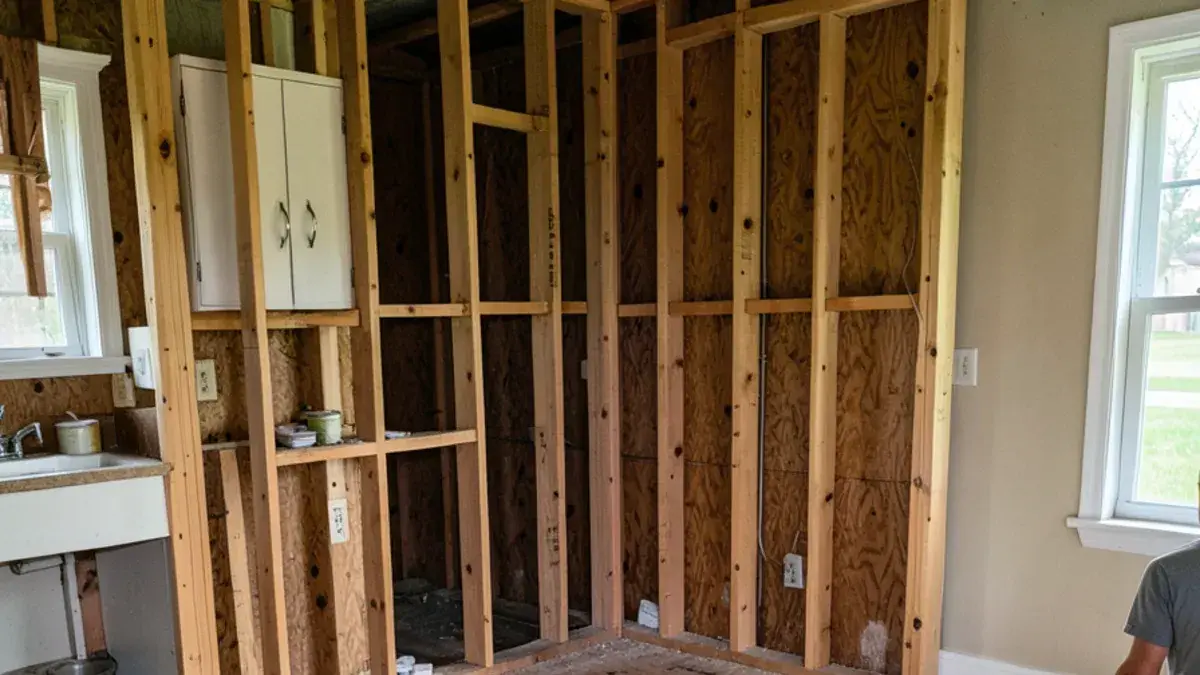
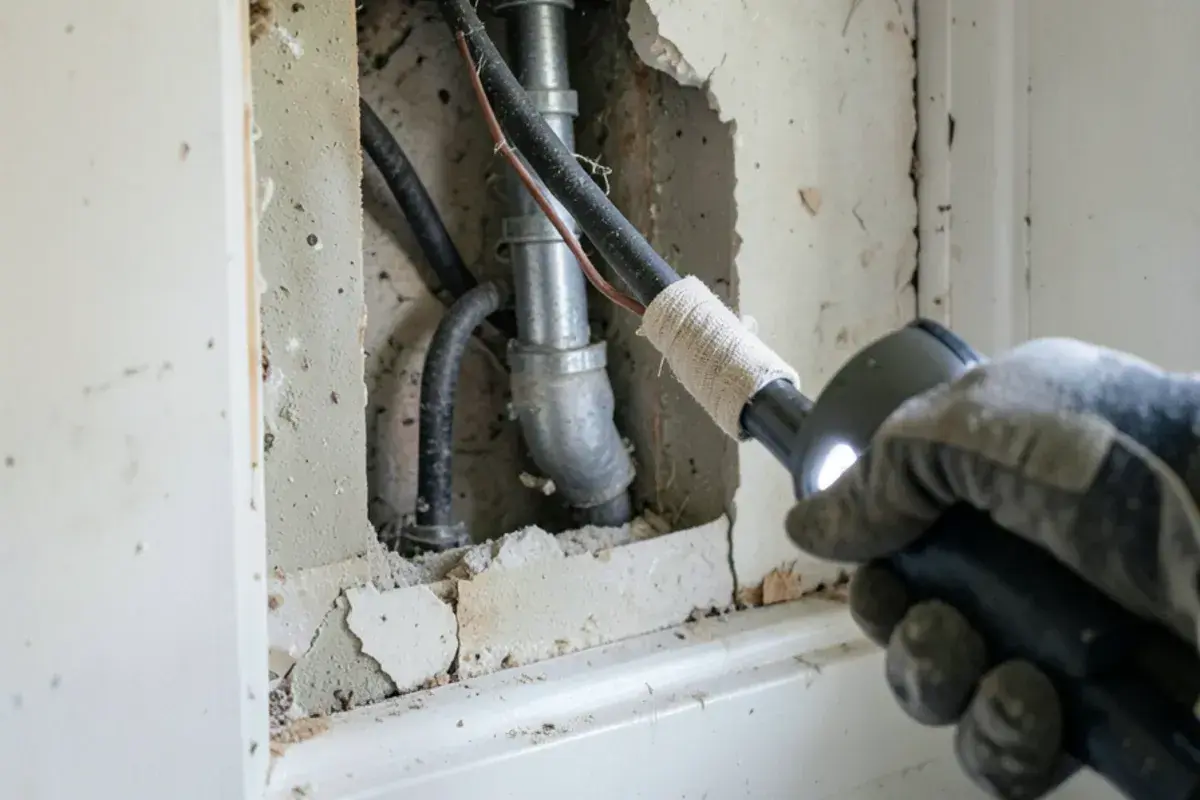
The surprises in an older kitchen are rarely dramatic, but they are common enough that a plan should expect them. Opening a wall in a house built before the 1950s can reveal any of these:
- Early wiring. Knob-and-tube or ungrounded circuits are not uncommon, and a modern kitchen’s appliance and countertop circuits usually mean new runs back to the panel.
- Old supply and drain lines. Galvanized steel supply pipes and cast iron drains may be near the end of their service life, and moving a sink is the natural time to replace them.
- Plaster and lath. Plaster walls are dense and attractive, but cutting them for new boxes or pipes takes more care than drywall, and patching has to match.
- Out-of-square rooms. Walls lean, floors slope and corners are rarely 90 degrees, which matters a great deal for cabinets and stone counters.
- Lead-based paint. The EPA’s Renovation, Repair and Painting rule applies to paid work that disturbs painted surfaces in homes built before 1978, and it requires firms doing that work to be certified and follow lead-safe practices.
A good plan builds in time and contingency for these. We would rather tell you about them during kitchen design than have a contractor discover them on the first day of demolition.
Questions about your own project? Call Nick at (810) 923-8792
Call Kitchen NV in Pinckney, Monday to Friday, 9 a.m. to 5 p.m. Design consultations are by appointment.
- ★ 5.0 on Google (28 reviews)
- MI Residential Builder #2101209269
- CMKBD · CAPS · CLIPP designer
- Serving since 2020
Who issues the permits for a kitchen remodel inside Ann Arbor?
Inside the city limits, Ann Arbor runs its own building department rather than relying on the county. Its Building and Rental Services unit handles plan review, permits and inspections, with separate inspectors for building, electrical, mechanical and plumbing work. The city says a building permit is needed for home improvements whether you do the work yourself or hire a contractor, and applications go through its STREAM online permitting system.
A kitchen that moves a sink, adds circuits or vents a new hood will usually involve more than one trade permit, each with its own rough-in inspection before the plaster or drywall closes up. Ann Arbor Township and the surrounding Washtenaw County townships follow their own arrangements, so confirm the issuing office for your address. The historic district question sits on top of all this: preservation review covers the exterior, the building department covers the work itself.
A pre-demolition checklist for an older Ann Arbor kitchen
Most of the expensive surprises in an old kitchen can be found before anyone swings a hammer. We ask homeowners to work through this list with their contractor during design, so the findings shape the plan and the budget instead of the schedule:
- Electrical panel and wiring: have an electrician confirm the panel has room for new kitchen circuits and identify any knob-and-tube still in use.
- Lead paint: in a pre-1978 house, test painted trim, walls and cabinets that will be disturbed, and hire RRP-certified firms.
- Asbestos: the EPA advises a professional inspection before remodeling and warns against sanding or leveling suspect flooring or its backing; samples should be taken by an accredited professional, not the homeowner.
- Floors and joists: check how far the floor is out of level and whether old notching has weakened joists under the sink wall.
- Heating: trace radiator and boiler piping that runs through kitchen walls or under the floor before cabinets are positioned.
- Range hood route: find a duct path to the outdoors; the residential code does not allow exhausting into an attic, soffit or crawlspace, and hoods able to move more than 400 cfm need makeup air.
- Windows and trim: measure actual openings and decide which original casings stay, since cabinet widths will be drawn around them.
Each answer either confirms the layout or changes it, which is why we run this list before the cabinet drawings are final rather than after.
Does a historic district review apply to an interior kitchen remodel?
Usually not for the kitchen itself. According to the City of Ann Arbor, its Historic District Commission reviews work to the exterior of a property and does not review interior work. That covers cabinets, counters, flooring and appliances.
The catch is anything an interior project changes outside. The city notes that interior plans may be needed as supporting documentation when the work affects the exterior, such as closing up a window, and that exterior changes generally need a Certificate of Appropriateness. Moving a kitchen window, adding a new exterior door or venting a range hood through a street-facing wall are the usual triggers. If you are in a local historic district, check with the city’s historic preservation staff before the layout is final.
Making an old house kitchen in Ann Arbor work harder
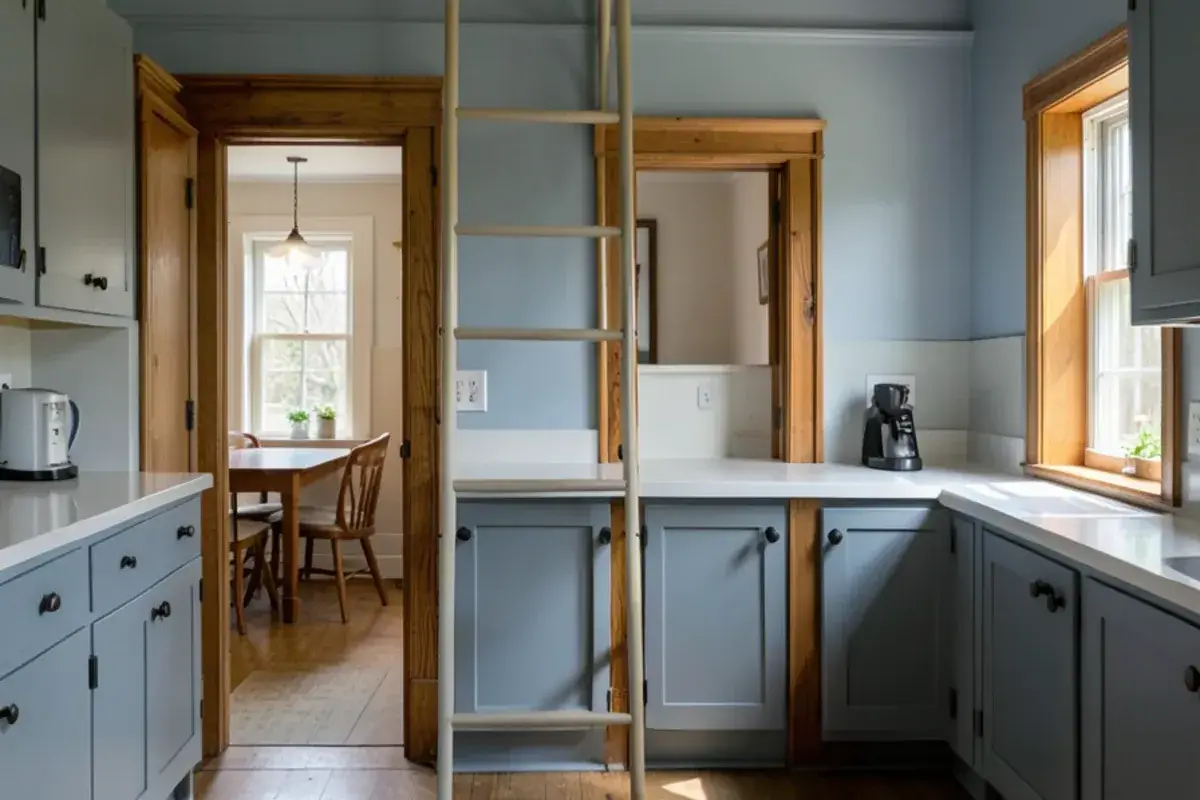
Older kitchens tend to be compact and ringed with openings: a back door, a basement stair, a doorway to the dining room and a window or two, often with a radiator underneath. That leaves short wall runs. A few strategies help:
- Take cabinets to the ceiling. Tall ceilings in older houses offer storage that newer homes do not have.
- Use shallower cabinets where walkways are tight; a 12- or 15-inch-deep pantry run can hold more than it looks.
- Consider closing a redundant doorway instead of removing a wall; it can add a full run of base cabinets.
- Plan radiator locations with the heating contractor, since relocating one changes what can go under a window.
Testing these options against your actual room is the work of kitchen layout planning, and in a house where no wall is straight, careful field measurements matter more than any template.
How do you keep a new kitchen in character with an older house?
The kitchens that wear well in older homes borrow from the house’s own details rather than copying a period look. Some choices that help:
| Element | A choice that fits older houses | Why it works |
|---|---|---|
| Cabinet doors | Painted inset or simple shaker doors | Echoes original built-ins and trim |
| Counters | Honed stone, soapstone or wood on an island | Soft finishes suit plaster walls and old floors |
| Appliances | Panel-ready refrigerator and dishwasher | Keeps modern equipment from dominating a small room |
| Hardware | Bin pulls, latches or knobs in brass or nickel | Matches the scale of original hardware |
| Lighting | Schoolhouse pendants or sconces with modern task lighting | Period character without dim counters |
Furniture-grade custom kitchen cabinets are especially useful here, because they can be scribed to uneven walls and sized to odd openings that stock boxes cannot fill neatly.
Nick’s approach to older homes
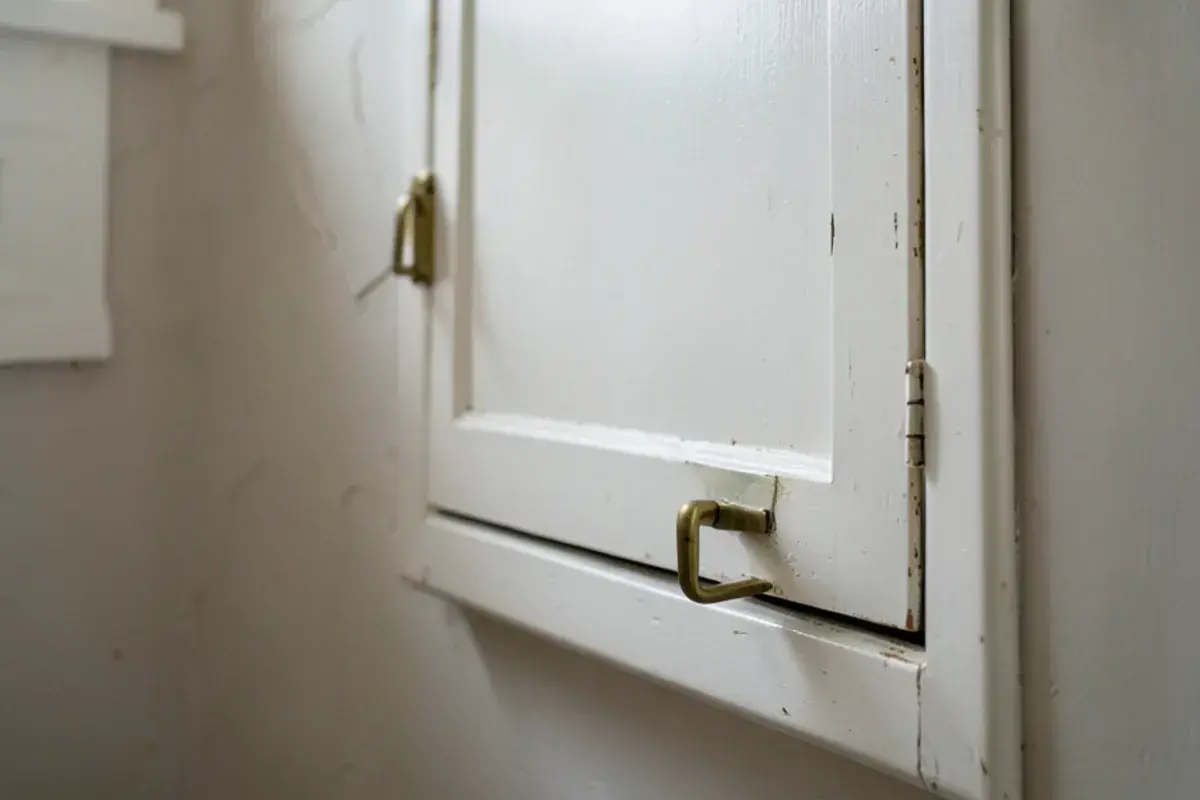
With an older house, I spend more time measuring and less time assuming. I check walls for plumb, floors for level and every opening for actual size, because a plan drawn from nominal dimensions will not survive installation. Those measurements shape the cabinet design, the countertop templating and even which door style will look right against an imperfect wall.
I also try to find what is worth keeping. Original windows, trim profiles or a pantry can give a new kitchen a sense that it belongs to the house. My goal is for someone to walk in and assume the kitchen has always been that way, even though everything behind the walls is new.

Nicholas Vanderhovel, CMKBD, CAPS, CLIPP
Owner and designer at Kitchen NV in Pinckney, MI, and a Michigan-licensed residential builder (#2101209269). About Nick
Updating an Older Ann Arbor Kitchen: quick answers
Do I need historic district approval to remodel my kitchen in Ann Arbor?
Usually not for interior work. Ann Arbor limits commission review to a building’s exterior, so cabinets, counters and flooring are outside its scope. Changes that show outside, such as moving a window, adding a door or a new wall vent for a range hood, generally need a Certificate of Appropriateness. Confirm with the city’s preservation staff before finalizing the layout.
Should I replace old wiring and plumbing during a kitchen update?
In most older homes it makes sense while the walls are open. Modern kitchens need several dedicated appliance and countertop circuits, and aging galvanized or cast iron lines are cheaper to replace during the remodel than after. The design plan should flag what a licensed electrician and plumber need to evaluate, so their findings are priced before cabinets are ordered.
Does Kitchen NV work on kitchens in Ann Arbor?
Yes. Ann Arbor is about 25 minutes from our Pinckney studio, and Ann Arbor Township is in the same range. Nick handles design, cabinetry and coordination with partner contractors. You can read more about the area on our Ann Arbor kitchen design page.
What does lead paint mean for a kitchen remodel in an older home?
If the house was built before 1978, assume painted surfaces may contain lead until tested. The EPA’s Renovation, Repair and Painting rule requires paid firms that disturb those surfaces to be certified and use lead-safe work practices. Ask any contractor bidding your Ann Arbor kitchen to confirm that certification before demolition is scheduled.
Updating an older Ann Arbor kitchen goes well when the plan assumes old wiring and plumbing, measures every crooked wall, checks exterior changes against historic district rules and chooses details that suit the house. Settle those early and the rest of the project behaves like any other remodel.
If your home is one of those century-old houses, call (810) 923-8792 and tell Nick about the room; he will know which questions to ask before he ever visits.
Sources
- Construction and Building: Permits — City of Ann Arbor
- Protect Your Family from Exposures to Asbestos — U.S. Environmental Protection Agency
- Kitchen Planning Guidelines with Access Standards — National Kitchen & Bath Association
- Lead Renovation, Repair and Painting Program — U.S. Environmental Protection Agency
- Historic Preservation: Frequently Asked Questions — City of Ann Arbor
Related services and areas