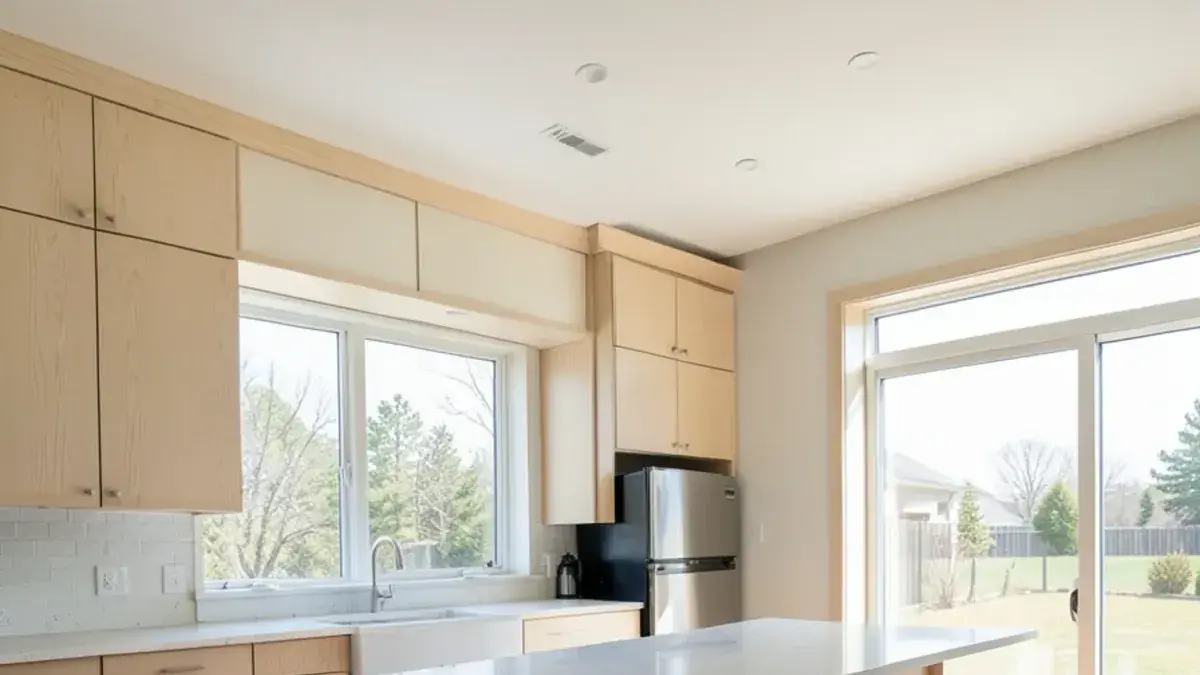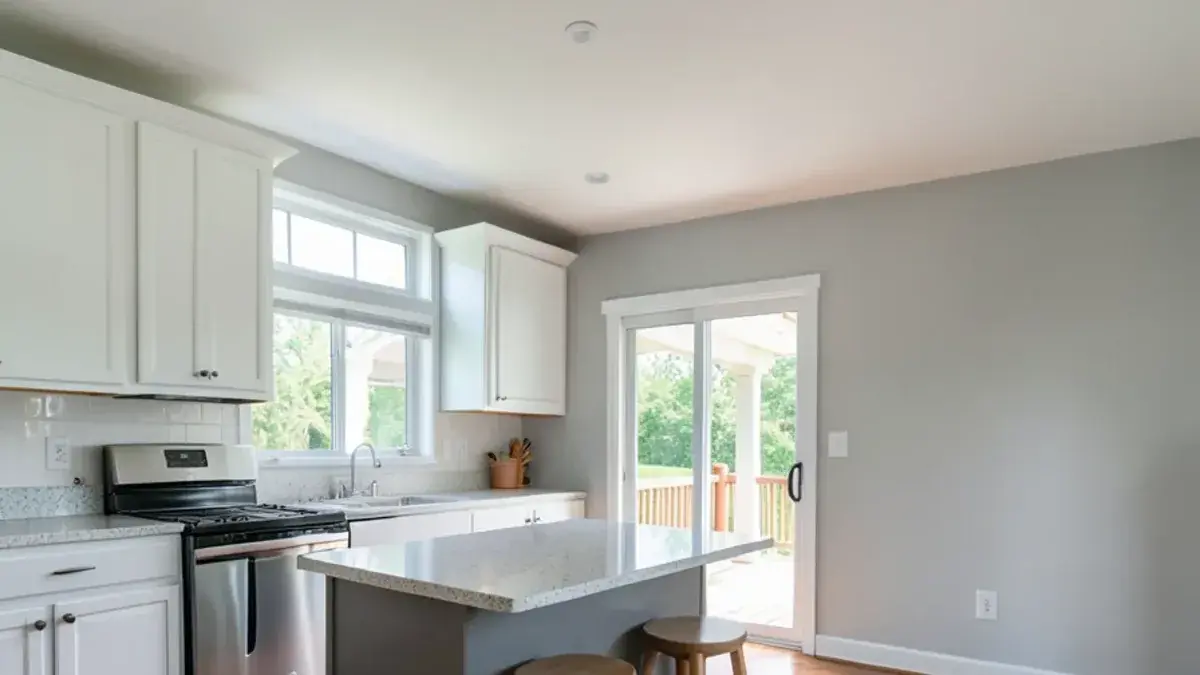
Kitchen remodel cost in Livingston County, MI is set by five decisions more than by square footage: how much of the layout moves, the cabinet grade, the countertop material, the plumbing and electrical work behind the walls, and how many finish upgrades get layered on top.
Two kitchens of the same size in the same subdivision can land tens of thousands of dollars apart because of those choices. Kitchen NV keeps no published rate card; any figure offered before the room is measured would only be a guess. What we can do is show you where the money goes, what the most recent national surveys report, and which Livingston County house types tend to need more work than owners expect.
What actually sets kitchen remodel cost in Livingston County, MI?
In the projects Nick designs, the budget follows scope. A kitchen that keeps its sink, range and refrigerator where they are is a very different job from one that removes a wall, moves the sink to an island and adds a walk-in pantry. The drivers below are listed roughly in order of how much they swing the total.
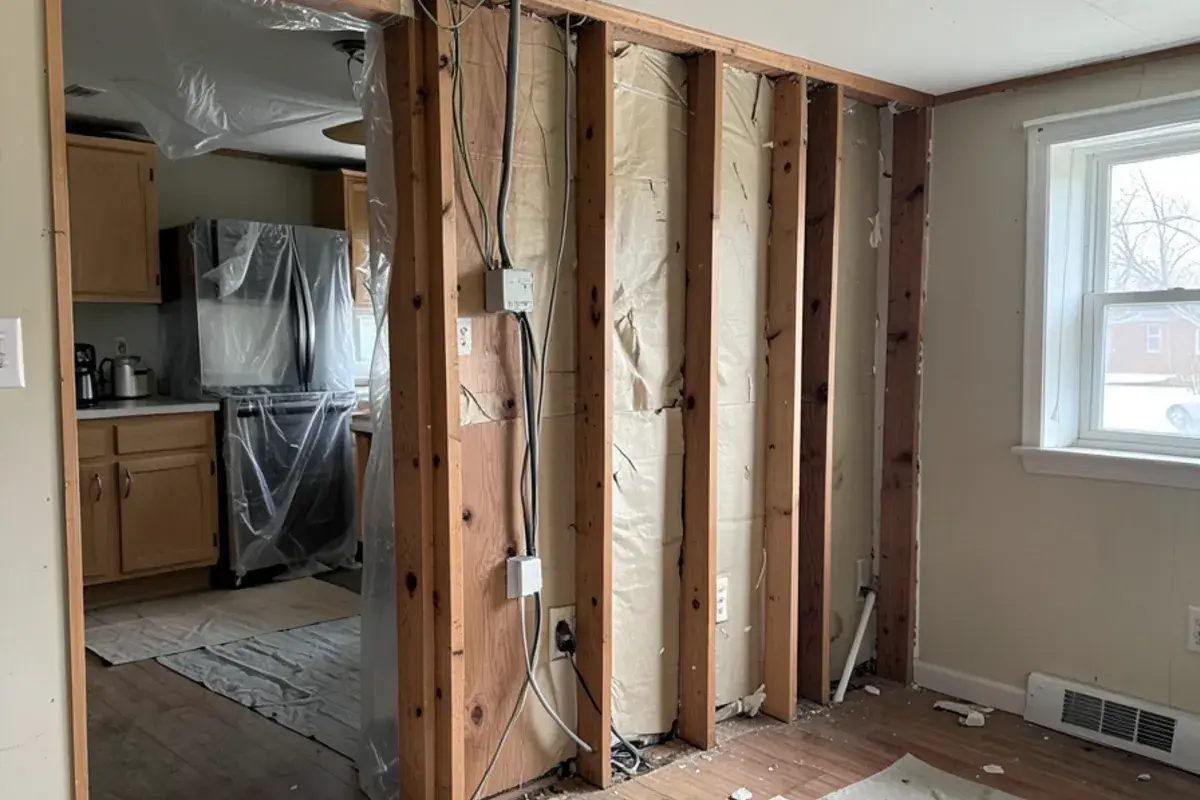
- Layout changes. Moving plumbing, gas or a load-bearing wall brings in more trades, more inspections and more patching of floors and ceilings.
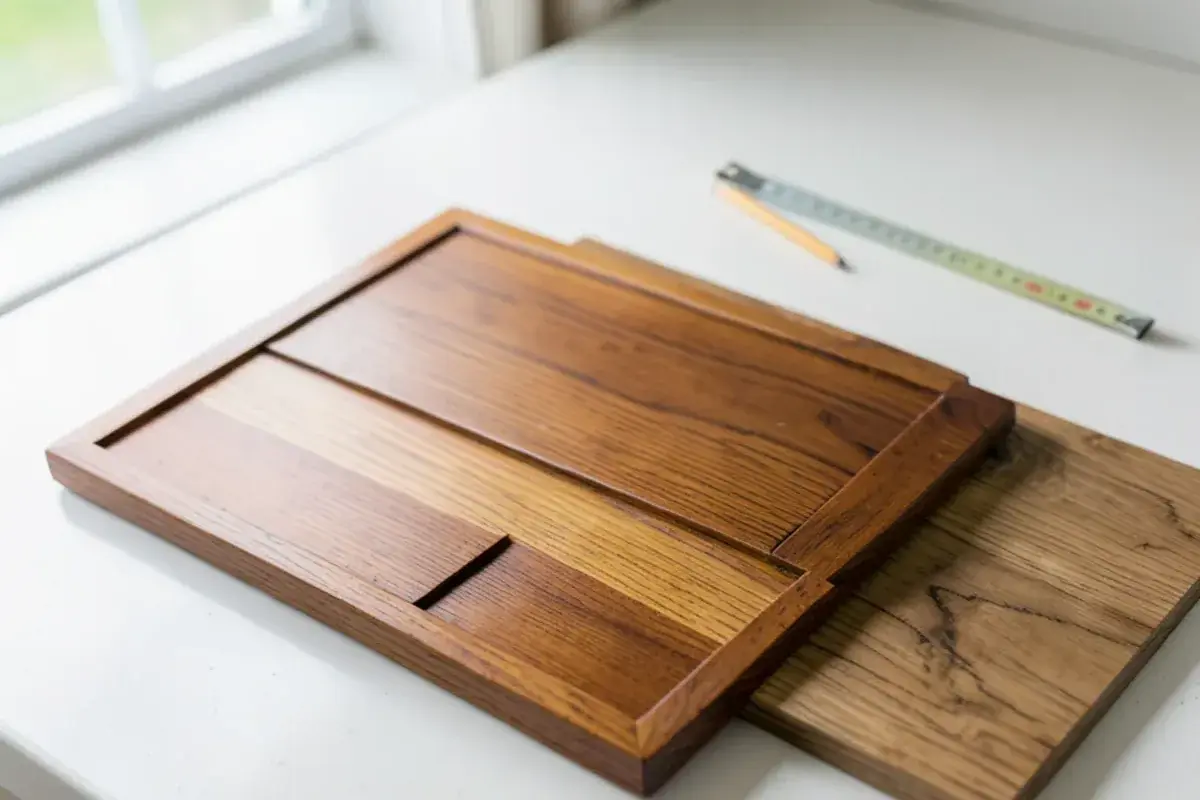
- Cabinet grade and construction. Cabinetry is usually the largest single line. Stock, semi-custom and custom lines differ in box construction, sizing flexibility, finish quality and lead time.
- Countertop material and edge work. Laminate, quartz, granite and quartzite carry very different fabrication costs, and seams, waterfall ends and thick edges add to each.
- Mechanical and electrical updates. New circuits, a larger panel, a properly ducted hood or recessed lighting all add labor that never shows in the finished photos.
- Appliances. A standard-depth range and refrigerator package and a built-in, panel-ready suite can differ more than the cabinets do.
- Finishes and details. Tile backsplash coverage, decorative hardware, lighting fixtures and a custom vent hood each add up line by line.
A full kitchen renovation that touches all six is where most Livingston County budgets end up once owners see the drawings, so it helps to decide early which ones you actually need.
Questions about your own project? Call Nick at (810) 923-8792
Call Kitchen NV in Pinckney, Monday to Friday, 9 a.m. to 5 p.m. Design consultations are by appointment.
- ★ 5.0 on Google (28 reviews)
- MI Residential Builder #2101209269
- CMKBD · CAPS · CLIPP designer
- Serving since 2020
How do national survey numbers compare to a local kitchen?
The most useful published benchmark we have found is the 2026 U.S. Houzz Kitchen Trends Study, a survey of 1,780 Houzz users who finished, were working on or were planning a kitchen project. Its median spend figures come from homeowners who completed a remodel by mid-2025 and are national, not Michigan-specific. Houzz defines a major remodel as one that replaces at least all the cabinets and appliances.
| Project type | Median spend | 90th percentile |
|---|---|---|
| Major remodel, all sizes | $55,000 | $150,000 |
| Major remodel, 250+ sq. ft. kitchen | $75,000 | $150,000 |
| Major remodel, under 250 sq. ft. | $46,000 | $120,000 |
| Minor remodel, all sizes | $20,000 | $50,000 |
Treat these as a reality check rather than a quote. They mix do-it-yourself and professional projects, they include every region of the country, and they say nothing about what was behind the walls. Still, they show why a project that replaces every cabinet and appliance is a different conversation from a counter-and-backsplash refresh.
The same study explains why so many projects drift from minor to major. Among renovating homeowners, 52% changed the kitchen layout and 42% upgraded home systems such as plumbing and wiring, yet 68% kept the kitchen about the same size. In other words, most of the money in a typical remodel moves around inside the existing footprint rather than adding square feet, which matches what we see in Livingston County kitchens.
Cabinet grade shows the same pattern. Houzz found 46% of new or upgraded cabinets were custom and 33% semicustom, with stock at 10% and ready-to-assemble at 9%. Those labels mean different things from one manufacturer to the next, so the useful comparison is box material, drawer hardware, available sizes and lead time, not the word on the brochure.
Want a budget tied to your actual kitchen?
Call (810) 923-8792 to book a design consultation with Nick.
- ★ 5.0 on Google (28 reviews)
- MI Residential Builder #2101209269
- CMKBD · CAPS · CLIPP designer
- Serving since 2020
Which local house types change the budget?
With the county's population climbing from roughly 59,000 (1970 Census) to 193,866 (2020 Census), a large share of township homes are 1970s to 2000s ranches, tri-levels and colonials now reaching their first or second kitchen update. Each type has habits worth knowing before you set a number.
| House type | Common cost factor |
|---|---|
| 1970s ranch or tri-level | Closed kitchens, soffits over the uppers and older wiring; opening a wall often means a beam and new ceiling work. |
| 1990s–2000s colonial | Builder-grade cabinets in a workable layout; budgets go further because plumbing can often stay put. |
| Lake cottage or converted cottage | Undersized framing, low ceilings and seasonal plumbing can surface once walls open near the water. |
| Rural home on a private well | Hard water affects fixture finishes, filtration space under the sink and appliance choices. |
| 2000s-and-newer subdivision home | Nine-foot ceilings invite taller uppers or stacked cabinets, so crown, filler and extra boxes add up even when the layout stays. |
Around Pinckney and the Huron River chain of lakes, cottage conversions are where surprises show up most often. In the larger subdivisions of Livingston County, the bigger variable tends to be how far owners want to push the layout.
Where does a kitchen budget go further?
The cheapest square inch in any kitchen is the one that stays where it is. Keeping the sink wall, reusing a working gas line and choosing a cabinet line with standard sizing usually frees money for the things you touch every day, like better drawers, a quieter hood and good task lighting.
- Keep the sink, dishwasher and range on their existing walls unless the layout truly fails.
- Spend on cabinet boxes and drawer hardware before decorative add-ons.
- Choose one statement surface, such as the island top or the hood, instead of five.
- Plan lighting and outlets in the drawings so electricians price it once, not as change orders.
- Get written warranty terms from each manufacturer and the installing contractor before anything is ordered.
The kitchen remodeling process we follow puts pricing after layout exploration, 3D renderings and elevations, so every number in the pricing presentation is tied to a drawing you have already seen.
How do you build a kitchen remodel budget step by step?
A budget that holds up through construction is assembled in a fixed order, from the decisions that move the most money to the ones that move the least. This is the sequence Nick walks clients through in Pinckney, Brighton and Howell before anyone signs a purchase agreement.
List what fails today
Write down the problems, not the products: no landing space beside the range, a dishwasher that blocks the walkway, a pantry nobody can reach. That list decides whether you need a minor update or a major remodel.
Fix the scope line
Decide what stays: sink wall, gas line, window, flooring, soffits. Every item you keep is a trade you do not schedule and a surface you do not patch.
Choose the cabinet line before the stone
Cabinetry is the largest line, and its door style and box sizes shape the countertop, hood and lighting plan that follow.
Set written allowances
Give appliances, plumbing fixtures, lighting, tile and hardware each a dollar allowance in the scope of work so the selections phase has a ceiling.
Price the hidden work
Ask the partner contractor to price permits, electrical updates, ventilation ducting and floor or ceiling patching as separate lines rather than one lump sum.
Hold a contingency
Keep it outside the allowances and sized to the house: smaller for a sound 1990s colonial, larger for a cottage with past additions.
On a full kitchen renovation this order matters most, because the cabinet and layout decisions in steps two and three set the ceiling for everything after them.

Nick on setting a realistic kitchen budget
In my experience designing kitchens around Livingston County, the budget conversation goes wrong when it starts with a number from a neighbor or a website and stops there. A number only means something once it is attached to a layout, a cabinet line and a list of what happens behind the walls. That is why I would rather spend the first meeting asking how you cook, who uses the room and what bothers you about it today.
The second thing I tell people is to keep a contingency that is honest about the house. A 1990s colonial with a sound subfloor is predictable. A cottage that has been added onto twice is not. When the drawings, the scope of work and the contingency all agree, the remodel stays calm even when something unexpected turns up.
The trade-off I am most honest about is the cabinet line. A semi-custom line with good boxes and full-extension drawers usually serves a family kitchen well, and the money saved can fix the lighting or the hood. Fully custom work earns its cost when the room has odd dimensions, a sloped lake-house ceiling or storage needs no standard size meets. If a standard size works, I will tell you so.

Nicholas Vanderhovel, CMKBD, CAPS, CLIPP
Owner and designer at Kitchen NV in Pinckney, MI, and a Michigan-licensed residential builder (#2101209269). About Nick
Kitchen Remodel Cost in Livingston County, MI: quick answers
Does Kitchen NV publish kitchen remodel prices for Livingston County?
No. We price each kitchen after measuring the room and developing a layout, because cabinet grade, layout changes and trade work vary too much between homes for a list price to be honest. Nick presents pricing after the design phase, tied to floor plans, elevations and 3D renderings you have already reviewed.
Are national remodel cost surveys useful for a Pinckney or Howell kitchen?
They are useful as a range check, not a quote. The 2026 Houzz Kitchen Trends Study reports national medians that mix every region and include do-it-yourself work. A Pinckney lake cottage or a Howell-area 1970s ranch can sit well above or below those medians depending on framing, wiring and how much of the layout changes.
What is usually the largest line in a kitchen remodel budget?
Cabinetry is usually the largest single line, followed by labor for the trades and then countertops and appliances. Cabinetry design is Nick's specialty, so the design phase spends real time on box construction, drawer layouts and door style, since that is where both cost and daily use are decided in a Livingston County kitchen.
Does adding an island raise the cost of a kitchen remodel?
Usually, yes, and more than the cabinet boxes suggest. An island needs floor patching where it lands, receptacles that run under the floor or from a nearby wall, and often plumbing or a dishwasher. The 2026 Houzz study found 53% of homeowners adding or upgrading an island put at least one new appliance in it, so price the trade work along with the stone.
How much contingency should I keep for an older Livingston County home?
Keep a contingency sized to the house rather than a fixed rule. Newer colonials with open basements and accessible wiring tend to be predictable, while cottages and homes with past additions can hide framing or plumbing issues. We note likely risk areas in the project scope of work so you can set aside money before demolition starts.
A kitchen budget in Livingston County is a set of choices about layout, cabinetry, counters, trade work and finishes, and national surveys only frame the range. The useful next step is a measured layout with a scope of work you can price line by line.
For a first consultation where Nick sorts out which of those drivers matter most in your house, the studio line is (810) 923-8792.
Sources
- 2026 U.S. Houzz Kitchen Trends Study — Houzz Research
Related services and areas