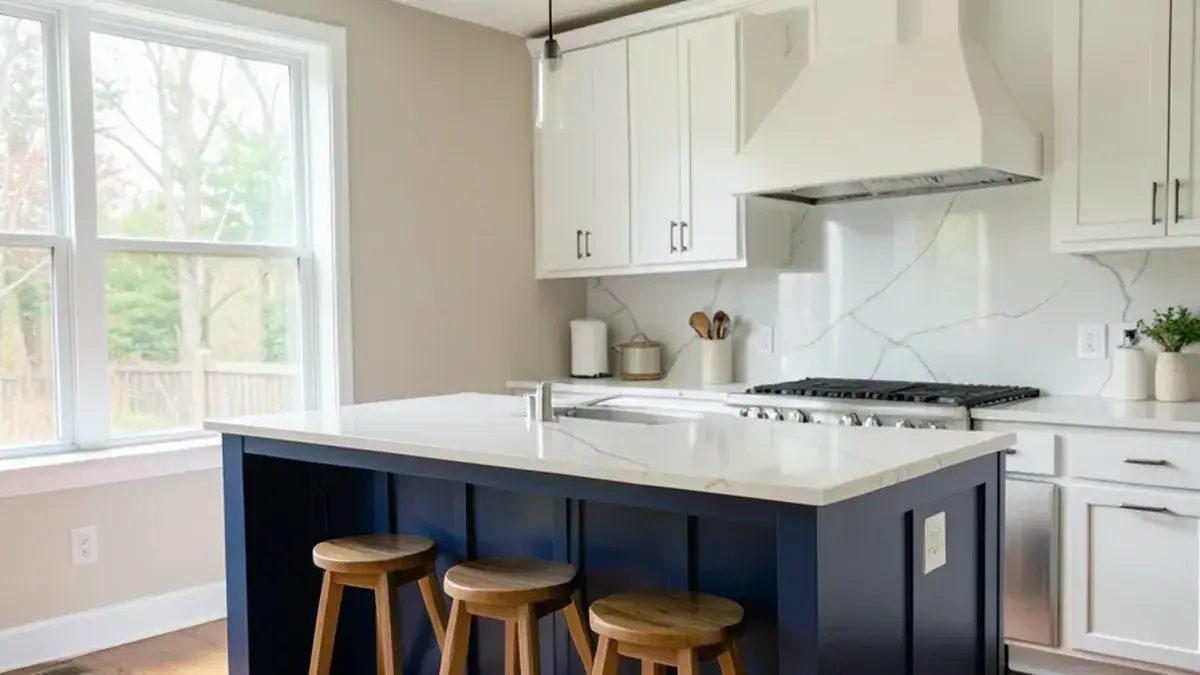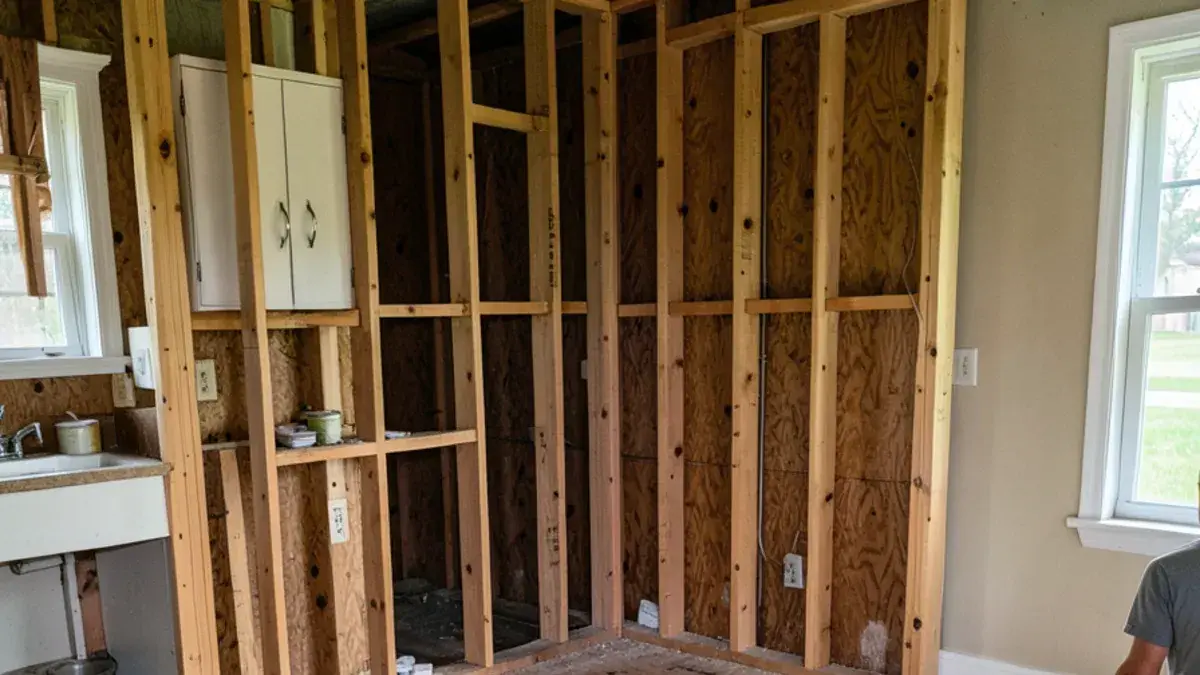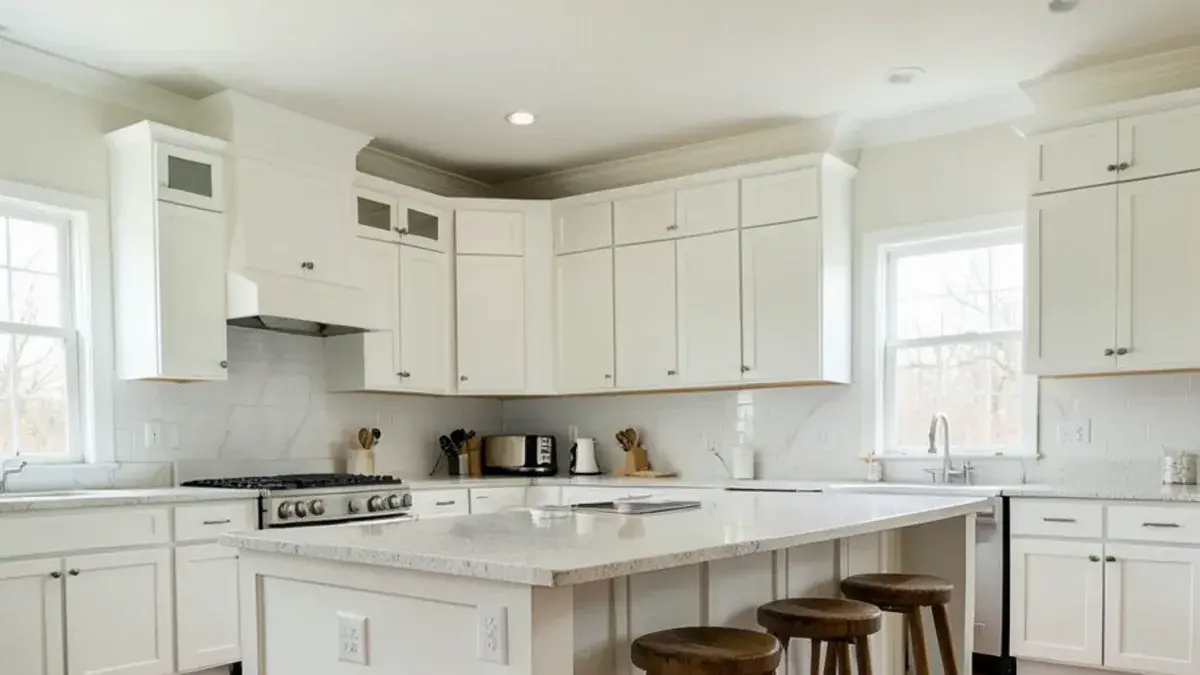
A kitchen island size guide has to start with the aisles, not the island. Work out the clear floor space you need around it first, then let the island take whatever length and depth remain. An island that steals aisle space makes the whole kitchen harder to use, however good it looks in a rendering.
The numbers below come from the National Kitchen & Bath Association's planning guidelines as summarized in a published NKBA chapter checklist. NKBA released a 5th edition of its guidelines in 2026 that revised the counter-seating section, so treat these as a planning baseline and confirm current figures with your designer.
How much aisle space should surround an island?
NKBA's long-standing guidance separates work aisles, where someone stands to cook or clean, from walkways, where people simply pass through. Seating adds its own clearance behind the stools.
| Space around the island | Guideline |
|---|---|
| Work aisle, one cook | At least 42 inches |
| Work aisle, two or more cooks | At least 48 inches |
| Walkway with no work surface | At least 36 inches |
| Behind seating, no traffic | 32 inches from counter edge to wall or obstruction |
| Behind seating, someone edging past | 36 inches |
| Behind seating, someone walking past | 44 inches |
Here is how that plays out. In a kitchen 13 feet wide with base cabinets and counters about 25 inches deep on both long walls, roughly 106 inches remain between the counters. Two 42-inch work aisles use 84 of those, leaving about 22 inches, which is too shallow for a working island. That room is better served by a peninsula or a galley layout.

Questions about your own project? Call Nick at (810) 923-8792
Call Kitchen NV in Pinckney, Monday to Friday, 9 a.m. to 5 p.m. Design consultations are by appointment.
- ★ 5.0 on Google (28 reviews)
- MI Residential Builder #2101209269
- CMKBD · CAPS · CLIPP designer
- Serving since 2020
What size should a kitchen island be for seating?
Plan about 24 inches of counter width for each seat. Knee space depends on counter height, and the overhang has to deliver it without leaving stools jammed under the edge.
| Counter height | Width per seat | Knee clearance depth |
|---|---|---|
| 30-inch table height | 24 inches | 18 inches |
| 36-inch counter height | 24 inches | 15 inches |
| 42-inch bar height | 24 inches | 12 inches |
So a four-stool island at standard counter height needs roughly eight feet of seating length plus a comfortable end condition. Long overhangs need support, either from the cabinet box, hidden steel brackets or legs, and the stone fabricator will have limits on unsupported spans.
Putting a sink or cooktop in the island
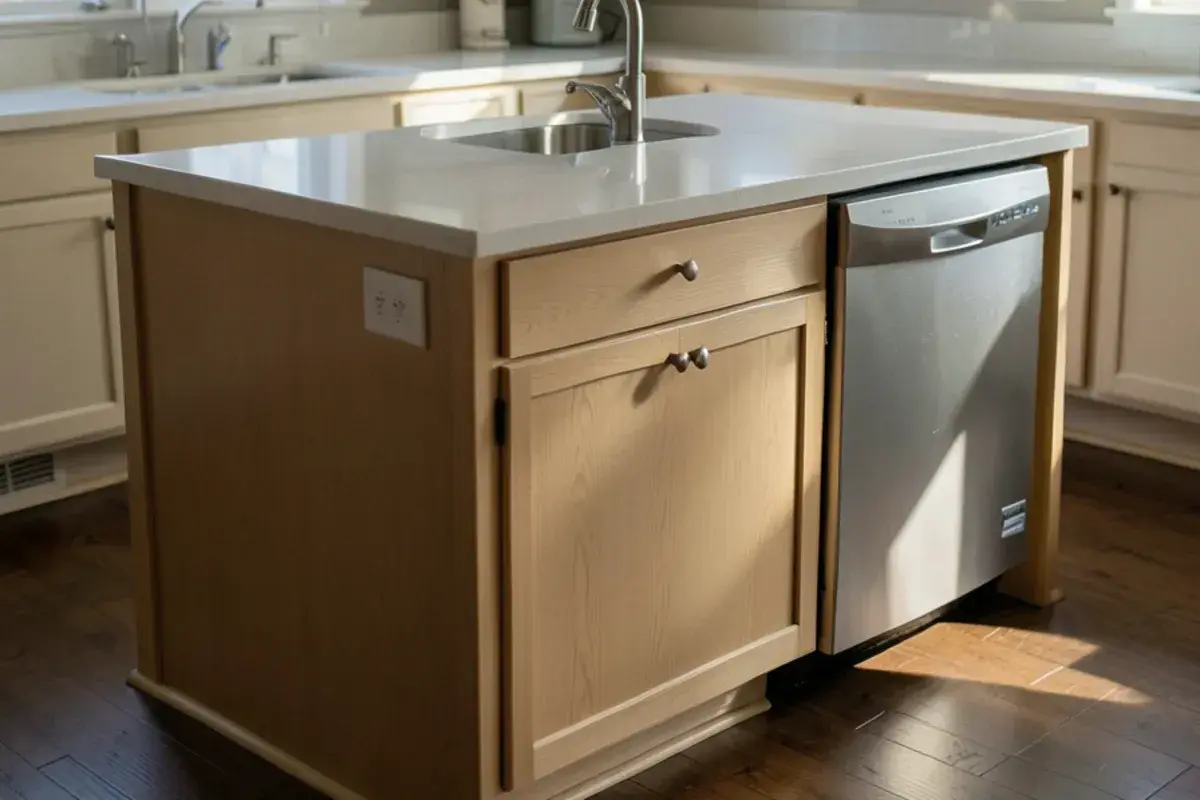
Working fixtures change the math because each needs landing space. The NKBA checklist calls for at least 24 inches of counter on one side of a cleanup sink and 18 inches on the other, a dishwasher within 36 inches of the sink edge, and 21 inches of standing room beside an open dishwasher door. A cooktop needs at least 15 inches on one side and 12 on the other, plus 9 inches behind it when the back is open.
- Sink islands need the most length because of landing space on both sides and the dishwasher next to them.
- Cooktop islands need ventilation planned early, usually a ceiling hood or a downdraft, and a back edge that keeps splatter off seated guests.
- Prep-only islands are the most flexible and can be shorter, since a small prep sink only needs 18 inches on one side and 3 on the other.
Houzz's 2026 kitchen study found dishwashers in 35% of upgraded islands and microwaves in 32%, so it is common to treat the island as part of the work zone rather than a serving counter.
A cooktop island also sets the ceiling plan. The NKBA guidelines recommend 24 inches between a cooking surface and a protected noncombustible surface above it, and cite the International Residential Code's 30-inch minimum to combustible material unless an approved hood is installed. An island hood has no wall to help it capture smoke, so it is usually sized wider than the cooktop, and a blower above 400 cfm brings the code's makeup-air requirement with it.
Island length, shape and storage
Most renovators go long. Houzz reported that 52% of upgraded islands in its 2026 survey exceed seven feet, 30% fall between six and seven, and 80% are rectangular. Length is useful only if the aisles at both ends still meet walkway minimums, and very long islands may need a seam in the stone.
Inside, drawers beat doors for most island storage. A bank of deep drawers on the work side paired with shallow doors or open shelves facing the stools is a common, practical split. Our kitchen island design work and broader kitchen layout planning both start by deciding which side of the island does which job.
Lighting belongs in the sizing decision too, because fixture count follows length. Of homeowners who upgraded an island, Houzz found 95% installed new lighting above it; two fixtures was the most common choice at 39%, three came next at 29%, and pendants led at 63%. A seven-foot island that reads well with two pendants may want three once it stretches past nine feet.
Not sure an island fits your kitchen?
Nick can measure and test island options in 3D before you commit. Call (810) 923-8792.
- ★ 5.0 on Google (28 reviews)
- MI Residential Builder #2101209269
- CMKBD · CAPS · CLIPP designer
- Serving since 2020
How do you test an island size before you build it?
Numbers on a plan are easy to accept and hard to feel. This is the sequence Nick uses to turn the guidelines into an island that fits a specific room:
Measure wall to wall
Take the clear width and length of the room at counter height, then subtract the depth of every perimeter counter and any appliance that sticks out past it.
Subtract the aisles
Take off 42 or 48 inches for each working side and 36 for a plain walkway. What remains is the largest island the room can hold.
Assign the jobs
Decide whether the island holds a sink, a cooktop, seating or only storage, then add the landing space and knee space each job needs.
Check the doors
Open the dishwasher, oven and refrigerator doors on the plan and confirm none of them closes an aisle or traps a seated guest.
Mock it up on the floor
Tape the outline on the floor or stack boxes to counter height and live with it for a few days before the cabinet order is placed.
The floor mock-up is the step owners skip and later wish they had not. Walking around a taped rectangle with a laundry basket or a sheet pan tells you more about an aisle than any rendering.
Island sizing in Genoa Township and Novi homes
Many 1990s and 2000s colonials in Genoa Township already have an island that is too small or poorly placed, and the fix is often enlarging it while shifting the perimeter. Larger subdivision homes in Novi frequently have the floor space for a seating island but lose it to a table area, so the question becomes island or dining table, rarely both.
Either way, a full kitchen remodeling plan tests the island against traffic paths from doors, the refrigerator and the range before anything is ordered.
Nick on the island everyone wants and the one that works
The most common island request I hear is for something bigger than the room can hold. I understand why, since the island is where people gather. But I would rather design a slightly smaller island with comfortable 42-inch aisles than a big one that turns every trip to the refrigerator into a negotiation.
When I test islands, I walk the plan: where the dishwasher door lands, whether someone at the sink blocks the path to the pantry, how a seated guest gets out when the oven is open. Those small collisions decide whether an island is a joy or a nuisance, and a 3D model catches them before the cabinets are built.
The honest trade-off is seating against work space. Every stool you add takes about two feet of island that could have held drawers, a prep sink or landing space. In a family kitchen I often suggest three comfortable seats and a hard-working storage side over four tight seats that leave no room to cook.

Nicholas Vanderhovel, CMKBD, CAPS, CLIPP
Owner and designer at Kitchen NV in Pinckney, MI, and a Michigan-licensed residential builder (#2101209269). About Nick
Kitchen Island Sizing: quick answers
What is the minimum space between a kitchen island and counters?
For a single cook, NKBA planning guidance puts the work aisle at 42 inches or more, rising to 48 inches once two or more people share the kitchen. A walkway with no work surface can be 36 inches. In remodels, Nick measures existing walls and appliance depths first, then sizes the island to whatever remains.
How deep should an island overhang be for stools?
Plan about 15 inches of knee clearance at standard 36-inch counter height, 12 inches at 42-inch bar height and 18 inches at 30-inch table height. Long overhangs need hidden brackets, legs or cabinet support, which Kitchen NV coordinates with the countertop fabricator during design.
Is a sink or cooktop better in a kitchen island?
A sink usually works better for households that prep and clean at the island, while a cooktop suits cooks who like to face guests. A cooktop requires island ventilation and a safe back edge for seating. A sink requires drain and vent routing through the floor, which is easier over an open basement.
How long can a kitchen island be before it needs a seam?
That depends on the slab size of the stone you choose and the fabricator's handling limits. Many quartz and natural stone slabs cover a typical island in one piece, but very long islands may need a seam. Kitchen NV reviews slab layout during selections so any seam lands in a planned spot.
Where do outlets go on a kitchen island?
Usually on the island's cabinet sides or end panels rather than the top. Code language summarized in the NKBA guidelines says receptacles may not be installed face-up in a work surface or countertop, and kitchen countertop receptacles need GFCI protection. Over an open basement the circuit runs up through the floor easily; on a slab it takes more planning, so Nick places island power early.
Size an island by protecting the aisles first, then fit seating at roughly 24 inches per stool, landing space around any sink or cooktop, and storage that matches how each side is used. If the leftover space is too narrow, a peninsula or galley layout is the better answer.
Island questions are a good reason to measure before you shop; reach Nick at (810) 923-8792.
Sources
- Kitchen Planning Guidelines & Access Standards (reference checklist) — NKBA Northern California Chapter
- Summary of Changes and Errata: The NKBA Planning Guidelines, 5th Ed. — National Kitchen & Bath Association
- 2026 U.S. Houzz Kitchen Trends Study — Houzz Research
- Kitchen Planning Guidelines with Access Standards — National Kitchen & Bath Association