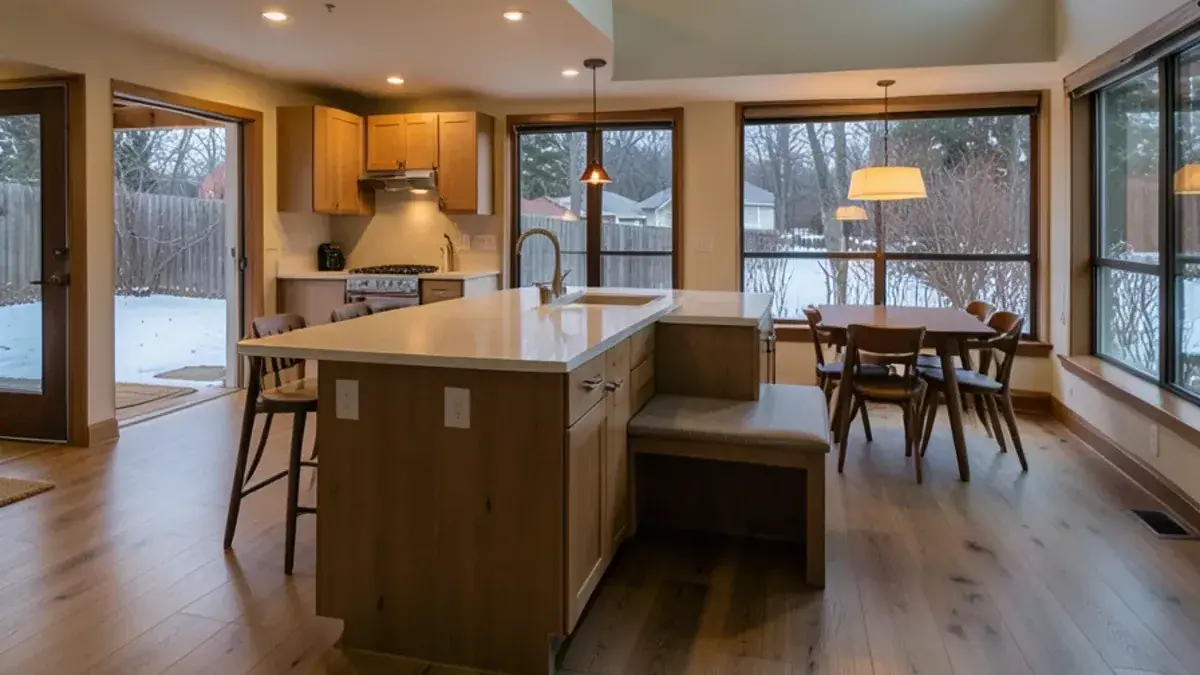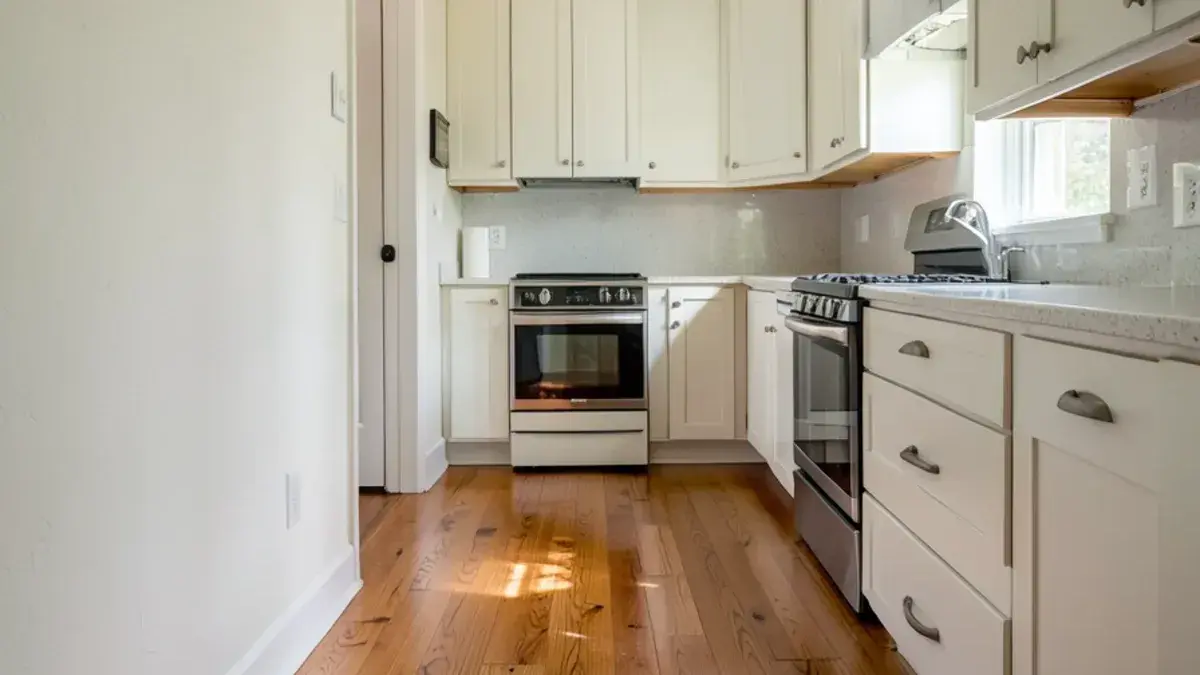
Aging in place vs living in place is less a debate than a difference in who the design is for. Aging in place adapts a home so an older adult can stay in it safely. Living in place applies the same thinking to everyone in the household, at any age, often before anyone needs it.
Both terms come with professional credentials. Nick Vanderhovel of Kitchen NV holds both: the Certified Aging-in-Place Specialist (CAPS) designation through the National Association of Home Builders, and, through the Living in Place Institute, the credential known as CLIPP (Certified Living in Place Professional). Here is what each one emphasizes and how to decide which lens fits your plans.
What does aging in place mean for a remodel?
Aging in place means staying in your own home as you get older instead of moving to a facility or a smaller house. In remodeling terms, it is the work that makes that possible: removing barriers, reducing fall risk and keeping daily tasks within reach.
The NAHB's CAPS program teaches this through three courses. According to Kitchen & Bath Business's 2018 coverage of the program's revamp, CAPS I deals with working with aging-in-place clients, CAPS II covers design concepts for livable homes, and the hands-on CAPS III covers details such as grab bars, lifts and curbless showers, along with prioritizing work by budget and urgency.
A typical aging-in-place project responds to a person and a timeline: a parent with a new hip, a spouse who now uses a walker, a couple who wants the main floor to work on its own.
Questions about your own project? Call Nick at (810) 923-8792
Call Kitchen NV in Pinckney, Monday to Friday, 9 a.m. to 5 p.m. Design consultations are by appointment.
- ★ 5.0 on Google (28 reviews)
- MI Residential Builder #2101209269
- CMKBD · CAPS · CLIPP designer
- Serving since 2020
What does living in place mean, and who is it for?
Living in place broadens the frame. The Living in Place Institute describes its mission as training professionals to help people of all generations live in place, with a focus on home accessibility, health and safety. The CLIPP credential is built on that idea, and it intentionally avoids treating accessibility as something only seniors need.
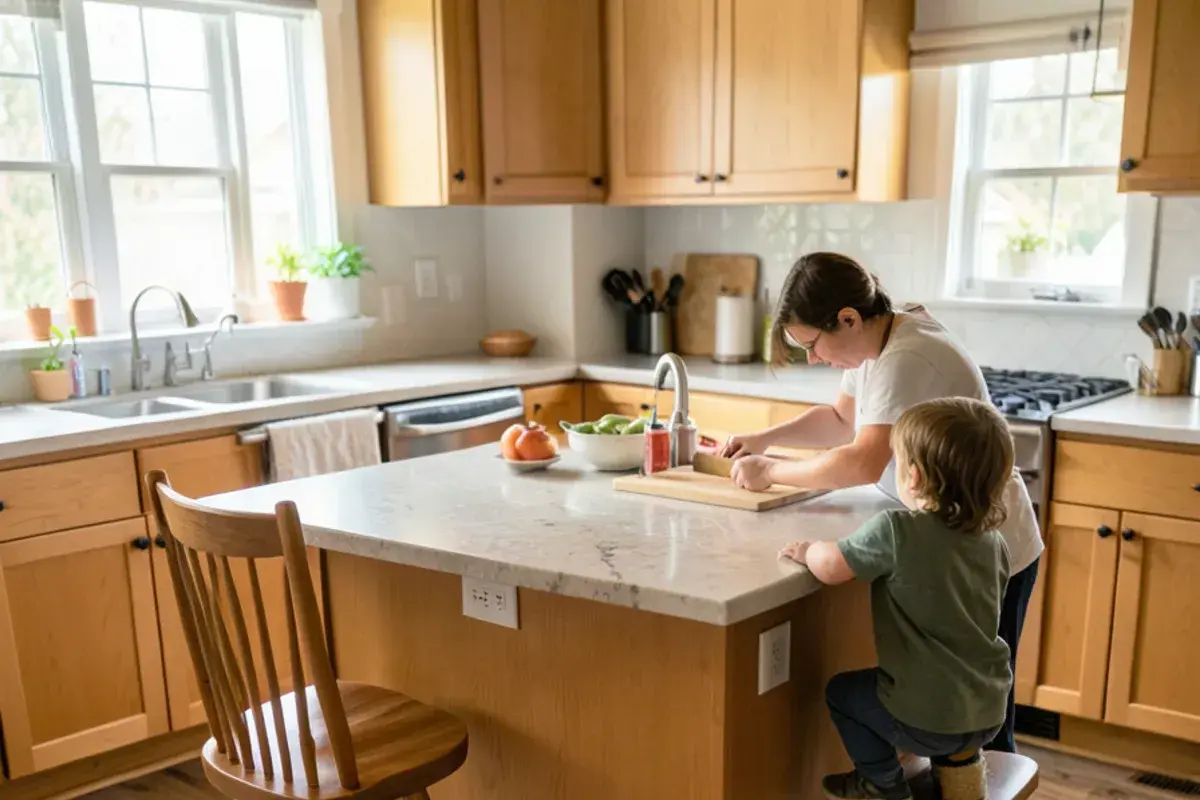
That makes living in place close kin to universal design. It asks what a home would need to handle a toddler, a teenager on crutches, a guest in a wheelchair and an aging parent, then builds in the inexpensive pieces early. Our page on universal design and living in place shows how those principles become specific design choices.
Aging in place vs living in place, side by side
| Aging in place | Living in place | |
|---|---|---|
| Main focus | An older adult staying home safely | Every resident and visitor, any age or ability |
| Typical trigger | A health change, surgery or retirement | A remodel, a new home or a growing family |
| Credential | CAPS, from the NAHB | CLIPP, from the Living in Place Institute |
| Design timing | Often responsive to current needs | Often preventive, built in before needs arise |
| Common features | Grab bars, curbless shower, first-floor bedroom | The same, plus flexible kitchens, lighting and contrast for all ages |
The overlap is large. Both approaches use step-free entries, wider doorways, blocking for grab bars, drawers instead of deep cabinets, good lighting and curbless showers. The difference is mostly motivation and timing, and a good plan usually uses both lenses.
Which measurements do both approaches share?
Whichever label is on the plan, the same handful of measurements does most of the work. The 2010 ADA Standards do not govern private houses, yet CAPS and CLIPP designers both lean on them because the numbers are tested and specific:
| Feature | ADA figure | Why it matters at home |
|---|---|---|
| Door clear width (404.2.3) | 32 inches minimum, measured with the door open 90 degrees | A standard 32-inch door slab leaves less than that, so plan a wider door |
| Changes in level (303.2, 303.3) | Up to 1/4 inch may be vertical; 1/4 to 1/2 inch must be beveled | Thresholds and floor transitions low enough not to catch a toe or a wheel |
| Turning space (304.3) | A 60-inch circle, or a T-shape within a 60-inch square | Room to turn a walker or wheelchair in a bath or kitchen |
| Grab bar height (609.4) | Gripping surface 33 to 36 inches high | Blocking placed in the walls before tile goes up |
| Grab bar strength (609.8) | Must withstand 250 pounds of force at any point | Why bars need solid blocking, not drywall anchors |
| Stair handrails (505.4) | Top of gripping surface 34 to 38 inches above the stair nosing | A consistent, graspable rail on every stair run |
An aging-in-place plan uses these numbers for the rooms one person needs now. A living-in-place plan spreads the cheap ones, such as blocking and wider doors, through every wall being rebuilt.
What does a step-free entry take in a Michigan winter?
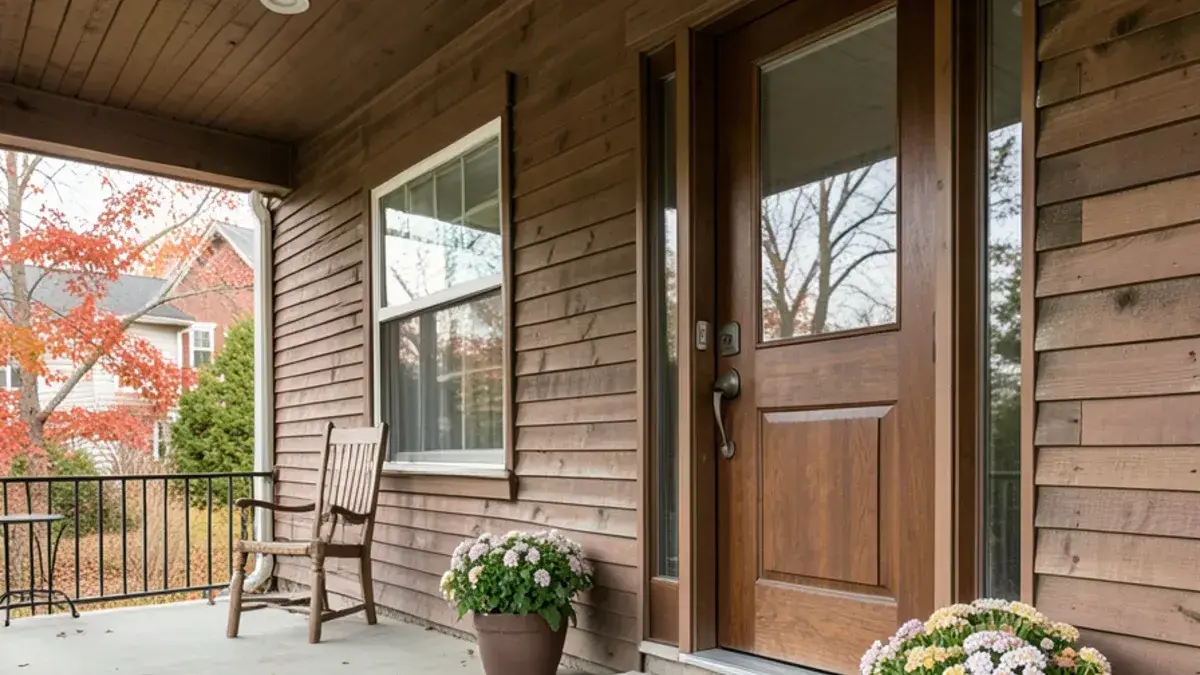
Both approaches want at least one entrance without steps, and in Southeast Michigan that entry has to survive snow, ice and freeze-thaw. The garage is often the easiest place to get it: the floor is already close to house level, it is covered and it stays out of the snowplow's way. A front entry can work too, if the walk slopes gently toward the door, a deep porch roof keeps snow off and the landing drains away from the threshold so meltwater does not freeze against the door.
- Check the height from the garage floor or porch to the interior floor before choosing which door becomes the step-free one.
- Confirm that the township allows the porch, ramp or regraded walk you have in mind, especially near setbacks.
- Choose a low-profile threshold and a door wide enough for the clear width above.
- Plan lighting and an outlet at the entry for a heated mat or snow-melt option if ice is a concern.
Which approach fits your household?
Lean toward an aging-in-place plan when a specific person needs changes soon. Lean toward living in place when you are remodeling anyway and want the house to stay flexible. A few common situations:
- A parent moving in next spring: aging in place first, with a main-floor suite and an accessible bathroom.
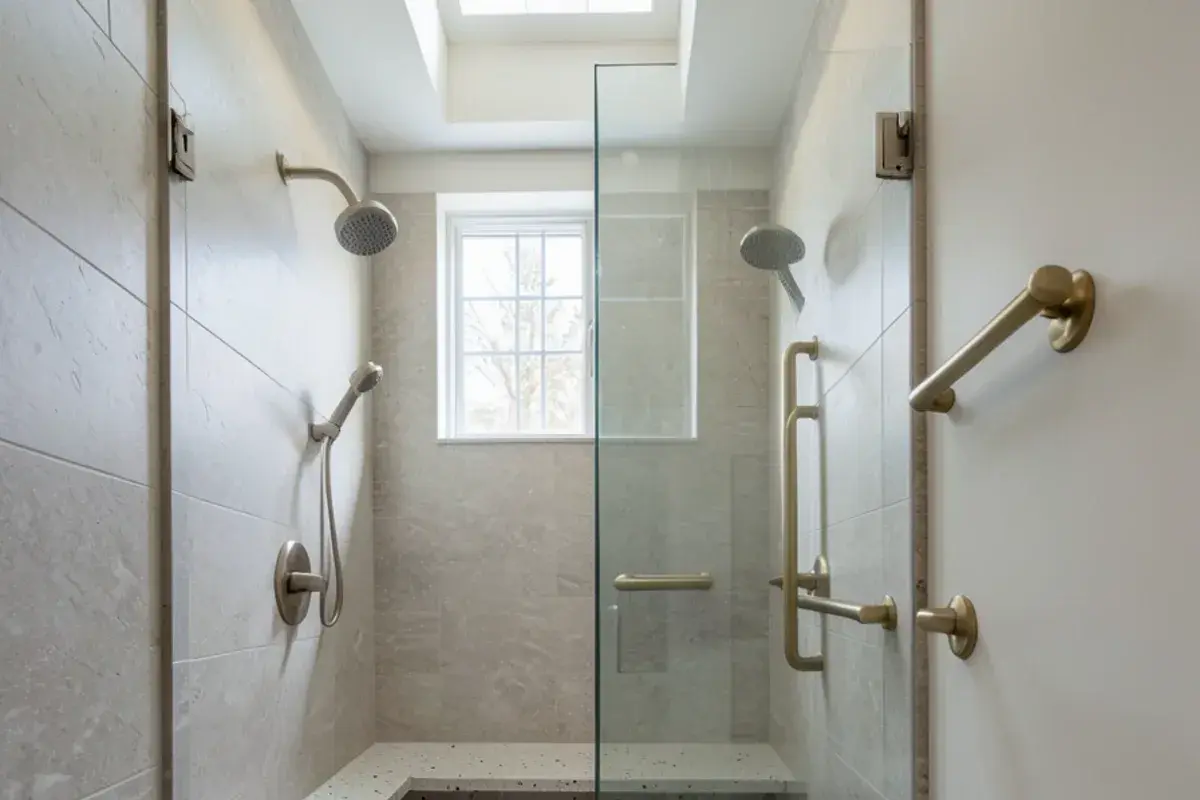
- A couple in their fifties redoing the primary bath: living in place, with a curbless shower, blocking and a bench that look like design choices.
- A young family building or gutting a house: living in place, with wide halls, one zero-step entry and a kitchen with two counter heights.
- A homeowner recovering from a stroke or injury: aging-in-place priorities first, then universal touches as the larger remodel progresses.
Across Washtenaw County, housing ranges from 1800s homes in Ann Arbor and Ypsilanti to 2000s subdivisions in Pittsfield and Scio, so the right lens often depends on the house as much as the family. In Brighton, houses close to downtown and the Mill Pond tend to need barrier removal, while 1990s and 2000s subdivision homes along Grand River often have room for a preventive living-in-place plan. Either way, our aging-in-place remodeling service starts with the same house walk.
Questions to ask a designer about either credential
- Which credential do you hold, and from which organization?
- How will you measure the people who use the space, not just the room?
- Which features will you build now, and which will you prepare for later?
- Where will blocking go, and will it appear on the drawings?
- How will you keep the design from looking clinical?
A designer who answers those clearly will serve you well under either label.
Nick on using both credentials in one plan
The two credentials look at the same house from different angles. CAPS keeps me focused on the person who needs help now and on the modifications that protect them. CLIPP reminds me that a household is rarely one person: it is a couple with different heights, a grandparent who visits for a month, a son with a sports injury.
The trade-off I talk through honestly is timing. Building in a curbless shower or a zero-step entry before anyone needs it costs more now, and you may never use all of it. Leaving it out can mean a second, more disruptive remodel during a stressful year. I lay out both paths with real scope so you can choose.
In practice I do not pick one approach. I start with whoever needs help now, then ask what the house will need to handle in ten years, and I draw the inexpensive pieces of that future into the current plan. Blocking, a wider door, a drawer instead of a cabinet: those cost little today and save a second remodel later.

Nicholas Vanderhovel, CMKBD, CAPS, CLIPP
Owner and designer at Kitchen NV in Pinckney, MI, and a Michigan-licensed residential builder (#2101209269). About Nick
Aging-in-Place vs. Living-in-Place: quick answers
Is a CAPS or a CLIPP designer better for my project?
Neither is better in general; they emphasize different things. CAPS training centers on older adults and modifications such as grab bars and curbless showers, while CLIPP covers every age and ability. If you can, choose a designer who knows both. Nick holds both credentials and uses whichever lens fits each part of the plan.
Does living-in-place design cost more?
Not much when it is part of a remodel already under way. Blocking during framing, wider doors in walls being rebuilt and drawer-based storage add modest cost. Larger items such as recessing a shower floor or creating a zero-step entry depend on the structure. A pricing presentation that lists those items separately helps you decide what to include now.
Can a home be updated for both approaches at once?
Yes, and most good plans do. A main-floor suite, a curbless shower and drawers in the kitchen solve an older adult’s needs today and make the home easier for everyone else. On the drawings, Nick separates today’s construction from rough-in work meant for later, so the plan can grow with the household.
What is visitability, and how does it relate to living in place?
Visitability is a minimum version of living-in-place design: one step-free entrance, wider interior doors on the main floor and a bathroom a wheelchair user can get into. It lets a friend or relative with limited mobility visit even if no resident needs it yet. Nick treats those three items as a baseline on main-floor remodels, because each costs far less while walls are open.
Aging in place and living in place share a toolbox and a goal: a home that keeps working as the people in it change. Aging in place starts from a specific person's needs; living in place starts from the whole household's future. Most homes benefit from a bit of both.
To plan a remodel through both lenses, phone Kitchen NV at (810) 923-8792; the first consultation covers both.
Sources
- NAHB Education Revamps Certified Aging-in-Place Designation Program with CAPS III — Kitchen & Bath Business
- Living In Place Institute — Living In Place Institute
- 2010 ADA Standards for Accessible Design (sections 303, 304, 404, 505, 609) — U.S. Access Board
Related services and areas